
120 Pleasant Street Moncton, New Brunswick E1A 2V4

$269,000
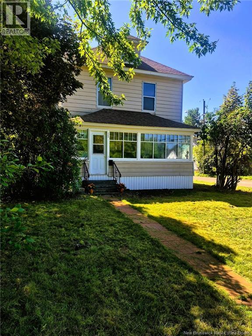
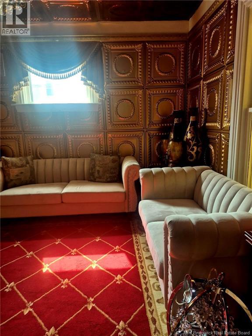
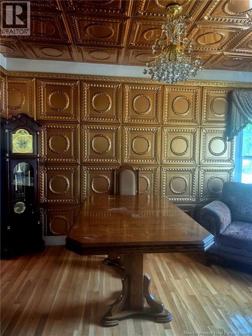
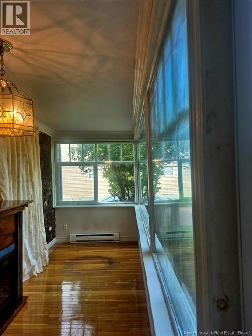
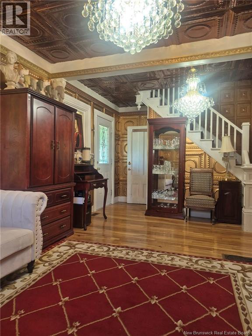
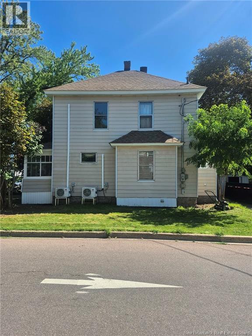
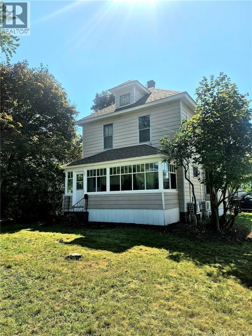
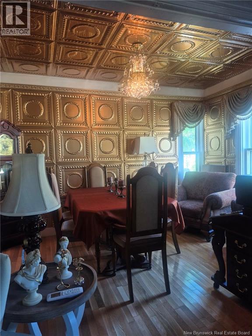
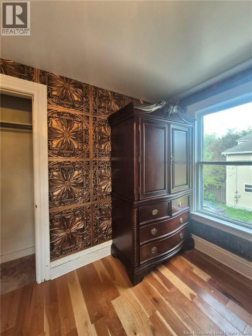
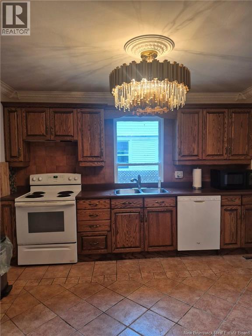
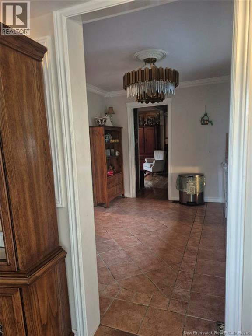
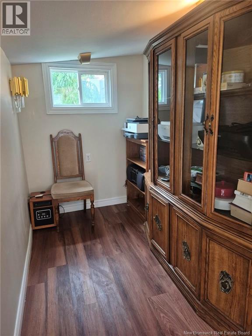
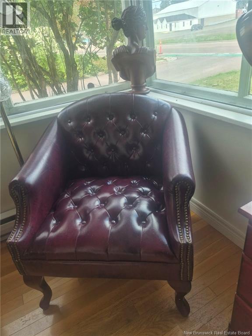
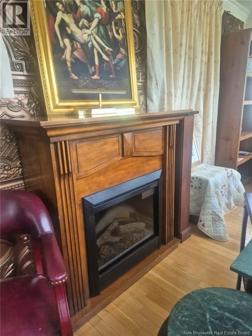
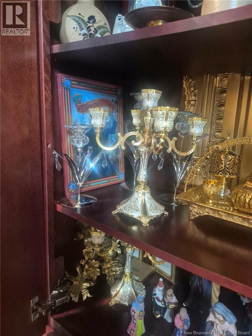
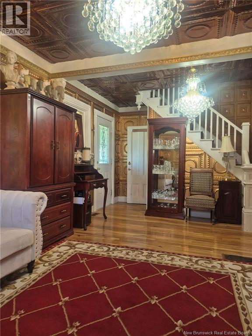
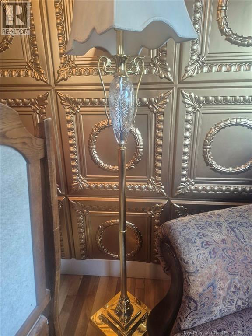
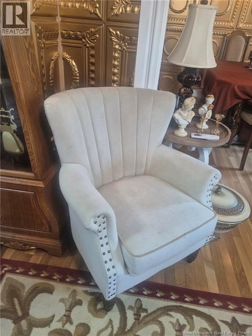
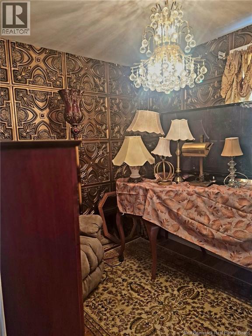
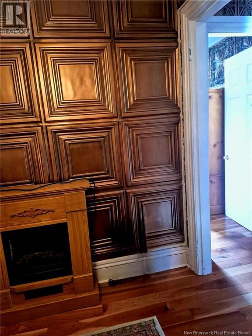
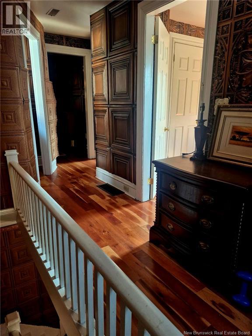
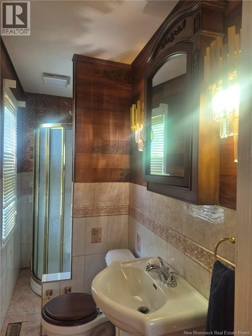
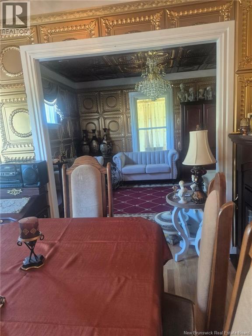
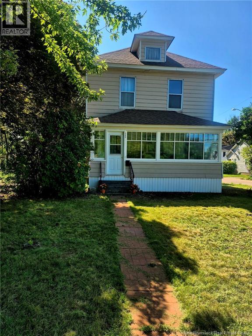
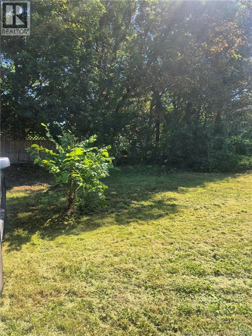
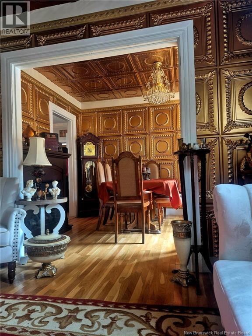
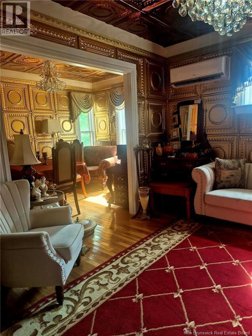
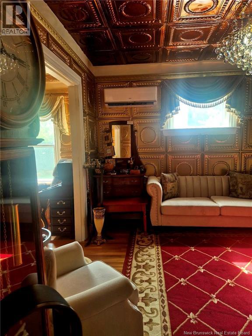
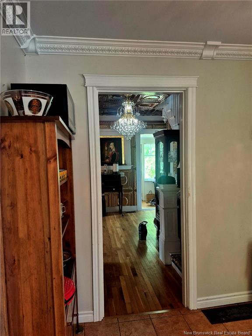
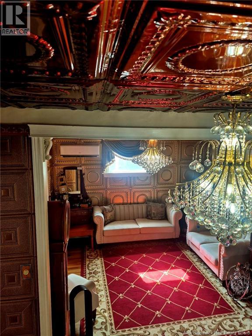
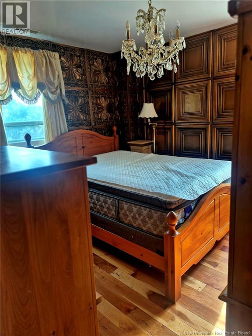
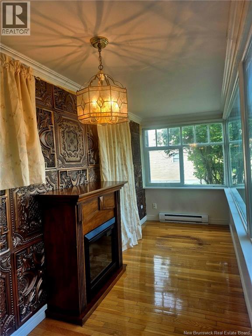
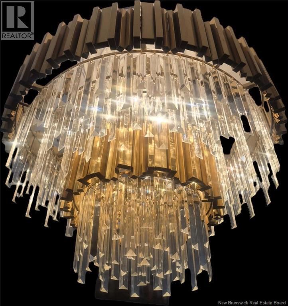
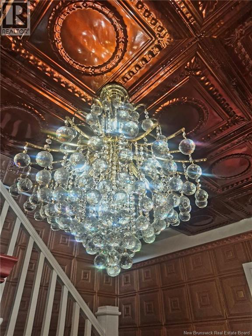
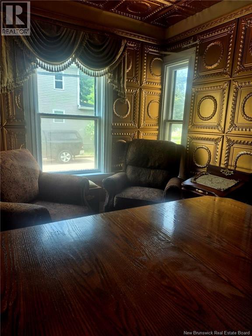
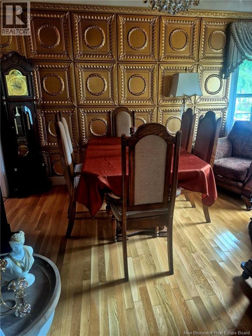
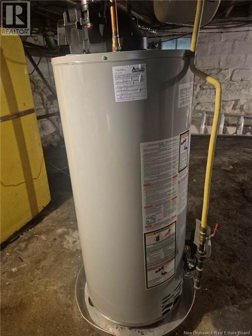
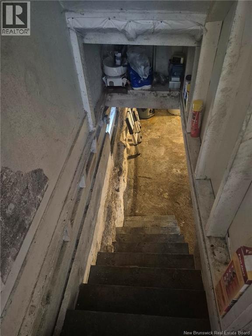
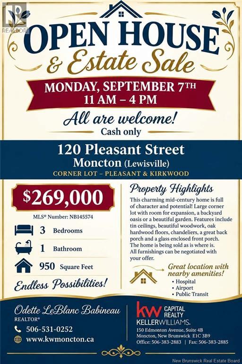
Welcome to 120 Pleasant Street Lewisville (Moncton) where you will find an opportunity to transform this mid century home into a family home or a studio or a business center. The large corner lot has potential for expansions or a backyard oasis or a large garden! A mid century home with a medieval flair to it! The interior has tin ceilings in most rooms and replicas on the walls. The chimney needs to be replaced or removed. A large unfinished basement gives you lots of storage space. Chandeliers all through the house have to be seen to be truly appreciated. Beautiful woodwork, nice oak hardwood floors and a great back porch and a glass enclosed front porch gives you tons of seating space to soak up the sun! The kitchen space is minimal but has potential for expansion with a nice size dining room next to it. The gally bathroom off the kitchen is the only one in the house. Upstairs, you will find 2 nice size bedrooms and a third one that could be easily transformed into a bath-laundry area. The possibilities are endless in this house being sold as is where is. All furnishings in the house can be negotiated when submitting your offer. (id:63476)
Property Details
| MLS® Number | NB145574 |
| Property Type | Single Family |
| Amenities Near By | Hospital, Airport, Public Transit |
| Equipment Type | None |
| Features | Corner Site |
| Rental Equipment Type | None |
Building
| Bathroom Total | 1 |
| Bedrooms Above Ground | 3 |
| Bedrooms Total | 3 |
| Architectural Style | 3 Level |
| Basement Type | Full |
| Construction Style Attachment | Detached |
| Cooling Type | Heat Pump |
| Exterior Finish | Vinyl |
| Flooring Type | Ceramic, Hardwood |
| Foundation Type | Block |
| Heating Type | Baseboard Heaters, Heat Pump |
| Size Interior | 963 Sqft |
| Total Finished Area | 963 Sqft |
| Type | House |
| Utility Water | Community Water System |
Land
| Access Type | Year-round Access, Public Road |
| Acreage | No |
| Land Amenities | Hospital, Airport, Public Transit |
| Size Irregular | 7500 |
| Size Total | 7500 Sqft |
| Size Total Text | 7500 Sqft |
| Zoning Description | Residential Improved |
Rooms
| Level | Type | Length | Width | Dimensions |
|---|---|---|---|---|
| Second Level | Other | 5'5'' x 4'5'' | ||
| Second Level | Bedroom | 10'0'' x 7'0'' | ||
| Second Level | Bedroom | 10' x 8'0'' | ||
| Second Level | Bedroom | 13'5'' x 11'0'' | ||
| Main Level | Foyer | 13'0'' x 6'0'' | ||
| Main Level | Mud Room | 13'5'' x 5'0'' | ||
| Main Level | Enclosed Porch | 13'5'' x 5'0'' | ||
| Main Level | Living Room | 12'0'' x 12'0'' | ||
| Main Level | Kitchen | 10'0'' x 12'0'' | ||
| Main Level | Dining Room | 12'0'' x 9'0'' | ||
| Main Level | 3pc Bathroom | 13'5'' x 4'0'' |
Contact Us
Contact us for more information

The trademarks REALTOR®, REALTORS®, and the REALTOR® logo are controlled by The Canadian Real Estate Association (CREA) and identify real estate professionals who are members of CREA. The trademarks MLS®, Multiple Listing Service® and the associated logos are owned by The Canadian Real Estate Association (CREA) and identify the quality of services provided by real estate professionals who are members of CREA. The trademark DDF® is owned by The Canadian Real Estate Association (CREA) and identifies CREA's Data Distribution Facility (DDF®)
September 07 2026 07:11:48
New Brunswick Real Estate Board
Keller Williams Capital Realty