
236 Collingwood Street Kingston, Ontario K7L 3X8






$889,900
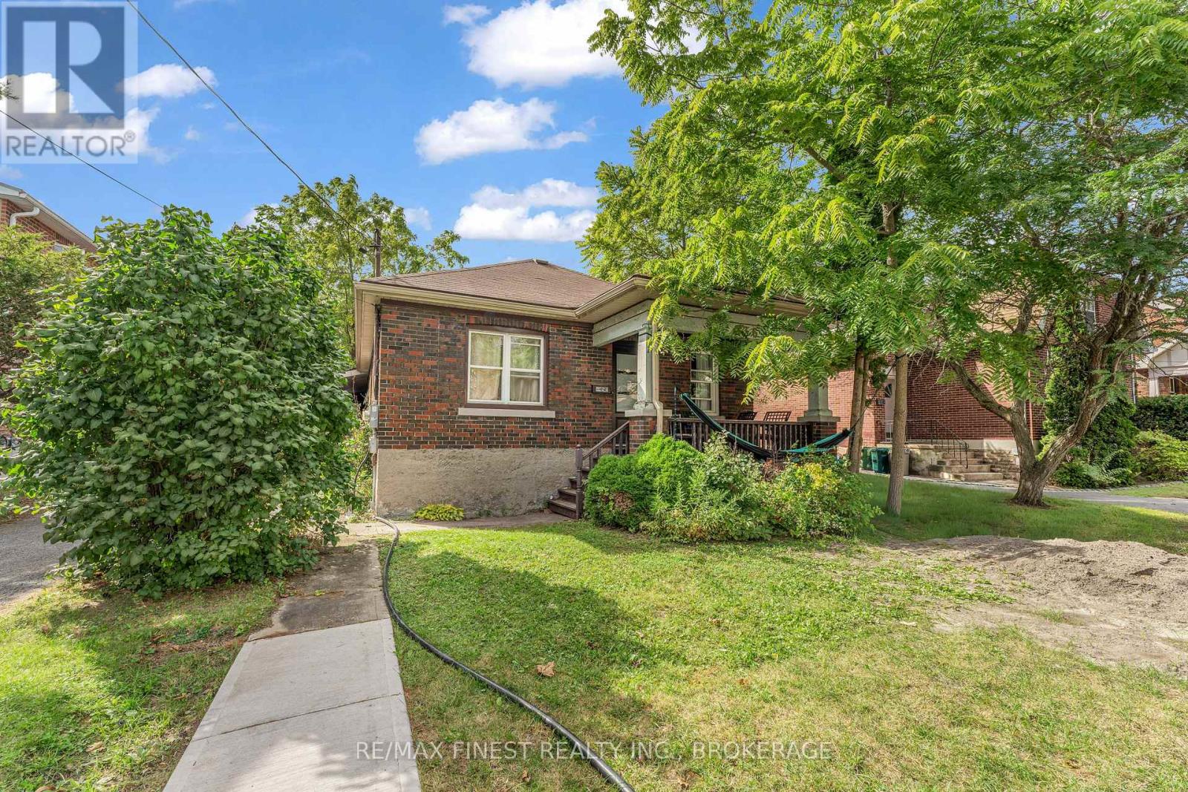
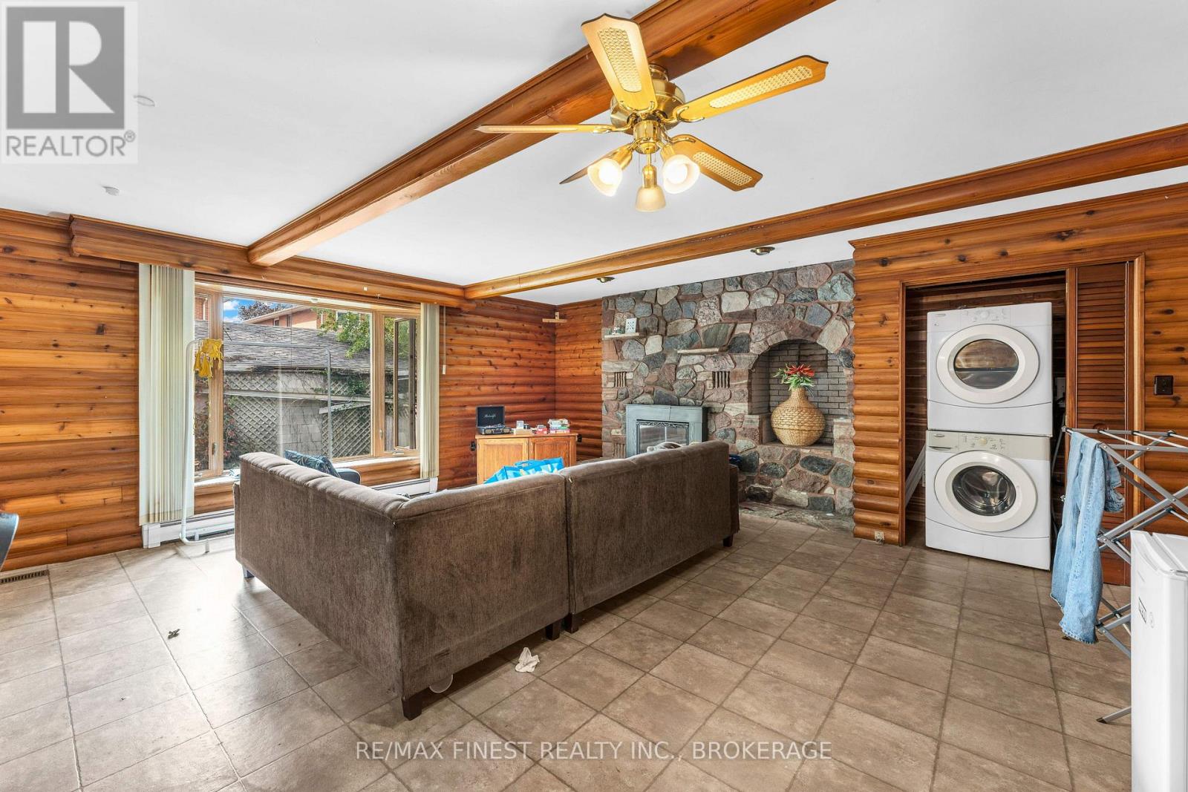
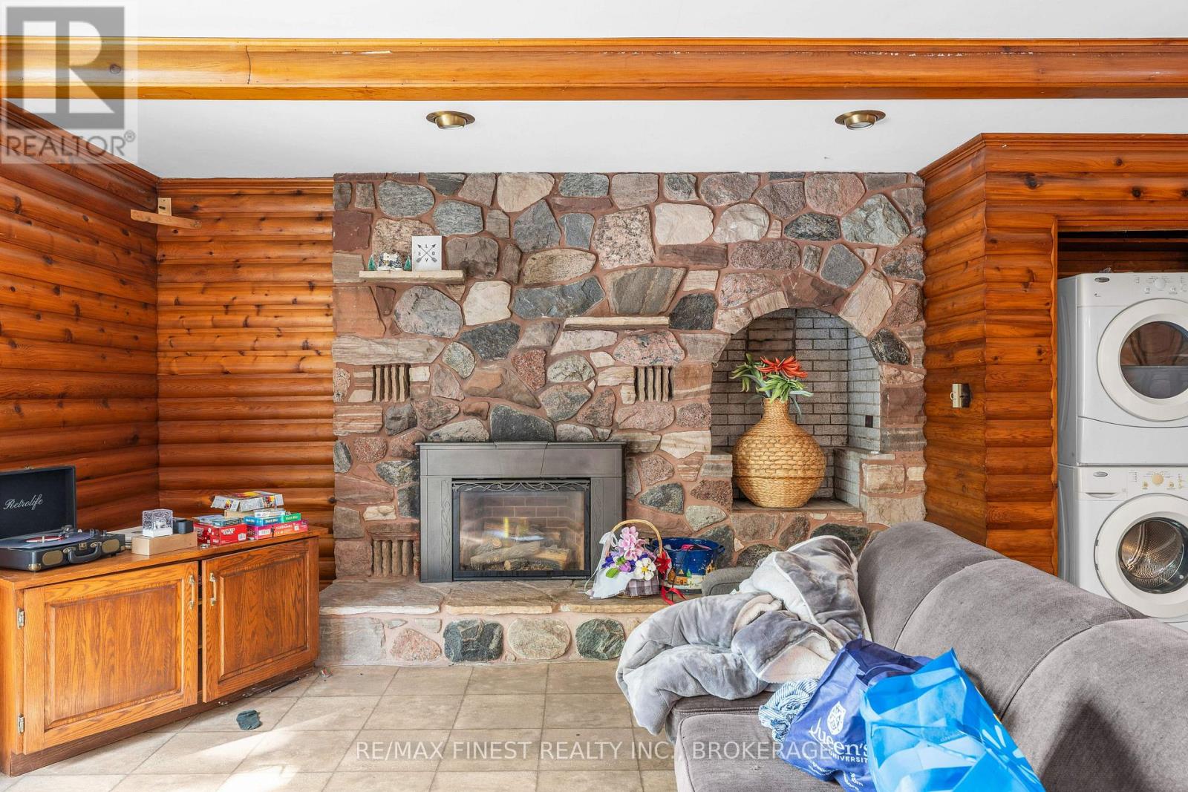
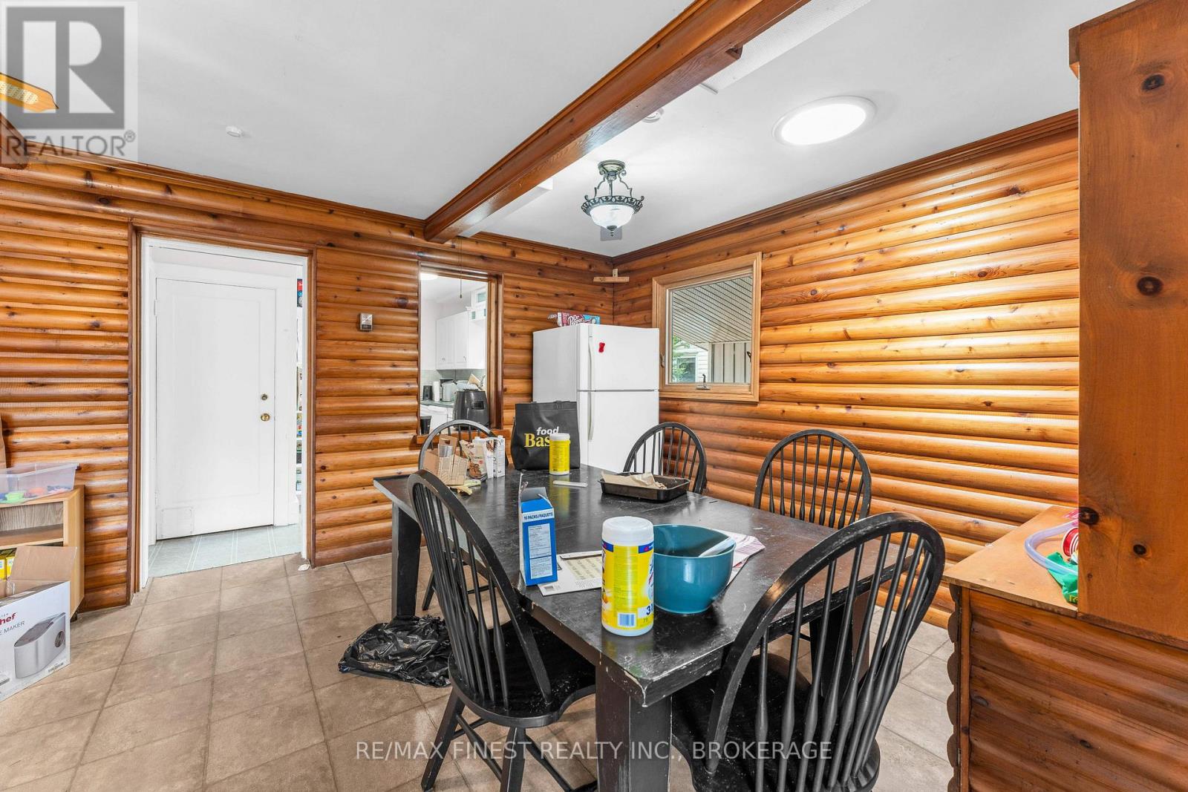
Prime Queen's location with an exceptional investment opportunity! This spacious 7 bedroom, 2 kitchen property offers 5 bedrooms on the main level plus 2 additional bedrooms in the lower level, providing an ideal setup for student or multi-tenant rental accommodation. Currently generating approximately $6,800/month in rental income, making this an attractive addition to any investor's portfolio. The property also features a garage and is situated in a highly sought after area close to Queen's University, downtown Kingston, shopping, restaurants and amenities. A rare opportunity to own a well-positioned income property in one of Kingston's most desirable rental locations. (id:63476)
Property Details
| MLS® Number | X13767888 |
| Property Type | Single Family |
| Community Name | 14 - Central City East |
| Parking Space Total | 2 |
Building
| Bathroom Total | 3 |
| Bedrooms Above Ground | 5 |
| Bedrooms Below Ground | 2 |
| Bedrooms Total | 7 |
| Appliances | Dryer, Stove, Washer, Refrigerator |
| Architectural Style | Bungalow |
| Basement Development | Finished |
| Basement Type | N/a (finished) |
| Construction Style Attachment | Detached |
| Cooling Type | Central Air Conditioning |
| Exterior Finish | Brick |
| Foundation Type | Brick |
| Half Bath Total | 1 |
| Heating Fuel | Natural Gas |
| Heating Type | Forced Air |
| Stories Total | 1 |
| Size Interior | 1,500 - 2,000 Sqft |
| Type | House |
| Utility Water | Municipal Water |
Parking
| No Garage |
Land
| Acreage | No |
| Sewer | Sanitary Sewer |
| Size Depth | 96 Ft ,6 In |
| Size Frontage | 49 Ft ,3 In |
| Size Irregular | 49.3 X 96.5 Ft ; N |
| Size Total Text | 49.3 X 96.5 Ft ; N |
| Zoning Description | Res |
Rooms
| Level | Type | Length | Width | Dimensions |
|---|---|---|---|---|
| Basement | Living Room | 2.68 m | 3.3 m | 2.68 m x 3.3 m |
| Basement | Bedroom | 2.71 m | 3.19 m | 2.71 m x 3.19 m |
| Basement | Bathroom | 2.18 m | 2.39 m | 2.18 m x 2.39 m |
| Basement | Bedroom | 3.73 m | 3.18 m | 3.73 m x 3.18 m |
| Basement | Utility Room | 4.99 m | 2.48 m | 4.99 m x 2.48 m |
| Main Level | Living Room | 6.38 m | 5.99 m | 6.38 m x 5.99 m |
| Main Level | Dining Room | 2.52 m | 3.76 m | 2.52 m x 3.76 m |
| Main Level | Kitchen | 3.3 m | 3.48 m | 3.3 m x 3.48 m |
| Main Level | Primary Bedroom | 4.01 m | 2.87 m | 4.01 m x 2.87 m |
| Main Level | Bathroom | 1.3 m | 0.96 m | 1.3 m x 0.96 m |
| Main Level | Bathroom | 2.91 m | 2 m | 2.91 m x 2 m |
| Main Level | Bedroom | 3.51 m | 2.92 m | 3.51 m x 2.92 m |
| Main Level | Bedroom | 3.51 m | 2.95 m | 3.51 m x 2.95 m |
| Main Level | Bedroom | 2.72 m | 3.33 m | 2.72 m x 3.33 m |
| Main Level | Bedroom | 2.95 m | 3.51 m | 2.95 m x 3.51 m |
Contact Us
Contact us for more information

The trademarks REALTOR®, REALTORS®, and the REALTOR® logo are controlled by The Canadian Real Estate Association (CREA) and identify real estate professionals who are members of CREA. The trademarks MLS®, Multiple Listing Service® and the associated logos are owned by The Canadian Real Estate Association (CREA) and identify the quality of services provided by real estate professionals who are members of CREA. The trademark DDF® is owned by The Canadian Real Estate Association (CREA) and identifies CREA's Data Distribution Facility (DDF®)
September 10 2026 07:50:03
Kingston & Area Real Estate Association
RE/MAX Finest Realty Inc., Brokerage