
308 3070 Kilpatrick Ave Courtenay, British Columbia V9N 0G7

$420,000Maintenance,
$401 Monthly
Maintenance,
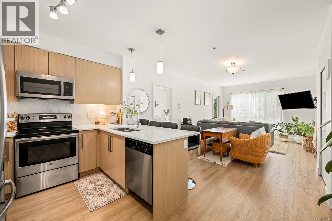
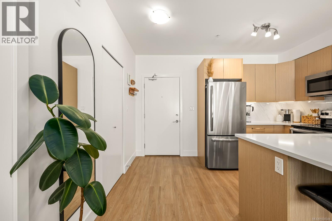
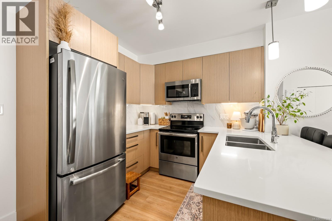
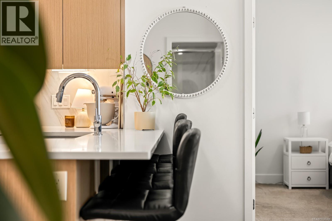
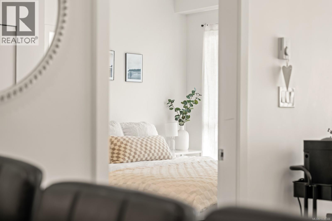
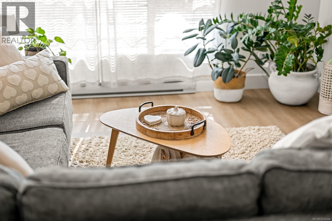
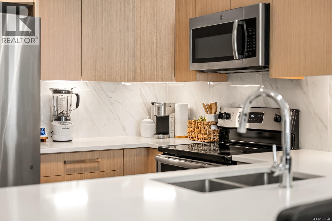
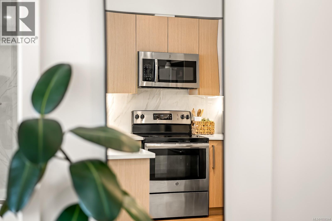
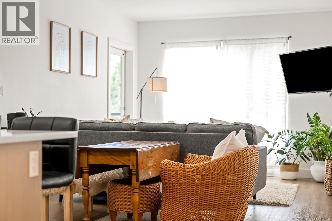
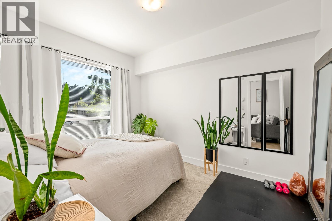
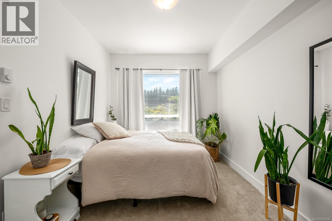
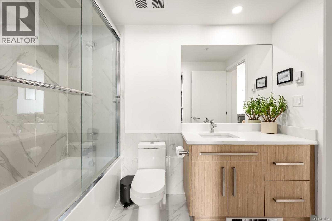
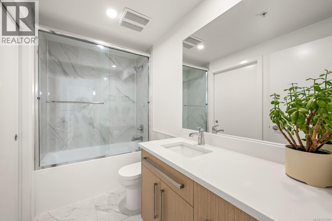
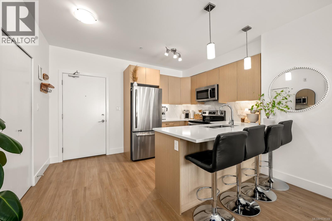
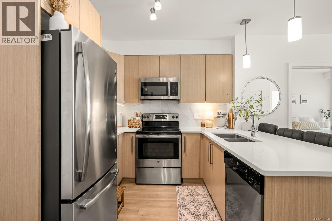
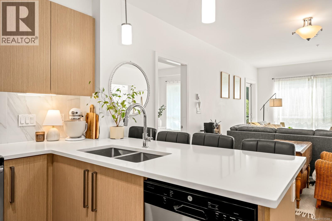
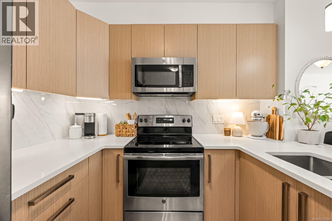
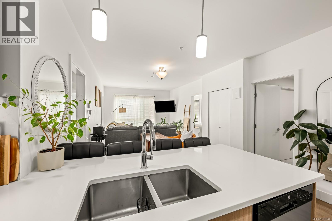
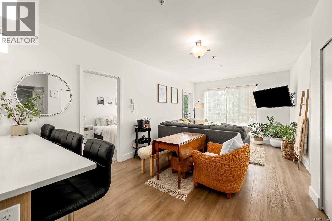
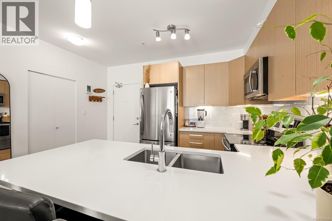
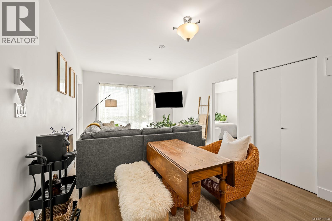
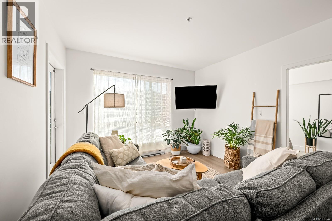
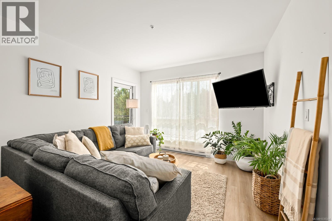
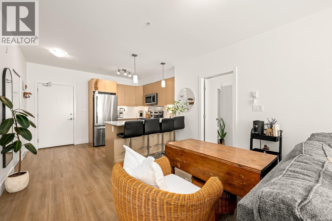
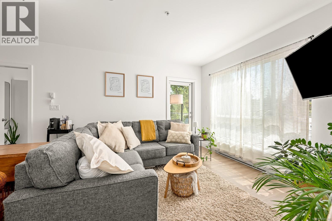
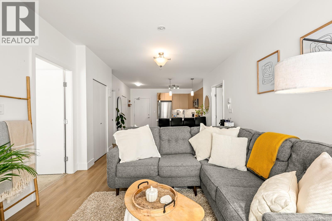
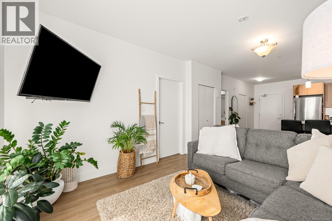
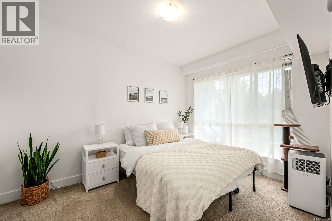
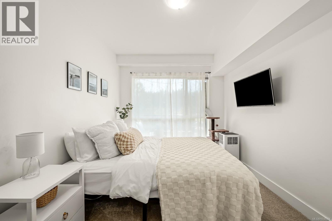
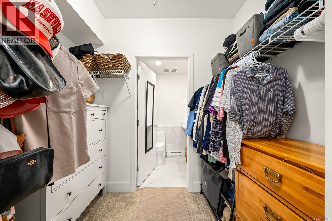
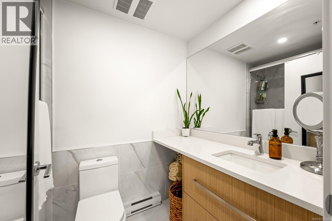
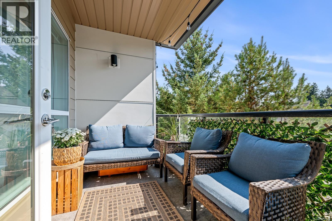
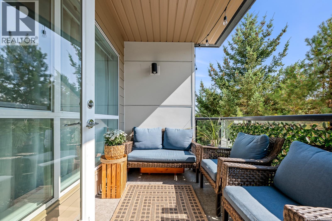
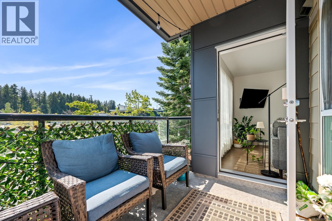
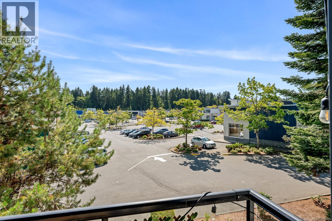
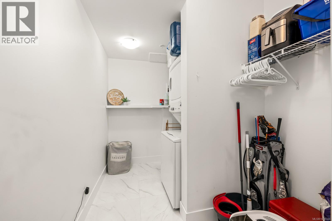
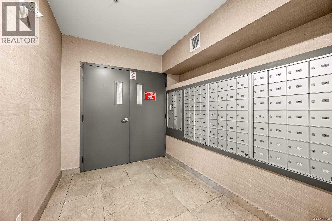
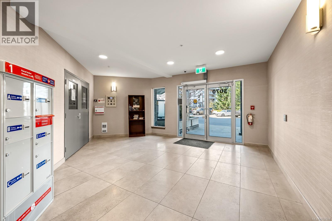
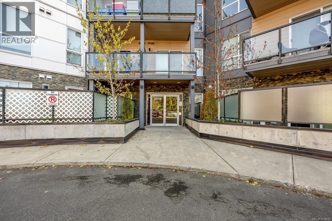
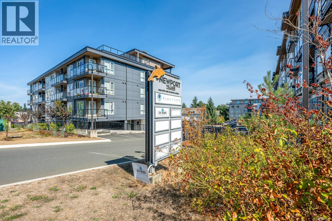
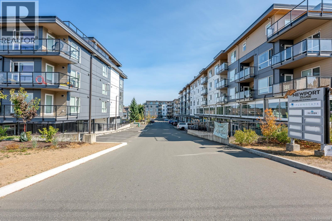
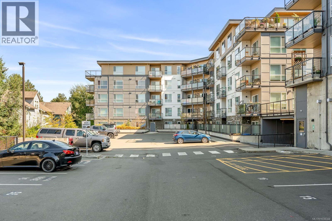
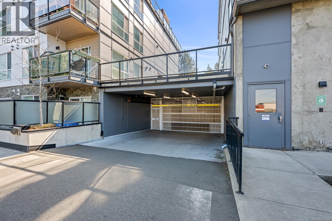
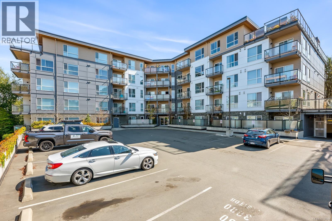
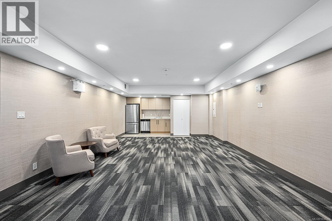
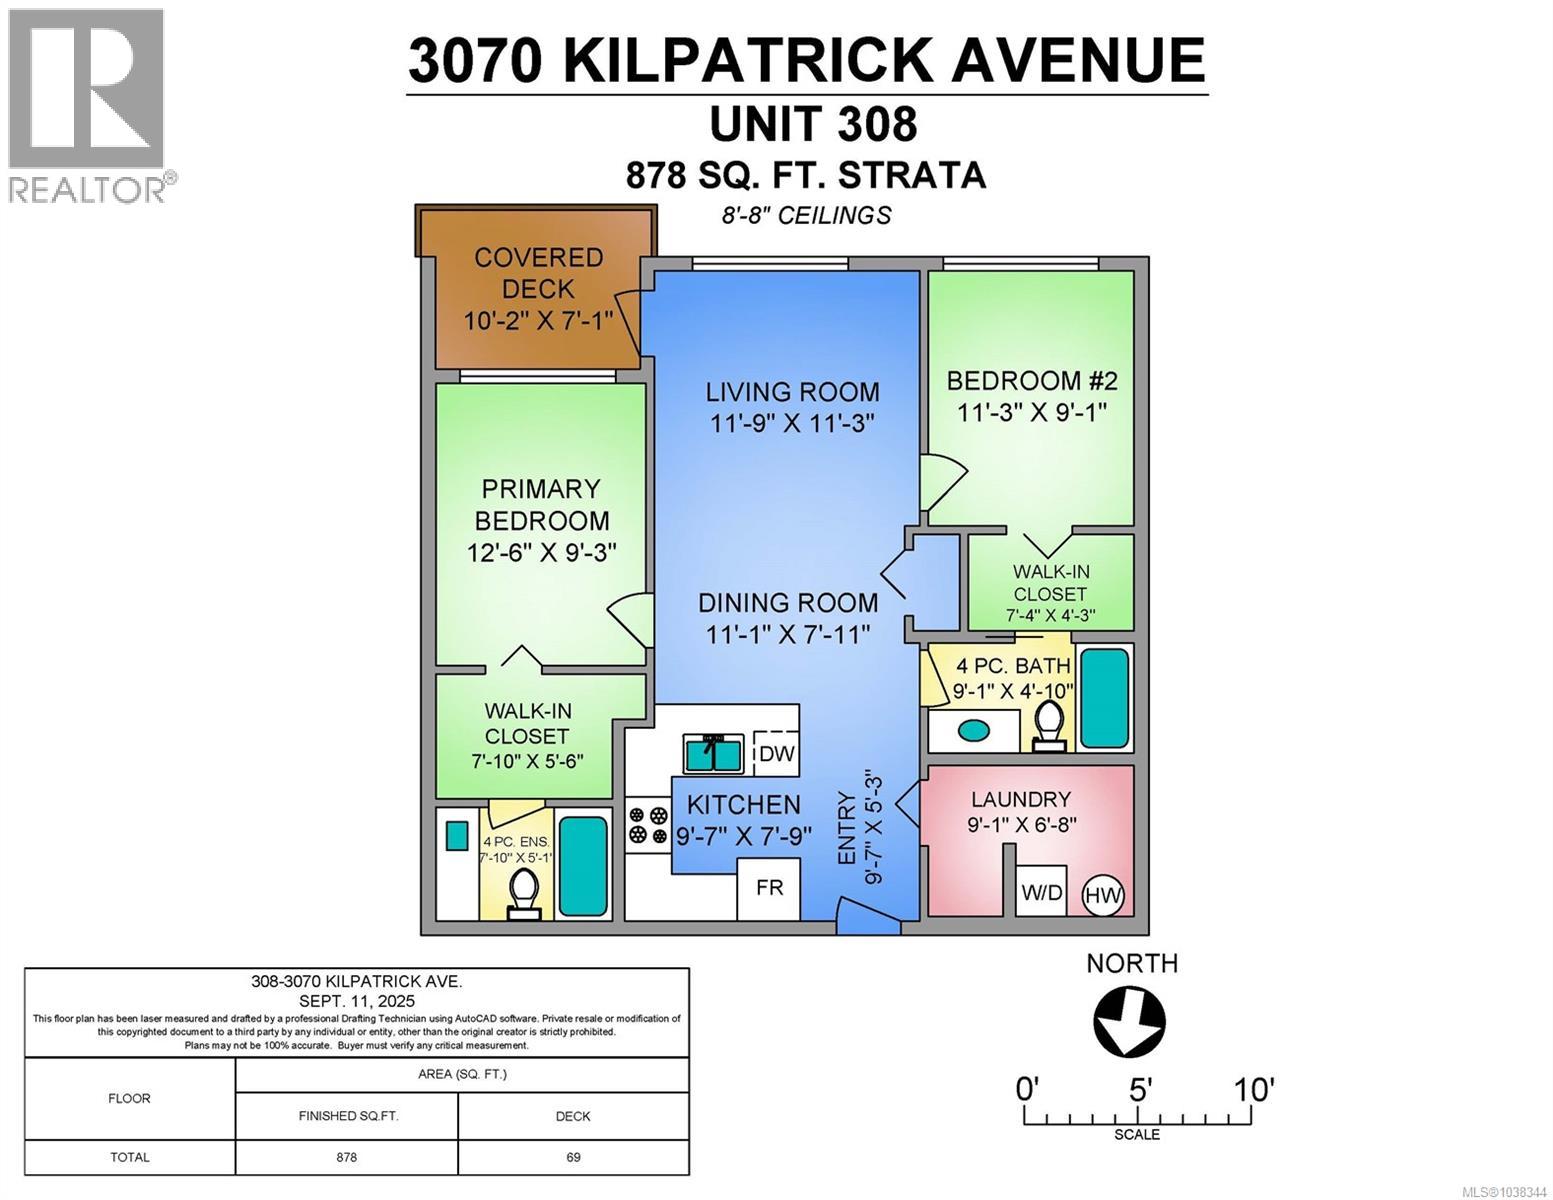
$401 MonthlyTwo underground parking stalls available** Discover effortless living in this beautifully maintained condo, ideally situated in central Courtenay. Constructed in 2019, this bright 2-bedroom, 2-bathroom home features a flowing open-concept design anchored by a contemporary kitchen with stainless steel appliances and ample storage. Natural light pours into the living area, leading out to a spacious south-facing patio designed for relaxation. The primary suite offers a private ensuite and walk-through closet, while the second bedroom provides ideal flexibility for guests or a home office. Exceptional building features include secure underground parking, an elevator, and a proactive strata. With premier shopping, dining, and transit just steps away, this property presents an incredible turn-key opportunity. (id:63476)
Property Details
| MLS® Number | 1038344 |
| Property Type | Single Family |
| Neigbourhood | Courtenay City |
| Community Features | Pets Allowed, Family Oriented |
| Features | Central Location, Other |
| Parking Space Total | 1 |
| Plan | Eps5011 |
Building
| Bathroom Total | 2 |
| Bedrooms Total | 2 |
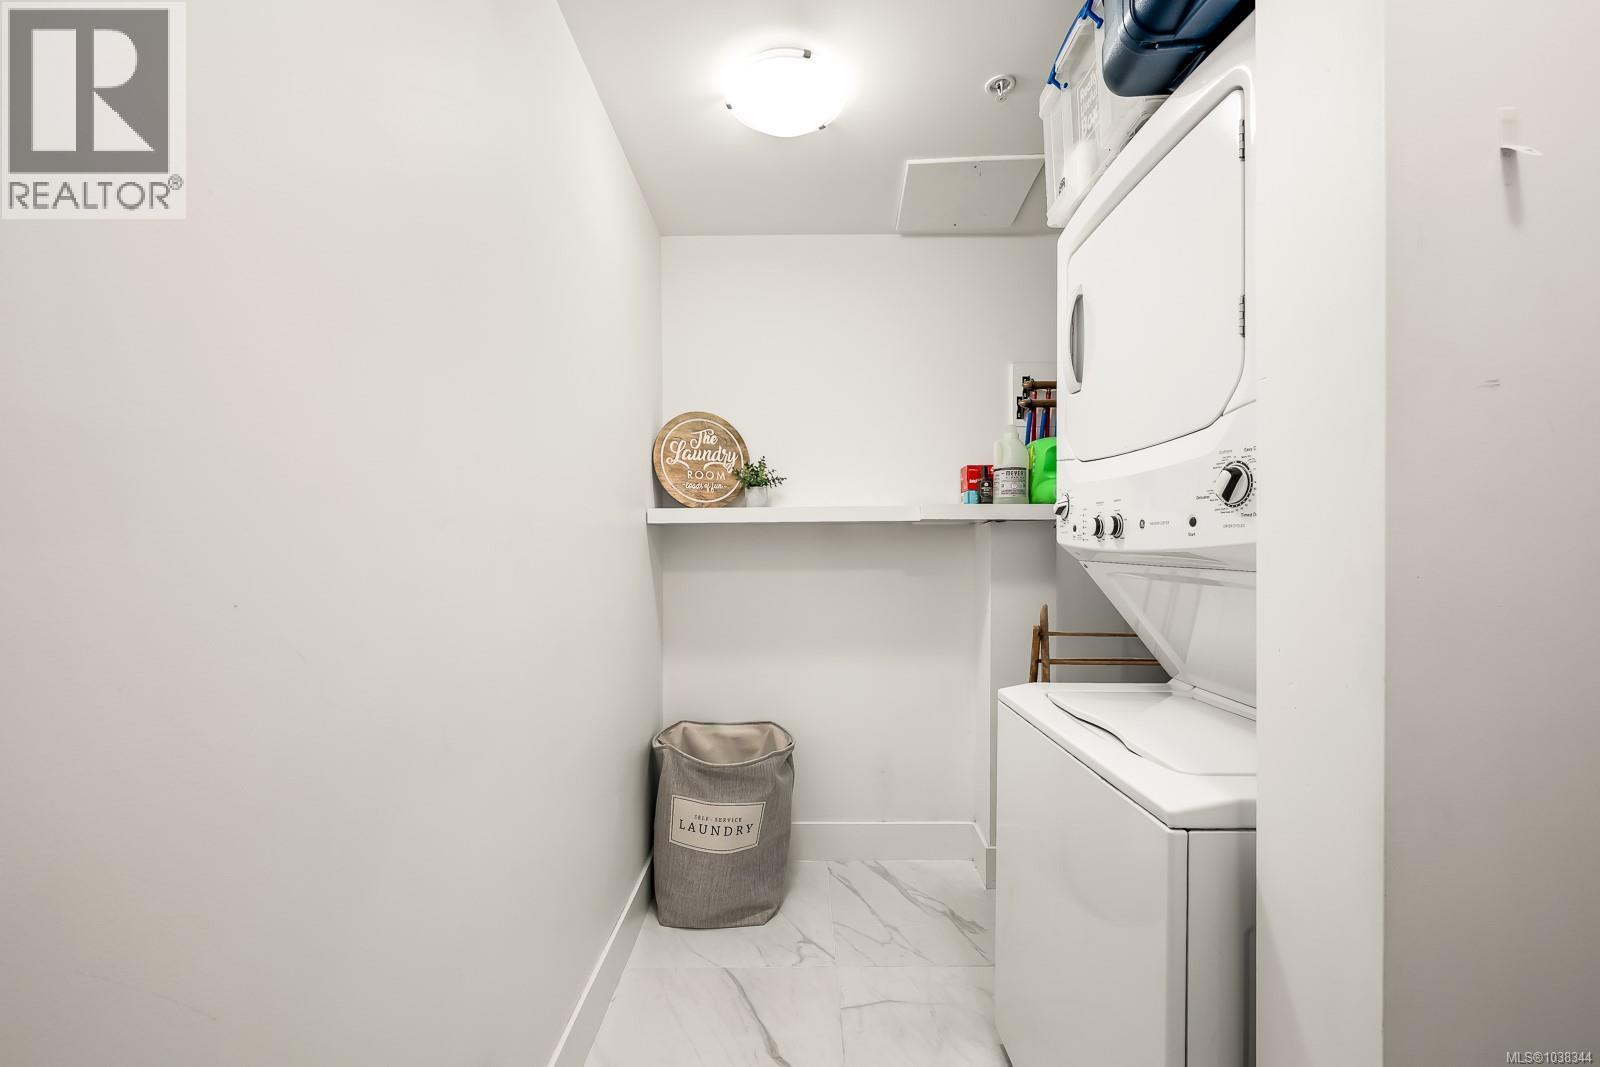
| Appliances | Dishwasher, Dryer, Refrigerator, Washer |
| Architectural Style | Contemporary |
| Constructed Date | 2019 |
| Cooling Type | None |
| Fire Protection | Fire Alarm System, Sprinkler System-fire |
| Heating Type | Baseboard Heaters |
| Size Interior | 913 Sqft |
| Type | Apartment |
Parking
| Underground |
Land
| Access Type | Road Access |
| Acreage | No |
| Zoning Description | Cd26 |
| Zoning Type | Multi-family |
Rooms
| Level | Type | Length | Width | Dimensions |
|---|---|---|---|---|
| Main Level | Primary Bedroom | 9'3 x 12'6 | ||
| Main Level | Living Room/dining Room | 11'8 x 20'4 | ||
| Main Level | Kitchen | 8'4 x 8'6 | ||
| Main Level | Bedroom | 9'1 x 11'4 | ||
| Main Level | Ensuite | 4 ft | Measurements not available x 4 ft | |
| Main Level | Bathroom | 9'1 x 4'11 |
Contact Us
Contact us for more information

The trademarks REALTOR®, REALTORS®, and the REALTOR® logo are controlled by The Canadian Real Estate Association (CREA) and identify real estate professionals who are members of CREA. The trademarks MLS®, Multiple Listing Service® and the associated logos are owned by The Canadian Real Estate Association (CREA) and identify the quality of services provided by real estate professionals who are members of CREA. The trademark DDF® is owned by The Canadian Real Estate Association (CREA) and identifies CREA's Data Distribution Facility (DDF®)
September 09 2026 12:11:34
Vancouver Island Real Estate Board
Lpt Realty