
990 Chinook Winds Meadow SW Airdrie, Alberta T4B 5R1

$549,000
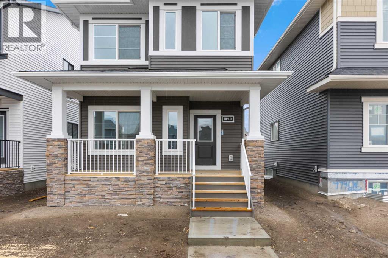
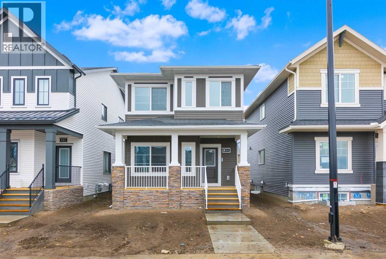
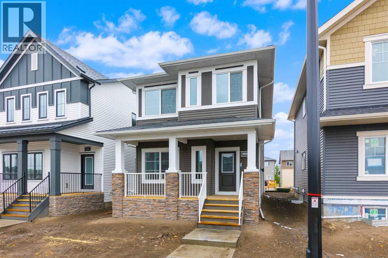
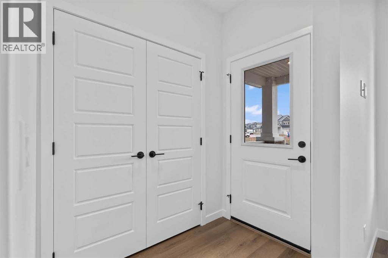
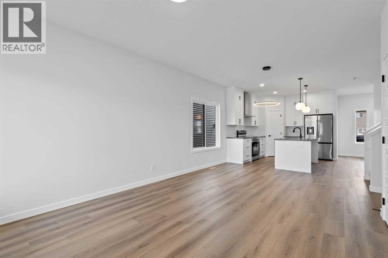
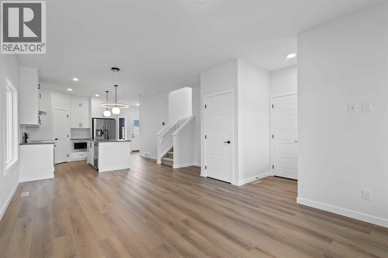
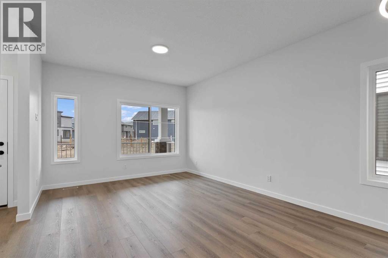
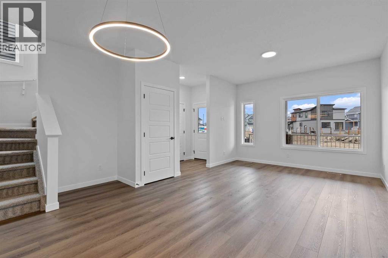
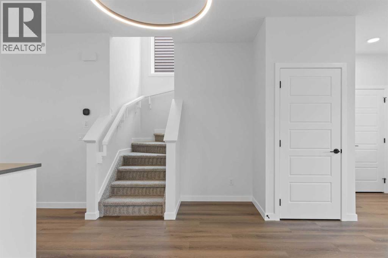
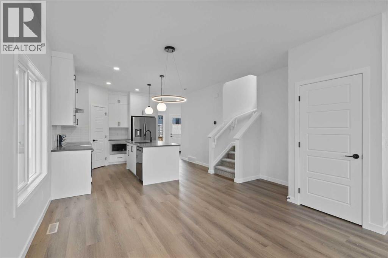
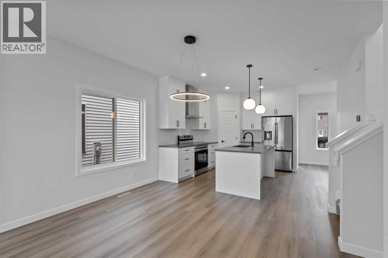
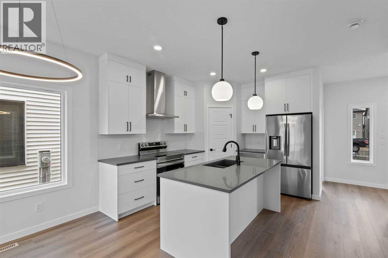
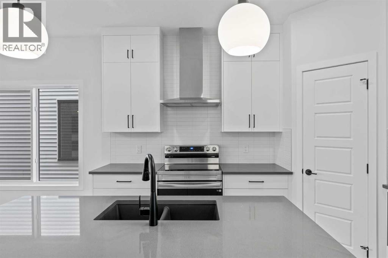
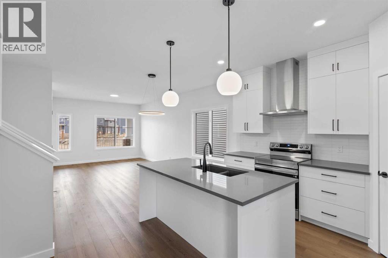
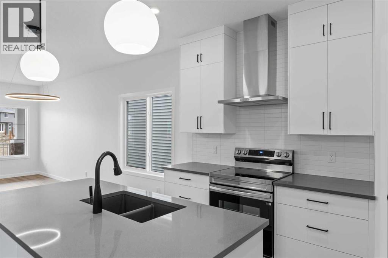
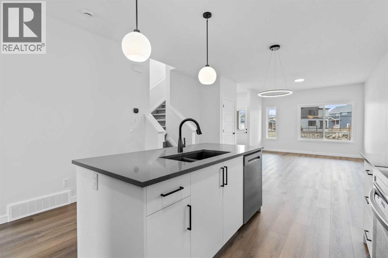
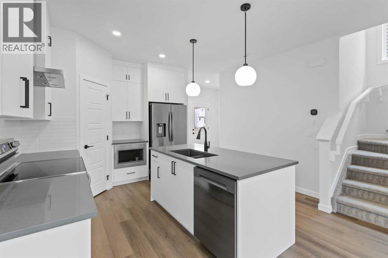
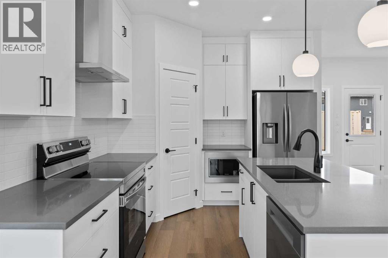
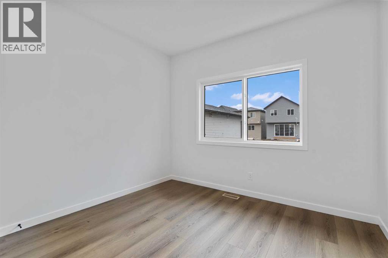
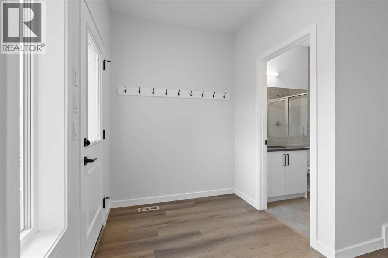
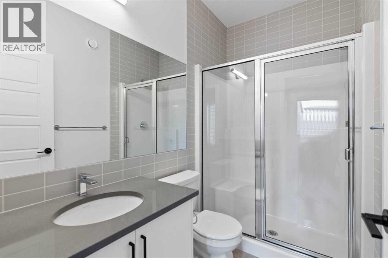
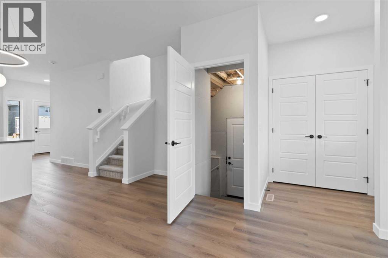
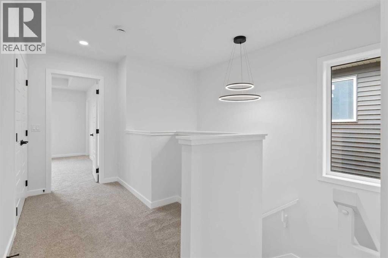
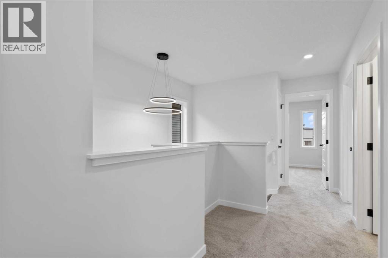
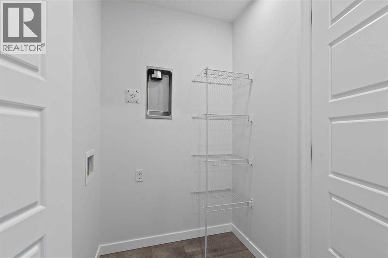
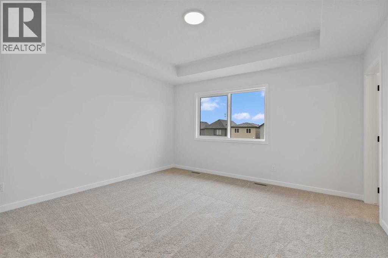
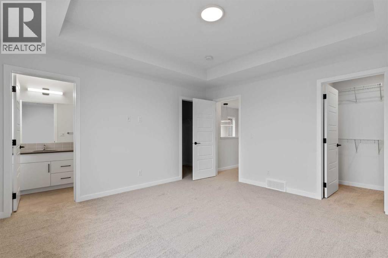
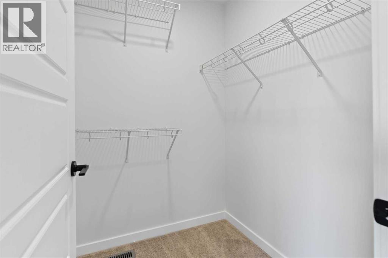
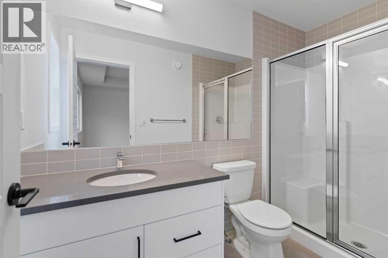
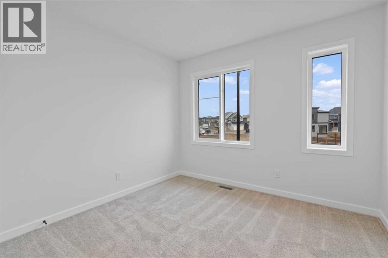
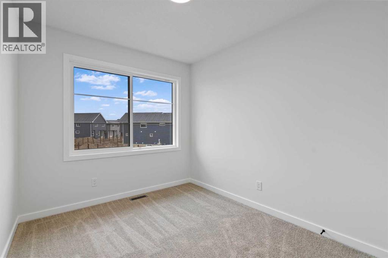
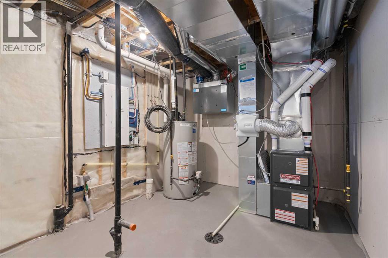
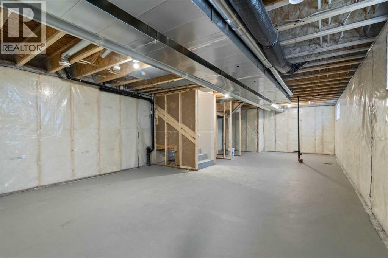
Beautiful McKee built "Laurelvale II" home boasts warmth and functionality. Situated across the street from a park, your family has the best of both inside, and outside living. Featuring a main floor bedroom and full bathroom, the main floor boasts light and an open floorplan. Stainless steel appliances, floor-to-ceiling cabinetry, a large pantry and gorgeous countertops in the kitchen make family dinners even more inviting. Upstairs features an owner's suite with his/her closets and trey ceiling for that dramatic feel. Two additional bedrooms, a full bathroom, a study alcove, and a laundry room complete the upper floor living space. This home has so much to offer your family. Basement has side entrance and lots of development potential. This home is a must see! (id:63476)
Property Details
| MLS® Number | A2343296 |
| Property Type | Single Family |
| Community Name | Chinook Gate |
| Amenities Near By | Park, Playground, Schools, Shopping |
| Features | Other, Back Lane, Pvc Window, No Animal Home, No Smoking Home, Level |
| Parking Space Total | 2 |
| Plan | 2312404 |
Building
| Bathroom Total | 3 |
| Bedrooms Above Ground | 4 |
| Bedrooms Total | 4 |
| Appliances | Refrigerator, Dishwasher, Stove, Microwave, Hood Fan |
| Basement Development | Unfinished |
| Basement Features | Separate Entrance |
| Basement Type | Full (unfinished) |
| Constructed Date | 2024 |
| Construction Material | Poured Concrete |
| Construction Style Attachment | Detached |
| Cooling Type | None |
| Exterior Finish | Concrete, Stone, Vinyl Siding |
| Flooring Type | Carpeted, Vinyl Plank |
| Foundation Type | Poured Concrete |
| Heating Fuel | Natural Gas |
| Heating Type | Forced Air |
| Stories Total | 2 |
| Size Interior | 1,625 Sqft |
| Total Finished Area | 1625.04 Sqft |
| Type | House |
Parking
| Parking Pad |
Land
| Acreage | No |
| Fence Type | Not Fenced |
| Land Amenities | Park, Playground, Schools, Shopping |
| Landscape Features | Landscaped |
| Size Frontage | 8.53 M |
| Size Irregular | 283.80 |
| Size Total | 283.8 M2|0-4,050 Sqft |
| Size Total Text | 283.8 M2|0-4,050 Sqft |
| Zoning Description | R1-l |
Rooms
| Level | Type | Length | Width | Dimensions |
|---|---|---|---|---|
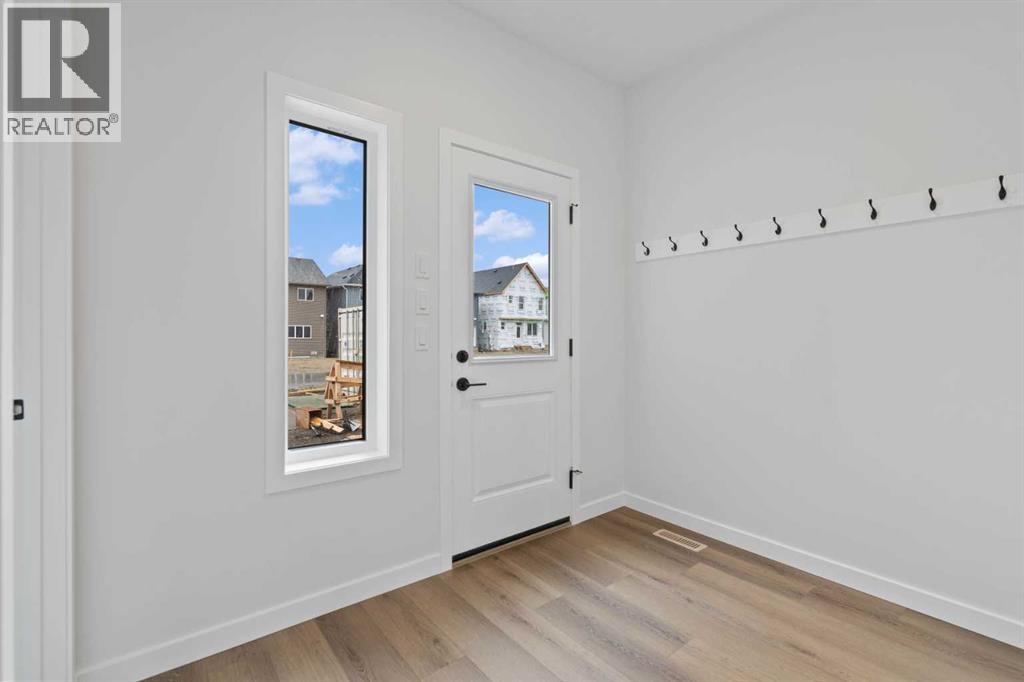
| Main Level | Foyer | 4.50 Ft x 6.25 Ft | ||
| Main Level | Dining Room | 18.92 Ft x 7.25 Ft | ||
| Main Level | Other | 8.92 Ft x 6.58 Ft | ||
| Main Level | 3pc Bathroom | 4.75 Ft x 8.50 Ft | ||
| Main Level | Living Room | 12.25 Ft x 13.67 Ft | ||
| Main Level | Kitchen | 13.75 Ft x 11.83 Ft | ||
| Upper Level | Bedroom | 9.83 Ft x 9.67 Ft | ||
| Upper Level | Laundry Room | 3.42 Ft x 5.83 Ft | ||
| Upper Level | 3pc Bathroom | 4.92 Ft x 9.92 Ft | ||
| Upper Level | Other | 4.92 Ft x 4.92 Ft | ||
| Upper Level | Bedroom | 10.83 Ft x 12.25 Ft | ||
| Upper Level | Bedroom | 8.83 Ft x 12.25 Ft | ||
| Upper Level | 3pc Bathroom | 8.83 Ft x 4.83 Ft | ||
| Upper Level | Primary Bedroom | 13.75 Ft x 13.33 Ft | ||
| Upper Level | Other | 4.92 Ft x 4.92 Ft |
Contact Us
Contact us for more information

The trademarks REALTOR®, REALTORS®, and the REALTOR® logo are controlled by The Canadian Real Estate Association (CREA) and identify real estate professionals who are members of CREA. The trademarks MLS®, Multiple Listing Service® and the associated logos are owned by The Canadian Real Estate Association (CREA) and identify the quality of services provided by real estate professionals who are members of CREA. The trademark DDF® is owned by The Canadian Real Estate Association (CREA) and identifies CREA's Data Distribution Facility (DDF®)
September 08 2026 09:18:04
Calgary Real Estate Board
Manor Real Estate Ltd.