
10911 Lehmann Road Lake Country, British Columbia V4V 1N9

$1,035,000
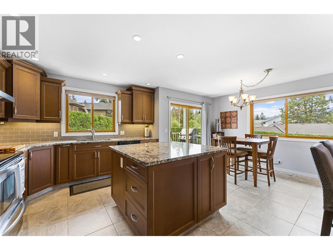
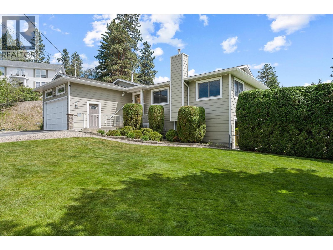
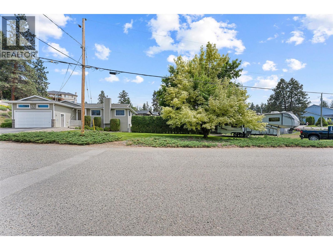
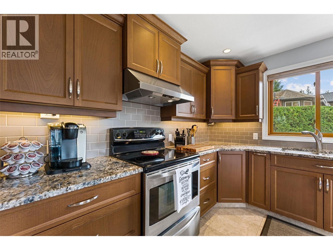
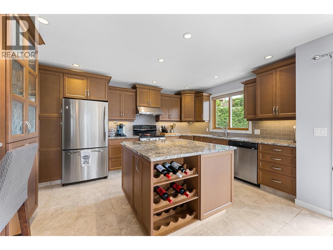
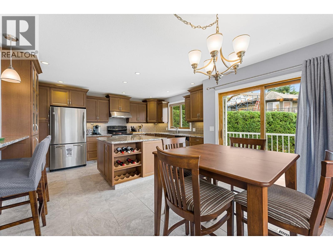
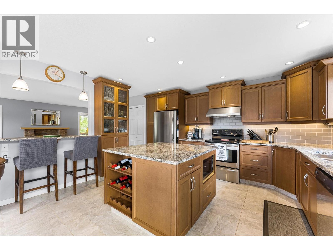
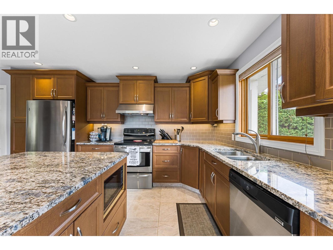
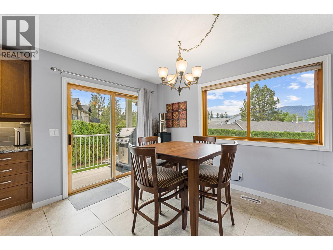
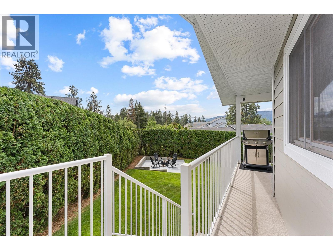
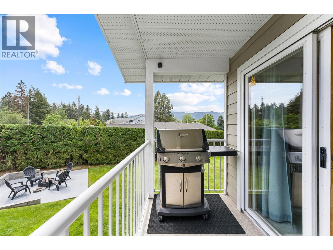
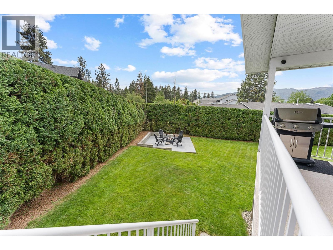
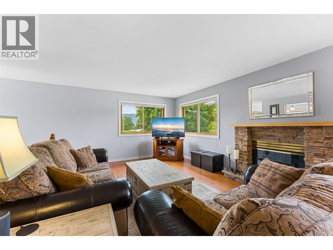
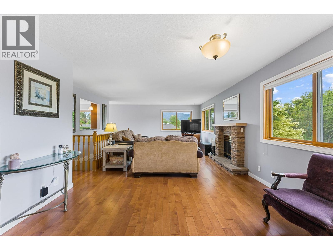
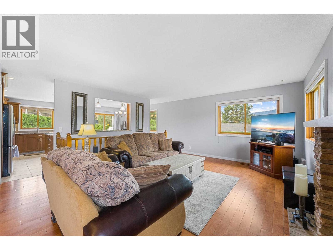
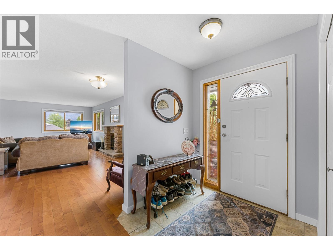
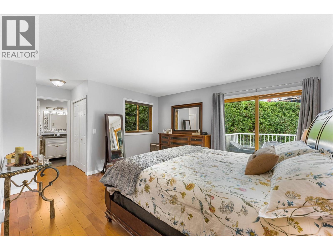
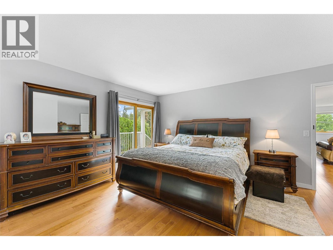
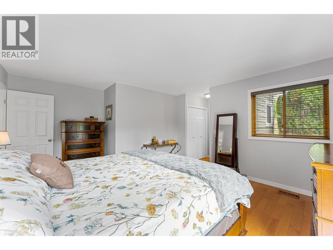
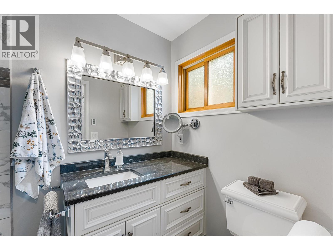
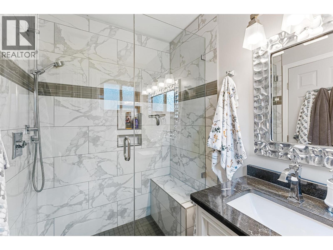
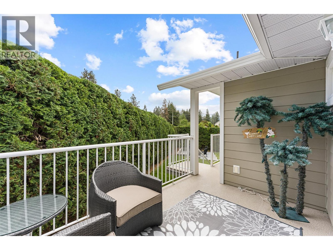
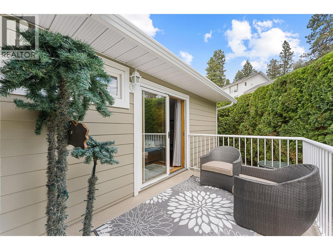
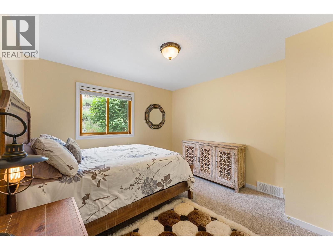
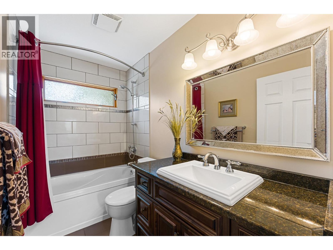
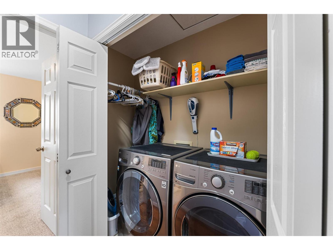
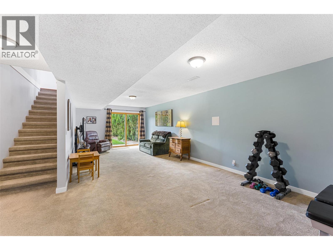
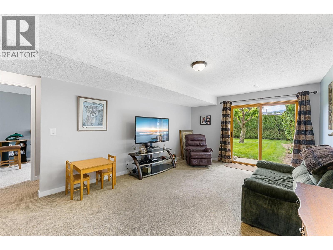
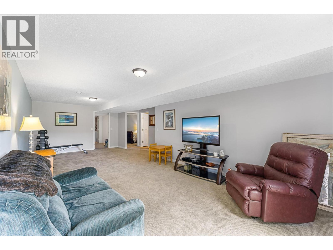
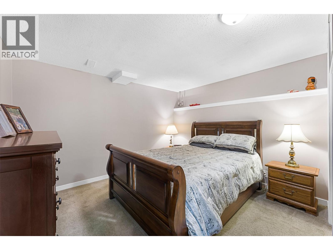
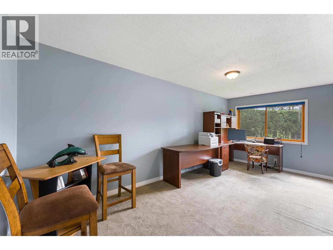
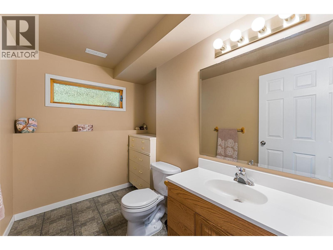
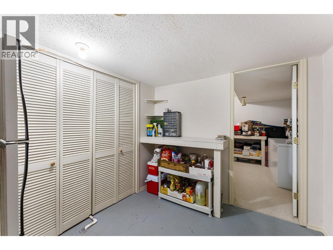
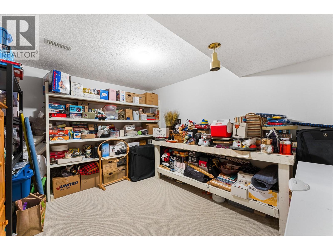
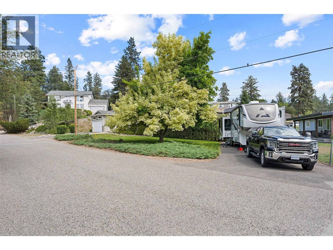
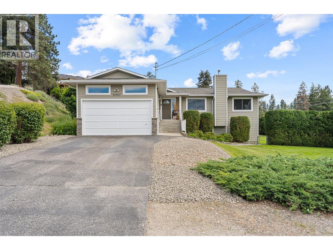
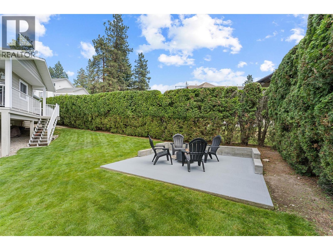
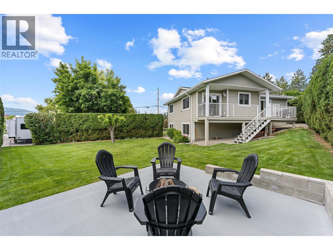
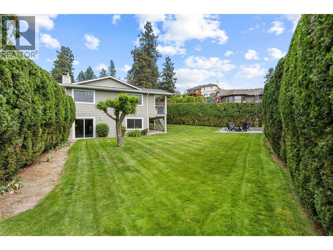
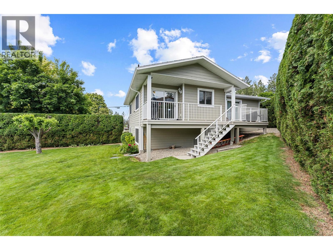
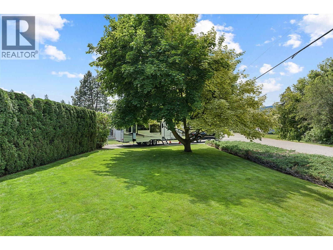
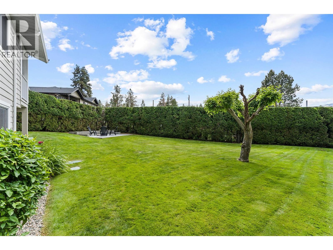
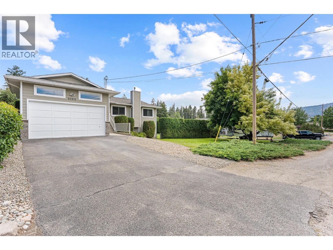
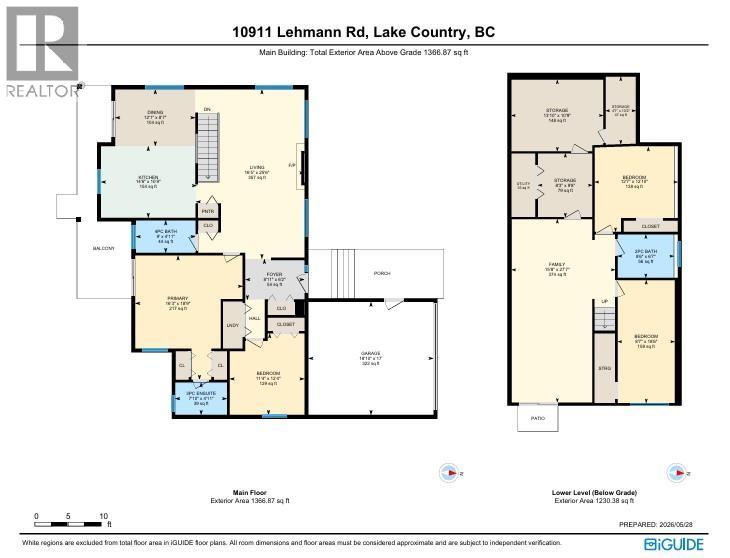
Welcome to 10911 Lehmann Road, a meticulously maintained walkout rancher in one of Lake Country’s most sought-after family neighborhoods. With over 2,500 sqft of living space, this 3 bed + den, 3-bath home offers the ideal combination of functionality, flexibility, & comfort. The bright main level features a spacious living room with a cozy fireplace, a newly designed & expanded kitchen. The primary bedroom includes a private ensuite & double closets, while a second bedroom, full bathroom, and convenient main-floor laundry complete the main floor. The Lower level provides exceptional versatility with an additional bedroom, den, a large family room perfect for entertaining or relaxing, another bathroom, & plenty of storage including a cold room. Outside, the huge flat backyard is a standout feature. Offering plenty of room for kids, pets, gardening, & summer gatherings. The mature cedar hedge surrounds and provides the privacy and usable outdoor space. The concrete pad is wired for a hot tub. Convenient RV parking for your boat, trailer, or recreational vehicles. Updated with newer Roof, Furnace, A/C & Hot Water Tank plus the exterior has all been refreshed with Hardy Plank Siding...all the big ticket items are done! Located in a quiet, established neighborhood, minutes from schools, parks, wineries, hiking trails, shopping, the airport and Okanagan Lake. Enjoy the perfect balance of small-town charm, everyday convenience, and endless outdoor recreation. (id:63476)
Property Details
| MLS® Number | 10388720 |
| Property Type | Single Family |
| Neigbourhood | Lake Country South West |
| Community Features | Pets Allowed |
| Parking Space Total | 2 |
Building
| Bathroom Total | 3 |
| Bedrooms Total | 3 |
| Architectural Style | Ranch |
| Basement Type | Full |
| Constructed Date | 1991 |
| Construction Style Attachment | Detached |
| Cooling Type | Central Air Conditioning |
| Fireplace Fuel | Gas |
| Fireplace Present | Yes |
| Fireplace Total | 1 |
| Fireplace Type | Unknown |
| Half Bath Total | 1 |
| Heating Type | Heat Pump |
| Stories Total | 2 |
| Size Interior | 2,597 Sqft |
| Type | House |
| Utility Water | Municipal Water |
Parking
| Attached Garage | 2 |
| R V | 1 |
Land
| Acreage | No |
| Sewer | Septic Tank |
| Size Irregular | 0.26 |
| Size Total | 0.26 Ac|under 1 Acre |
| Size Total Text | 0.26 Ac|under 1 Acre |
Rooms
| Level | Type | Length | Width | Dimensions |
|---|---|---|---|---|
| Lower Level | Storage | 4'7'' x 10'2'' | ||
| Lower Level | Storage | 13'10'' x 10'9'' | ||
| Lower Level | Storage | 8'3'' x 9'8'' | ||
| Lower Level | Family Room | 15'8'' x 27'7'' | ||
| Lower Level | Den | 12'7'' x 12'10'' | ||
| Lower Level | Bedroom | 8'7'' x 18'6'' | ||
| Lower Level | 2pc Bathroom | 8'6'' x 6'7'' | ||
| Main Level | Primary Bedroom | 16'3'' x 18'9'' | ||
| Main Level | Living Room | 16'5'' x 25'6'' | ||
| Main Level | Kitchen | 14'6'' x 10'9'' | ||
| Main Level | Foyer | 8'11'' x 6'2'' | ||
| Main Level | Dining Room | 12'1'' x 8'7'' | ||
| Main Level | Bedroom | 11'4'' x 12'4'' | ||
| Main Level | 4pc Bathroom | 9'0'' x 4'11'' | ||
| Main Level | 3pc Ensuite Bath | 7'10'' x 4'11'' |
Contact Us
Contact us for more information

The trademarks REALTOR®, REALTORS®, and the REALTOR® logo are controlled by The Canadian Real Estate Association (CREA) and identify real estate professionals who are members of CREA. The trademarks MLS®, Multiple Listing Service® and the associated logos are owned by The Canadian Real Estate Association (CREA) and identify the quality of services provided by real estate professionals who are members of CREA. The trademark DDF® is owned by The Canadian Real Estate Association (CREA) and identifies CREA's Data Distribution Facility (DDF®)
September 08 2026 07:21:33
Association of Interior REALTORS®
Cir Realty