
321 Spruce Street Unit# 609 Waterloo, Ontario N2L 0G4

$1,100 MonthlyInsurance, Common Area Maintenance, Property Management
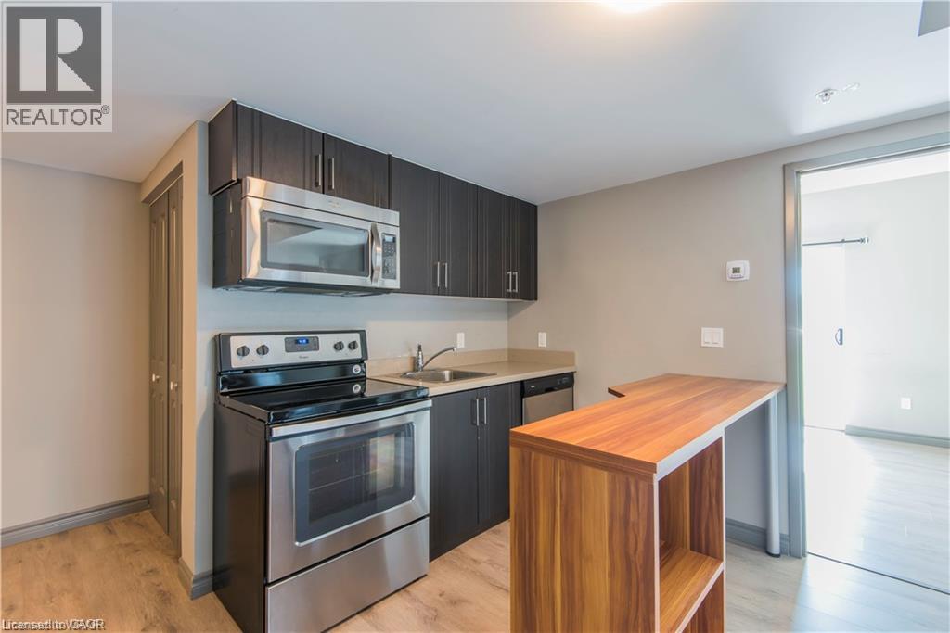
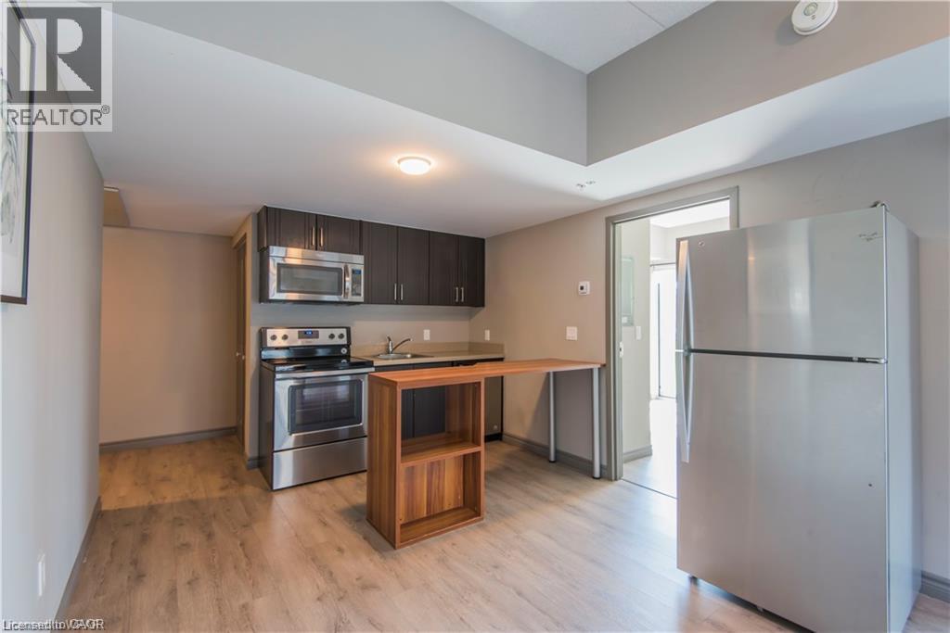
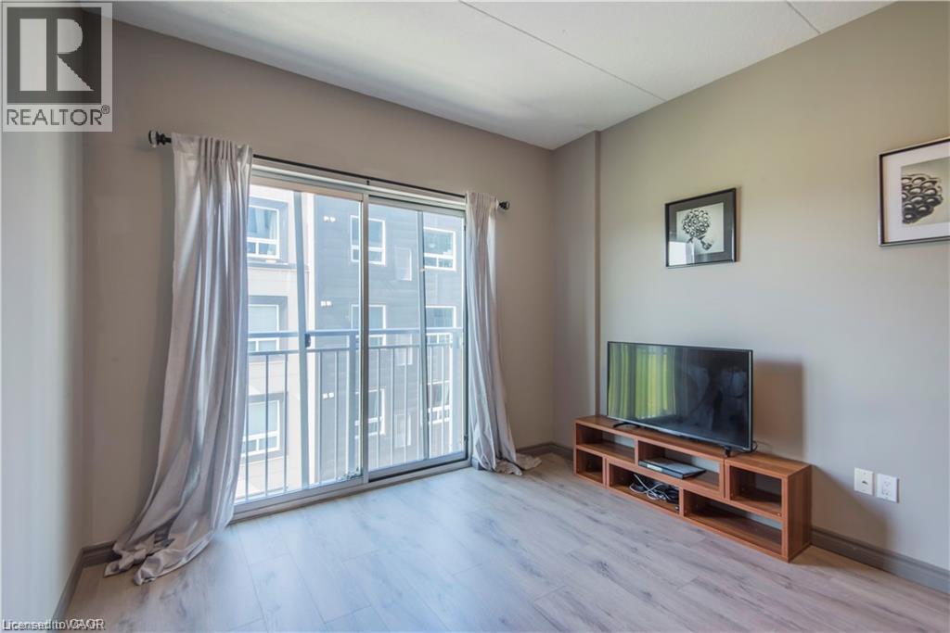
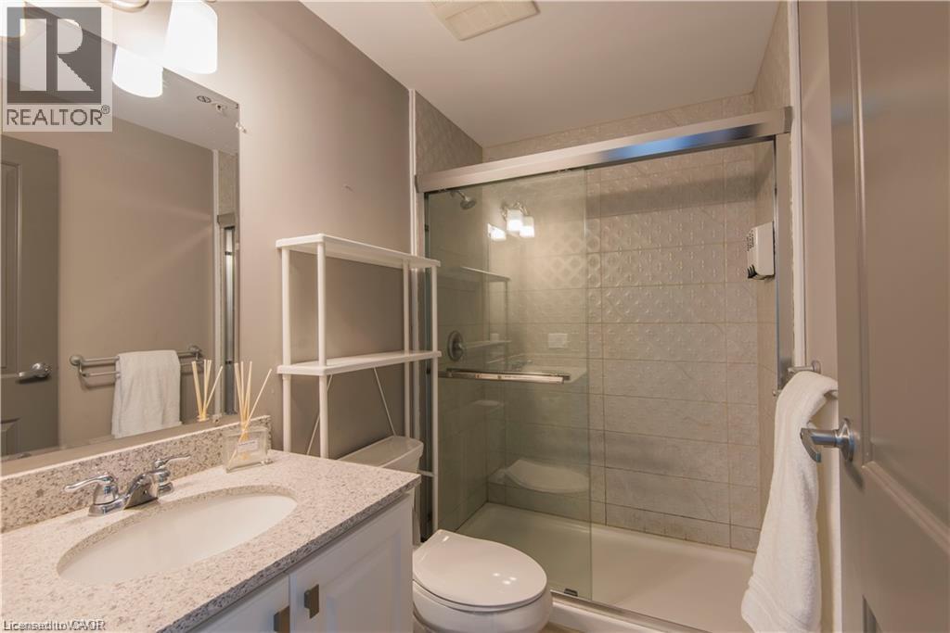
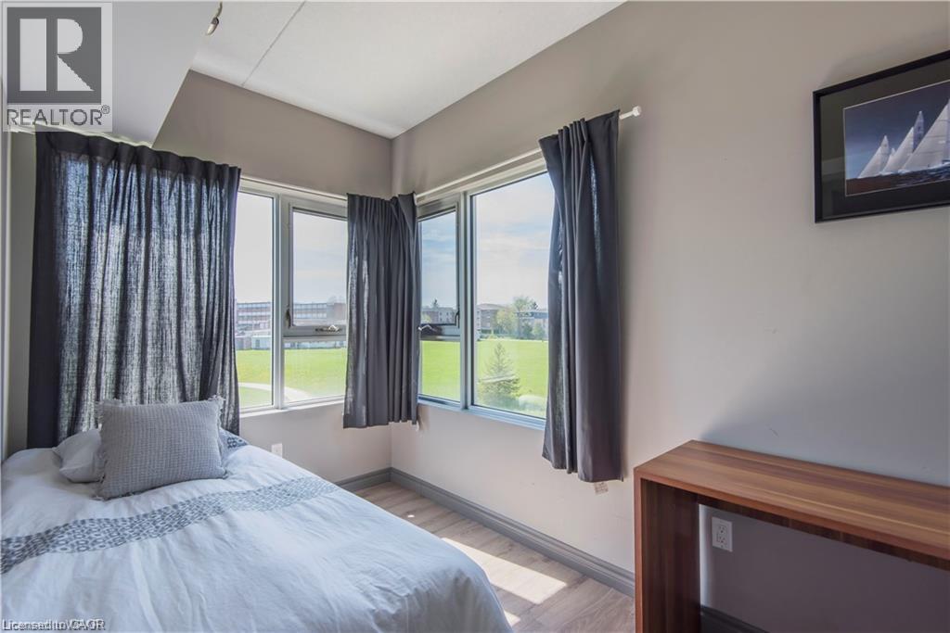
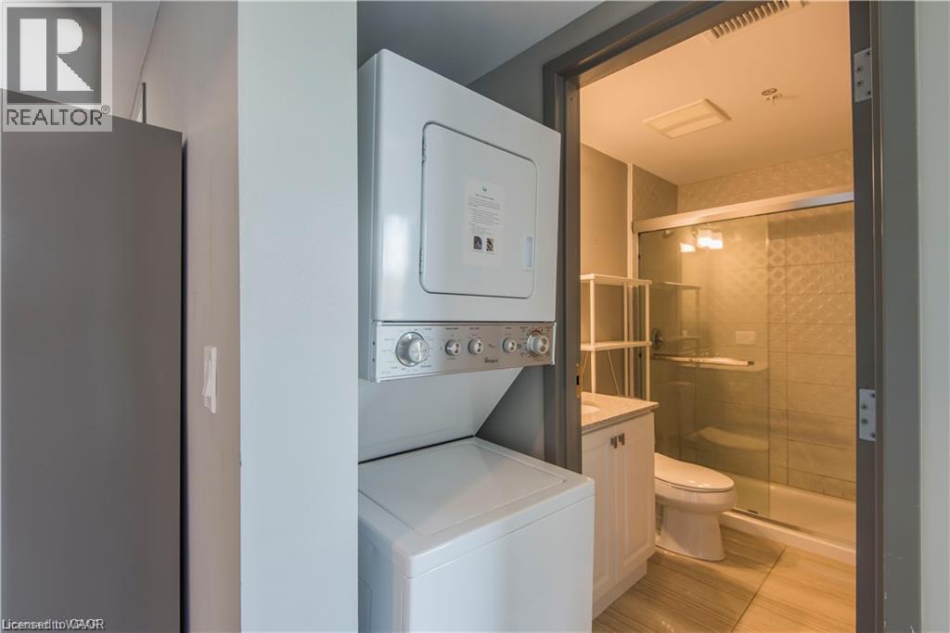
Bright and spacious furnished den available for rent in a desirable Waterloo location. West-facing with large windows, offering plenty of natural light. The den has a door and can be used as a private bedroom or home office. Enjoy a modern open-concept kitchen with quartz countertops and stainless-steel appliances, laminate flooring throughout, and in-suite laundry. Conveniently located close to the University of Waterloo, Wilfrid Laurier University, transit, shopping and restaurants. Ideally suited for a female roommate seeking a clean, comfortable, and convenient living environment to fit the Den, shared Kitchen, Bathroom and Laundry. Excellent location for students and professionals. $1,100/month + utilities. Weekly in-unit housekeeping service ($163.50/month) and Wi-Fi are included. Available immediately. (id:63476)
Property Details
| MLS® Number | 40860926 |
| Property Type | Single Family |
| Amenities Near By | Park, Public Transit |
| Features | Balcony |
Building
| Bathroom Total | 1 |
| Bedrooms Above Ground | 1 |
| Bedrooms Total | 1 |
| Amenities | Exercise Centre, Party Room |
| Appliances | Dishwasher, Dryer, Refrigerator, Stove, Washer, Microwave Built-in, Window Coverings |
| Architectural Style | Other |
| Basement Type | None |
| Constructed Date | 2018 |
| Construction Style Attachment | Attached |
| Cooling Type | Central Air Conditioning |
| Exterior Finish | Brick, Stucco |
| Heating Type | Forced Air |
| Stories Total | 1 |
| Size Interior | 620 Sqft |
| Type | Apartment |
| Utility Water | Municipal Water |
Parking
| Visitor Parking |
Land
| Access Type | Highway Nearby |
| Acreage | No |
| Land Amenities | Park, Public Transit |
| Sewer | Municipal Sewage System |
| Size Total Text | Unknown |
| Zoning Description | Rn12 |
Rooms
| Level | Type | Length | Width | Dimensions |
|---|---|---|---|---|
| Main Level | Laundry Room | Measurements not available | ||
| Main Level | 3pc Bathroom | 7'8'' x 4'11'' | ||
| Main Level | Bedroom | 10'11'' x 6'9'' | ||
| Main Level | Living Room | 10'5'' x 13'8'' | ||
| Main Level | Kitchen | 10'5'' x 9'0'' |
Contact Us
Contact us for more information

The trademarks REALTOR®, REALTORS®, and the REALTOR® logo are controlled by The Canadian Real Estate Association (CREA) and identify real estate professionals who are members of CREA. The trademarks MLS®, Multiple Listing Service® and the associated logos are owned by The Canadian Real Estate Association (CREA) and identify the quality of services provided by real estate professionals who are members of CREA. The trademark DDF® is owned by The Canadian Real Estate Association (CREA) and identifies CREA's Data Distribution Facility (DDF®)
September 05 2026 09:38:20
REALTORS® Association of Hamilton-Burlington
Royal LePage Peaceland Realty