
110 - 4422 Huron Street Niagara Falls, Ontario L2E 7C8

$2,495 Monthly
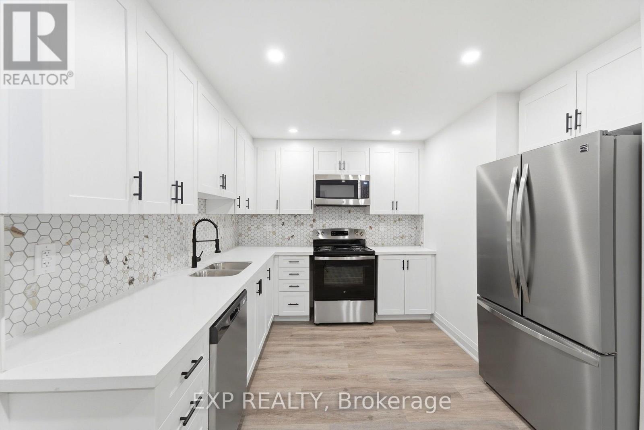
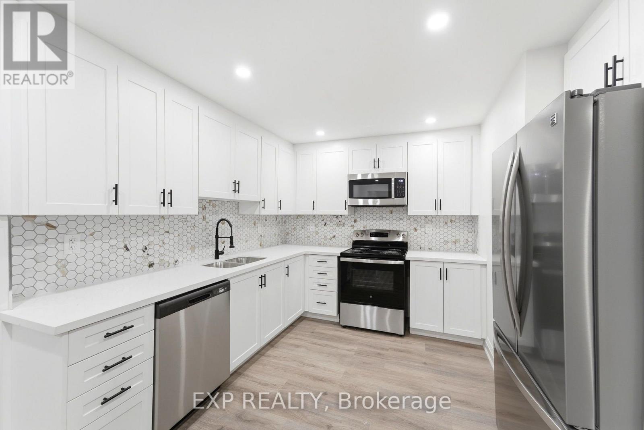
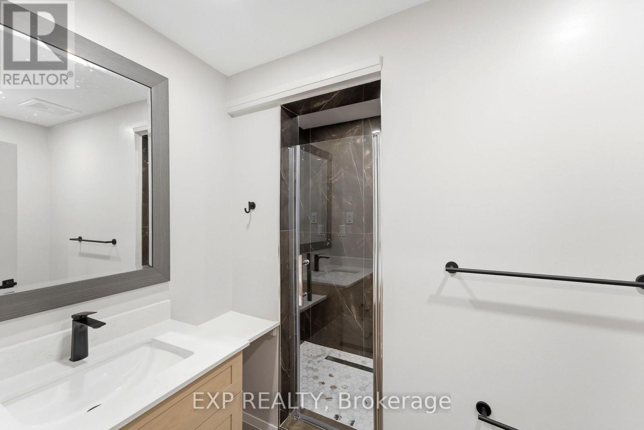
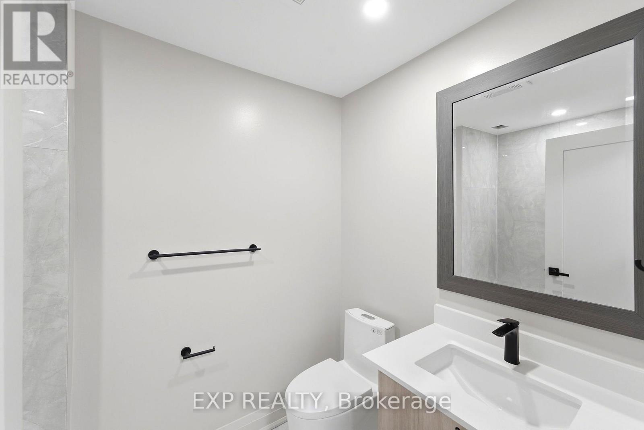
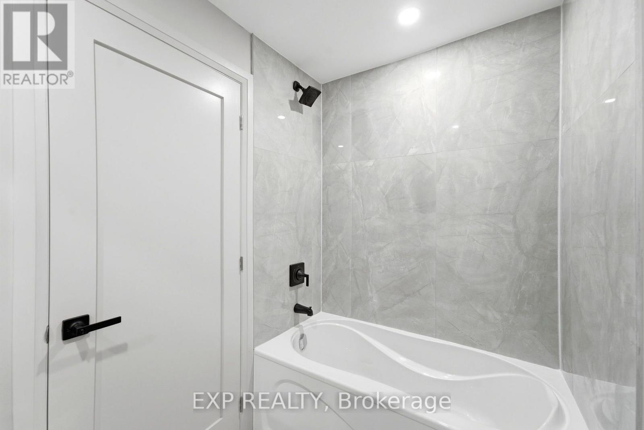
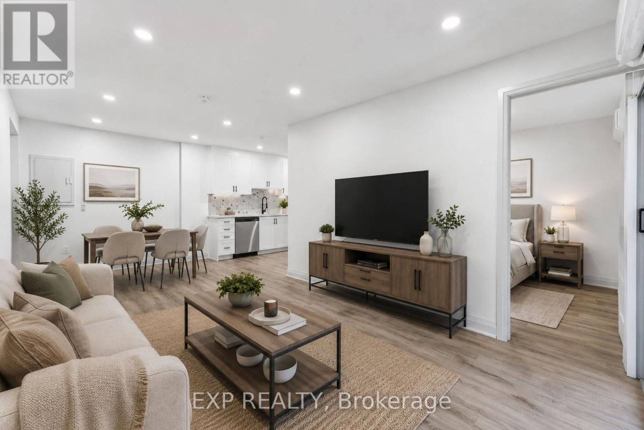
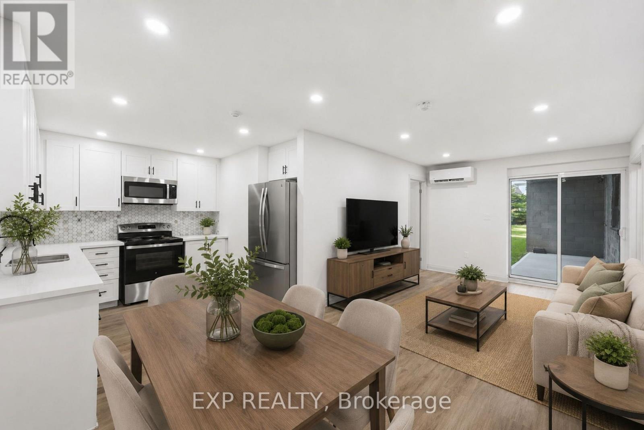
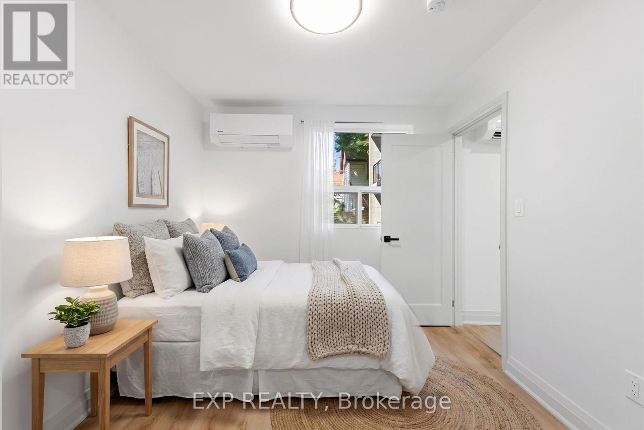
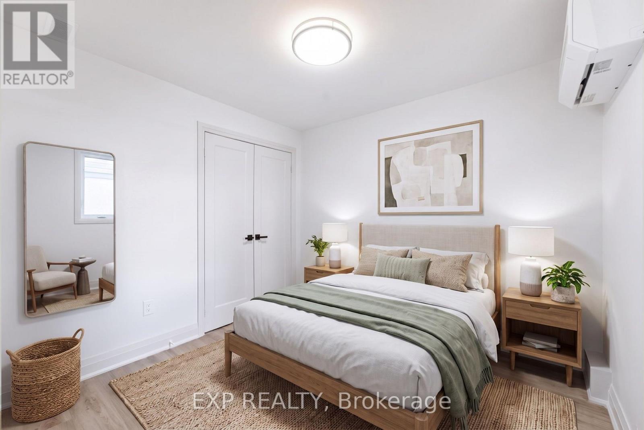
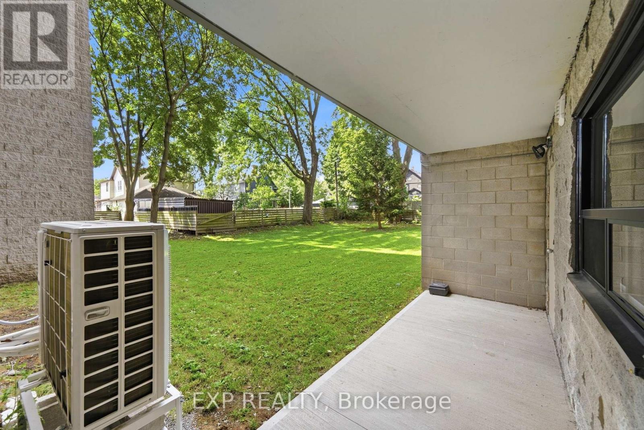
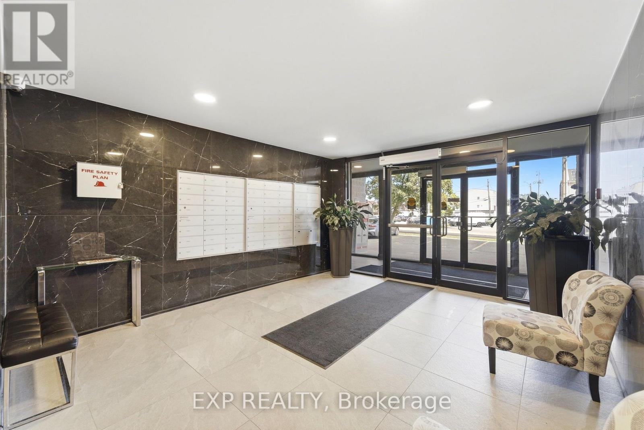
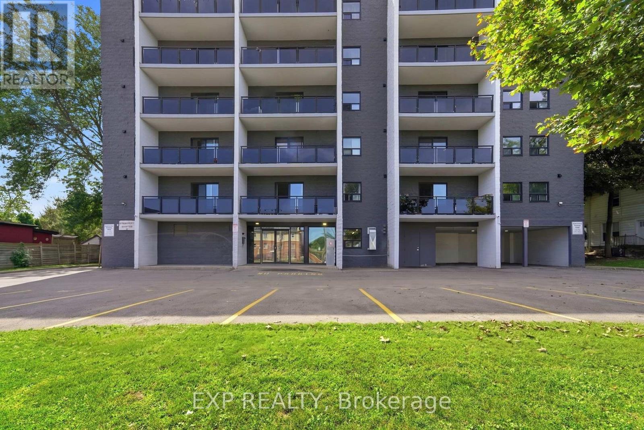
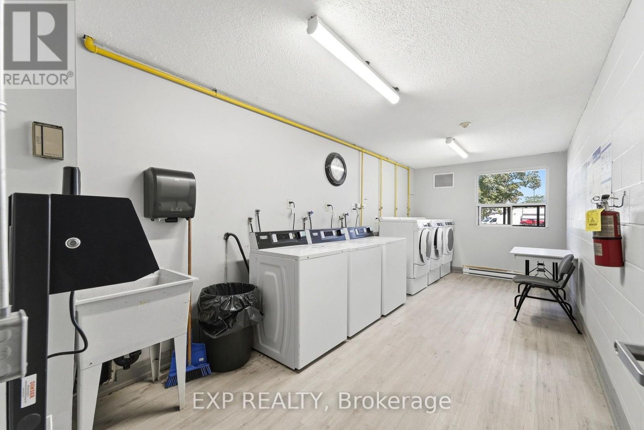
Get the 13th month free!!! Located in the heart of downtown Niagara Falls, close to the University of Niagara Falls, this bright and carpet-free 2 bed, 2 bath main floor unit offers a clean, modern living space with an updated kitchen featuring stainless steel appliances and quartz counters, a spacious living room, and a dining area. The building features elevator access, central air, and card-operated laundry on site. Water and building maintenance are included in the lease cost, with heat and hydro extra, and parking available for an additional $50/month. Non-smoking unit, unfurnished, and vacant with immediate possession available. Steps to everything downtown Niagara Falls has to offer. (id:63476)
Property Details
| MLS® Number | X13748796 |
| Property Type | Single Family |
| Community Name | 210 - Downtown |
| Features | Carpet Free, Laundry- Coin Operated |
Building
| Bathroom Total | 2 |
| Bedrooms Above Ground | 2 |
| Bedrooms Total | 2 |
| Age | 31 To 50 Years |
| Basement Type | None |
| Cooling Type | Central Air Conditioning |
| Exterior Finish | Brick |
| Foundation Type | Concrete |
| Half Bath Total | 1 |
| Heating Fuel | Natural Gas |
| Heating Type | Baseboard Heaters |
| Size Interior | 700 - 1,100 Sqft |
| Type | Other |
| Utility Water | Municipal Water |
Parking
| No Garage |
Land
| Acreage | No |
| Sewer | Sanitary Sewer |
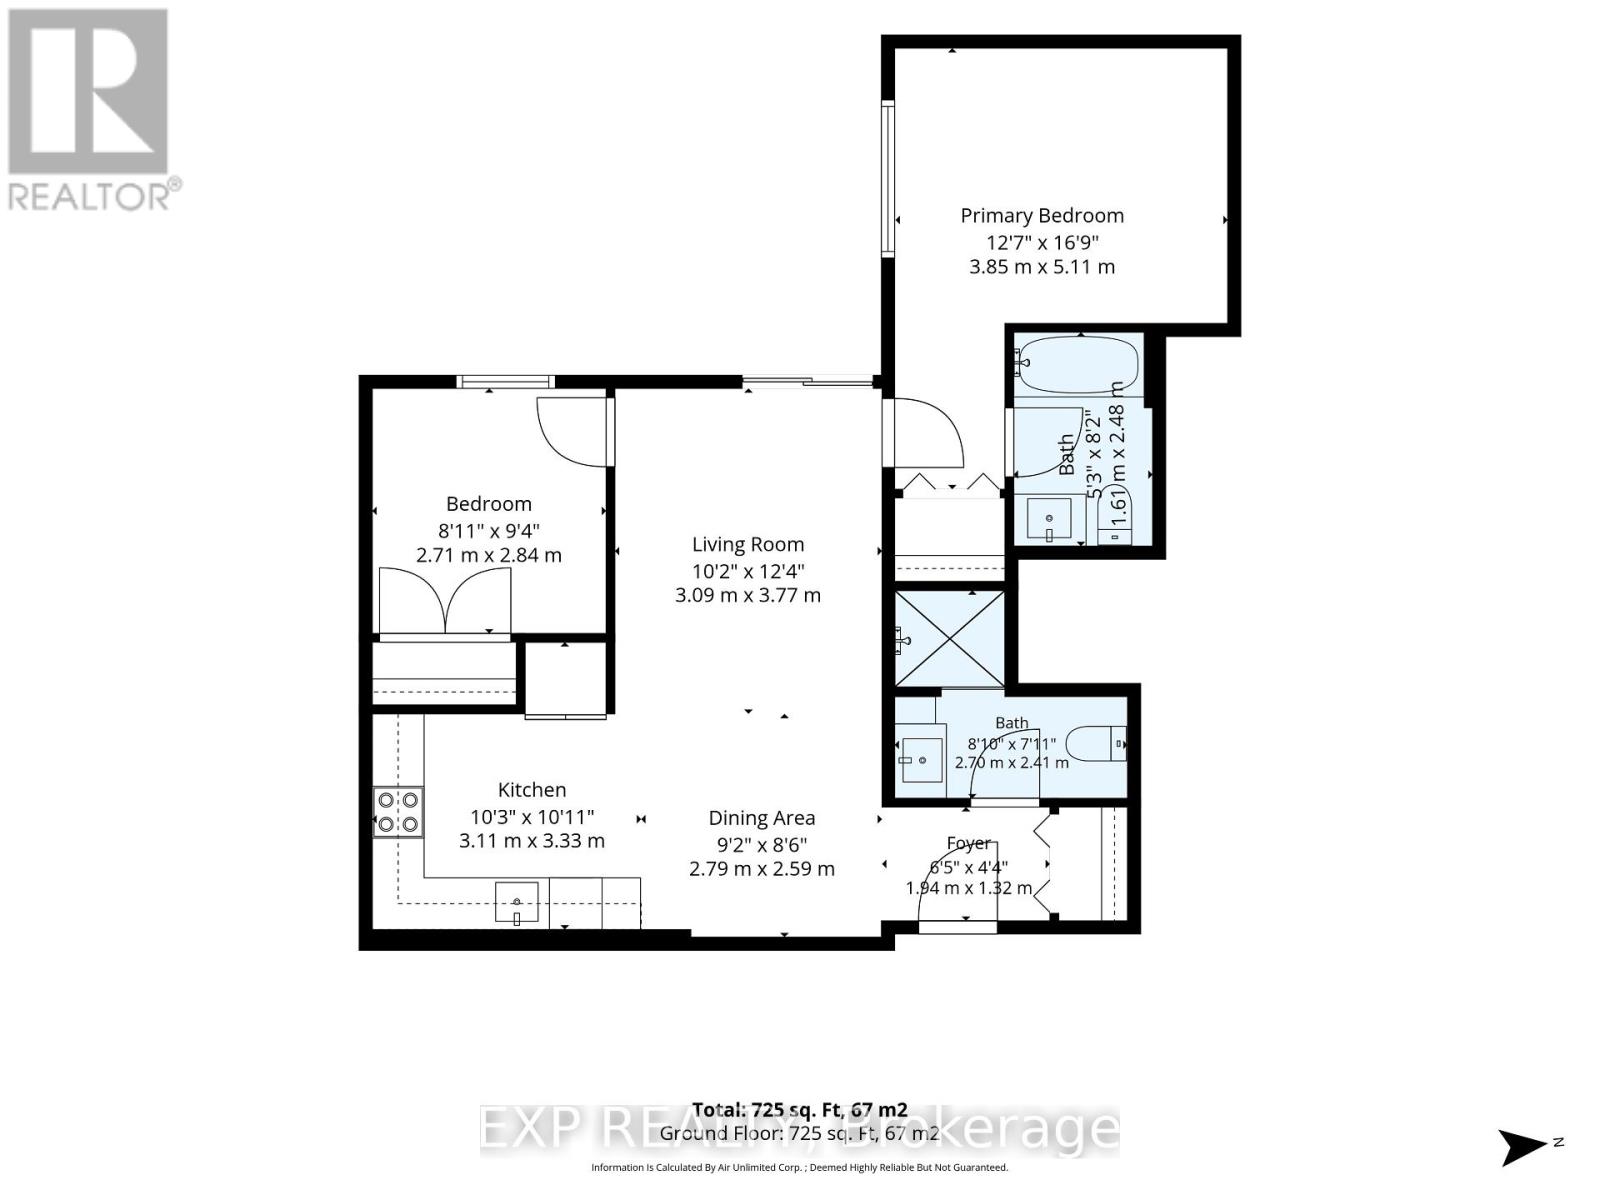
Rooms
| Level | Type | Length | Width | Dimensions |
|---|---|---|---|---|
| Main Level | Bedroom | 3.85 m | 5.11 m | 3.85 m x 5.11 m |
| Main Level | Bathroom | 1.6 m | 2.49 m | 1.6 m x 2.49 m |
| Main Level | Kitchen | 3.12 m | 3.33 m | 3.12 m x 3.33 m |
| Main Level | Living Room | 3.09 m | 3.77 m | 3.09 m x 3.77 m |
| Main Level | Bedroom 2 | 2.71 m | 2.84 m | 2.71 m x 2.84 m |
| Main Level | Dining Room | 2.59 m | 2.79 m | 2.59 m x 2.79 m |
| Main Level | Bathroom | 2.7 m | 2.41 m | 2.7 m x 2.41 m |
| Main Level | Foyer | 1.94 m | 1.32 m | 1.94 m x 1.32 m |
Contact Us
Contact us for more information

The trademarks REALTOR®, REALTORS®, and the REALTOR® logo are controlled by The Canadian Real Estate Association (CREA) and identify real estate professionals who are members of CREA. The trademarks MLS®, Multiple Listing Service® and the associated logos are owned by The Canadian Real Estate Association (CREA) and identify the quality of services provided by real estate professionals who are members of CREA. The trademark DDF® is owned by The Canadian Real Estate Association (CREA) and identifies CREA's Data Distribution Facility (DDF®)
September 05 2026 05:33:16
Toronto Regional Real Estate Board
Exp Realty