
25 Valley Crescent Lacombe, Alberta T4S 1L1

$370,000
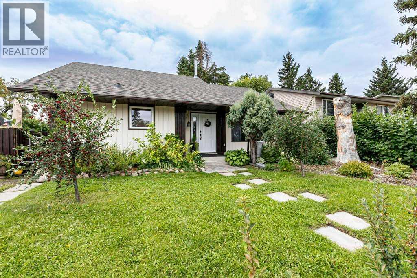
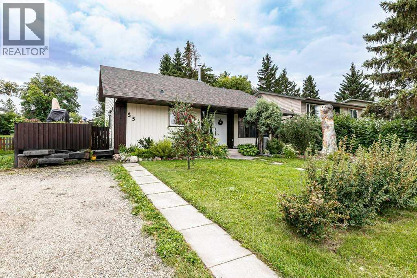
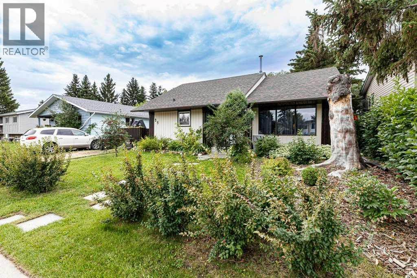
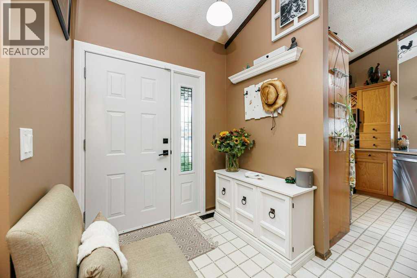
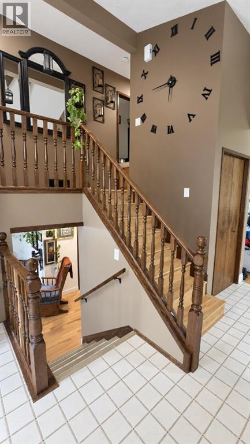
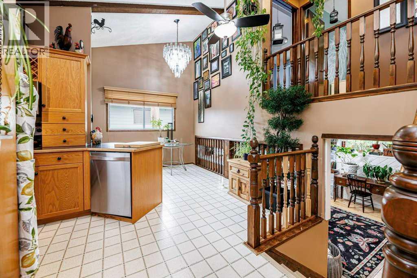
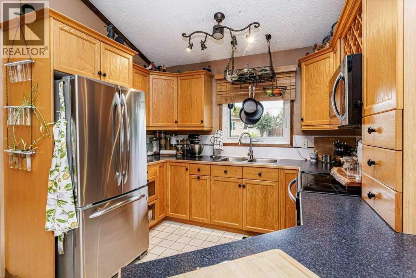
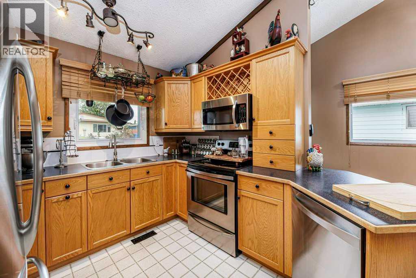
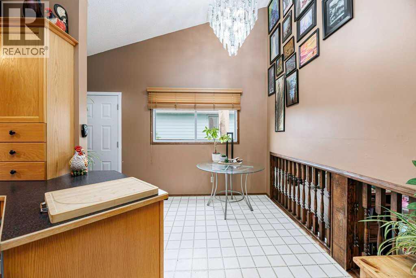
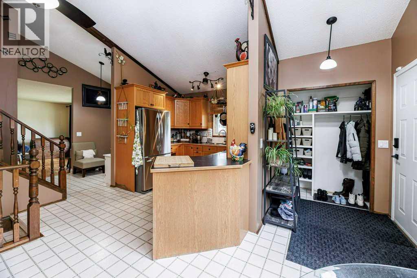
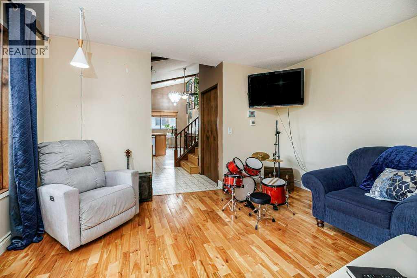
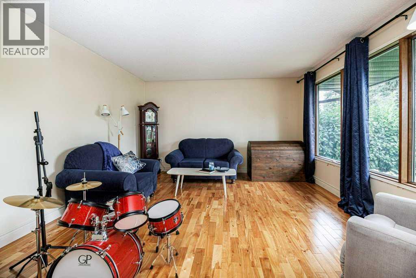
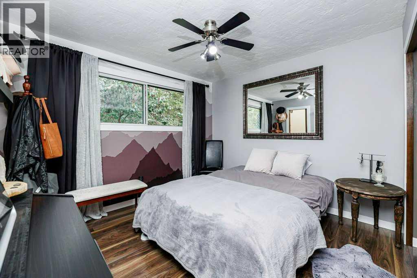
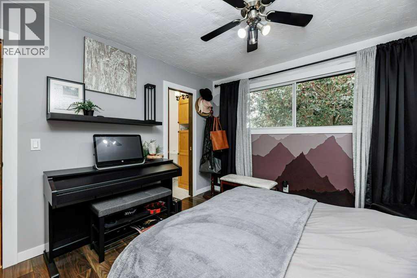
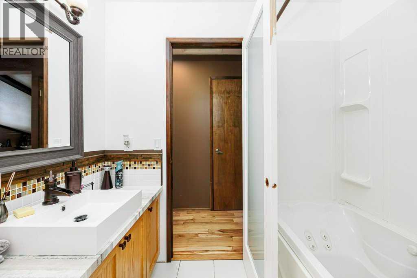
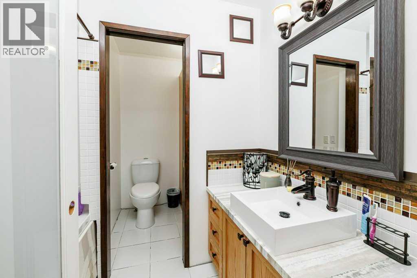
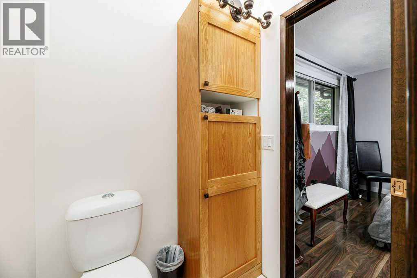
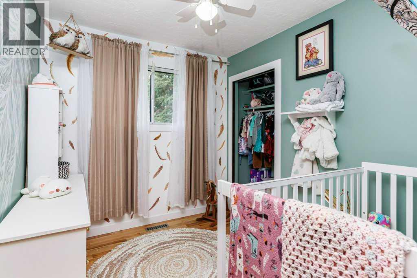
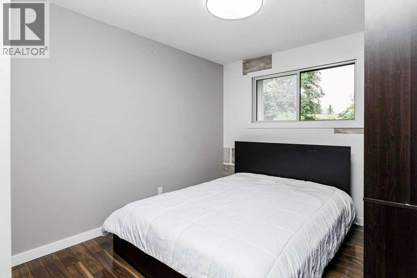
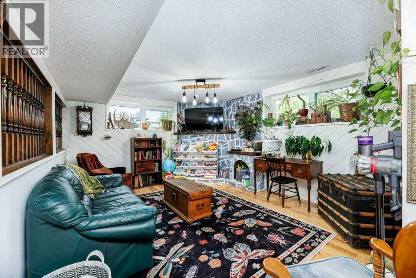
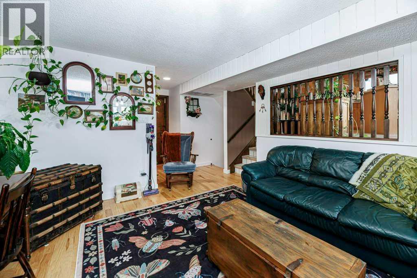
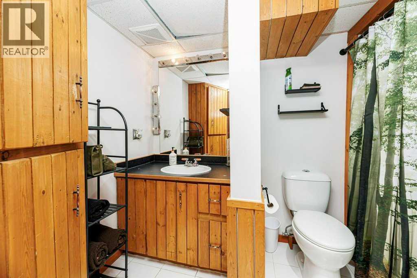
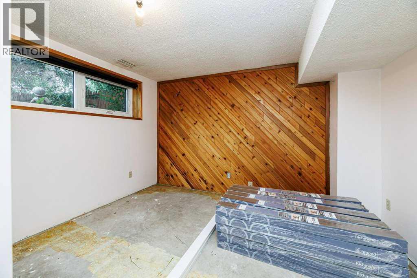
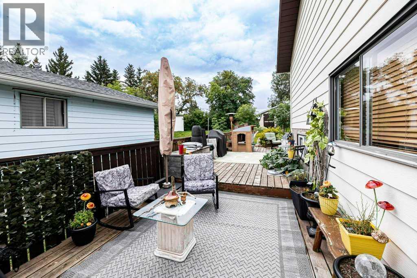
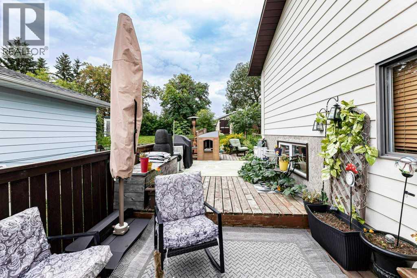
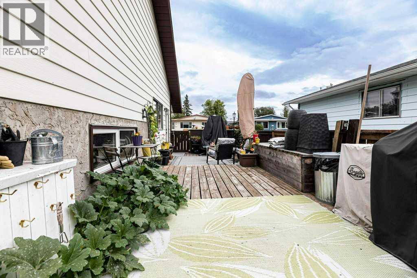
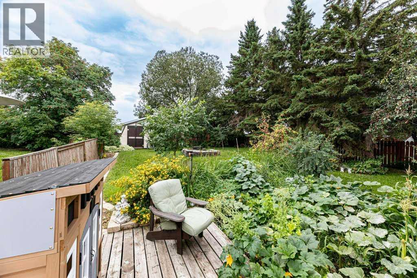
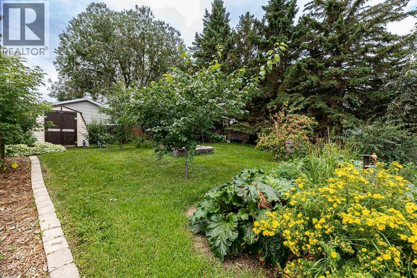
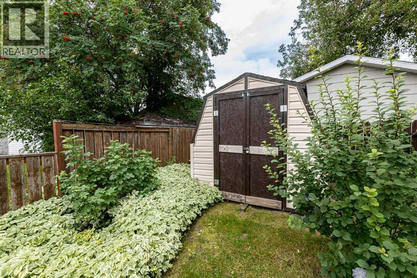
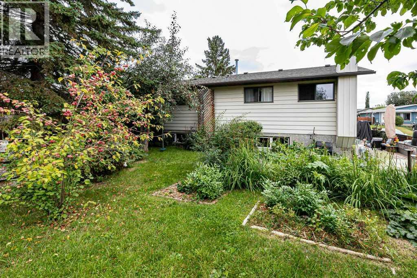
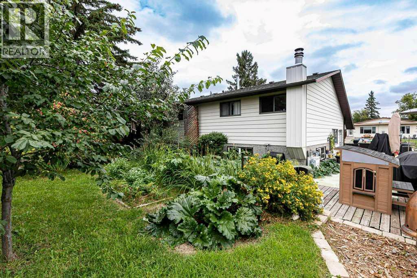
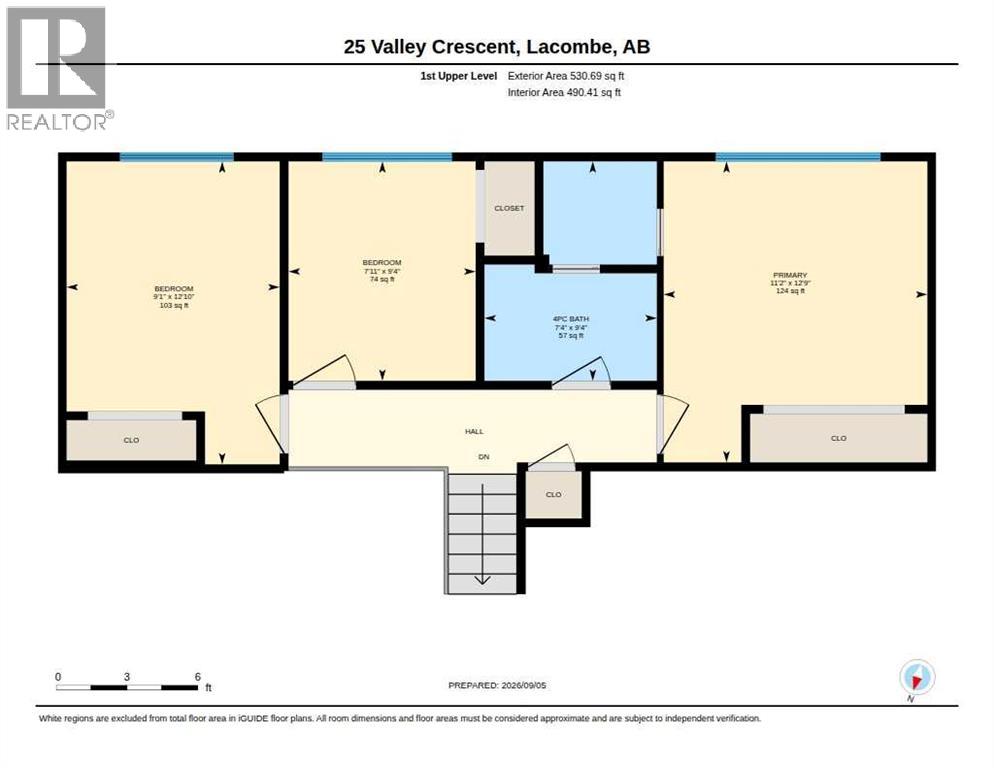
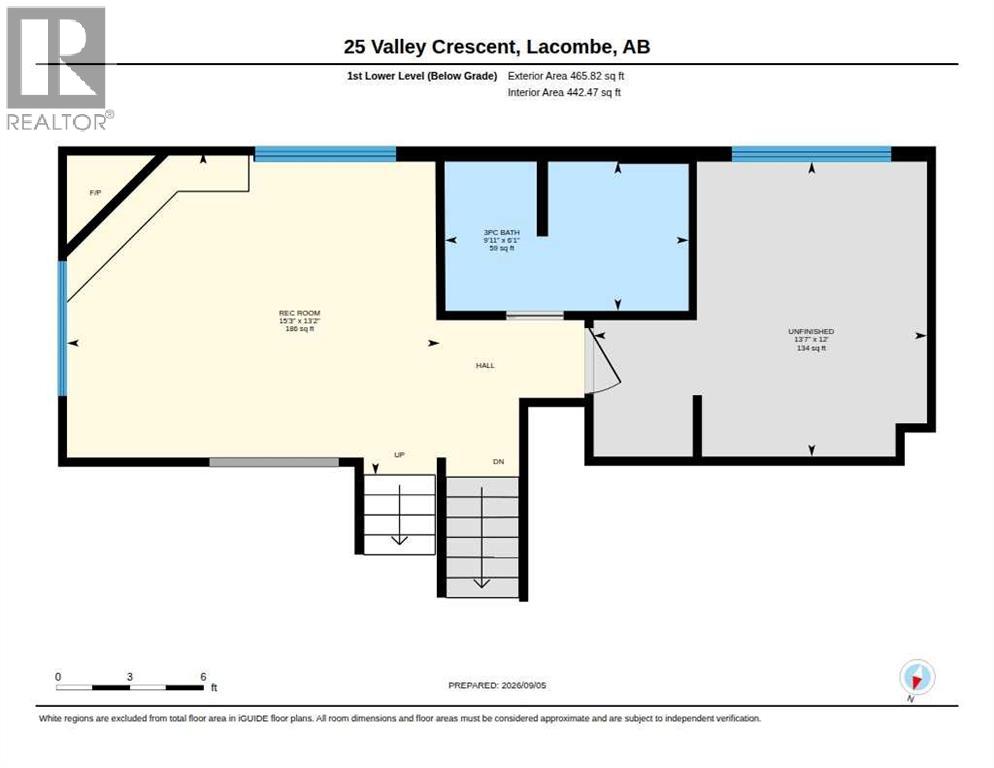
Welcome to this charming 4-level split in a quiet Lacombe neighbourhood, offering 3 bedrooms, 2 bathrooms, and a spacious layout with room to grow. The home features meaningful updates including a new roof and furnace completed in 2020. New flooring has been started throughout the home, with one bedroom still requiring installation—materials are already on site. The upper bathroom has tile in place and simply needs grout, which is included.Outside, the property truly stands out with its large, private yard—a wonderful space for gardening, relaxing, or enjoying the mature fruit trees and established garden areas. This is a great opportunity for buyers looking for a home with character, outdoor space, and the ability to add finishing touches to make it their own. (id:63476)
Property Details
| MLS® Number | A2342784 |
| Property Type | Single Family |
| Community Name | Fairway Heights |
| Amenities Near By | Golf Course, Park, Playground, Schools, Shopping |
| Community Features | Golf Course Development |
| Parking Space Total | 1 |
| Plan | 7720821 |
| Structure | Deck |
Building
| Bathroom Total | 2 |
| Bedrooms Above Ground | 3 |
| Bedrooms Below Ground | 1 |
| Bedrooms Total | 4 |
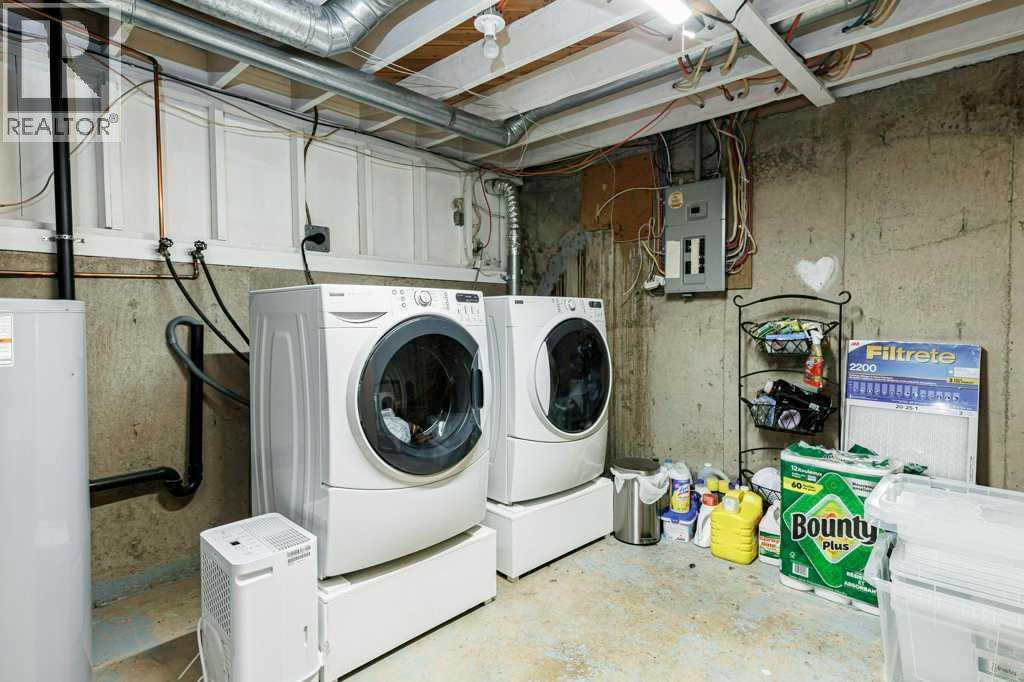
| Appliances | Refrigerator, Dishwasher, Stove, Microwave, Washer & Dryer |
| Architectural Style | 4 Level |
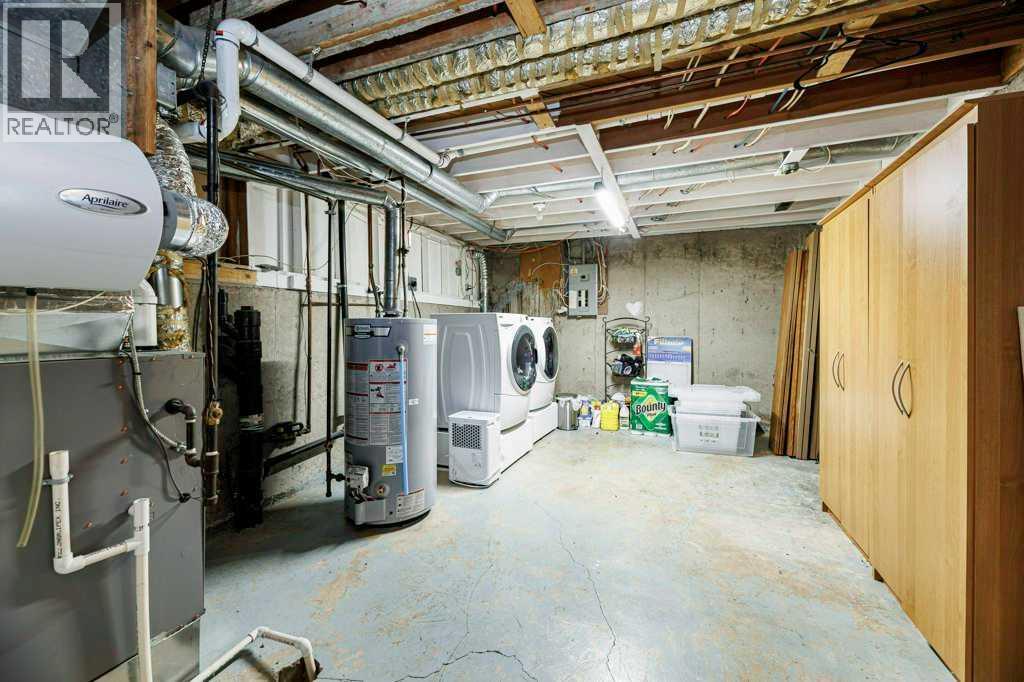
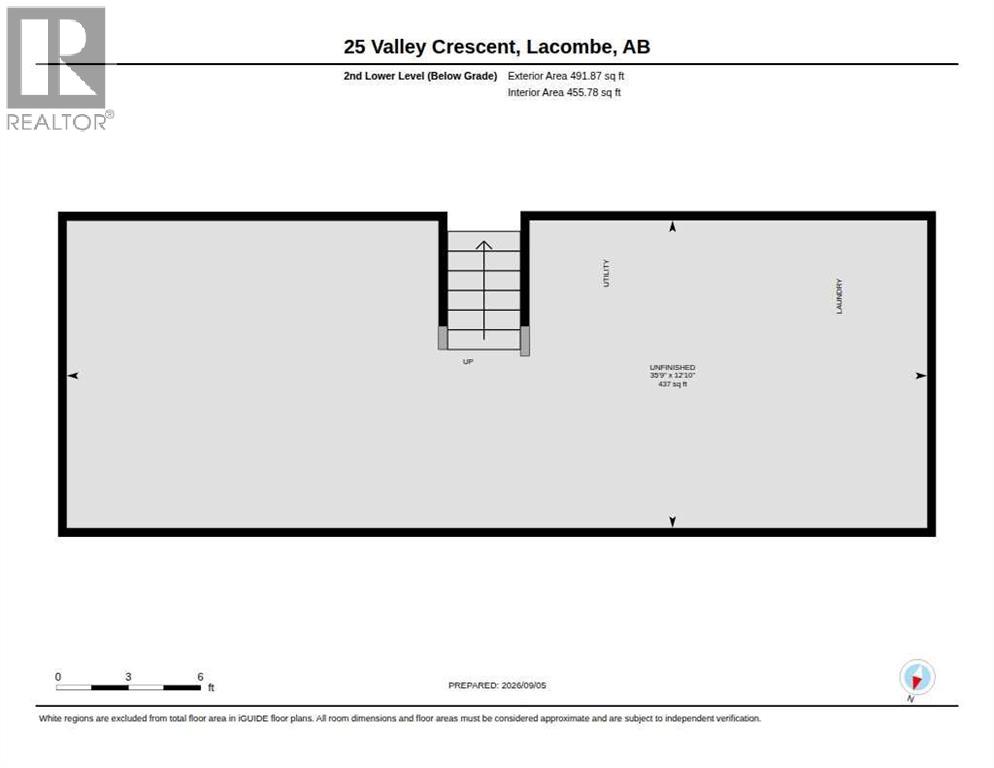
| Basement Development | Unfinished |
| Basement Type | Full (unfinished) |
| Constructed Date | 1979 |
| Construction Style Attachment | Detached |
| Cooling Type | None |
| Exterior Finish | Vinyl Siding, Wood Siding |
| Flooring Type | Ceramic Tile, Hardwood, Laminate, Linoleum, Other |
| Foundation Type | Poured Concrete |
| Heating Fuel | Natural Gas |
| Heating Type | Central Heating |
| Size Interior | 1,068 Sqft |
| Total Finished Area | 1067.58 Sqft |
| Type | House |
Parking
| Parking Pad |
Land
| Acreage | No |
| Fence Type | Fence |
| Land Amenities | Golf Course, Park, Playground, Schools, Shopping |
| Landscape Features | Fruit Trees, Garden Area, Lawn |
| Size Depth | 39.93 M |
| Size Frontage | 24.99 M |
| Size Irregular | 6405.00 |
| Size Total | 6405 Sqft|4,051 - 7,250 Sqft |
| Size Total Text | 6405 Sqft|4,051 - 7,250 Sqft |
| Zoning Description | R1b |
Rooms
| Level | Type | Length | Width | Dimensions |
|---|---|---|---|---|
| Second Level | 4pc Bathroom | 9.33 Ft x 7.33 Ft | ||
| Second Level | Bedroom | 12.83 Ft x 9.08 Ft | ||
| Second Level | Primary Bedroom | 12.75 Ft x 11.17 Ft | ||
| Second Level | Bedroom | 9.33 Ft x 7.92 Ft | ||
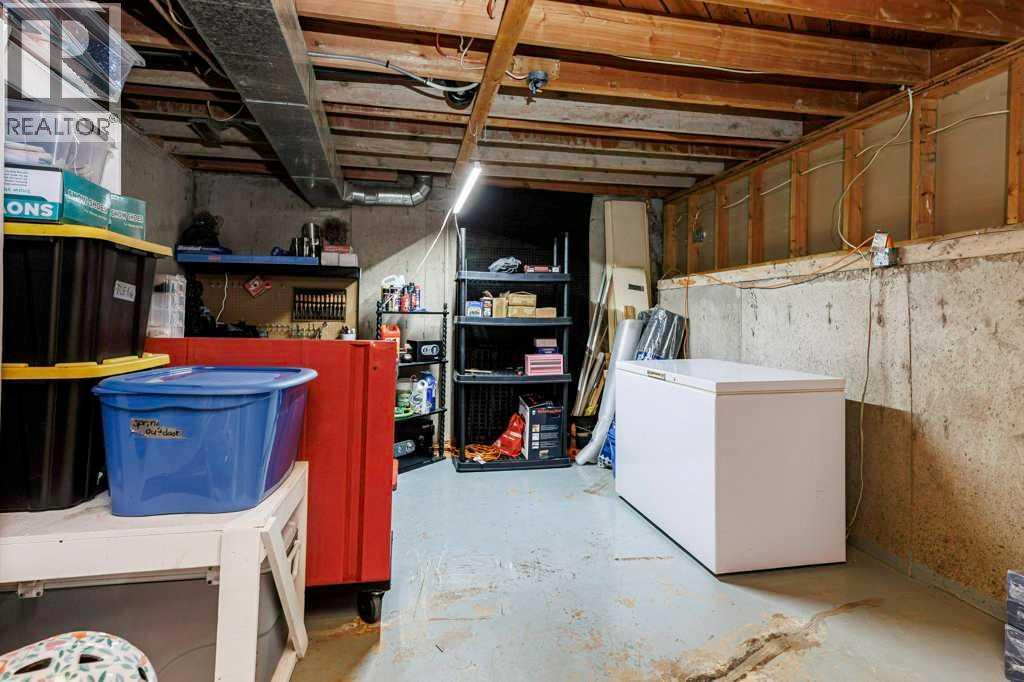
| Basement | Storage | 12.83 Ft x 35.75 Ft | ||
| Lower Level | 3pc Bathroom | 6.08 Ft x 9.92 Ft | ||
| Lower Level | Recreational, Games Room | 13.17 Ft x 15.25 Ft | ||
| Lower Level | Bedroom | 12.00 Ft x 13.58 Ft | ||
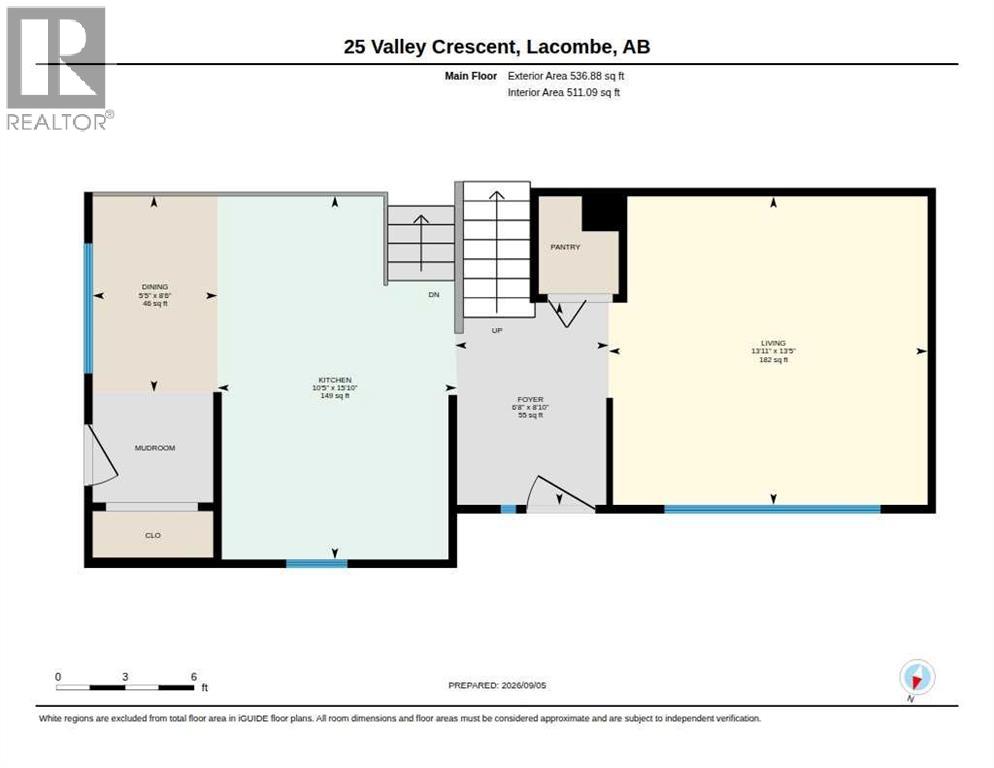
| Main Level | Dining Room | 8.50 Ft x 5.42 Ft | ||
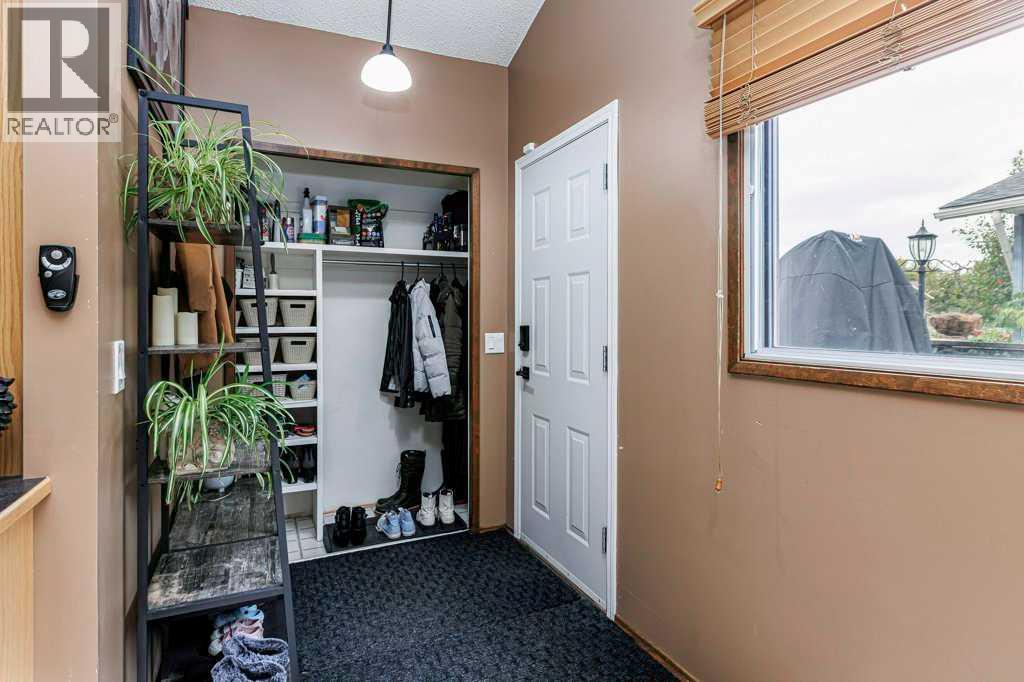
| Main Level | Foyer | 8.83 Ft x 6.67 Ft | ||
| Main Level | Kitchen | 15.83 Ft x 10.42 Ft | ||
| Main Level | Living Room | 13.42 Ft x 13.92 Ft |
Contact Us
Contact us for more information

The trademarks REALTOR®, REALTORS®, and the REALTOR® logo are controlled by The Canadian Real Estate Association (CREA) and identify real estate professionals who are members of CREA. The trademarks MLS®, Multiple Listing Service® and the associated logos are owned by The Canadian Real Estate Association (CREA) and identify the quality of services provided by real estate professionals who are members of CREA. The trademark DDF® is owned by The Canadian Real Estate Association (CREA) and identifies CREA's Data Distribution Facility (DDF®)
September 05 2026 04:45:51
Central Alberta REALTORS® Association
Century 21 Maximum