
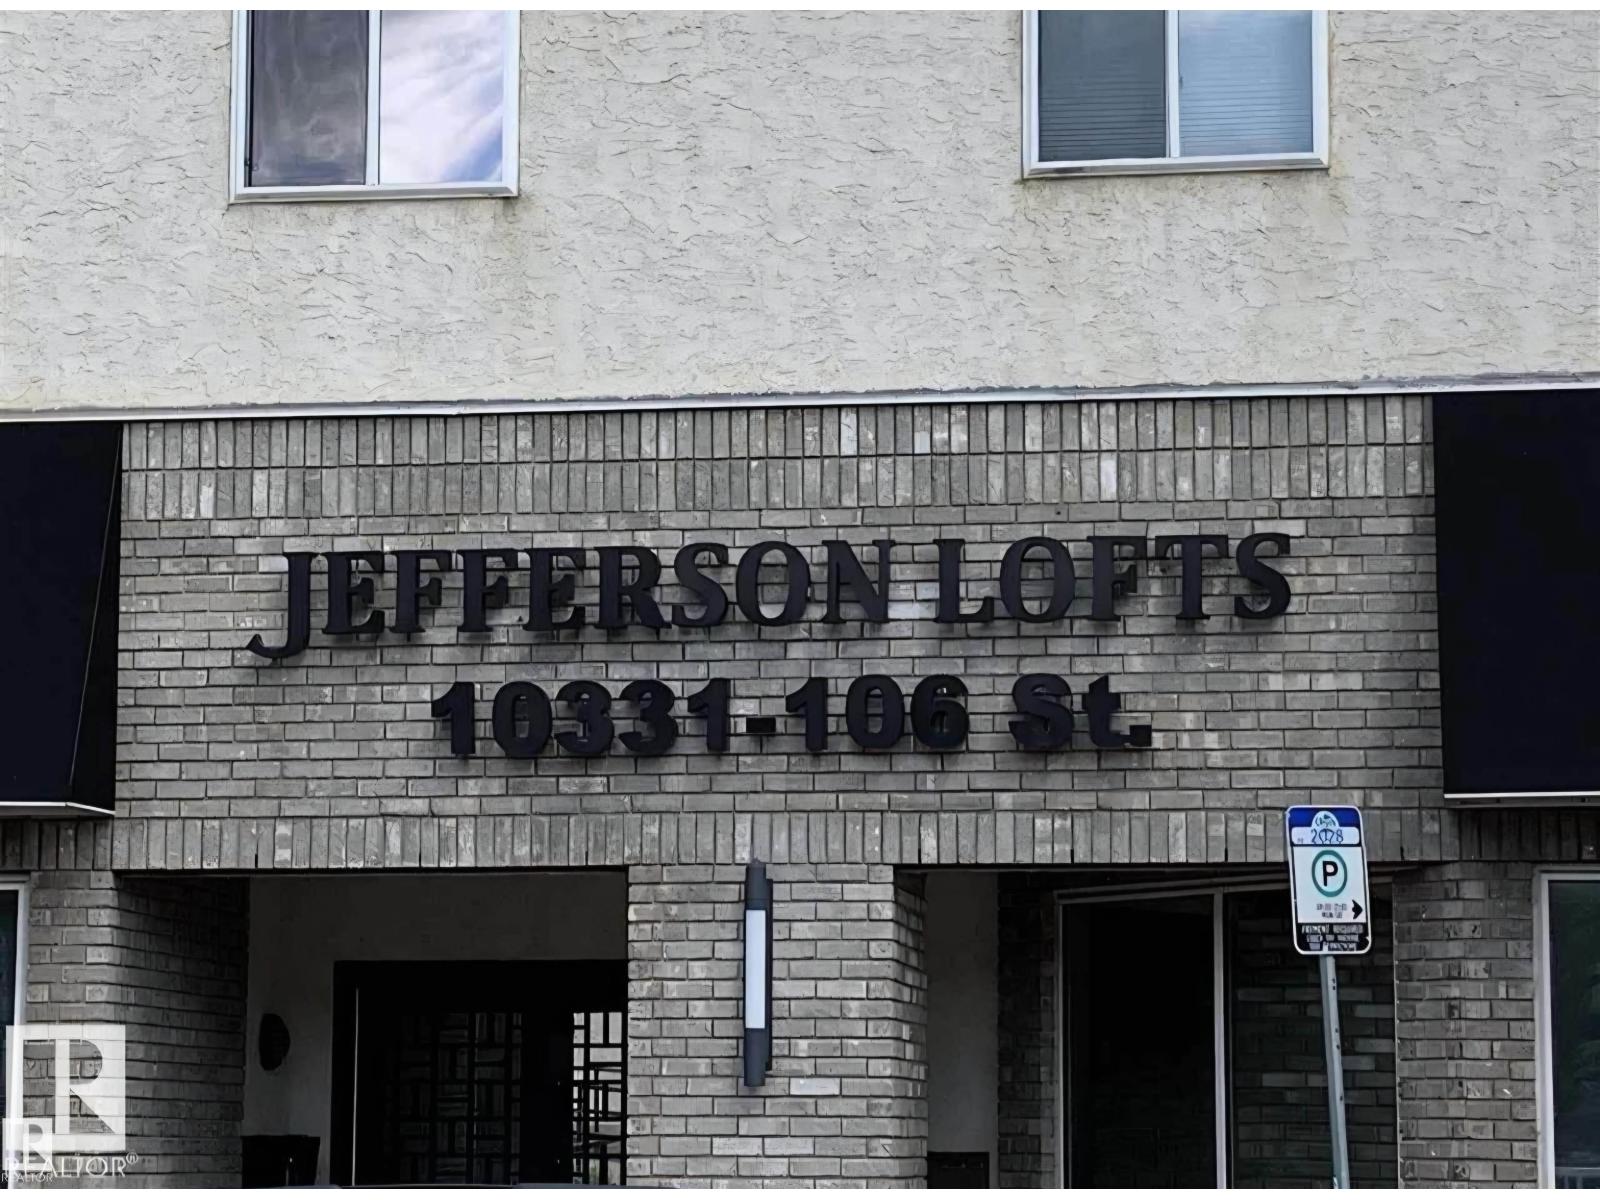
#23 10331 106 St NW Edmonton, Alberta T5J 1H8

$189,500Maintenance, Heat, Insurance, Landscaping, Other, See Remarks, Property Management, Water
$440 Monthly
Maintenance, Heat, Insurance, Landscaping, Other, See Remarks, Property Management, Water
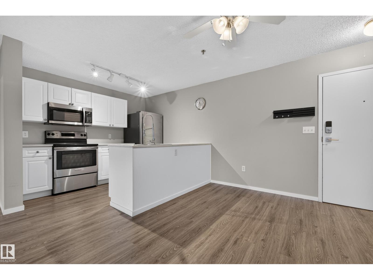
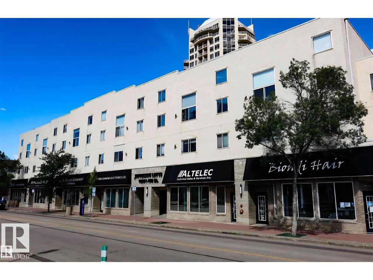
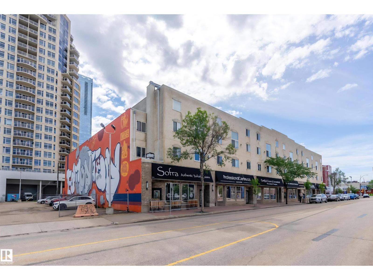
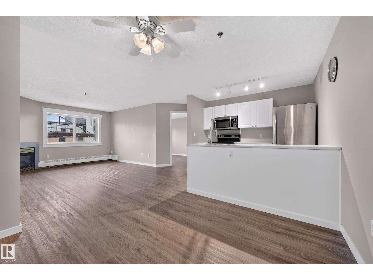
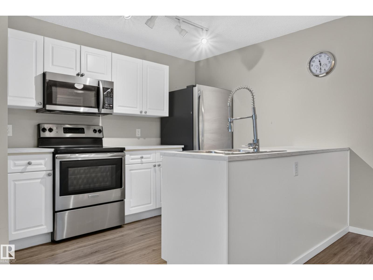
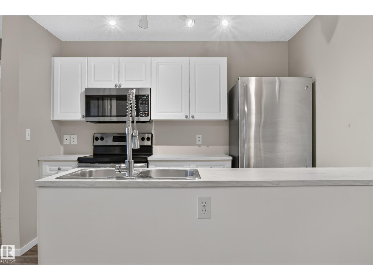
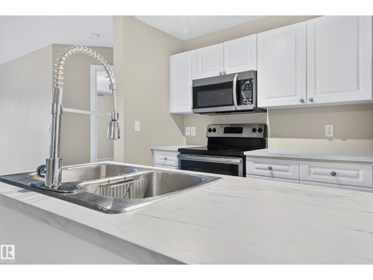
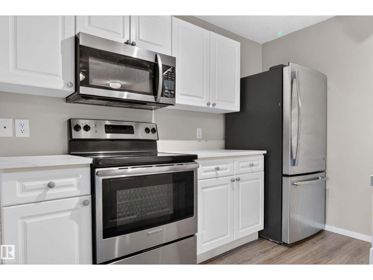
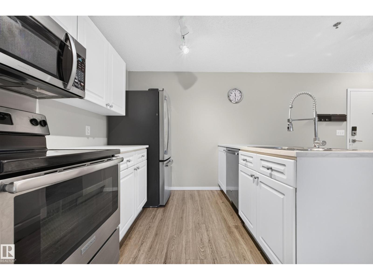
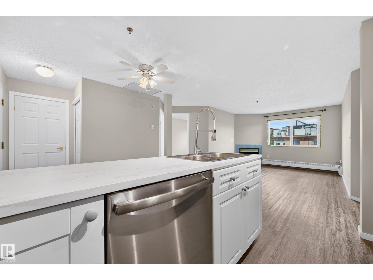
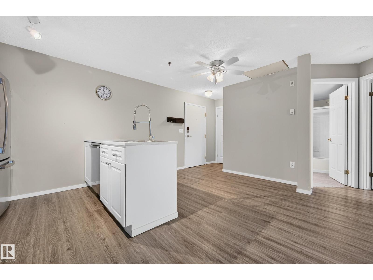
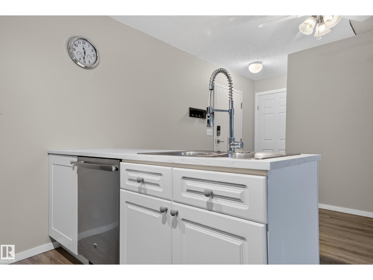
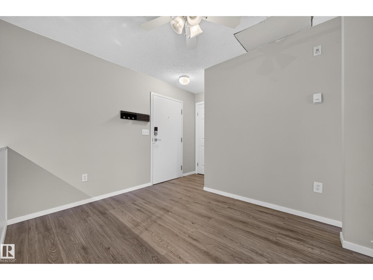
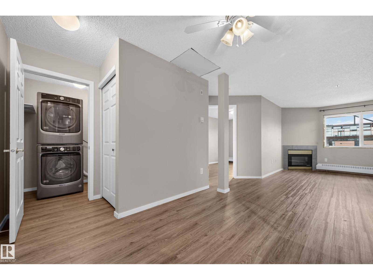
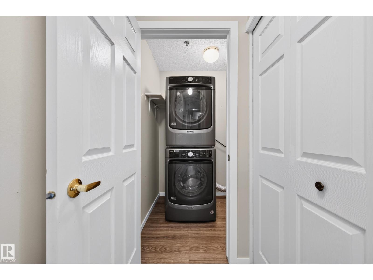
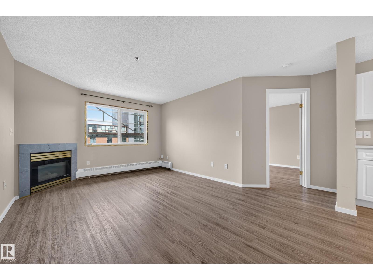
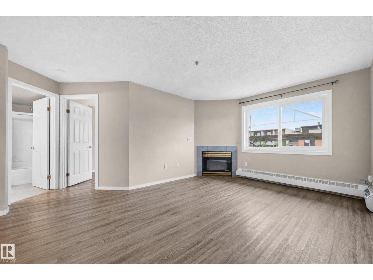
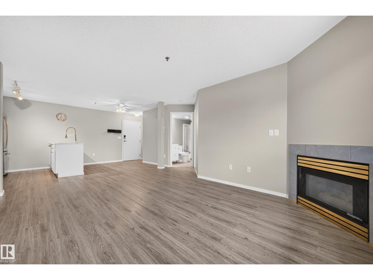
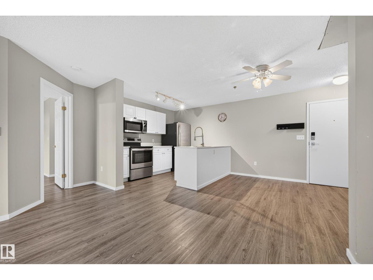
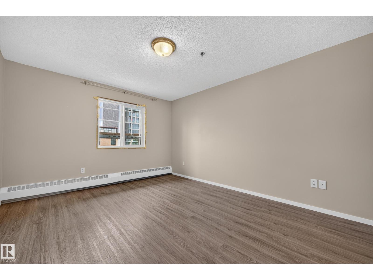
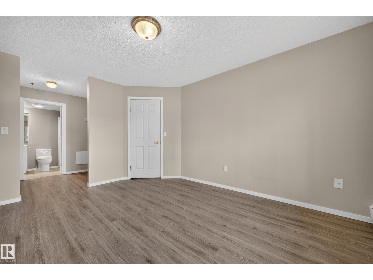
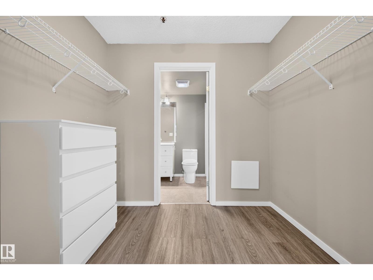
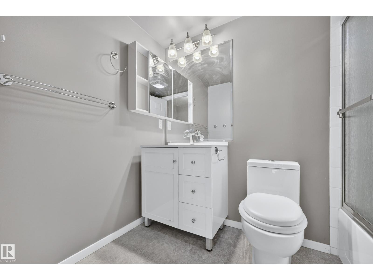
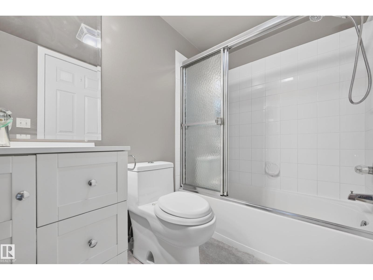
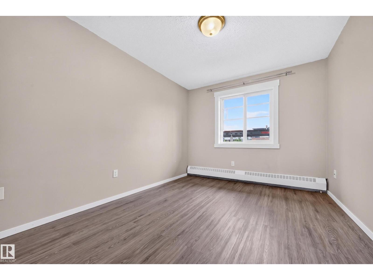
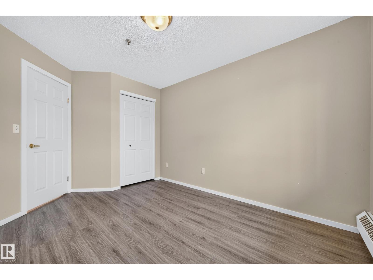
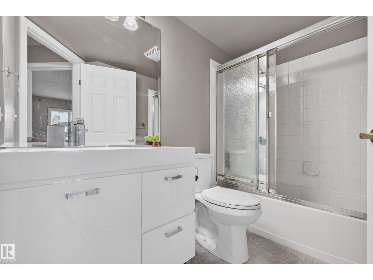
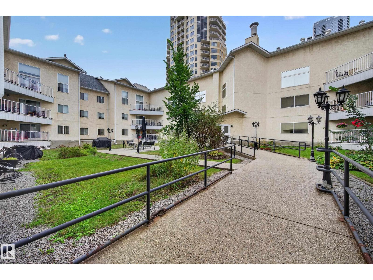
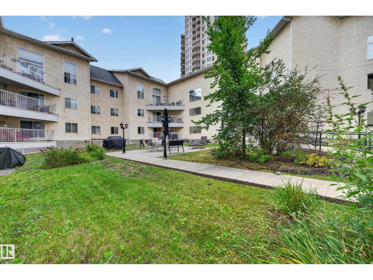
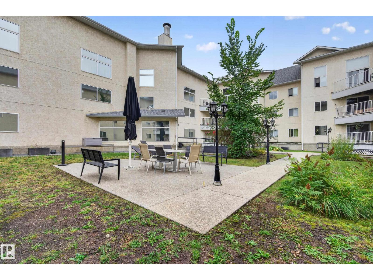
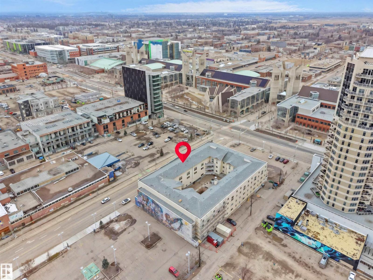
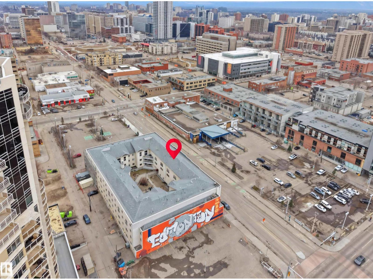
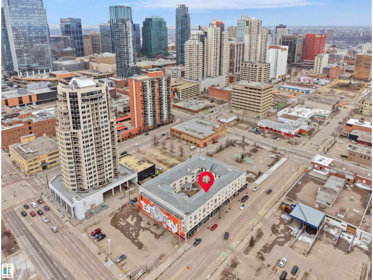
$440 MonthlyLOCATION, LOCATION, LOCATION. Welcome to this fantastic 2 bedroom, 2 bath condo ideally located just steps from MacEwan University and Edmonton’s vibrant Ice District. Whether you’re a student, professional, first time buyer or investor, this is an opportunity you won’t want to miss. The unit has been nicely updated within the last few years with newer appliances, flooring & refreshed bathrooms and also offers a TITLED, heated underground parking stall and LOW condo fees. Enjoy the best of downtown living while still having your own peaceful outdoor retreat - this complex features a spacious courtyard complete with BBQ and picnic tables - wonderful to relax and unwind right in the heart of the city. With shopping, restaurants, cafes and transit all close by, you can leave the car behind and enjoy everything downtown Edmonton has to offer. A superb location, practical layout and excellent potential make this an amazing place to call home or add to your investment portfolio. (id:63476)
Property Details
| MLS® Number | E4507292 |
| Property Type | Single Family |
| Neigbourhood | Downtown (Edmonton) |
| Amenities Near By | Public Transit, Schools, Shopping |
| Features | No Animal Home, No Smoking Home |
Building
| Bathroom Total | 2 |
| Bedrooms Total | 2 |
| Appliances | Dishwasher, Microwave Range Hood Combo, Refrigerator, Washer/dryer Stack-up, Stove, Window Coverings |
| Basement Type | None |
| Constructed Date | 1993 |
| Cooling Type | Window Air Conditioner |
| Fireplace Fuel | Gas |
| Fireplace Present | Yes |
| Fireplace Type | Corner |
| Heating Type | Hot Water Radiator Heat |
| Size Interior | 860 Sqft |
| Type | Apartment |
Parking
| Heated Garage | |
| Underground |
Land
| Acreage | No |
| Land Amenities | Public Transit, Schools, Shopping |
Rooms
| Level | Type | Length | Width | Dimensions |
|---|---|---|---|---|
| Main Level | Living Room | 3.5 m | 3.3 m | 3.5 m x 3.3 m |
| Main Level | Dining Room | 2.52 m | 1.83 m | 2.52 m x 1.83 m |
| Main Level | Kitchen | 2.96 m | 2.5 m | 2.96 m x 2.5 m |
| Main Level | Primary Bedroom | 4.28 m | 3.49 m | 4.28 m x 3.49 m |
| Main Level | Bedroom 2 | 3.56 m | 2.91 m | 3.56 m x 2.91 m |
Contact Us
Contact us for more information

The trademarks REALTOR®, REALTORS®, and the REALTOR® logo are controlled by The Canadian Real Estate Association (CREA) and identify real estate professionals who are members of CREA. The trademarks MLS®, Multiple Listing Service® and the associated logos are owned by The Canadian Real Estate Association (CREA) and identify the quality of services provided by real estate professionals who are members of CREA. The trademark DDF® is owned by The Canadian Real Estate Association (CREA) and identifies CREA's Data Distribution Facility (DDF®)
September 05 2026 09:31:22
REALTORS® Association of Edmonton
Royal LePage Prestige Realty