
12764 118 St NW Edmonton, Alberta T5E 5K8

$439,500
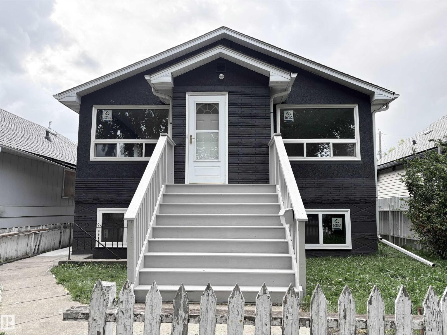
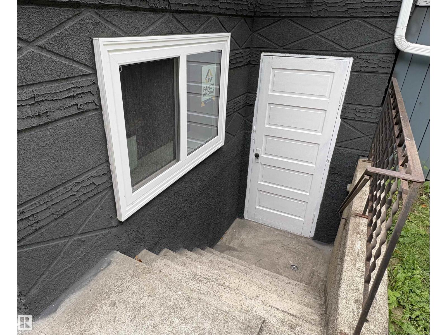
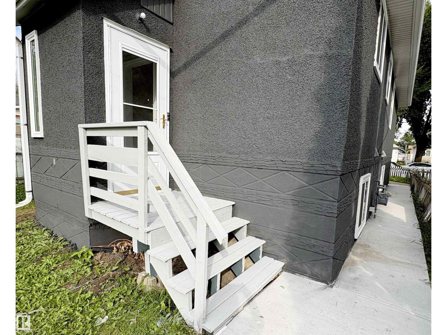
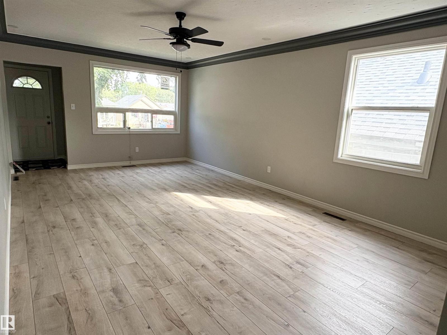
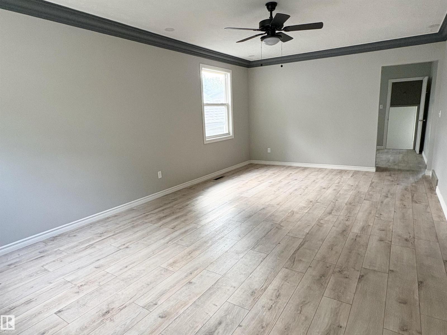
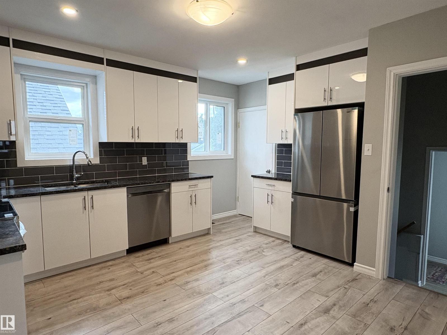
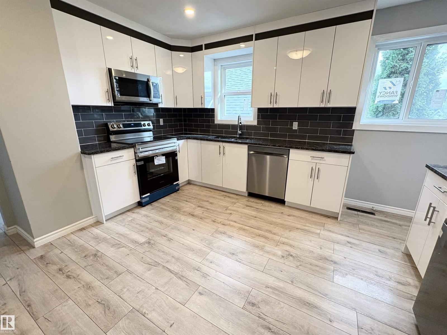
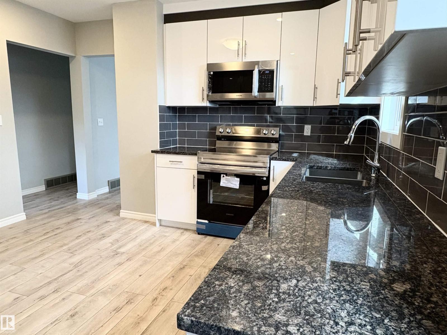
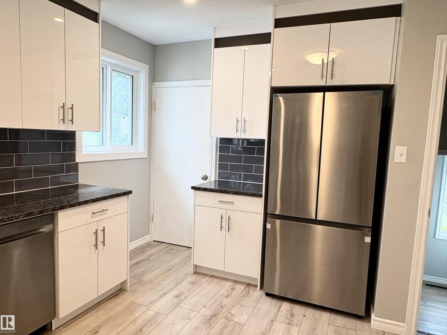
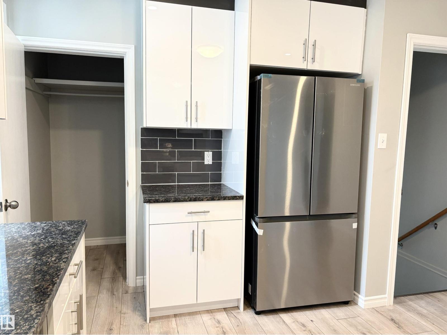
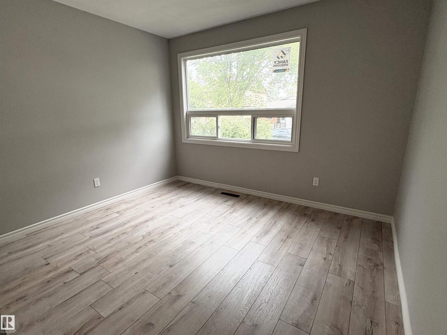
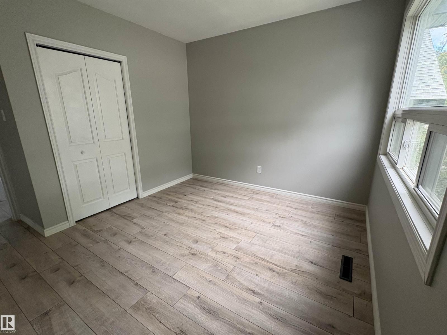
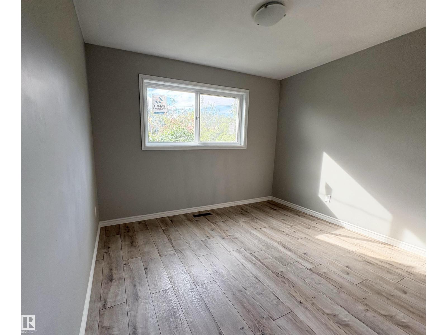
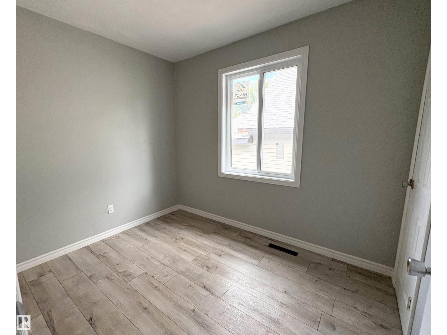
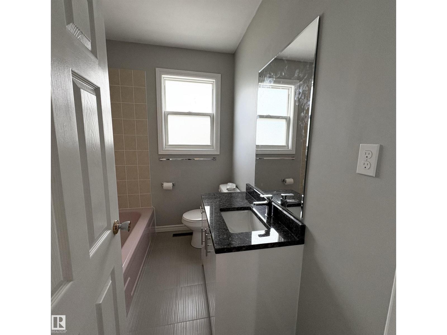
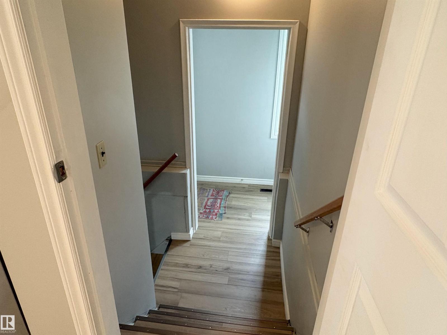
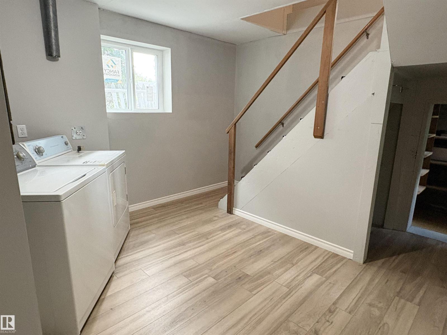
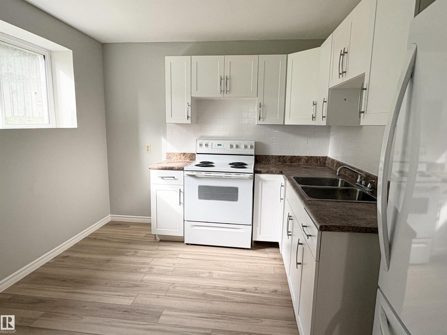
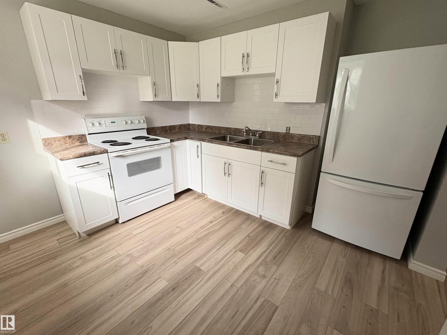
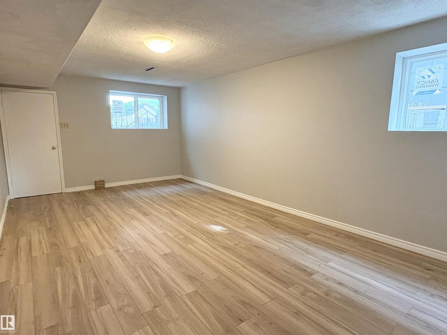
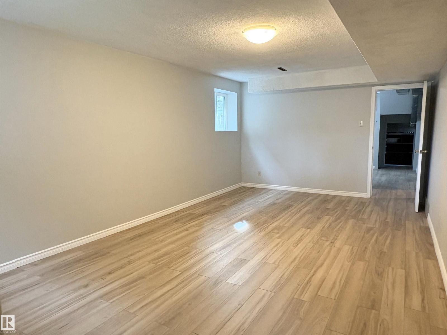
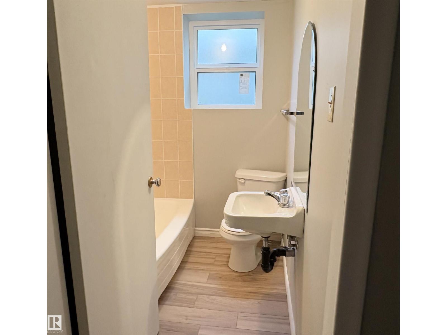
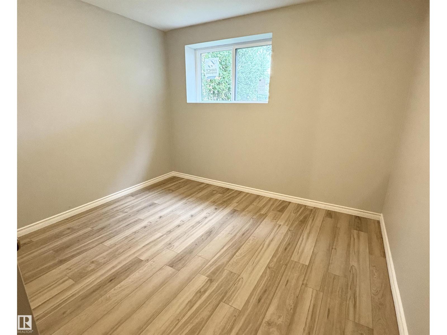
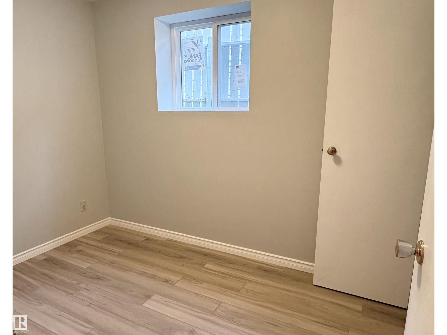
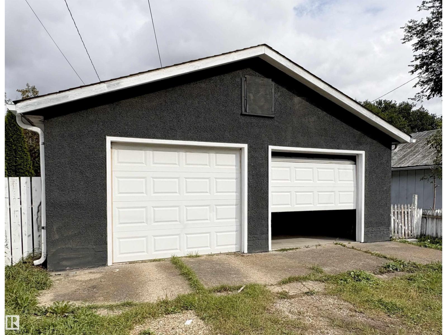
Beautifully renovated home in Calder, offering 5 bedrooms,2 full bathrooms, 2 living rooms, 2 kitchens, approximately 2,000 sq. ft. of living space—plus a DOUBLE DETACHED GARAGE! BRAND-NEW ROOF (2026) on both house and garage, along with LARGE BRAND NEW WINDOWS throughout the entire home. Main floor brand-new laminate flooring. The spacious living room connects into a stylish kitchen featuring white cabinets, granite countertops, a generous pantry, and brand-new Samsung stainless-steel appliances. Three comfortable bedrooms and a full bathroom complete this level. A PRIVATE SEPARATE FRONT ENTRANCE leads to the fully finished basement where you'll find brand-new vinyl flooring, a large 2nd living/family room, kitchen, two additional bedrooms, and another full bathroom. In addition, there is also a rear entrance which provide access to both main and basement levels. Move in ready! (id:63476)
Property Details
| MLS® Number | E4507270 |
| Property Type | Single Family |
| Neigbourhood | Calder |
| Features | See Remarks |
Building
| Bathroom Total | 2 |
| Bedrooms Total | 5 |
| Appliances | Dryer, Garage Door Opener, Microwave Range Hood Combo, Refrigerator, Storage Shed, Stove, Washer, See Remarks |
| Architectural Style | Bungalow |
| Basement Development | Finished |
| Basement Type | Full (finished) |
| Constructed Date | 1957 |
| Construction Style Attachment | Detached |
| Heating Type | Forced Air |
| Stories Total | 1 |
| Size Interior | 1,074 Sqft |
| Type | House |
Parking
| Detached Garage |
Land
| Acreage | No |
| Size Irregular | 423.24 |
| Size Total | 423.24 M2 |
| Size Total Text | 423.24 M2 |
Rooms
| Level | Type | Length | Width | Dimensions |
|---|---|---|---|---|
| Basement | Family Room | Measurements not available | ||
| Basement | Bedroom 4 | Measurements not available | ||
| Basement | Bedroom 5 | Measurements not available | ||
| Basement | Second Kitchen | Measurements not available | ||
| Main Level | Living Room | Measurements not available | ||
| Main Level | Dining Room | Measurements not available | ||
| Main Level | Kitchen | Measurements not available | ||
| Main Level | Primary Bedroom | Measurements not available | ||
| Main Level | Bedroom 2 | Measurements not available | ||
| Main Level | Bedroom 3 | Measurements not available |
Contact Us
Contact us for more information

The trademarks REALTOR®, REALTORS®, and the REALTOR® logo are controlled by The Canadian Real Estate Association (CREA) and identify real estate professionals who are members of CREA. The trademarks MLS®, Multiple Listing Service® and the associated logos are owned by The Canadian Real Estate Association (CREA) and identify the quality of services provided by real estate professionals who are members of CREA. The trademark DDF® is owned by The Canadian Real Estate Association (CREA) and identifies CREA's Data Distribution Facility (DDF®)
September 05 2026 06:30:57
REALTORS® Association of Edmonton
Sterling Real Estate