
3 Ash Hill Avenue Caledon, Ontario L7C 4E8

$2,000 Monthly
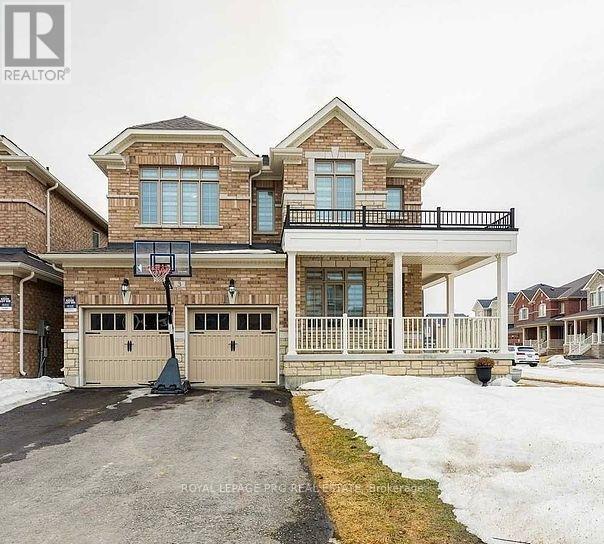
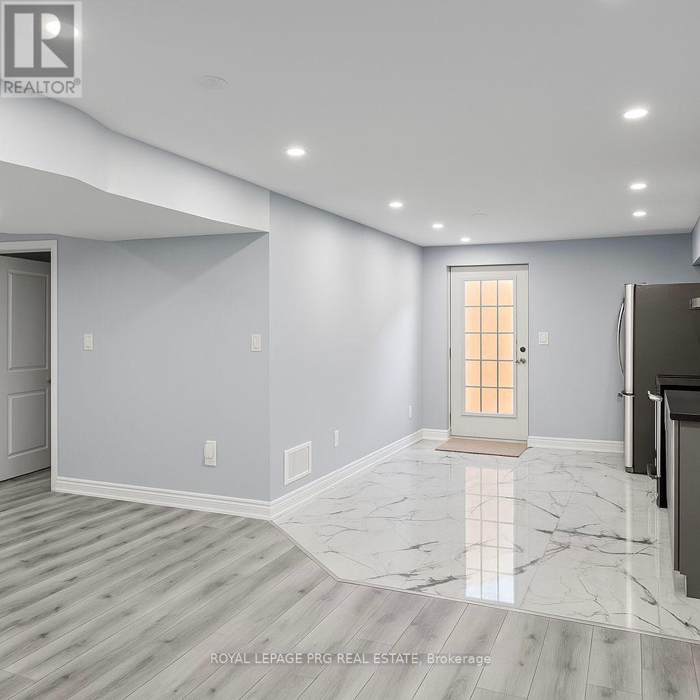
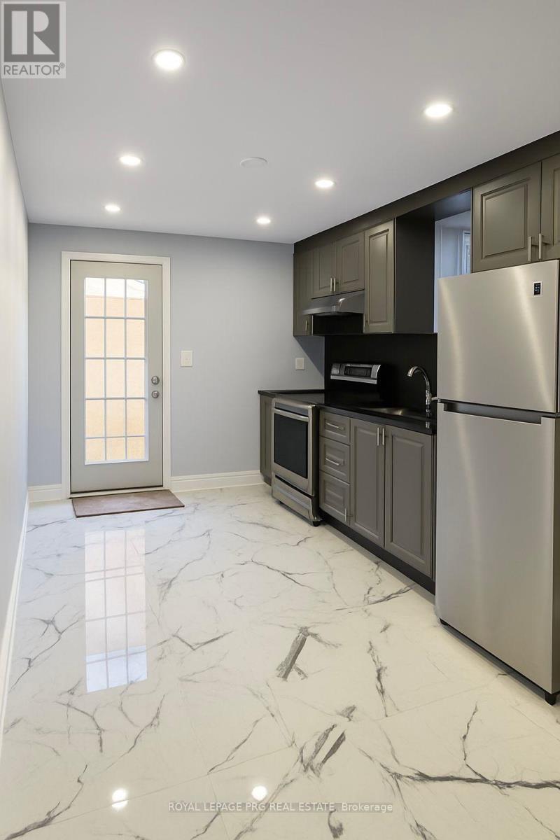
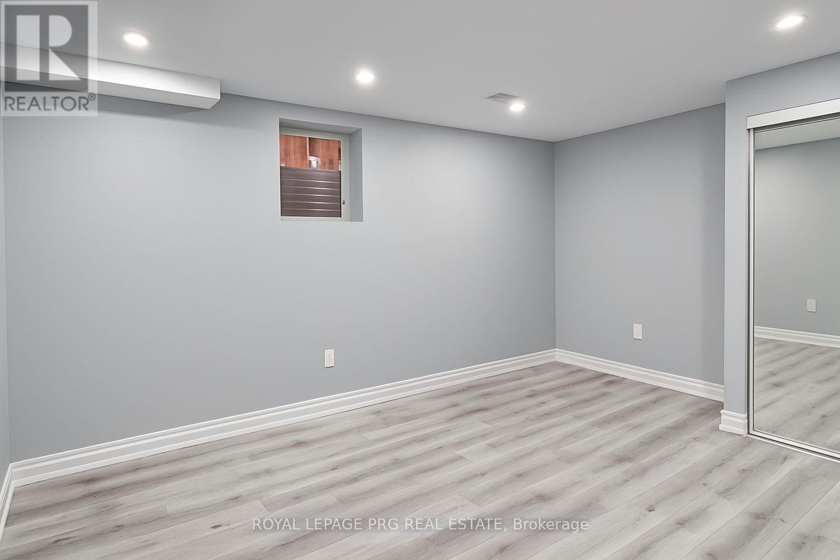
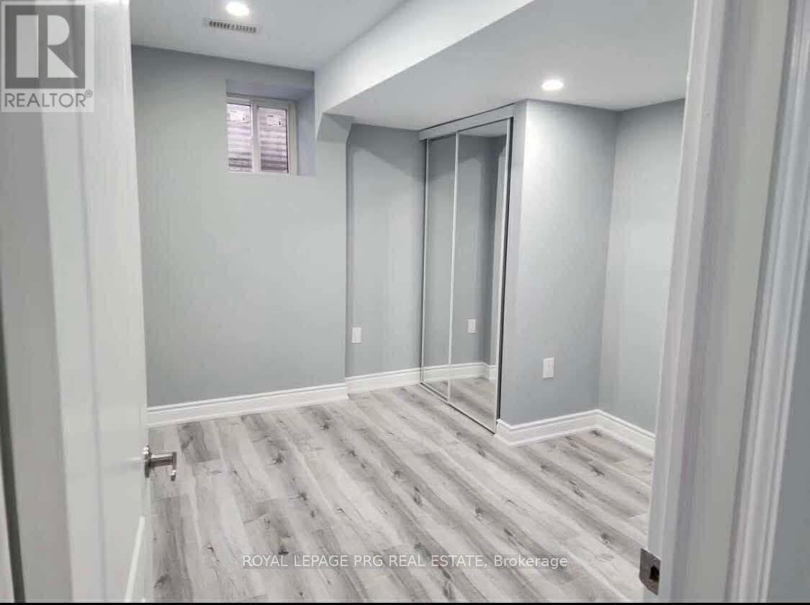
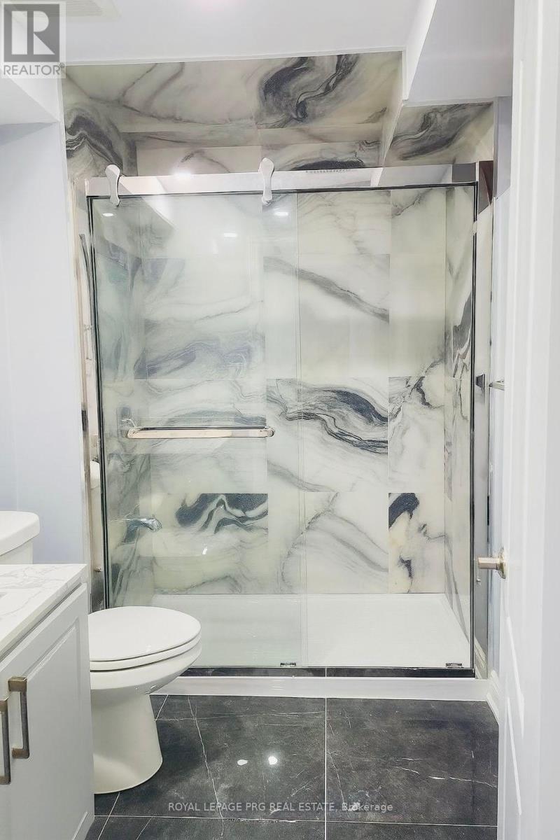
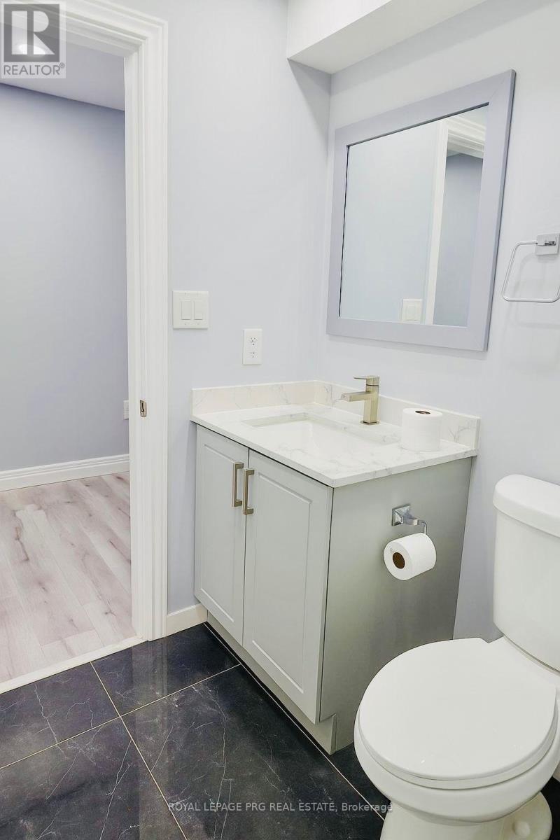
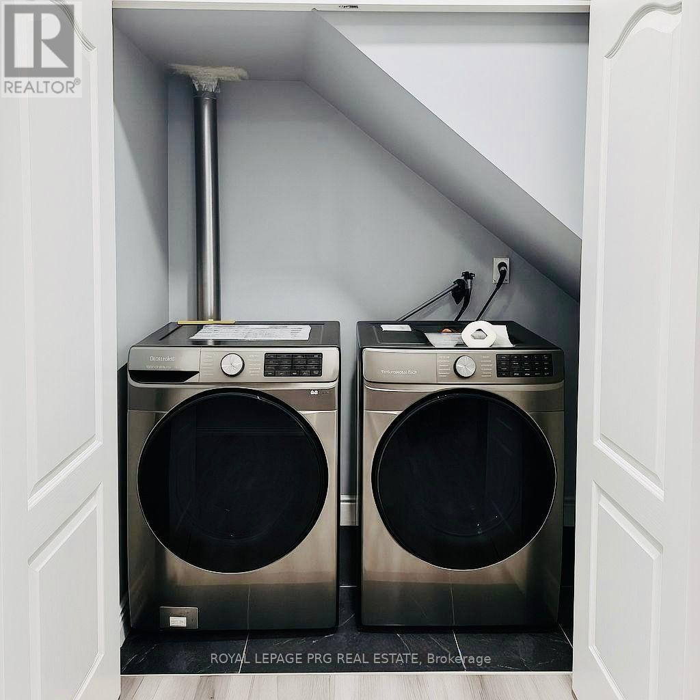
Modern legal basement apartment featuring 2 bedrooms with built-in sliding closets, an open-concept living area, and a bright kitchen with stainless steel appliances. Enjoy in-unit laundry, pot lights, large windows, a private covered entrance, and driveway parking. Conveniently located near Brampton, Bolton, and Highway 410-ideal for families or professionals. (id:63476)
Property Details
| MLS® Number | W13747966 |
| Property Type | Single Family |
| Community Name | Caledon East |
| Features | Carpet Free |
| Parking Space Total | 1 |
Building
| Bathroom Total | 1 |
| Bedrooms Above Ground | 2 |
| Bedrooms Total | 2 |
| Appliances | Water Heater |
| Basement Development | Finished |
| Basement Type | N/a (finished) |
| Construction Style Attachment | Detached |
| Cooling Type | Central Air Conditioning |
| Exterior Finish | Brick |
| Foundation Type | Unknown |
| Heating Fuel | Electric |
| Heating Type | Forced Air |
| Size Interior | 2,500 - 3,000 Sqft |
| Type | House |
| Utility Water | Municipal Water |
Parking
| No Garage |
Land
| Acreage | No |
| Sewer | Septic System |
Rooms
| Level | Type | Length | Width | Dimensions |
|---|---|---|---|---|
| Basement | Bedroom | 4.57 m | 3.05 m | 4.57 m x 3.05 m |
| Basement | Bedroom 2 | 3.05 m | 3.05 m | 3.05 m x 3.05 m |
| Basement | Kitchen | 6.1 m | 2.13 m | 6.1 m x 2.13 m |
| Basement | Bathroom | 3.05 m | 3.05 m | 3.05 m x 3.05 m |
| Basement | Living Room | 3.05 m | 3.05 m | 3.05 m x 3.05 m |
Contact Us
Contact us for more information

The trademarks REALTOR®, REALTORS®, and the REALTOR® logo are controlled by The Canadian Real Estate Association (CREA) and identify real estate professionals who are members of CREA. The trademarks MLS®, Multiple Listing Service® and the associated logos are owned by The Canadian Real Estate Association (CREA) and identify the quality of services provided by real estate professionals who are members of CREA. The trademark DDF® is owned by The Canadian Real Estate Association (CREA) and identifies CREA's Data Distribution Facility (DDF®)
September 05 2026 02:34:53
Toronto Regional Real Estate Board
Royal LePage Prg Real Estate