
7183 Toba Street Powell River, British Columbia V8A 5M7

$779,900
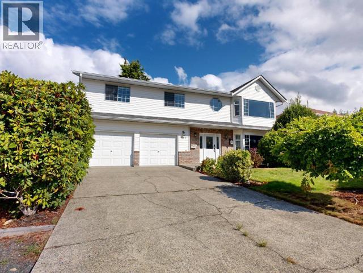
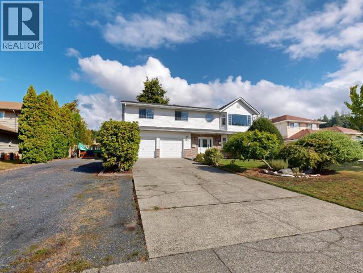
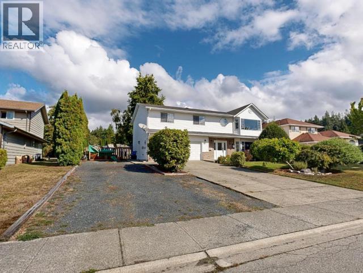
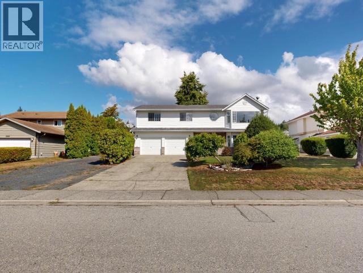
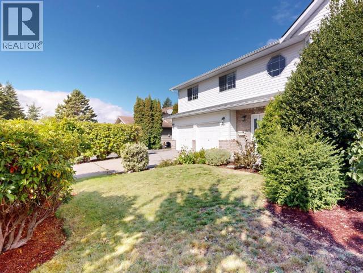
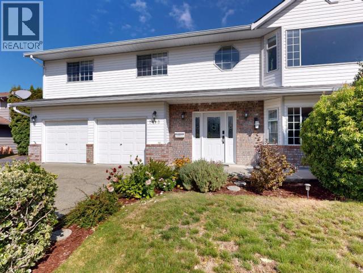
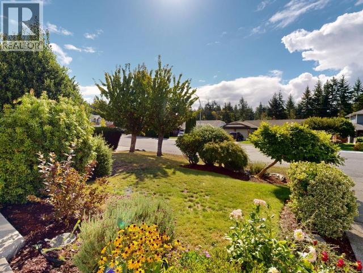
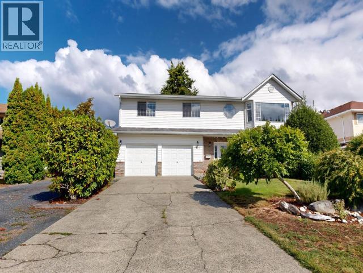
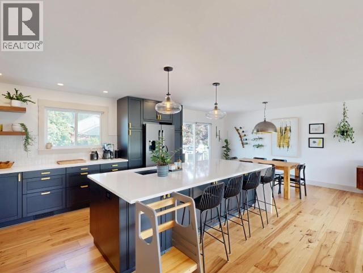
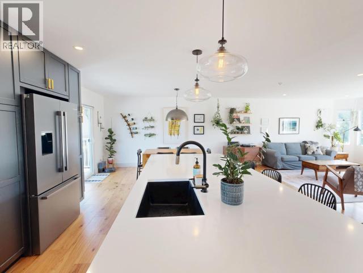
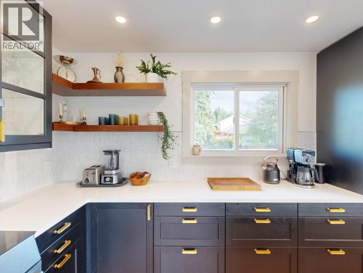
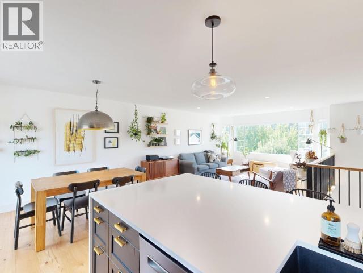
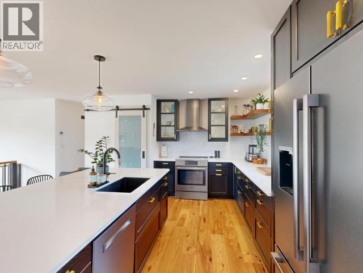
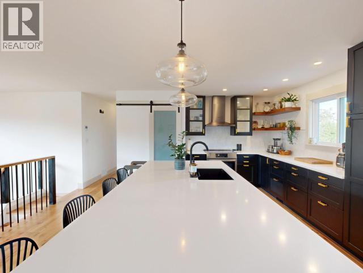
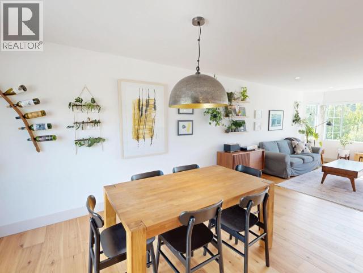
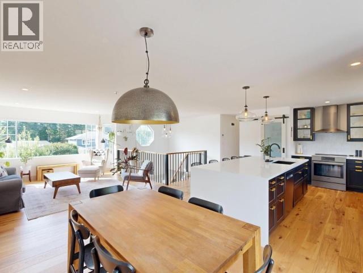
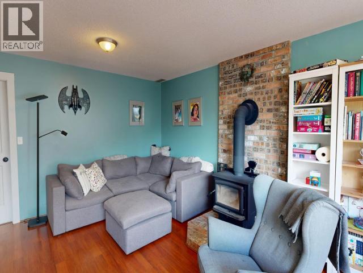
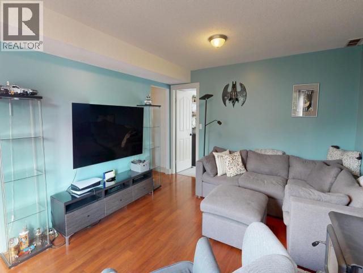
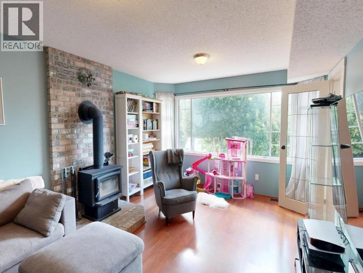
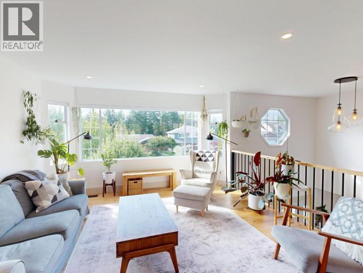
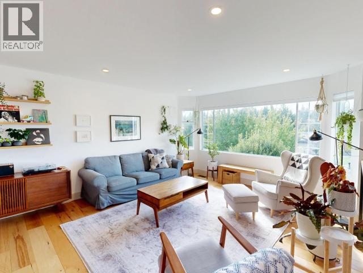
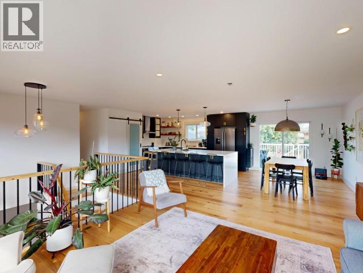
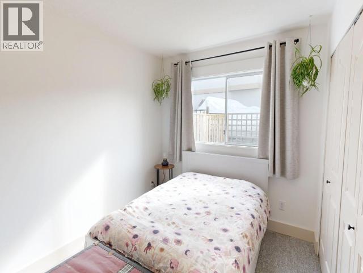
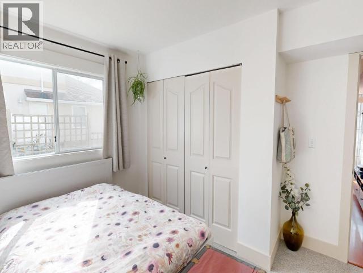
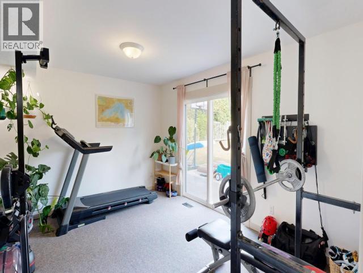
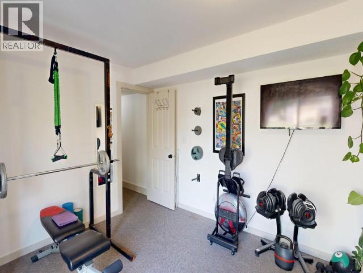
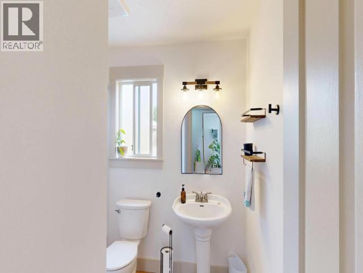
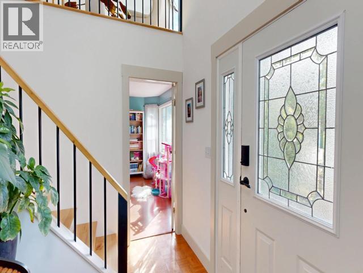
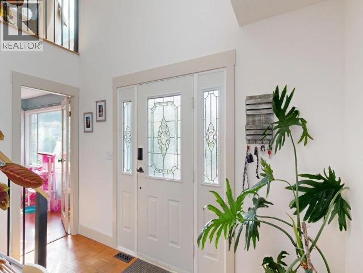
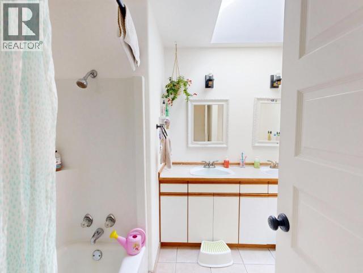
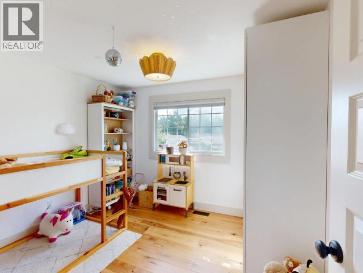
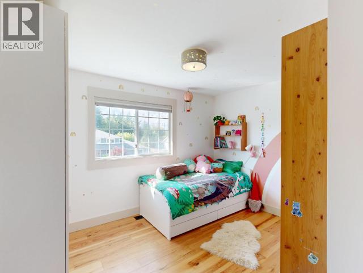
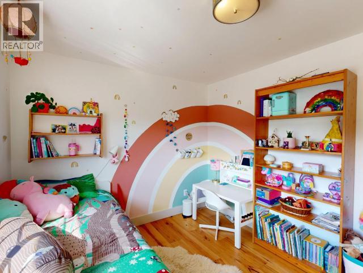
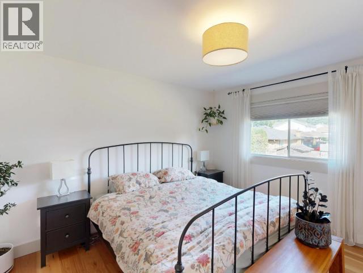
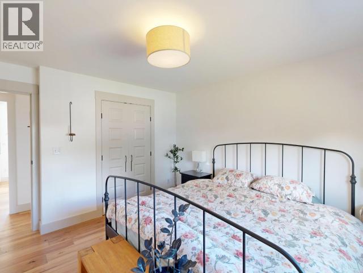
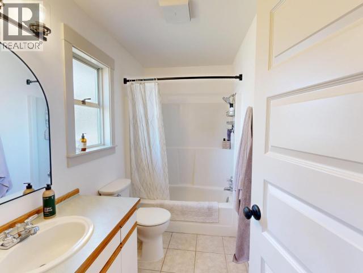
Welcome to 7183 Toba Street. This inviting 4 bedroom, 3 bathroom home offers spacious living with modern touches throughout. The bright, open-concept layout creates an easy flow between the living, dining and kitchen areas, perfect for everyday living and entertaining. The tastefully renovated kitchen features a huge island providing ample workspace and functionality. Upstairs are 3 bedrooms, a 5-piece main bathroom, and a 4-piece ensuite in the primary. Downstairs offers a large rec room, 4th bedroom, 4-piece bathroom and additional flex space ideal for a home gym, office, or guest area. Outside, enjoy a fully fenced, level lot with plenty of room for kids, pets and outdoor activities. The Penticton Trail network is just minutes away, offering endless opportunities for walking, hiking and biking. A move-in-ready home in a sought-after location close to recreation and all of Powell River's amenities. (id:63476)
Property Details
| MLS® Number | 20190 |
| Property Type | Single Family |
| Amenities Near By | Golf Course |
| Community Features | Family Oriented |
| Parking Space Total | 2 |
| Road Type | Paved Road |
Building
| Bathroom Total | 3 |
| Bedrooms Total | 4 |
| Constructed Date | 1990 |
| Construction Style Attachment | Detached |
| Cooling Type | Central Air Conditioning |
| Fireplace Fuel | Wood |
| Fireplace Present | Yes |
| Fireplace Type | Woodstove |
| Heating Fuel | Electric, Other |
| Heating Type | Forced Air |
| Size Interior | 2,442 Sqft |
| Type | House |
Parking
| Other |
Land
| Acreage | No |
| Fence Type | Fence |
| Land Amenities | Golf Course |
| Size Frontage | 85 Ft |
| Size Irregular | 13068 |
| Size Total | 13068 Sqft |
| Size Total Text | 13068 Sqft |
Rooms
| Level | Type | Length | Width | Dimensions |
|---|---|---|---|---|
| Above | Living Room | 13 ft ,4 in | 12 ft ,5 in | 13 ft ,4 in x 12 ft ,5 in |
| Above | Dining Room | 11 ft ,10 in | 11 ft | 11 ft ,10 in x 11 ft |
| Above | Kitchen | 13 ft ,11 in | 13 ft | 13 ft ,11 in x 13 ft |
| Above | Primary Bedroom | 12 ft ,6 in | 11 ft ,6 in | 12 ft ,6 in x 11 ft ,6 in |
| Above | 5pc Bathroom | Measurements not available | ||
| Above | Bedroom | 10 ft ,1 in | 12 ft ,4 in | 10 ft ,1 in x 12 ft ,4 in |
| Above | Bedroom | 10 ft ,1 in | 10 ft ,10 in | 10 ft ,1 in x 10 ft ,10 in |
| Above | 4pc Ensuite Bath | Measurements not available | ||
| Main Level | Living Room | 13 ft ,1 in | 17 ft ,6 in | 13 ft ,1 in x 17 ft ,6 in |
| Main Level | 4pc Bathroom | Measurements not available | ||
| Main Level | Bedroom | 13 ft ,2 in | 8 ft ,9 in | 13 ft ,2 in x 8 ft ,9 in |
| Main Level | Bedroom | 11 ft ,2 in | 14 ft ,4 in | 11 ft ,2 in x 14 ft ,4 in |
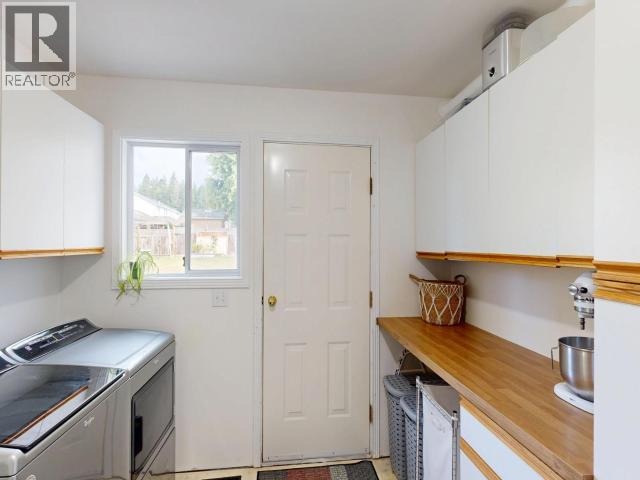
| Main Level | Laundry Room | 11 ft ,3 in | 9 ft ,11 in | 11 ft ,3 in x 9 ft ,11 in |
Contact Us
Contact us for more information

The trademarks REALTOR®, REALTORS®, and the REALTOR® logo are controlled by The Canadian Real Estate Association (CREA) and identify real estate professionals who are members of CREA. The trademarks MLS®, Multiple Listing Service® and the associated logos are owned by The Canadian Real Estate Association (CREA) and identify the quality of services provided by real estate professionals who are members of CREA. The trademark DDF® is owned by The Canadian Real Estate Association (CREA) and identifies CREA's Data Distribution Facility (DDF®)
September 05 2026 12:10:14
Powell River Sunshine Coast Real Estate Board
Royal LePage Powell River