
4310 50 Avenue Athabasca, Alberta T9S 1R1


$439,900
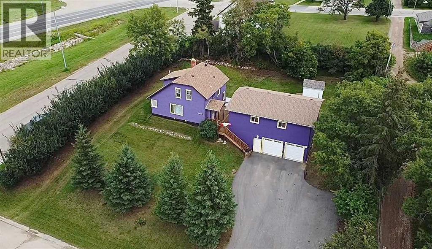
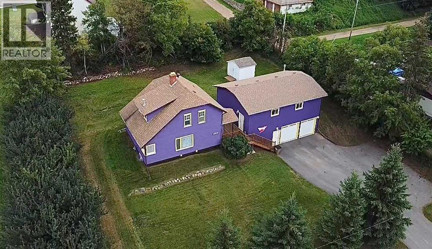
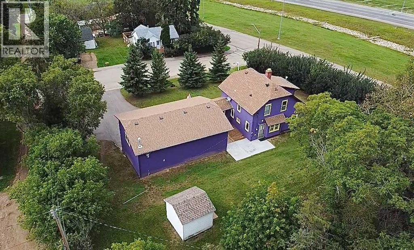
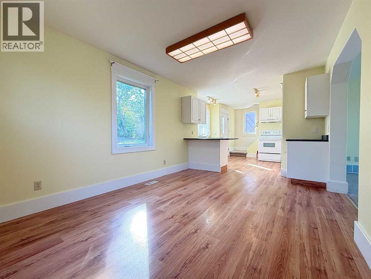
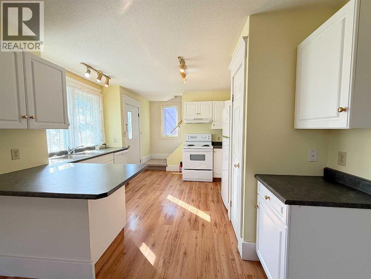
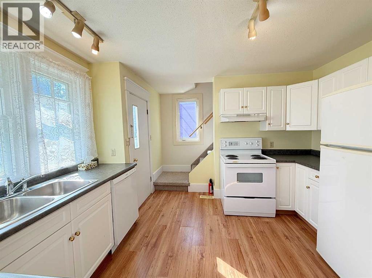
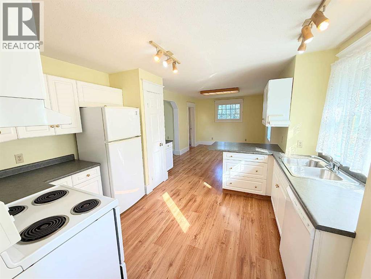
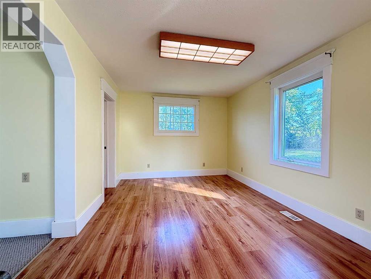
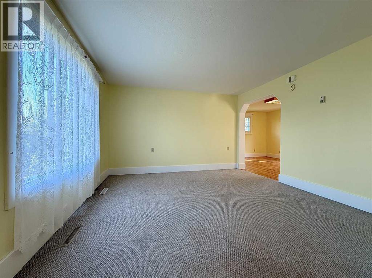
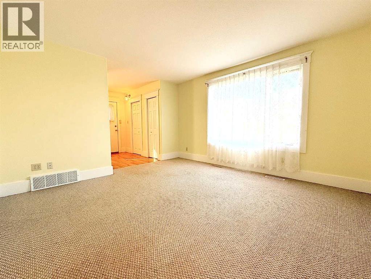
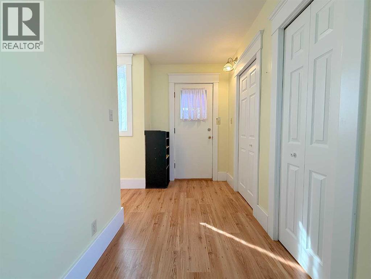
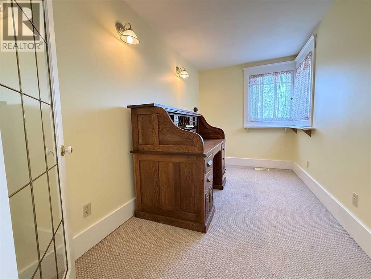
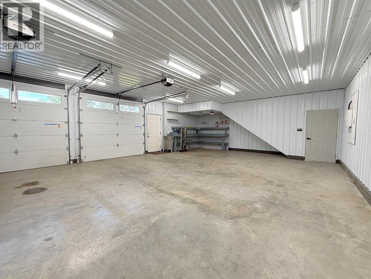
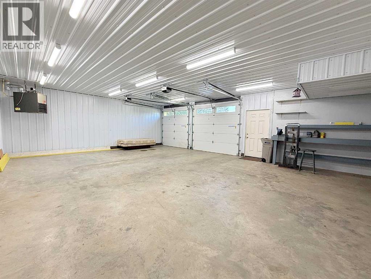
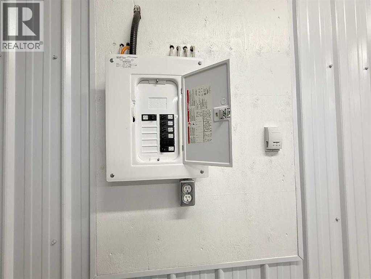
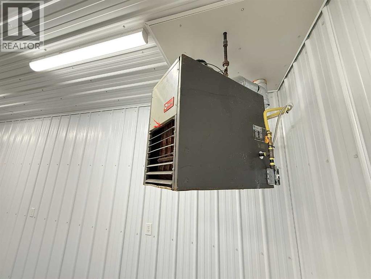
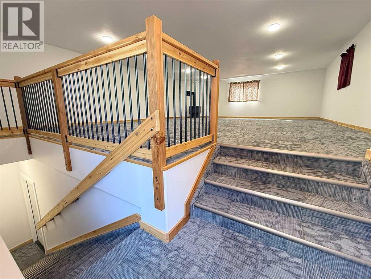
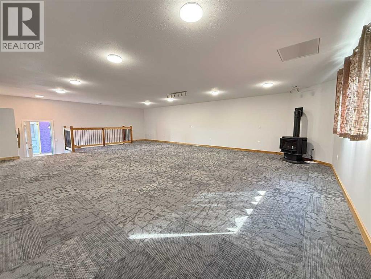
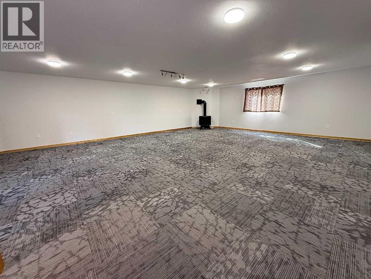
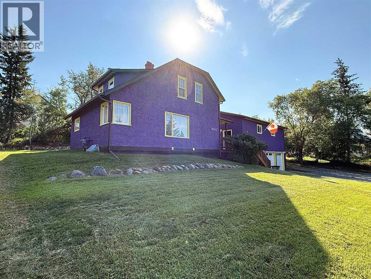
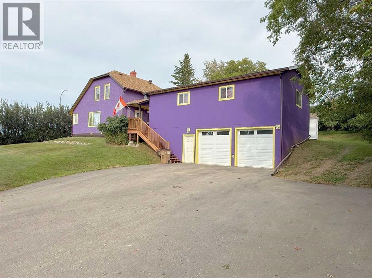
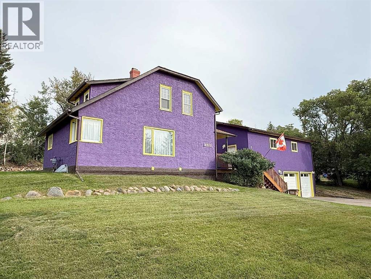
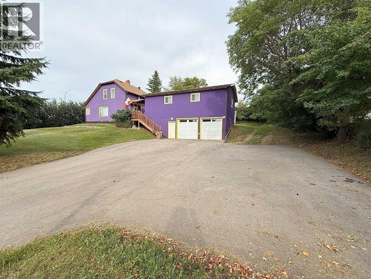
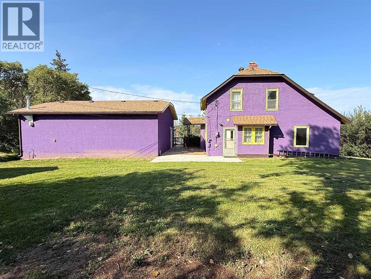
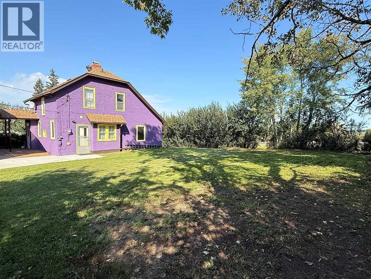
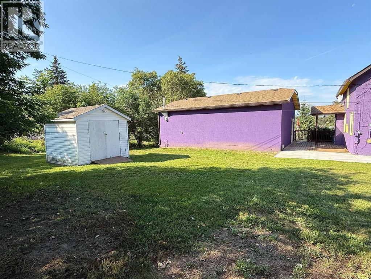
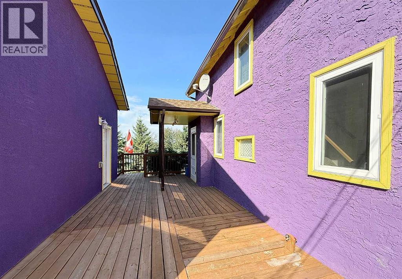
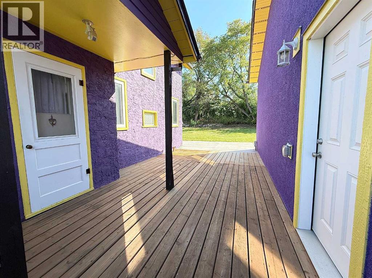
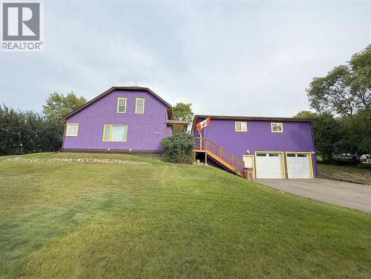
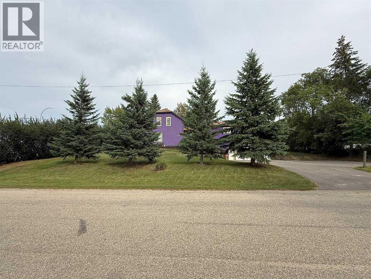
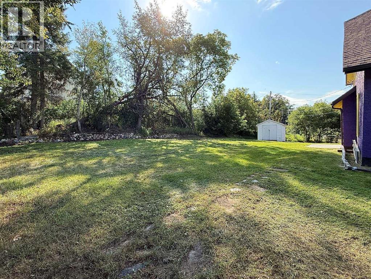
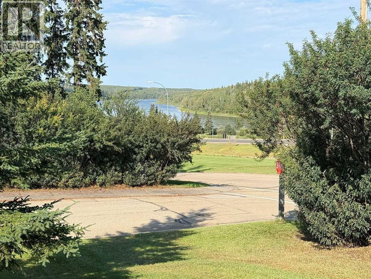
Why be ordinary when you can be extraordinary? This statement property inspired by vibrant costal villages, is the first in the area to boldly showcase what could be the beginning of Athabasca becoming a colourful river community. This is a solid built home that’s been meticulously cared for, and sits on 3 combined lots. Just the perfect size, the home has everything you need, but if extra space is a must, there’s an additional 936 sq ft of finished open space above the garage. Would make a great games room, or with some modifications maybe a suite for extra family? 26 ft x 36 ft - 2 storey garage was built in 2022, finished inside and out, heated for year round use. Definitely worth a look to appreciate all this property has to offer. (id:63476)
Property Details
| MLS® Number | A2342892 |
| Property Type | Single Family |
| Community Name | Athabasca Town |
| Amenities Near By | Recreation Nearby, Schools, Shopping |
| Features | See Remarks |
| Parking Space Total | 6 |
| Plan | 7241ah |
| Structure | See Remarks |
| View Type | View |
Building
| Bathroom Total | 2 |
| Bedrooms Above Ground | 3 |
| Bedrooms Total | 3 |
| Appliances | Refrigerator, Dishwasher, Stove, Washer & Dryer |
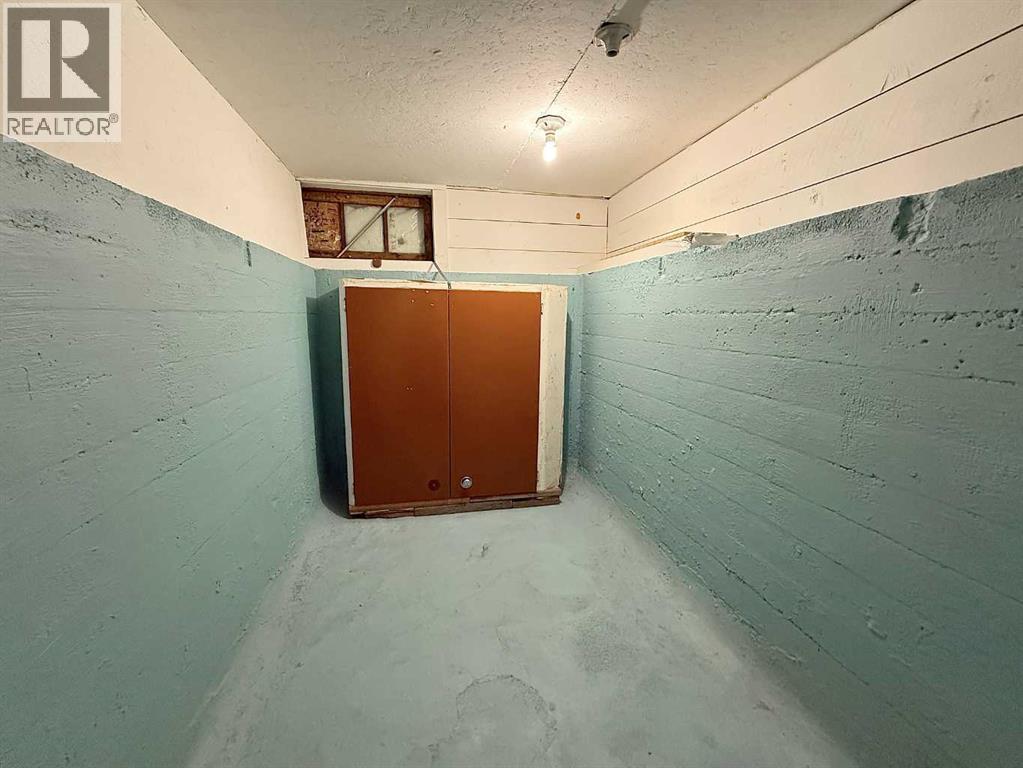
| Basement Development | Unfinished |
| Basement Type | Full (unfinished) |
| Constructed Date | 1920 |
| Construction Material | Wood Frame |
| Construction Style Attachment | Detached |
| Cooling Type | None |
| Flooring Type | Carpeted, Laminate |
| Foundation Type | Poured Concrete |
| Half Bath Total | 1 |
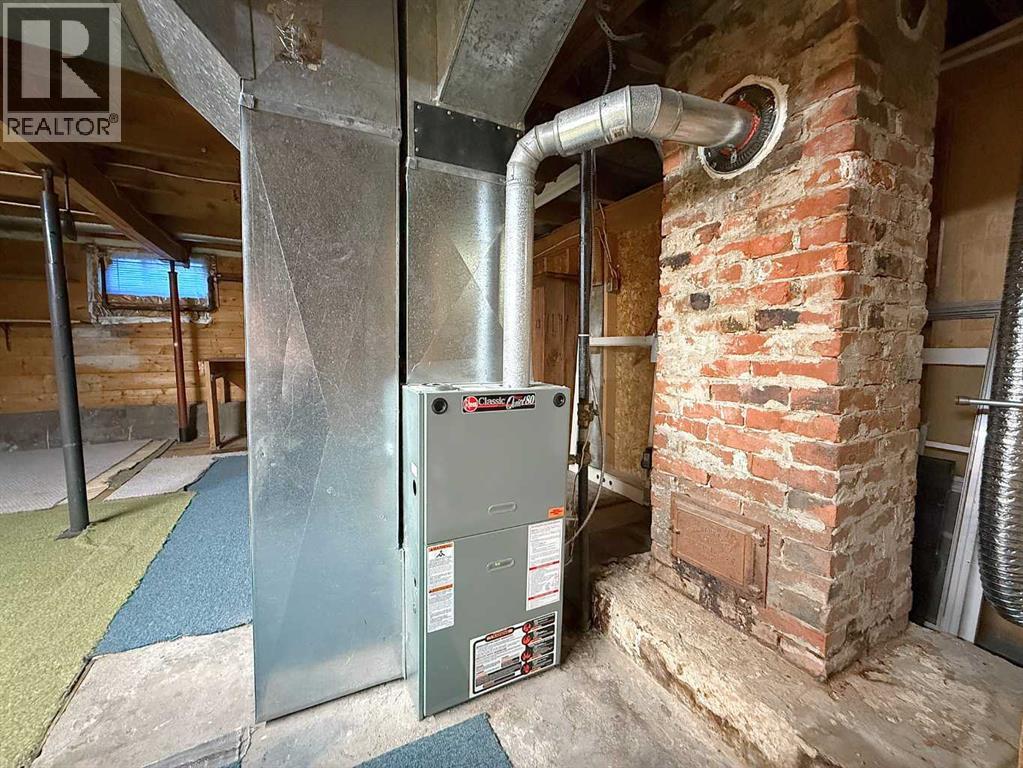
| Heating Fuel | Natural Gas |
| Heating Type | Forced Air |
| Stories Total | 2 |
| Size Interior | 1,437 Sqft |
| Total Finished Area | 1437 Sqft |
| Type | House |
Parking
| Detached Garage | 2 |
Land
| Acreage | No |
| Fence Type | Not Fenced |
| Land Amenities | Recreation Nearby, Schools, Shopping |
| Size Depth | 39.62 M |
| Size Frontage | 39.62 M |
| Size Irregular | 16900.00 |
| Size Total | 16900 Sqft|10,890 - 21,799 Sqft (1/4 - 1/2 Ac) |
| Size Total Text | 16900 Sqft|10,890 - 21,799 Sqft (1/4 - 1/2 Ac) |
| Zoning Description | R3 |
Rooms
| Level | Type | Length | Width | Dimensions |
|---|---|---|---|---|
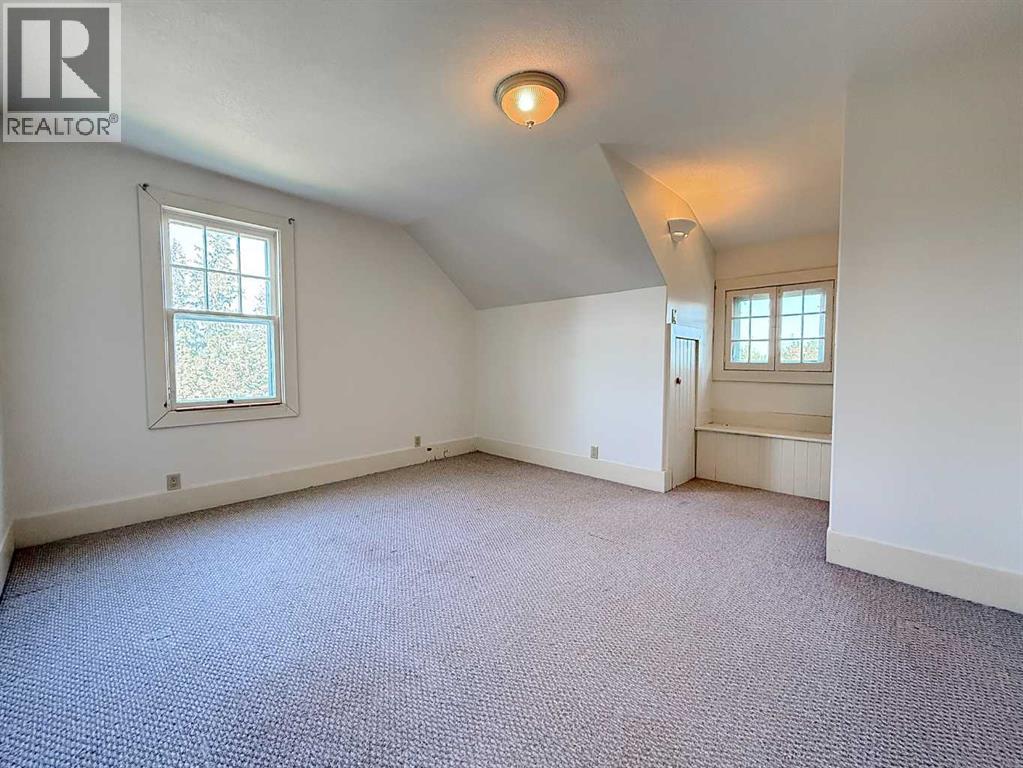
| Second Level | Primary Bedroom | 13.17 Ft x 15.08 Ft | ||
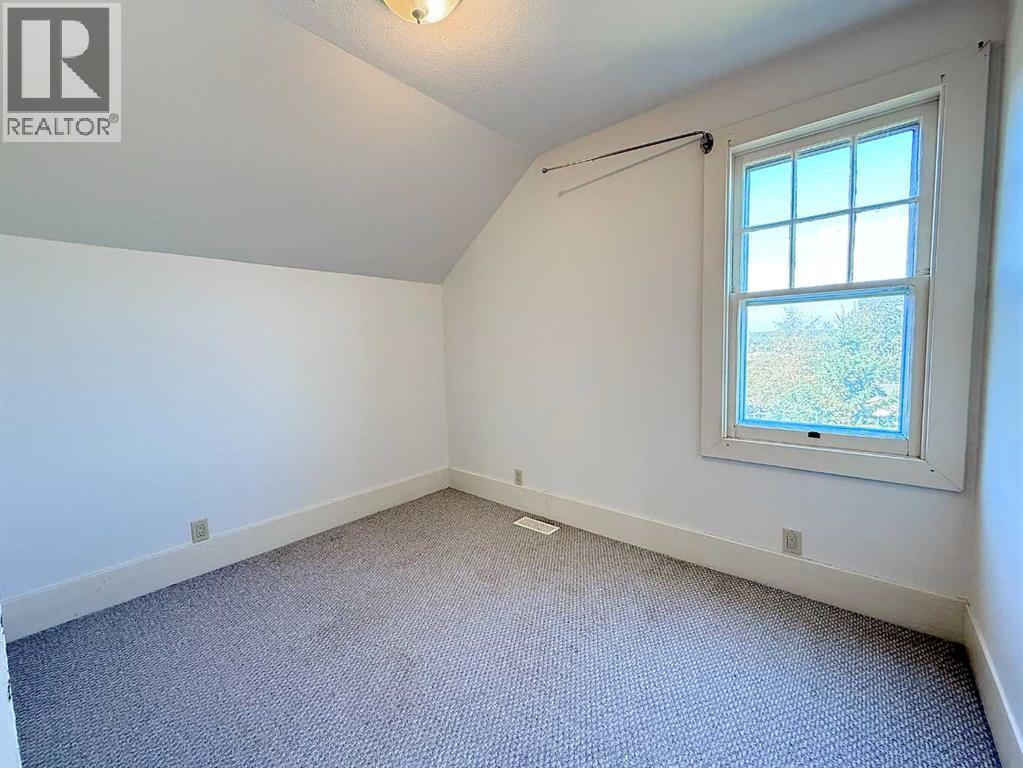
| Second Level | Bedroom | 9.58 Ft x 9.50 Ft | ||
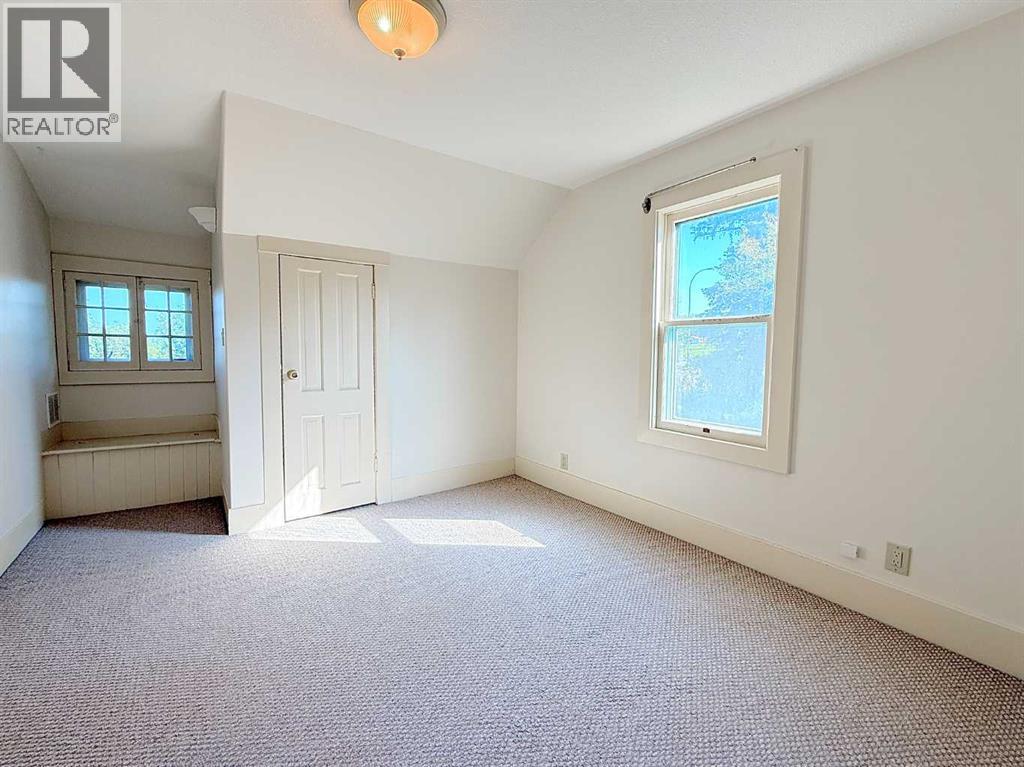
| Second Level | Bedroom | 10.42 Ft x 16.50 Ft | ||
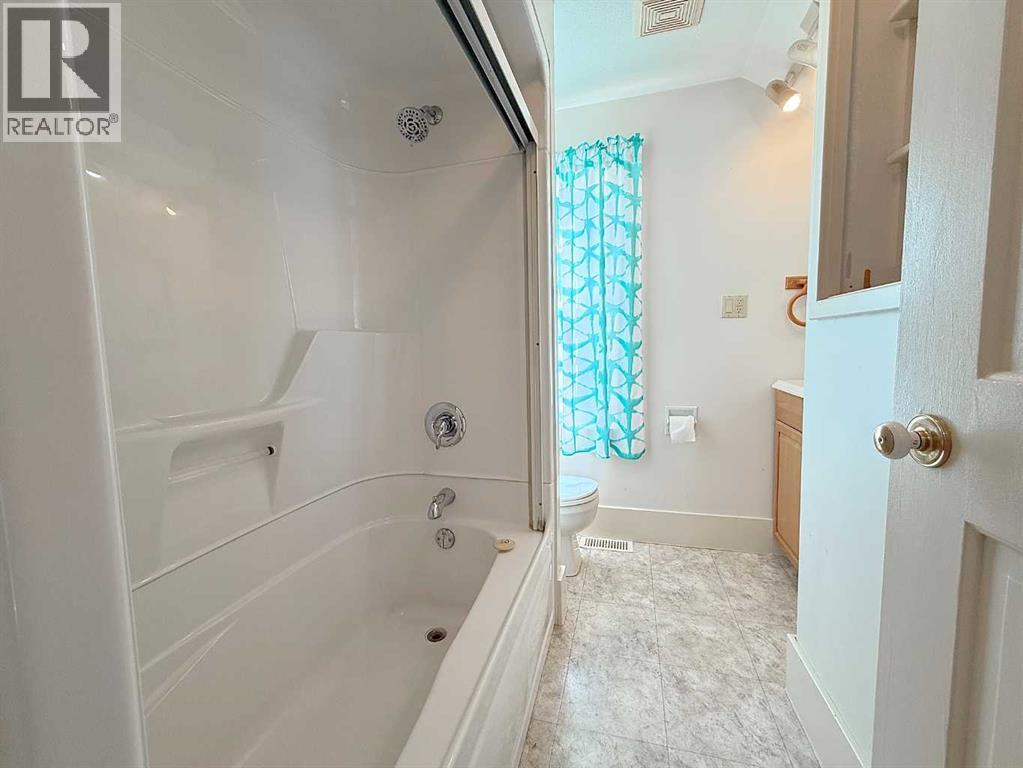
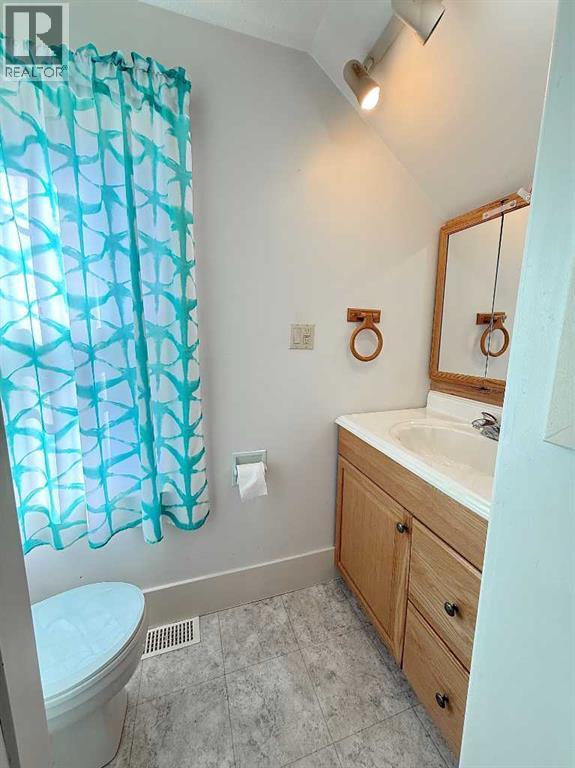
| Second Level | 4pc Bathroom | 7.42 Ft x 6.67 Ft | ||
| Main Level | Other | 8.50 Ft x 5.33 Ft | ||
| Main Level | Other | 10.33 Ft x 28.00 Ft | ||
| Main Level | Living Room | 12.67 Ft x 12.75 Ft | ||
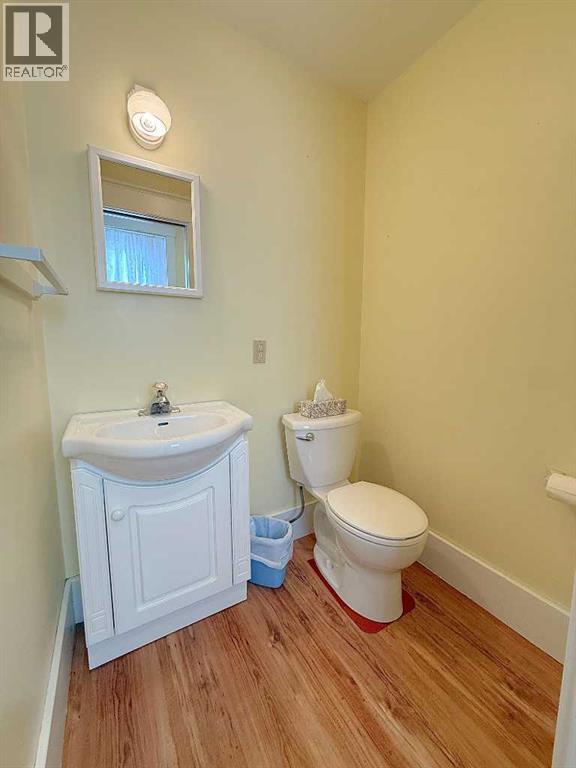
| Main Level | 2pc Bathroom | 5.00 Ft x 4.08 Ft | ||
| Main Level | Office | 13.08 Ft x 7.08 Ft |
Contact Us
Contact us for more information

The trademarks REALTOR®, REALTORS®, and the REALTOR® logo are controlled by The Canadian Real Estate Association (CREA) and identify real estate professionals who are members of CREA. The trademarks MLS®, Multiple Listing Service® and the associated logos are owned by The Canadian Real Estate Association (CREA) and identify the quality of services provided by real estate professionals who are members of CREA. The trademark DDF® is owned by The Canadian Real Estate Association (CREA) and identifies CREA's Data Distribution Facility (DDF®)
September 06 2026 06:59:43
Alberta West REALTORS® Association
3% Realty Progress