
3445 Hwy 588 Highway S Thunder Bay Remote Area, Ontario P0T 2K0

$599,900
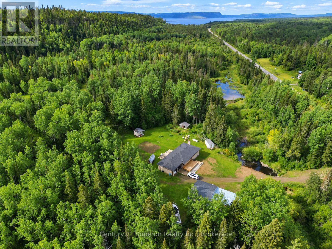
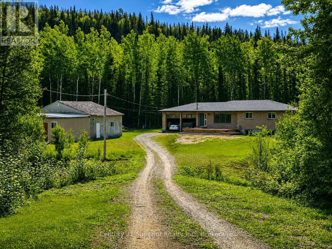
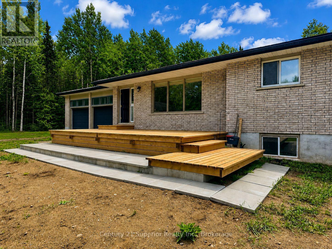
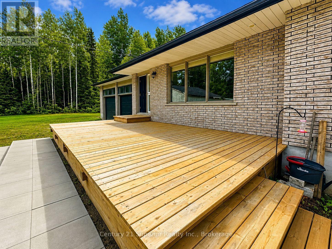
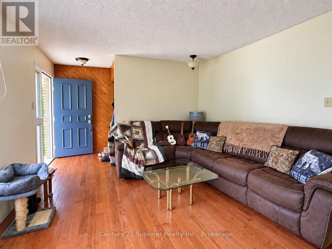
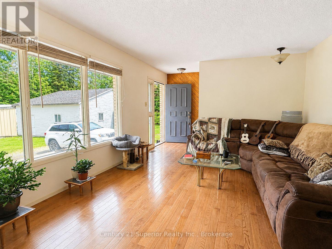
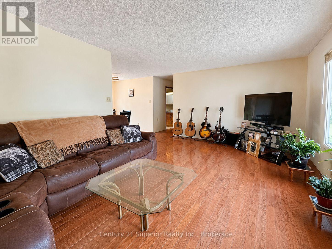
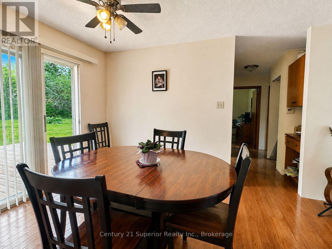
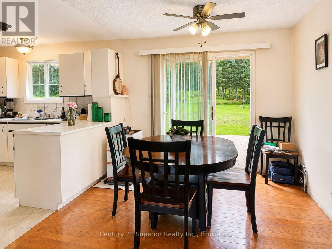
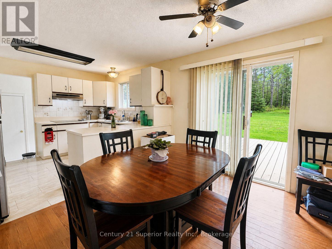
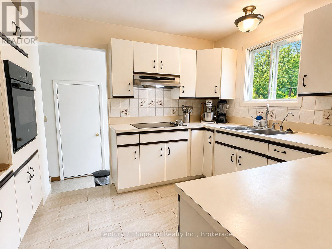
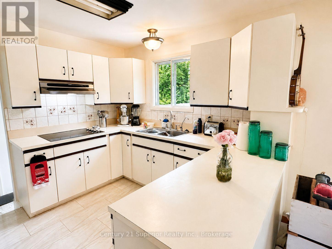
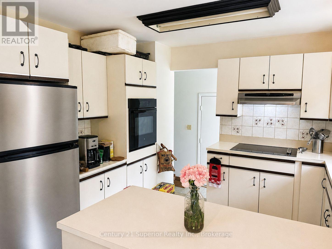
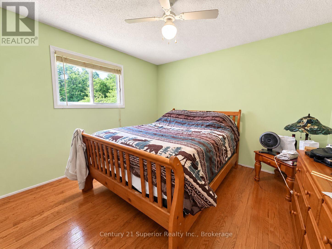
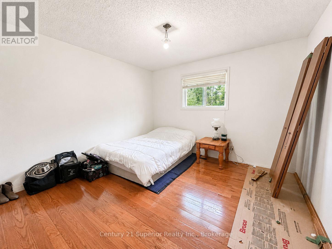
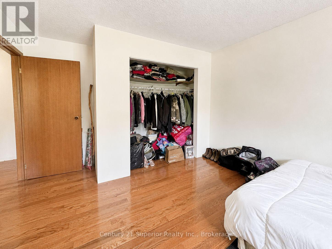
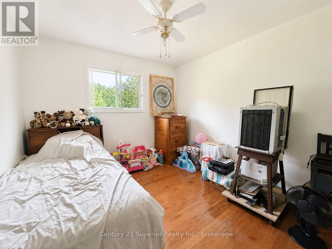
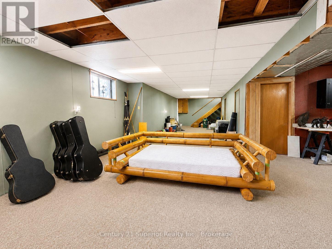
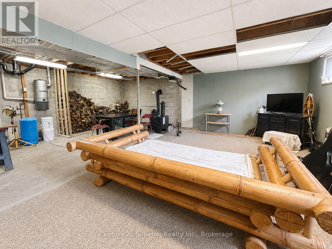
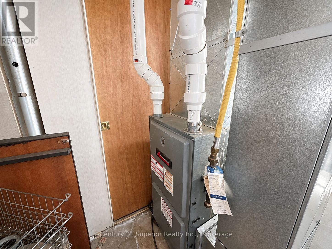
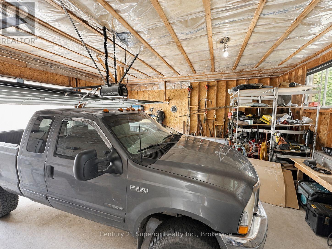
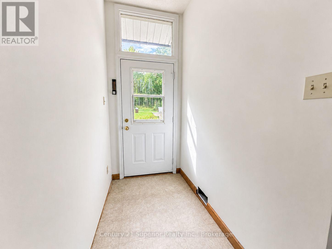
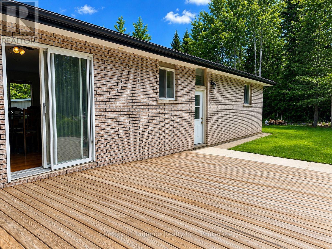
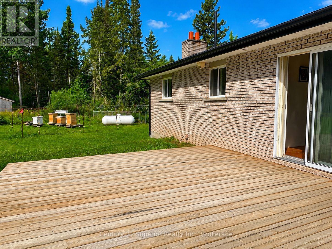
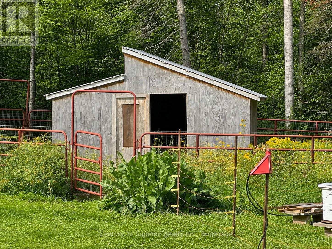
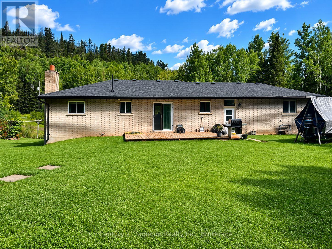
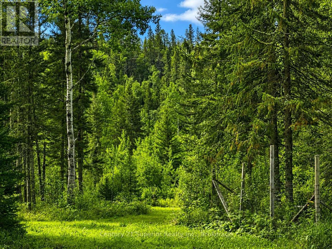
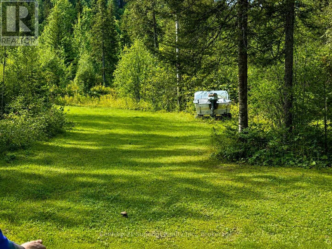
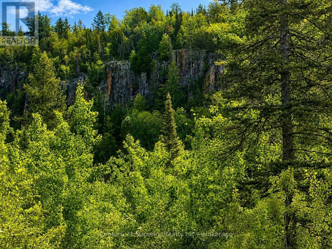
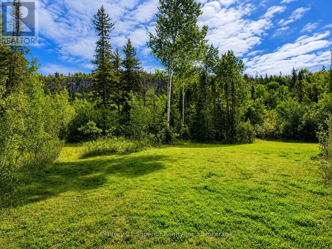
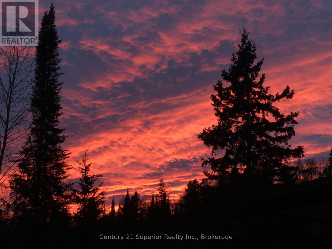
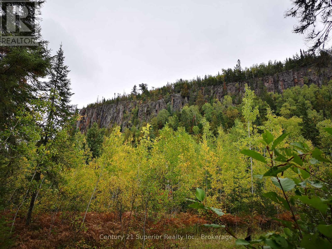
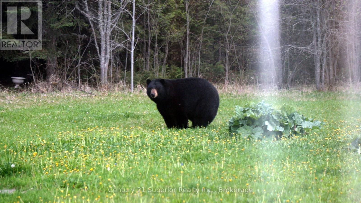
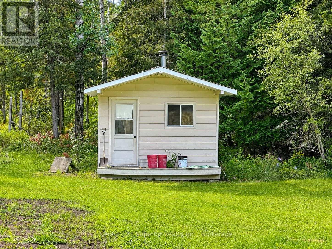
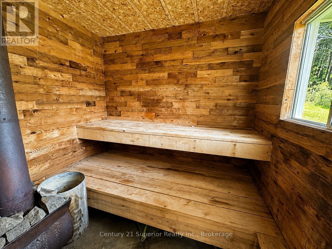
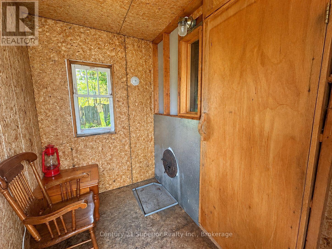
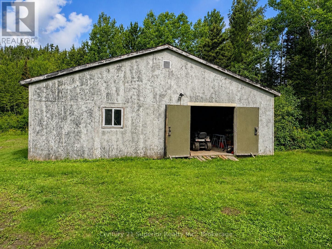
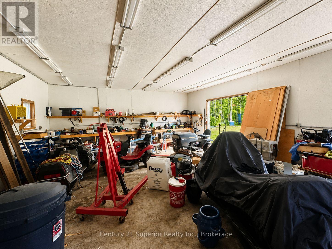
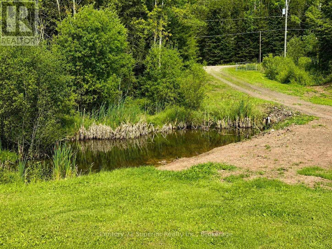
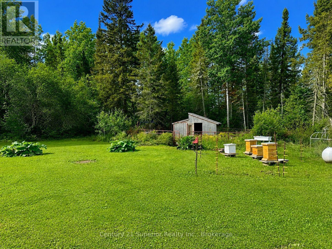
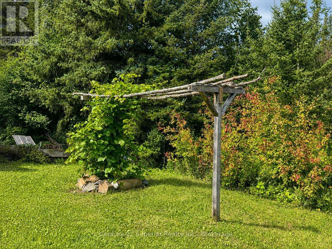
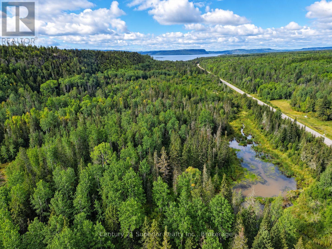
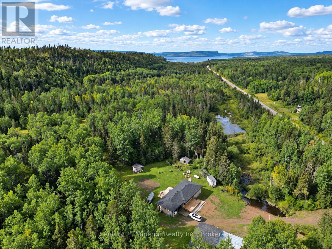
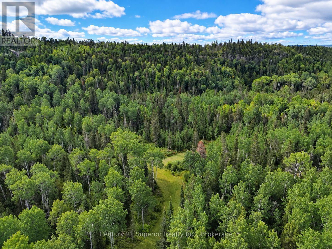
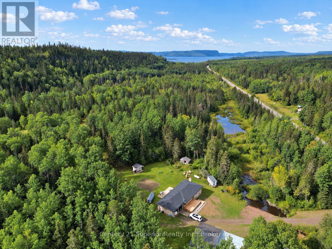
Escape the noise and discover the freedom of country living with this impressive all-brick 3-bedroom bungalow situated on 111 acres in an unorganized area near Whitefish Lake. Perfect for hunters, outdoor enthusiasts, hobbyists, or anyone craving privacy and room to roam, this well-cared-for home features beautiful hardwood flooring throughout, a spacious kitchen with built-in appliances, a separate dining room with patio doors opening onto a sunny south-facing back deck, and a full partially finished basement with a huge rec room offering plenty of additional living space. Major updates include a forced-air propane furnace installed in 2019 and shingles in 2023, along with the convenience of a drilled well. Step outside and this property truly comes to life-relax on the newer front deck and watch the resident otter playing in the front pond, unwind in your outdoor cedar sauna complete with shower, raise your own chickens, or explore the numerous trails winding through the 111 acres toward spectacular Canadian Shield cliffs and rugged Northern Ontario scenery. For those needing serious garage and workshop space, you'll love the 35' x 24' detached workshop/garage plus an attached 23' x 24' double garage, providing exceptional room for vehicles, ATVs, snowmobiles, hunting gear, tools, and recreational toys. Surrounded by peace, wildlife, and nature yet accessible by paved roads and only approximately 45 minutes from Thunder Bay, this is an incredible opportunity to enjoy the privacy, lower-tax appeal, and freedom that unorganized-area living is known for, with fishing, hunting, trails, and Whitefish Lake nearby. A true Northern Ontario lifestyle property that must be seen! (id:63476)
Property Details
| MLS® Number | X13746922 |
| Property Type | Single Family |
| Community Name | Strange |
| Equipment Type | Propane Tank |
| Features | Wooded Area, Irregular Lot Size, Sauna |
| Parking Space Total | 10 |
| Rental Equipment Type | Propane Tank |
| Structure | Deck, Shed, Workshop |
| View Type | Mountain View |
Building
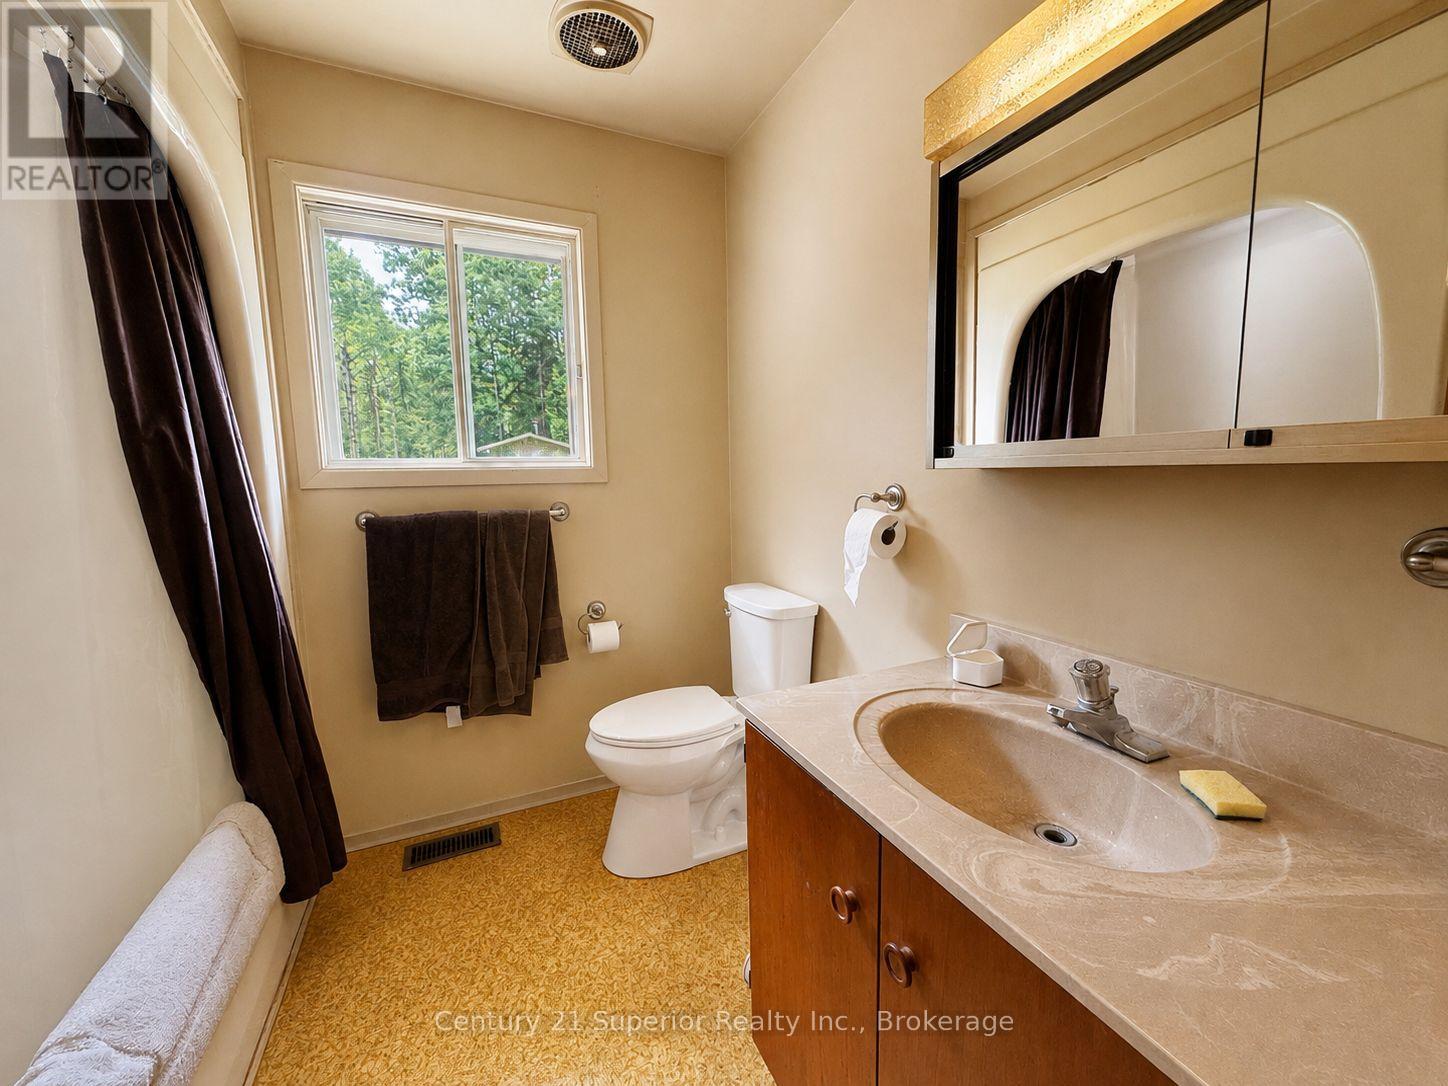
| Bathroom Total | 1 |
| Bedrooms Above Ground | 3 |
| Bedrooms Total | 3 |
| Age | 31 To 50 Years |
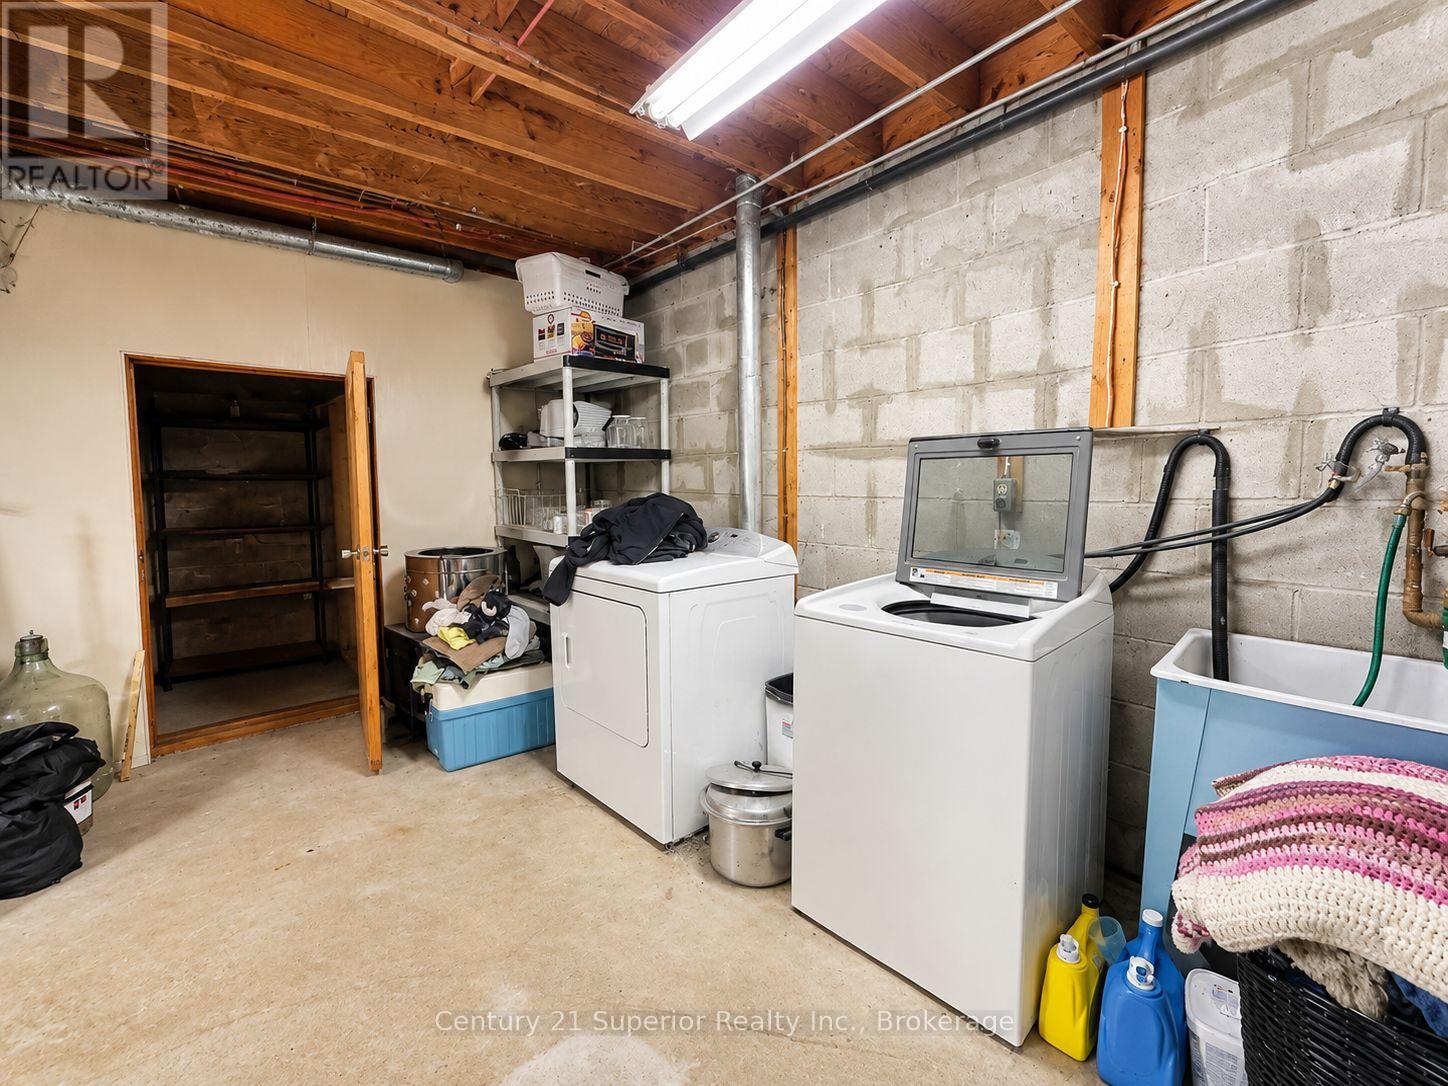
| Appliances | Oven - Built-in, Central Vacuum, Range, Water Heater |
| Architectural Style | Bungalow |
| Basement Development | Partially Finished |
| Basement Type | Partial (partially Finished) |
| Construction Style Attachment | Detached |
| Cooling Type | None |
| Exterior Finish | Brick |
| Foundation Type | Block |
| Heating Fuel | Propane |
| Heating Type | Forced Air |
| Stories Total | 1 |
| Size Interior | 1,100 - 1,500 Sqft |
| Type | House |
| Utility Water | Drilled Well |
Parking
| Attached Garage | |
| Garage |
Land
| Access Type | Public Road |
| Acreage | Yes |
| Sewer | Septic System |
| Size Frontage | 164 Ft ,9 In |
| Size Irregular | 164.8 Ft ; 3 Pins |
| Size Total Text | 164.8 Ft ; 3 Pins|100+ Acres |
| Surface Water | Lake/pond |
Rooms
| Level | Type | Length | Width | Dimensions |
|---|---|---|---|---|
| Basement | Recreational, Games Room | 3.41 m | 13.78 m | 3.41 m x 13.78 m |
| Basement | Utility Room | 6.46 m | 3.72 m | 6.46 m x 3.72 m |
| Main Level | Living Room | 3.81 m | 5.85 m | 3.81 m x 5.85 m |
| Main Level | Kitchen | 3.54 m | 3.02 m | 3.54 m x 3.02 m |
| Main Level | Dining Room | 3.05 m | 3.02 m | 3.05 m x 3.02 m |
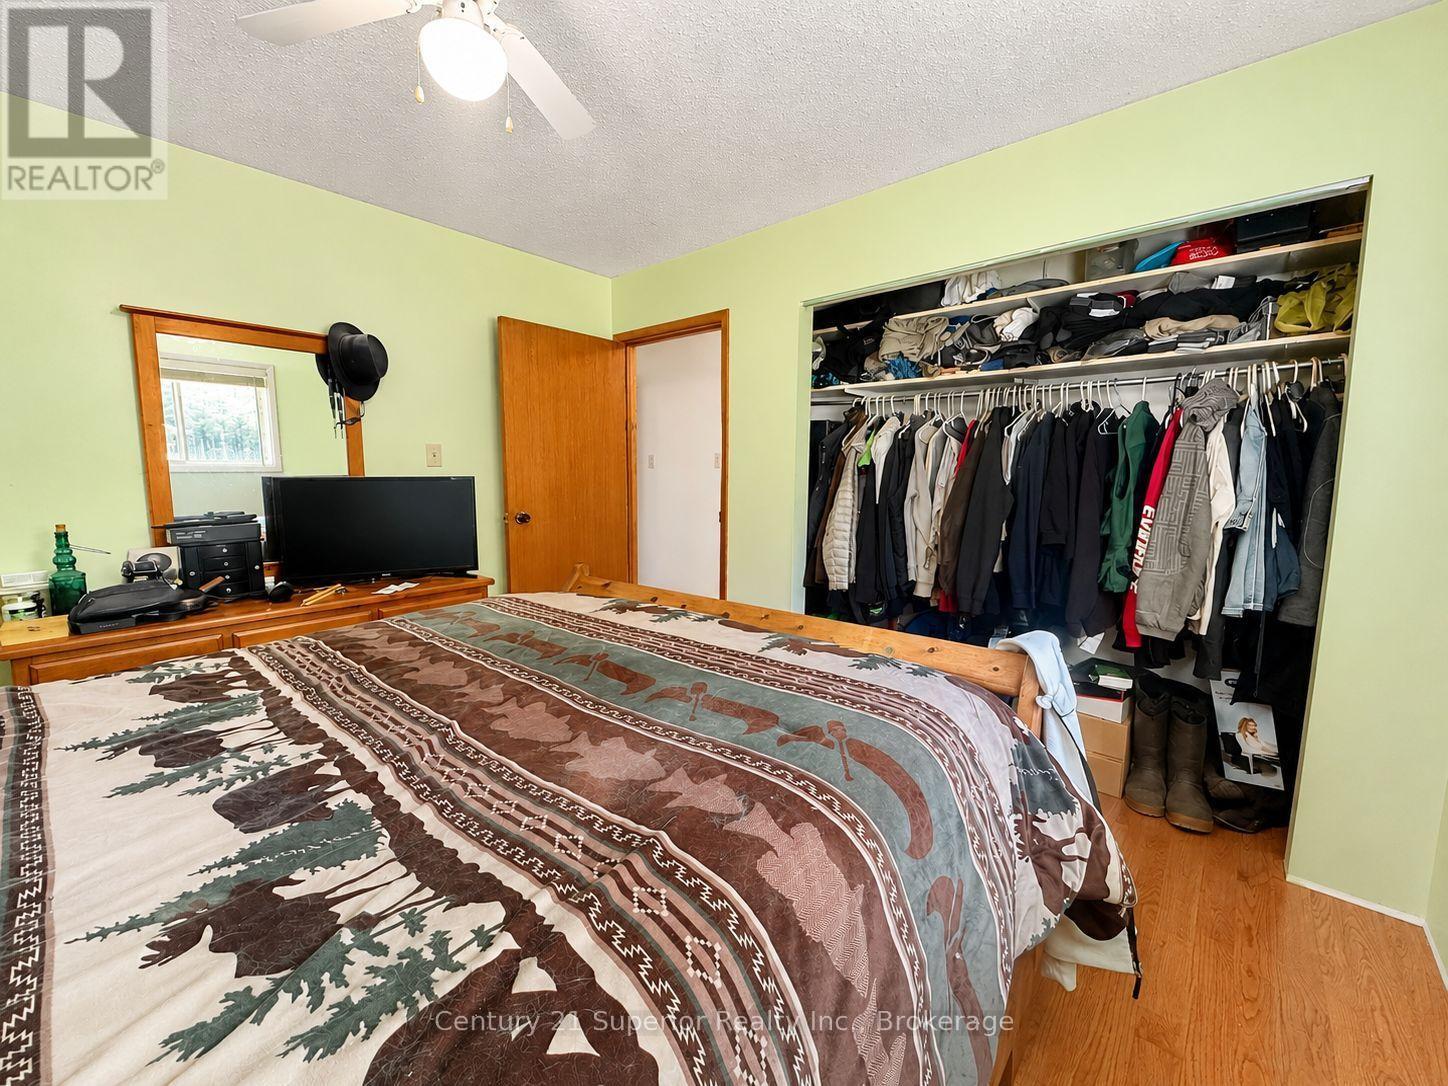
| Main Level | Primary Bedroom | 3.53 m | 3.51 m | 3.53 m x 3.51 m |
| Main Level | Bedroom | 3.51 m | 4.39 m | 3.51 m x 4.39 m |
| Main Level | Bedroom 2 | 3.26 m | 3.05 m | 3.26 m x 3.05 m |
Utilities
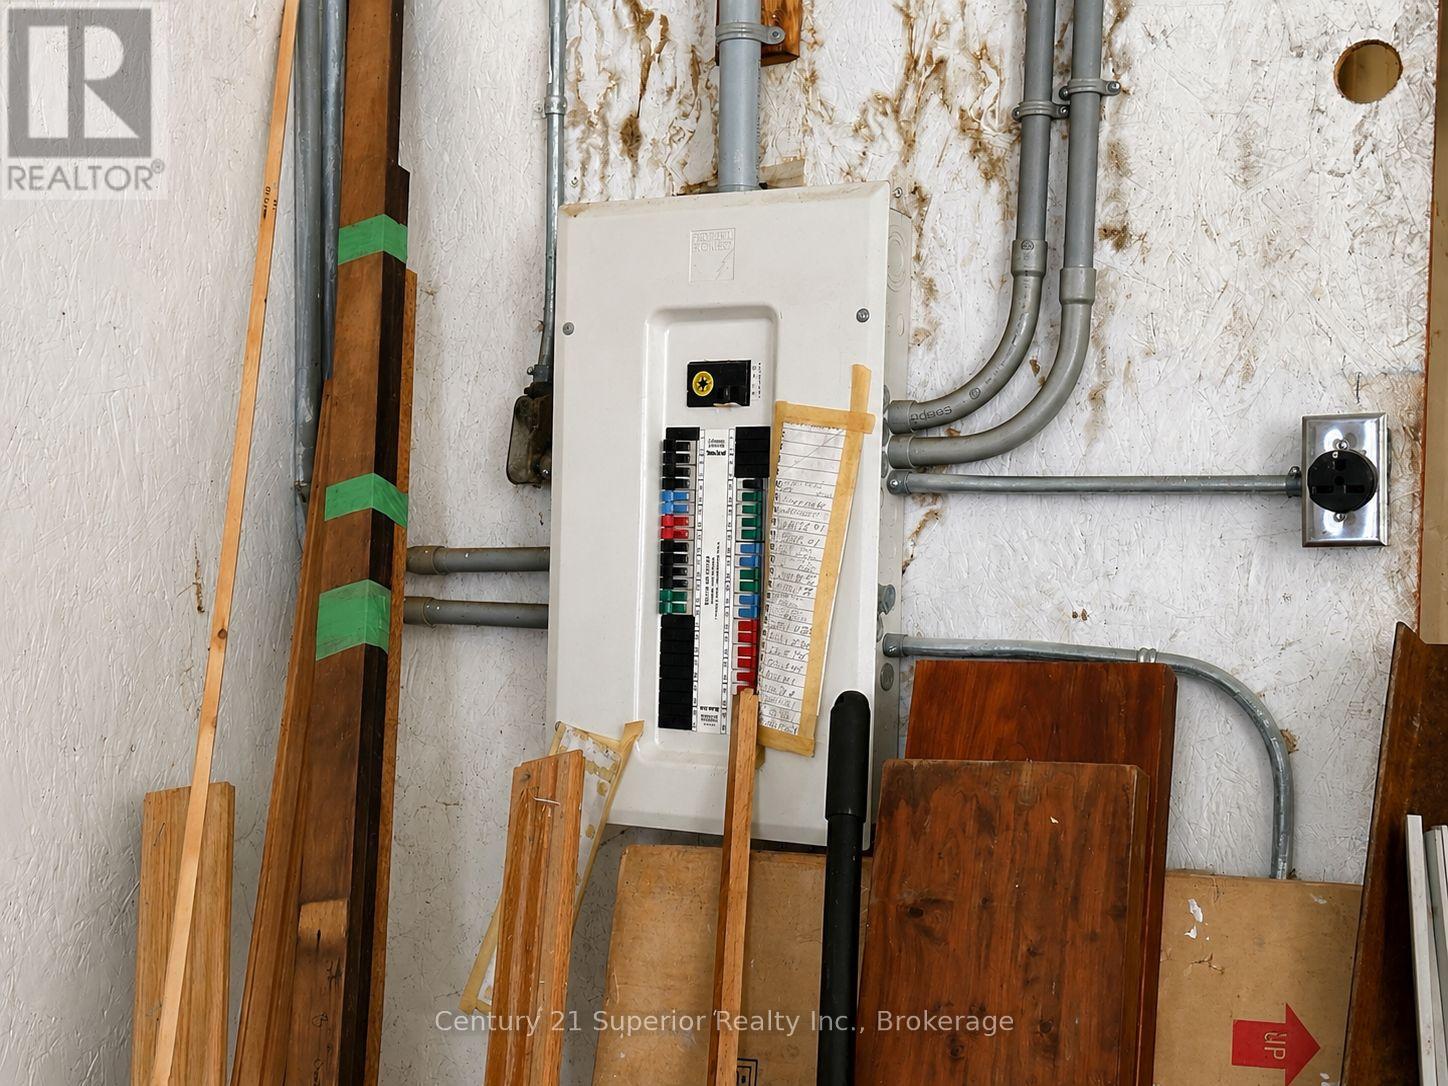
| Electricity | Installed |
Contact Us
Contact us for more information

The trademarks REALTOR®, REALTORS®, and the REALTOR® logo are controlled by The Canadian Real Estate Association (CREA) and identify real estate professionals who are members of CREA. The trademarks MLS®, Multiple Listing Service® and the associated logos are owned by The Canadian Real Estate Association (CREA) and identify the quality of services provided by real estate professionals who are members of CREA. The trademark DDF® is owned by The Canadian Real Estate Association (CREA) and identifies CREA's Data Distribution Facility (DDF®)
September 04 2026 08:32:17
Thunder Bay Real Estate Board
Century 21 Superior Realty Inc.