
5755 Monarch Street Burnaby, British Columbia V5G 2A2

$2,180,000
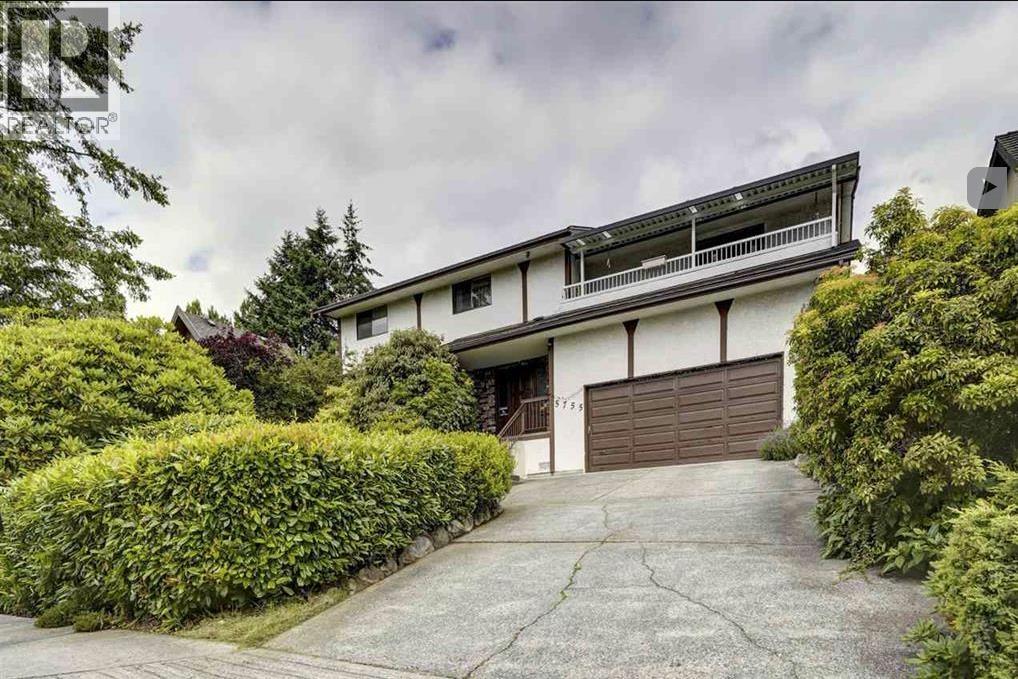
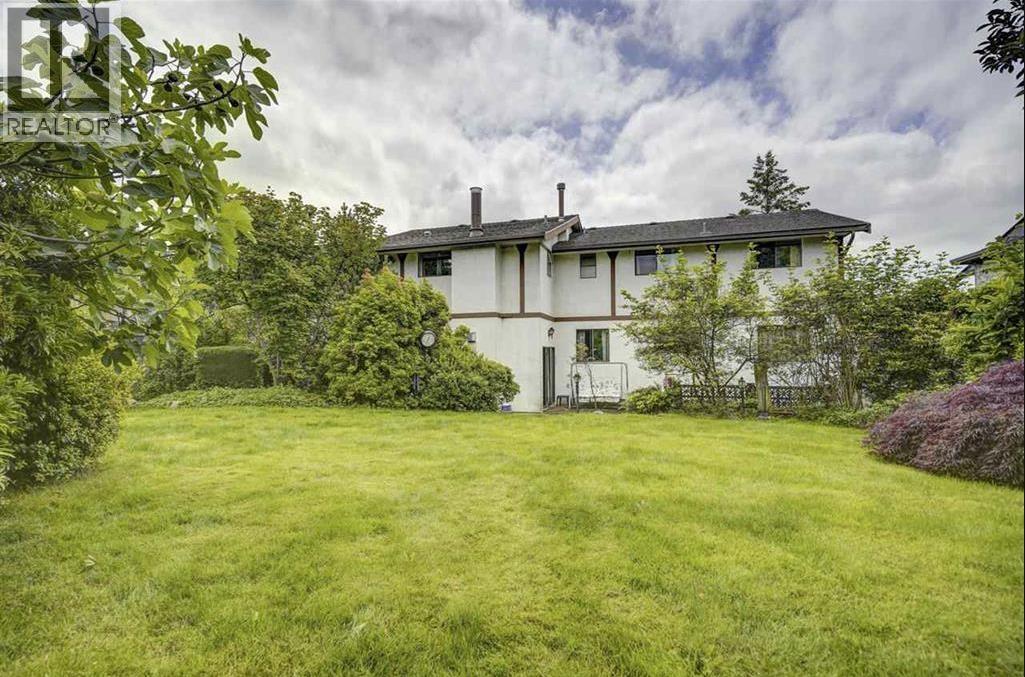
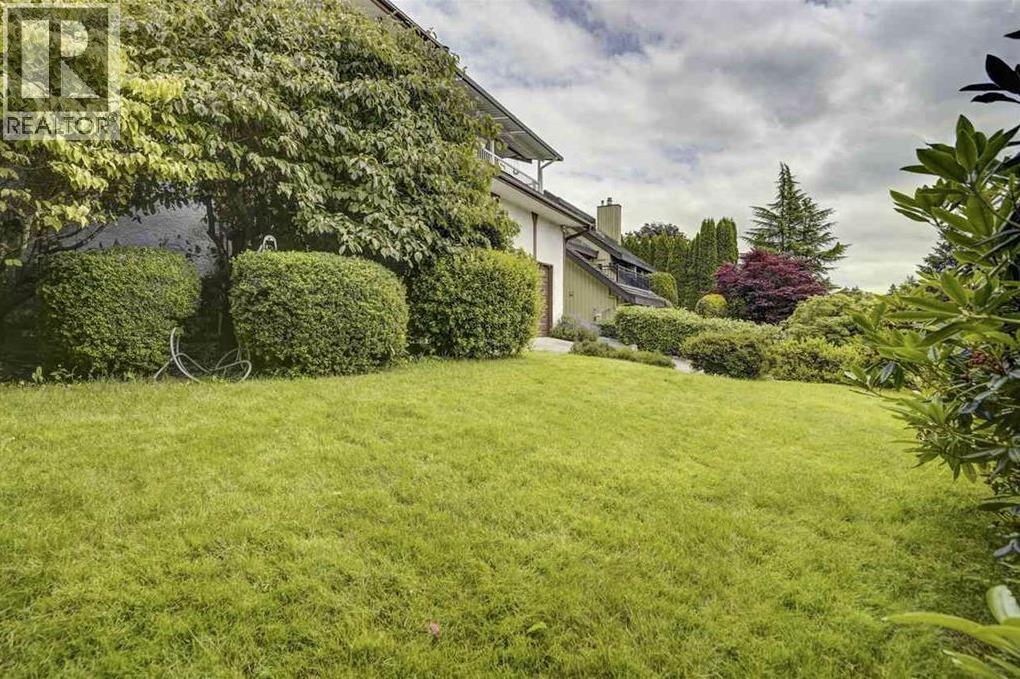
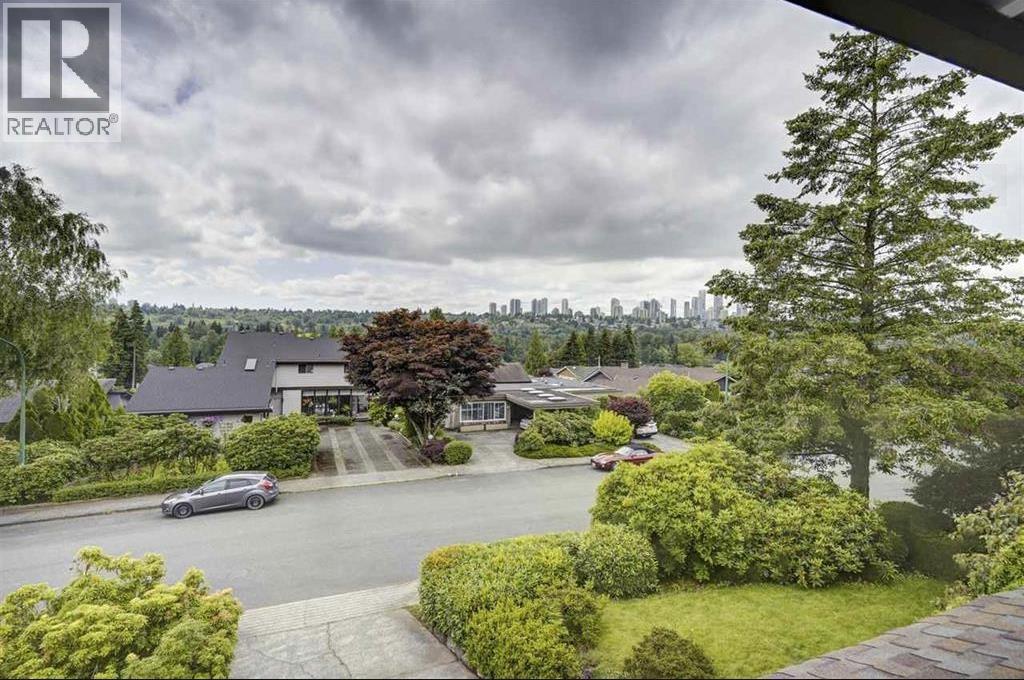
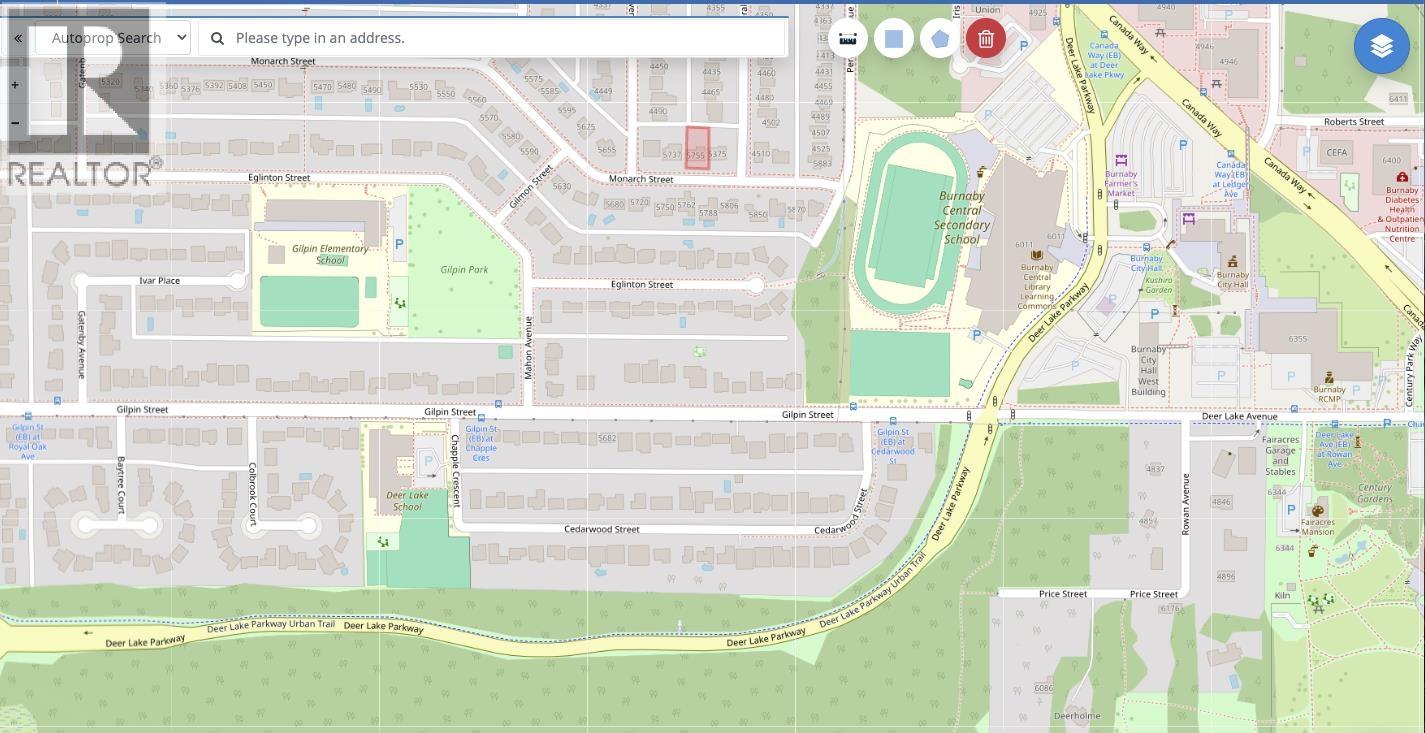
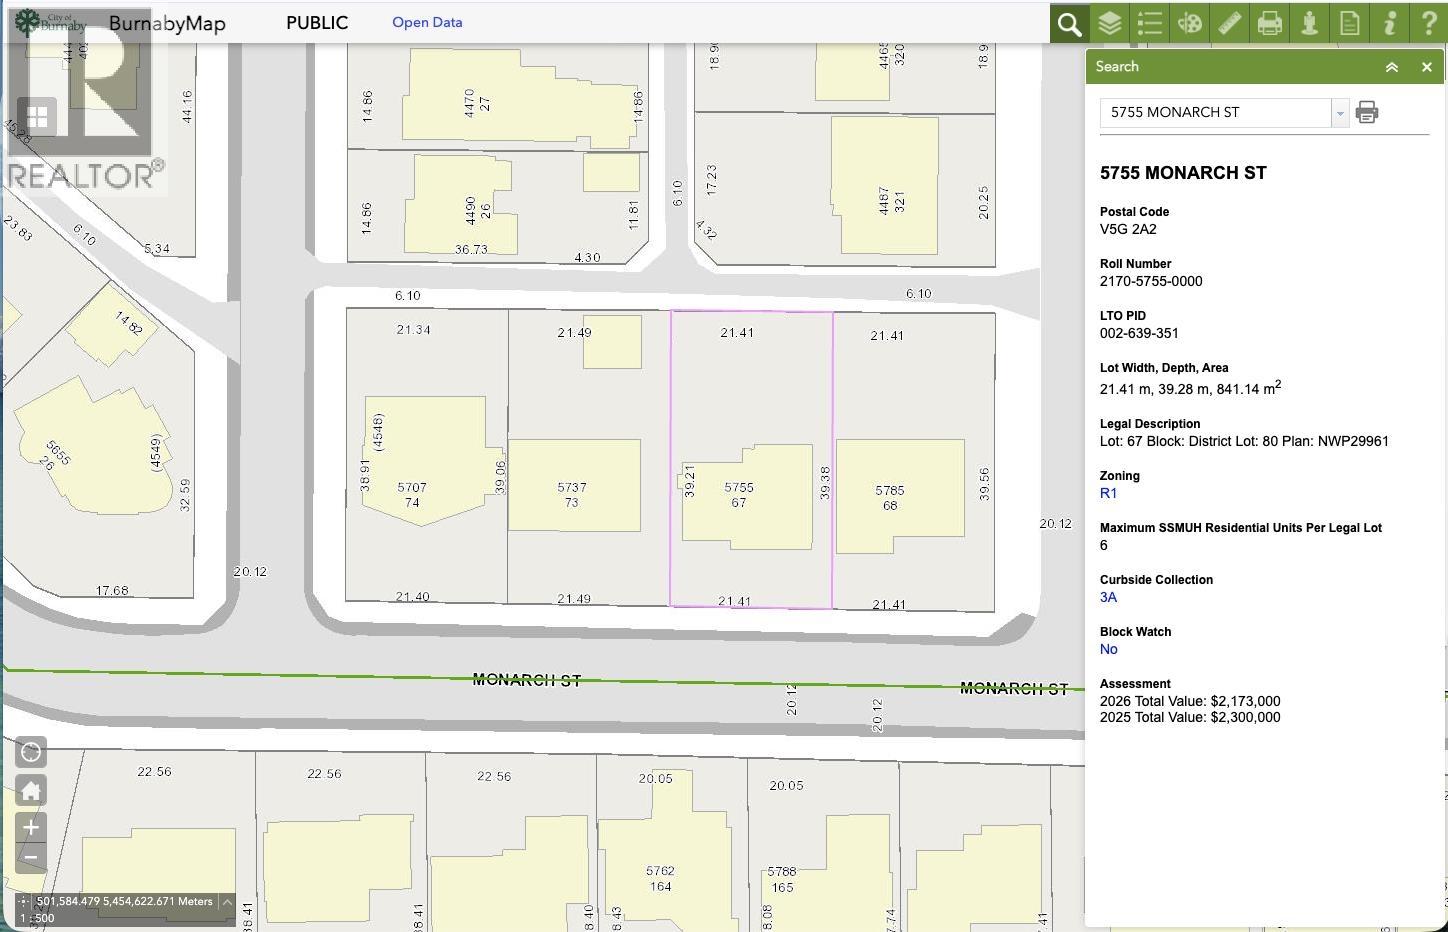
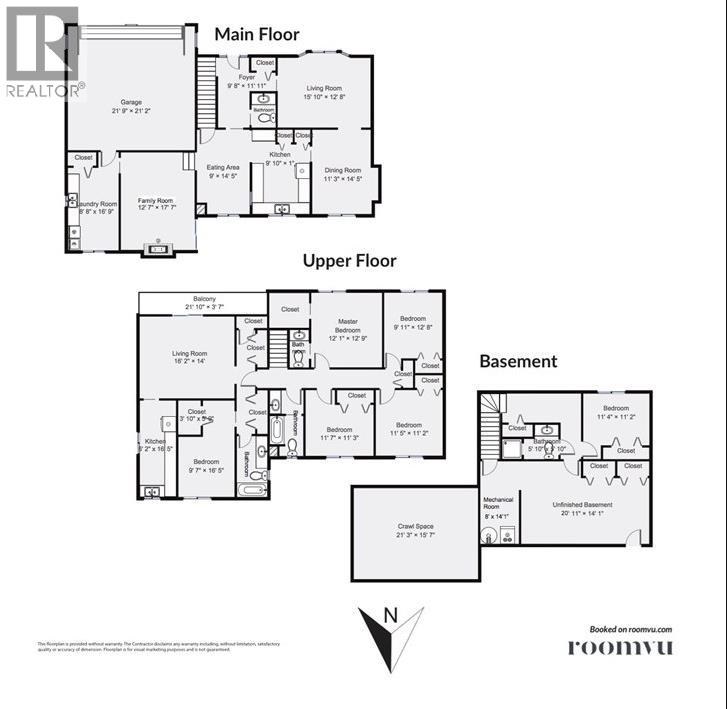
BUILDER AND INVESTOR ALART! Sit in the desirable deer lake place & on a huge 70' x 129' lot facing "south" on the "high side" with beautiful city view & lane access. Maximum SSMUH Residential Units Per Legal Lot 6. It's real good opportunity to hold it now at the current market and build in the future. What a central location - walk to all levels of schools. Quiet tree lined street and steps to Deer Lake Park and Burnaby City Hall. It has 3622 sqft with total 6 bedrooms and 5 bathrooms. Upper level features 5 bedrooms with a covered balcony and view. Basement has 1 more bedroom, 3 pc bath, workshop and separate entry (with suite potential). Updates over the years inc/roof (lifetime warranty), eaves, double attached garage & large fenced private backyard. ( safe for kids & your privacy) (id:63476)
Property Details
| MLS® Number | R3161698 |
| Property Type | Single Family |
| Amenities Near By | Recreation, Shopping |
| Features | Central Location |
| Parking Space Total | 5 |
| View Type | View |
Building
| Bathroom Total | 5 |
| Bedrooms Total | 6 |
| Amenities | Laundry - In Suite |
| Appliances | All |
| Architectural Style | 2 Level |
| Basement Development | Unknown |
| Basement Features | Separate Entrance |
| Basement Type | Unknown (unknown) |
| Constructed Date | 1977 |
| Construction Style Attachment | Detached |
| Fireplace Present | Yes |
| Fireplace Total | 1 |
| Heating Type | Baseboard Heaters, Hot Water, Radiant Heat |
| Size Interior | 3,622 Sqft |
| Type | House |
Parking
| Garage | 2 |
Land
| Acreage | No |
| Land Amenities | Recreation, Shopping |
| Size Frontage | 70 Ft |
| Size Irregular | 9030 |
| Size Total | 9030 Sqft |
| Size Total Text | 9030 Sqft |
Contact Us
Contact us for more information

The trademarks REALTOR®, REALTORS®, and the REALTOR® logo are controlled by The Canadian Real Estate Association (CREA) and identify real estate professionals who are members of CREA. The trademarks MLS®, Multiple Listing Service® and the associated logos are owned by The Canadian Real Estate Association (CREA) and identify the quality of services provided by real estate professionals who are members of CREA. The trademark DDF® is owned by The Canadian Real Estate Association (CREA) and identifies CREA's Data Distribution Facility (DDF®)
September 04 2026 09:57:15
Greater Vancouver REALTORS®
Nu Stream Realty Inc.