
422 1580 Olive Diefenbaker Drive Prince Albert, Saskatchewan S6V 7M6

$124,990Maintenance,
$598 Monthly
Maintenance,
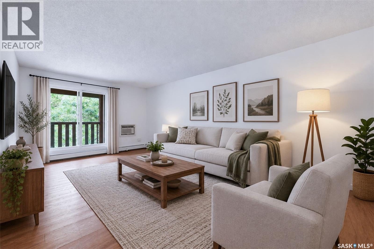
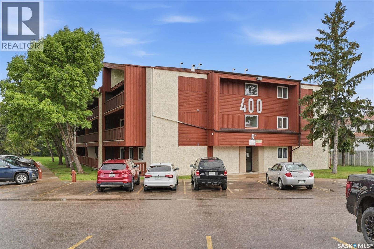
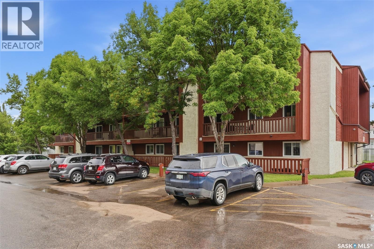
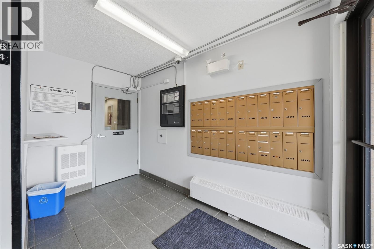
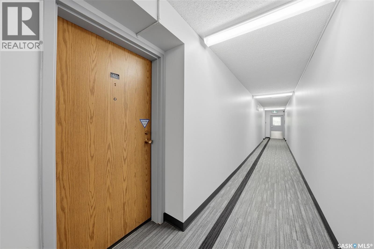
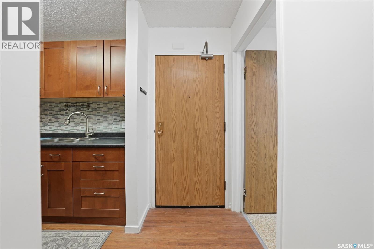
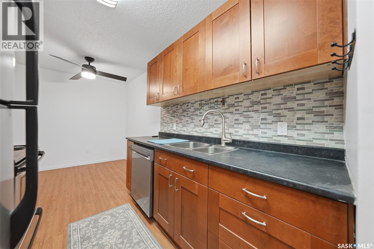
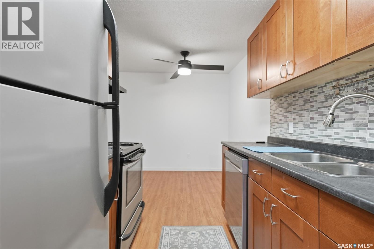
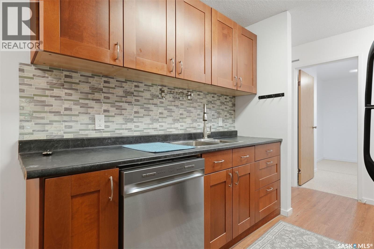
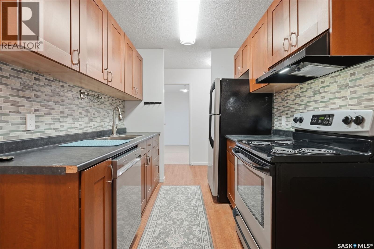
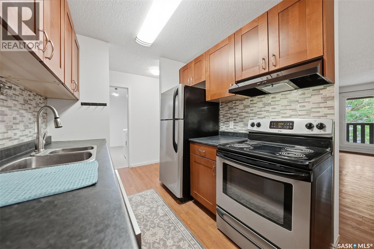
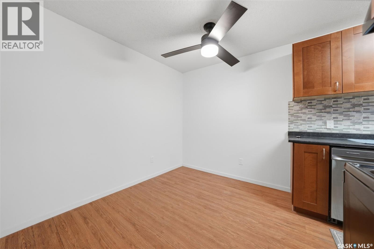
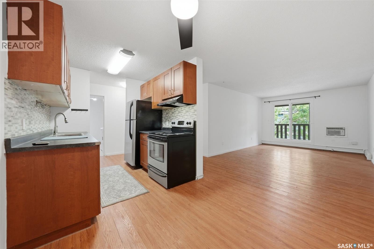
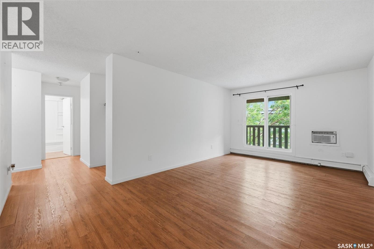
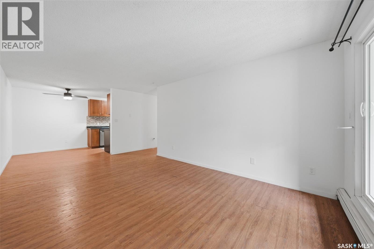
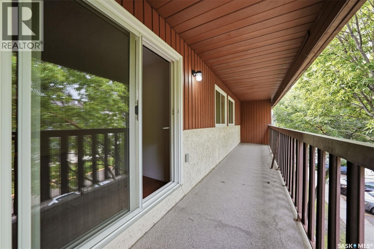
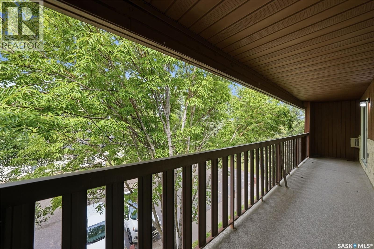
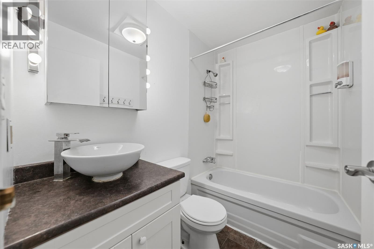
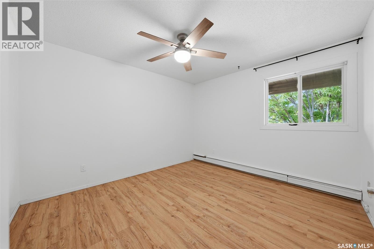
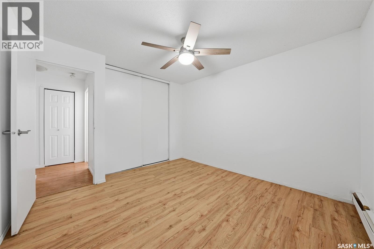
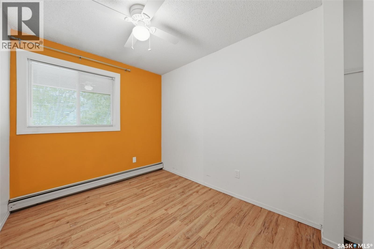
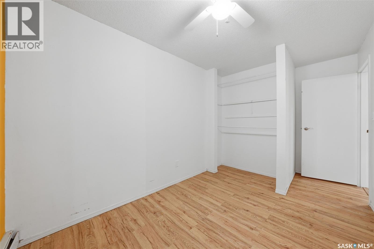
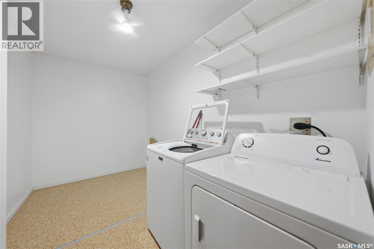
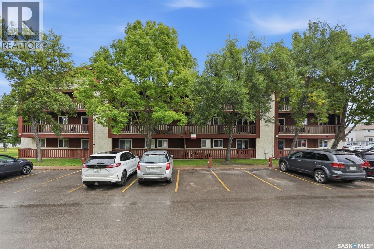
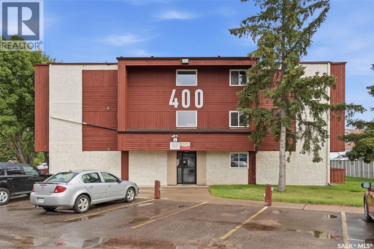
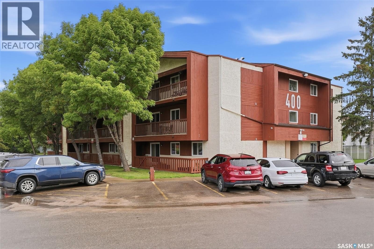
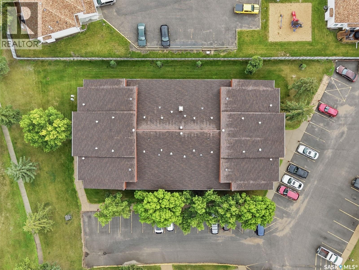
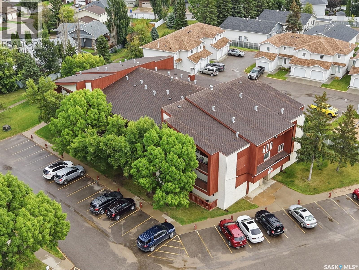
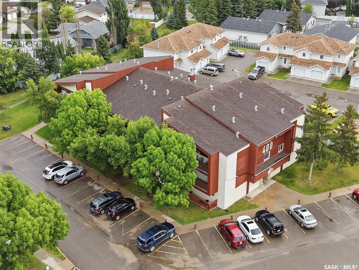
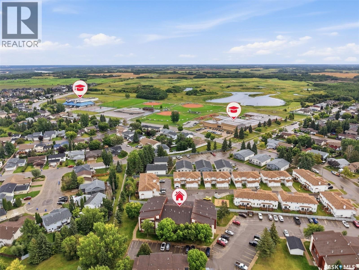
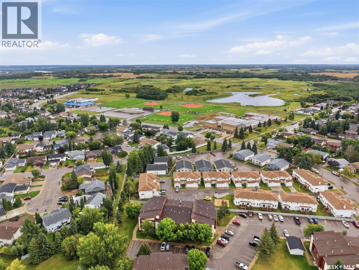
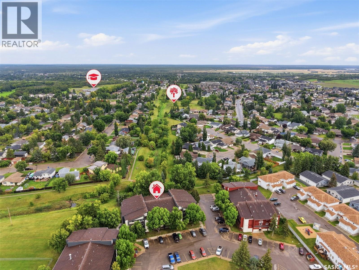
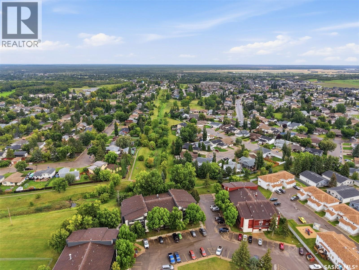
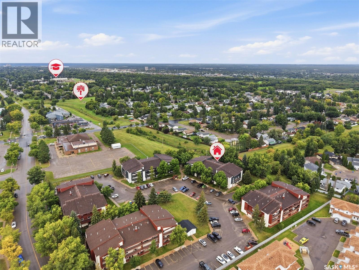
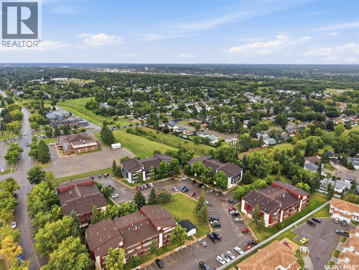
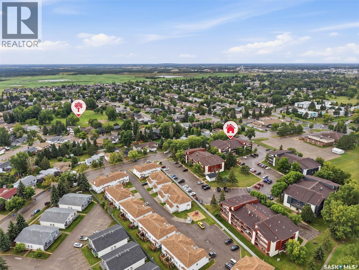
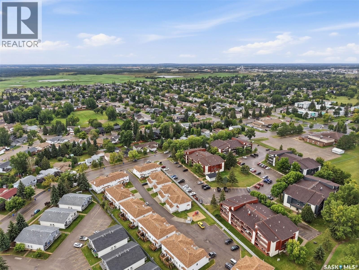
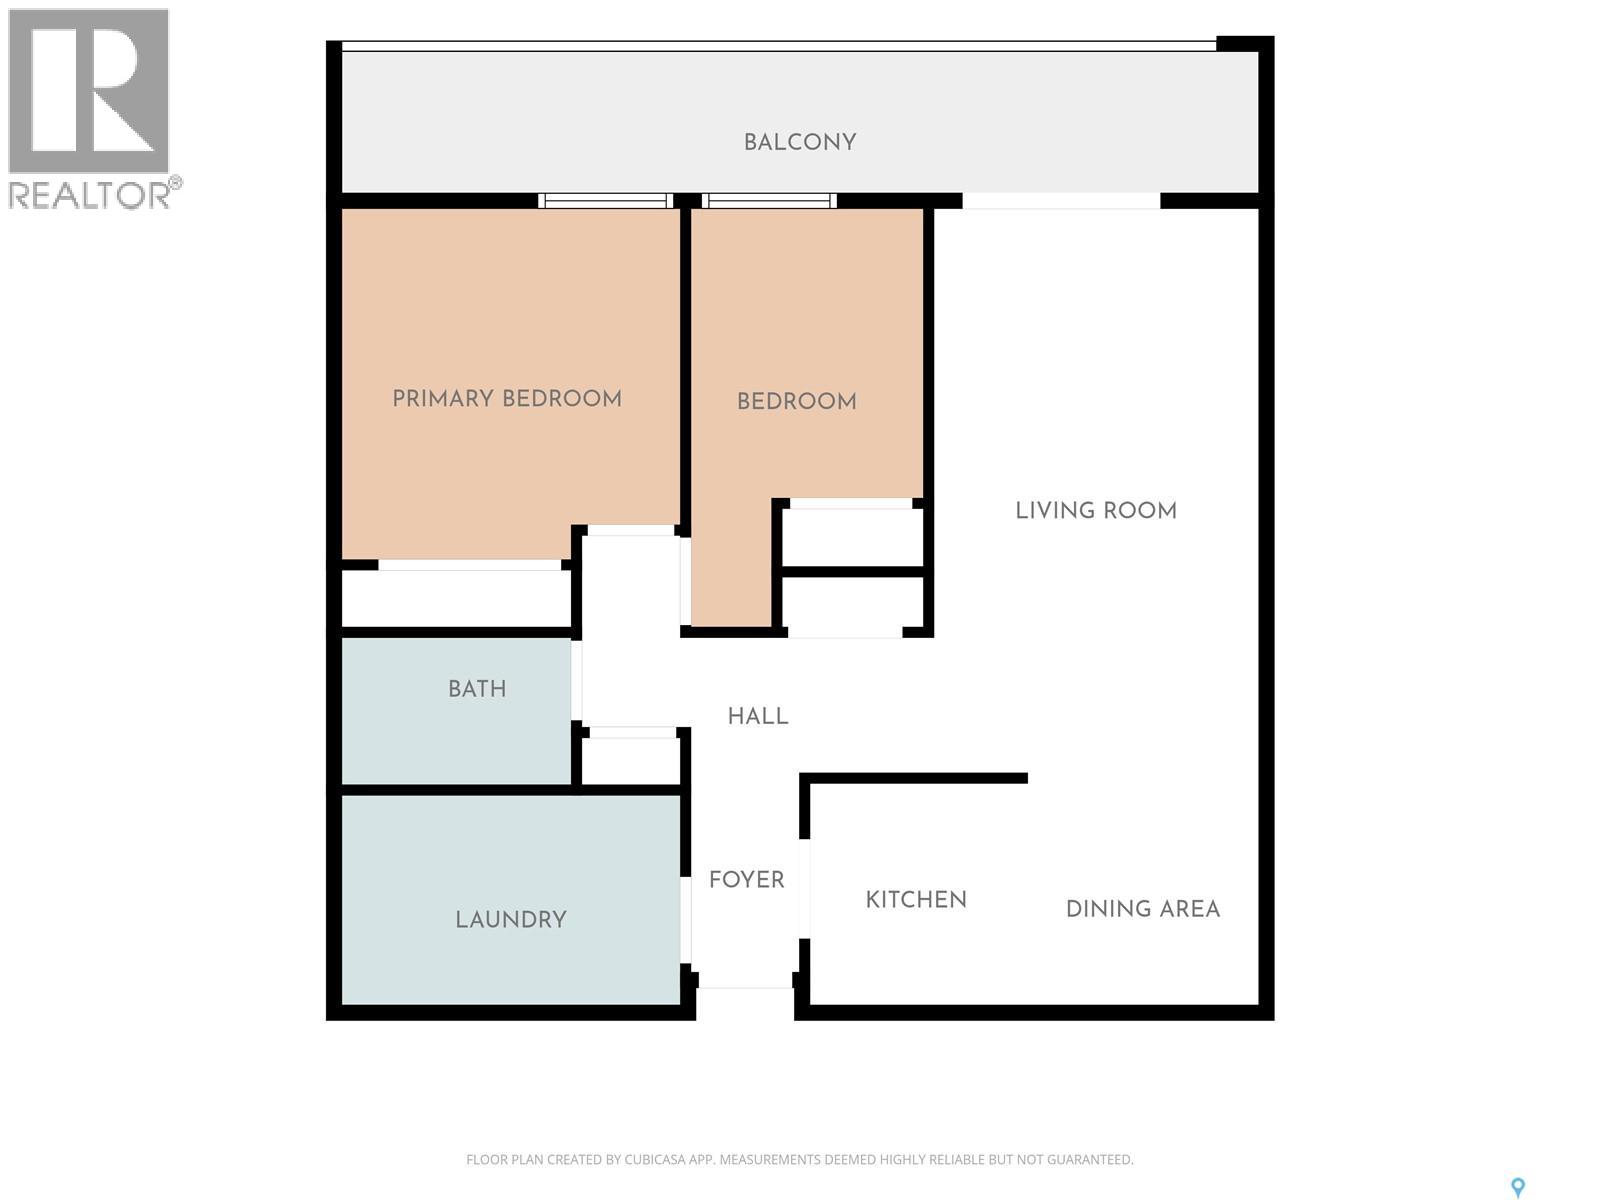
$598 MonthlyWelcome home to Crescent Acres! This top floor condo offers two bedrooms, one bathroom, and an affordable opportunity for first-time buyers, investors, or anyone seeking low-maintenance living. The functional layout features an open kitchen and dining area that flows into the comfortable large living room. One of the unit’s standout features is the massive balcony, providing plenty of outdoor space to relax and enjoy the warmer months. The exceptionally large in-suite laundry room offers valuable additional storage, and one designated parking stall is included. Located close to École Vickers School, parks, shopping, restaurants, and everyday amenities. This third-floor apartment is a great opportunity to own in the desirable Crescent Acres neighbourhood. Contact your favourite REALTOR® today to arrange a private viewing! (id:63476)
Property Details
| MLS® Number | SK047381 |
| Property Type | Single Family |
| Neigbourhood | Crescent Acres |
| Community Features | Pets Allowed With Restrictions |
Building
| Bathroom Total | 1 |
| Bedrooms Total | 2 |
| Architectural Style | Low Rise |
| Constructed Date | 1983 |
| Heating Type | Baseboard Heaters, Hot Water |
| Size Interior | 810 Sqft |
| Type | Apartment |
Parking
| Parking Space(s) | 1 |
Land
| Acreage | No |
Rooms
| Level | Type | Length | Width | Dimensions |
|---|---|---|---|---|
| Main Level | Dining Room | 7 ft ,6 in | 7 ft ,6 in | 7 ft ,6 in x 7 ft ,6 in |
| Main Level | Laundry Room | 11 ft ,2 in | 6 ft ,9 in | 11 ft ,2 in x 6 ft ,9 in |
| Main Level | 4pc Bathroom | Measurements not available | ||
| Main Level | Kitchen | 7 ft ,3 in | 7 ft ,2 in | 7 ft ,3 in x 7 ft ,2 in |
| Main Level | Primary Bedroom | 11 ft ,6 in | 11 ft ,2 in | 11 ft ,6 in x 11 ft ,2 in |
| Main Level | Bedroom | 13 ft ,8 in | 7 ft ,7 in | 13 ft ,8 in x 7 ft ,7 in |
| Main Level | Living Room | 18 ft ,7 in | 10 ft ,8 in | 18 ft ,7 in x 10 ft ,8 in |
| Main Level | Kitchen | 7 ft ,3 in | 7 ft ,2 in | 7 ft ,3 in x 7 ft ,2 in |
Contact Us
Contact us for more information

The trademarks REALTOR®, REALTORS®, and the REALTOR® logo are controlled by The Canadian Real Estate Association (CREA) and identify real estate professionals who are members of CREA. The trademarks MLS®, Multiple Listing Service® and the associated logos are owned by The Canadian Real Estate Association (CREA) and identify the quality of services provided by real estate professionals who are members of CREA. The trademark DDF® is owned by The Canadian Real Estate Association (CREA) and identifies CREA's Data Distribution Facility (DDF®)
September 04 2026 07:36:22
Saskatchewan REALTORS® Association
Realty Executives Saskatoon