
15816 64 St NW Edmonton, Alberta T5Y 2P1

$589,900
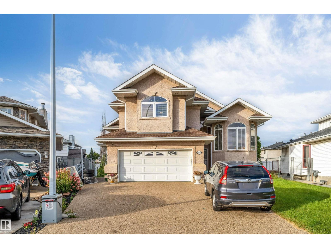
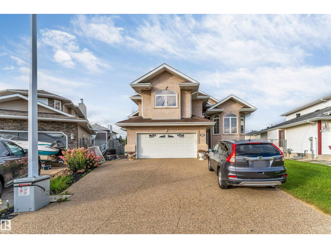
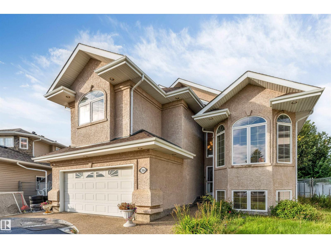
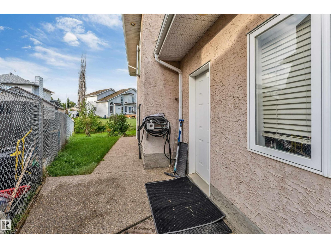
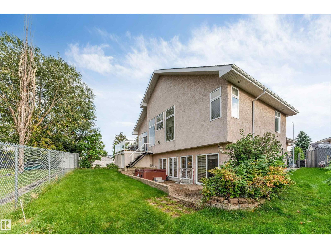
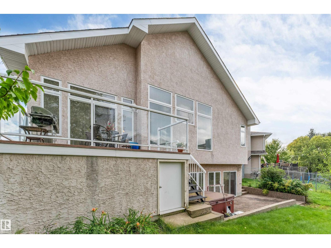
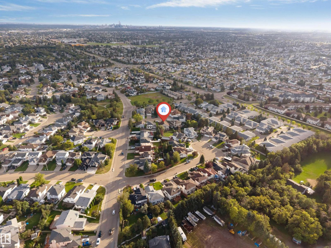
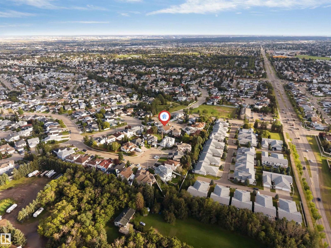
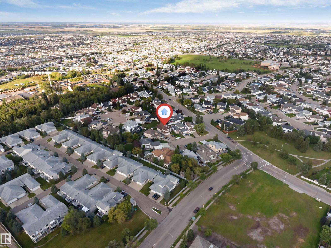
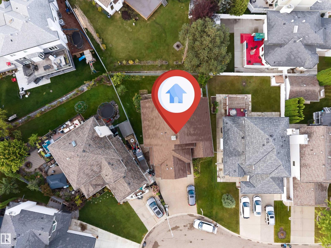
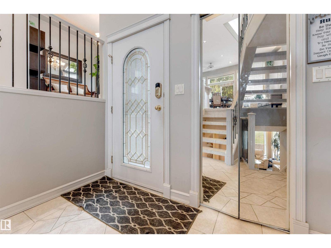
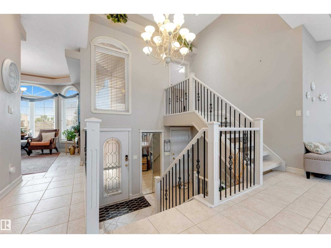
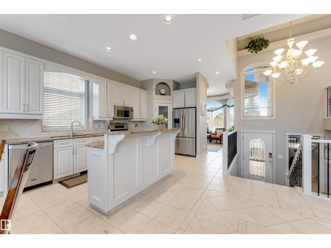
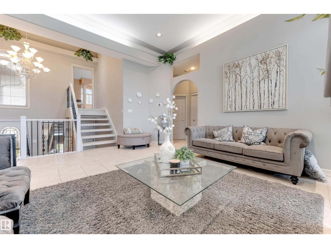
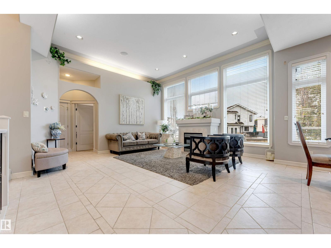
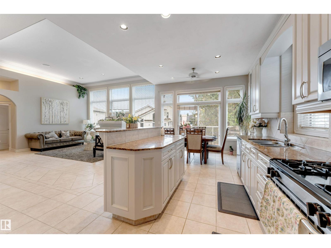
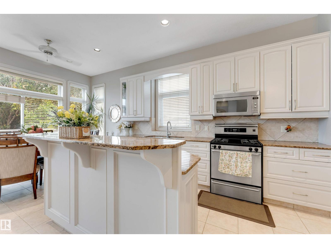
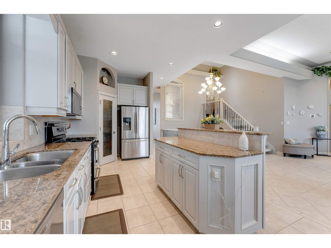
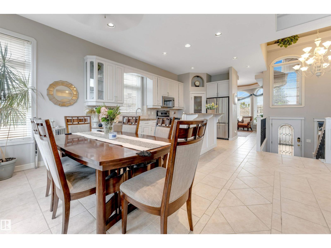
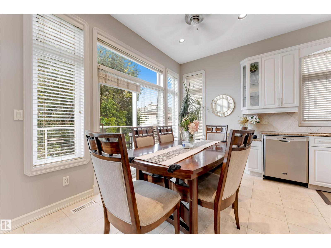
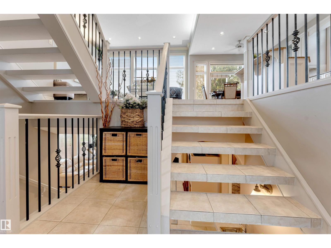
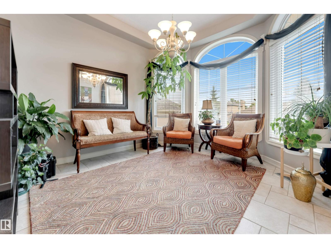
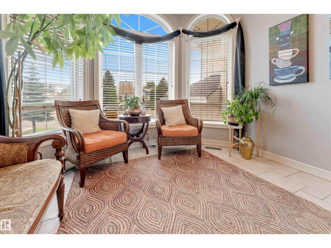
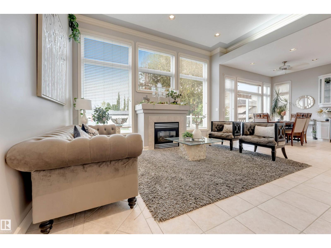
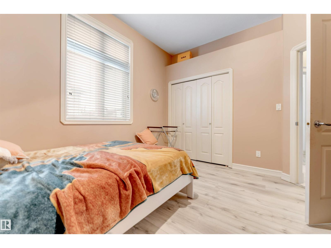
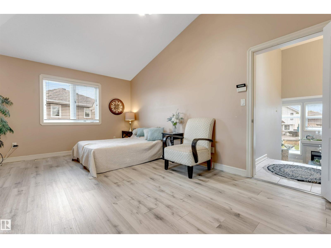
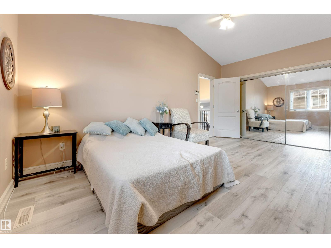
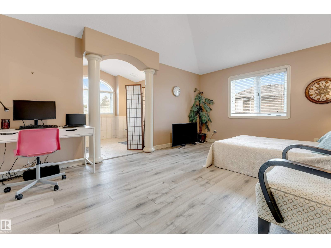
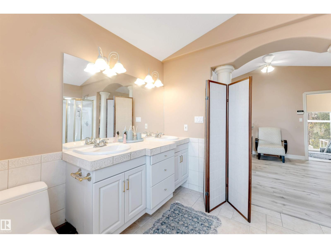
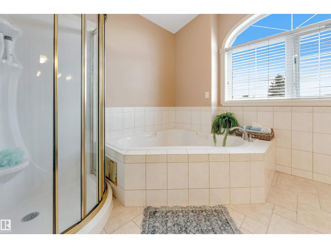
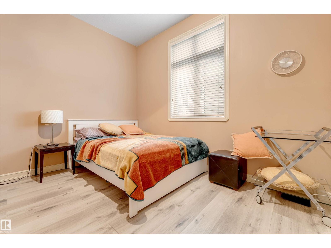
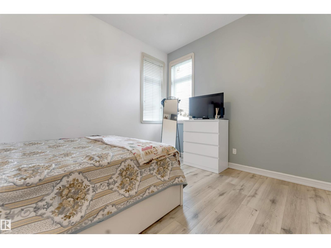
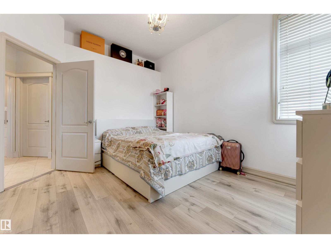
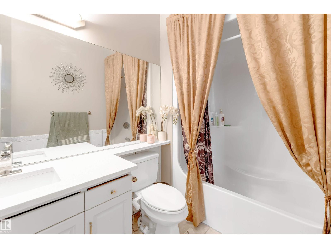
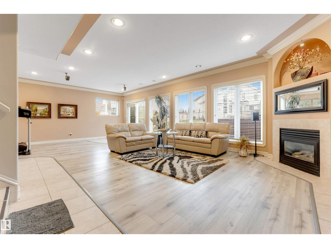
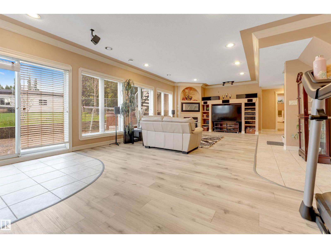
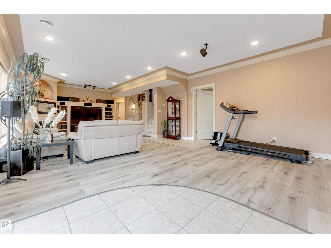
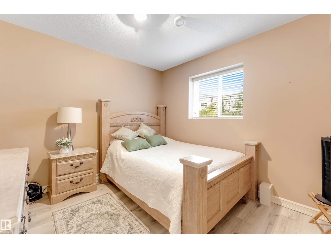
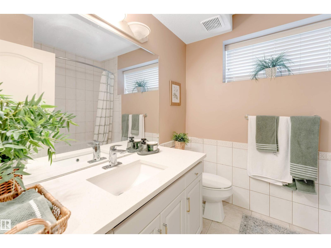
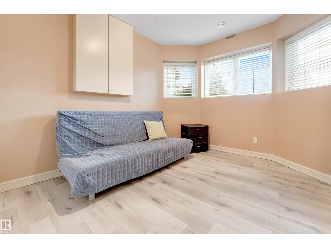
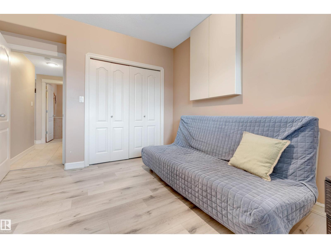
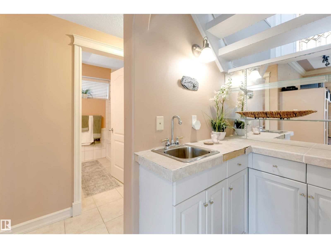
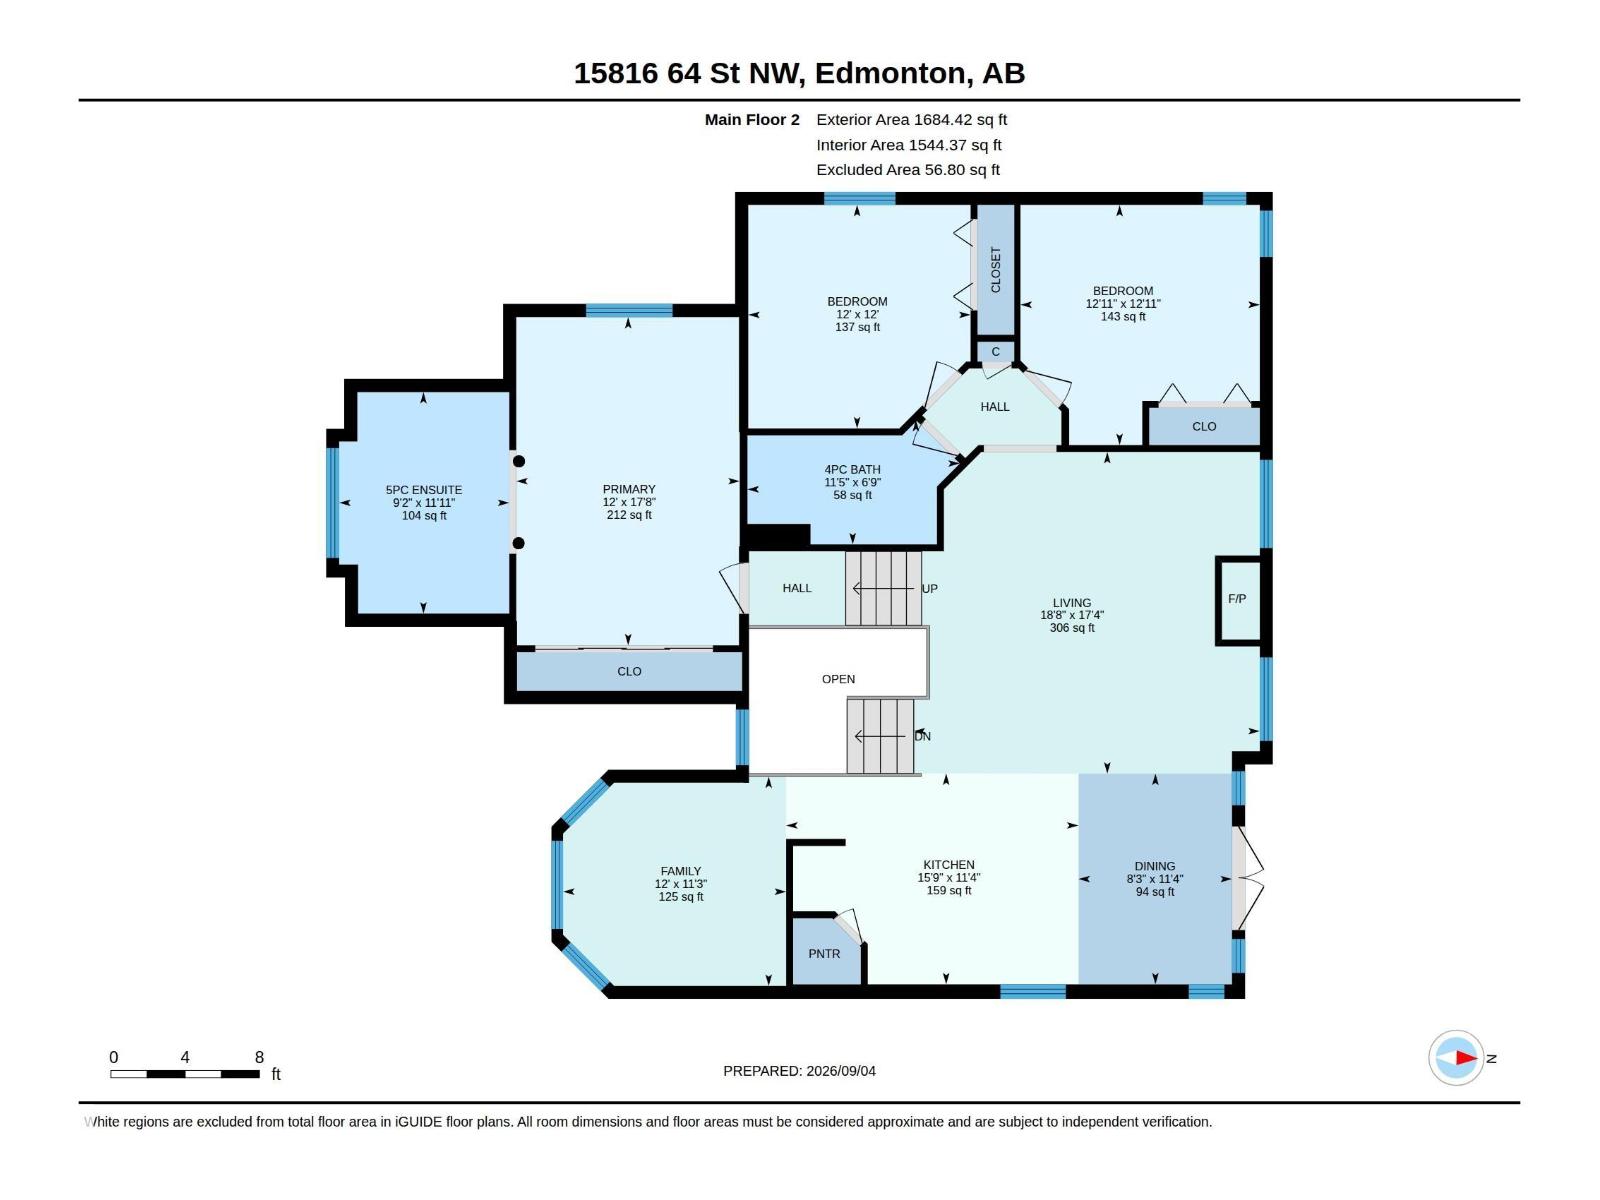
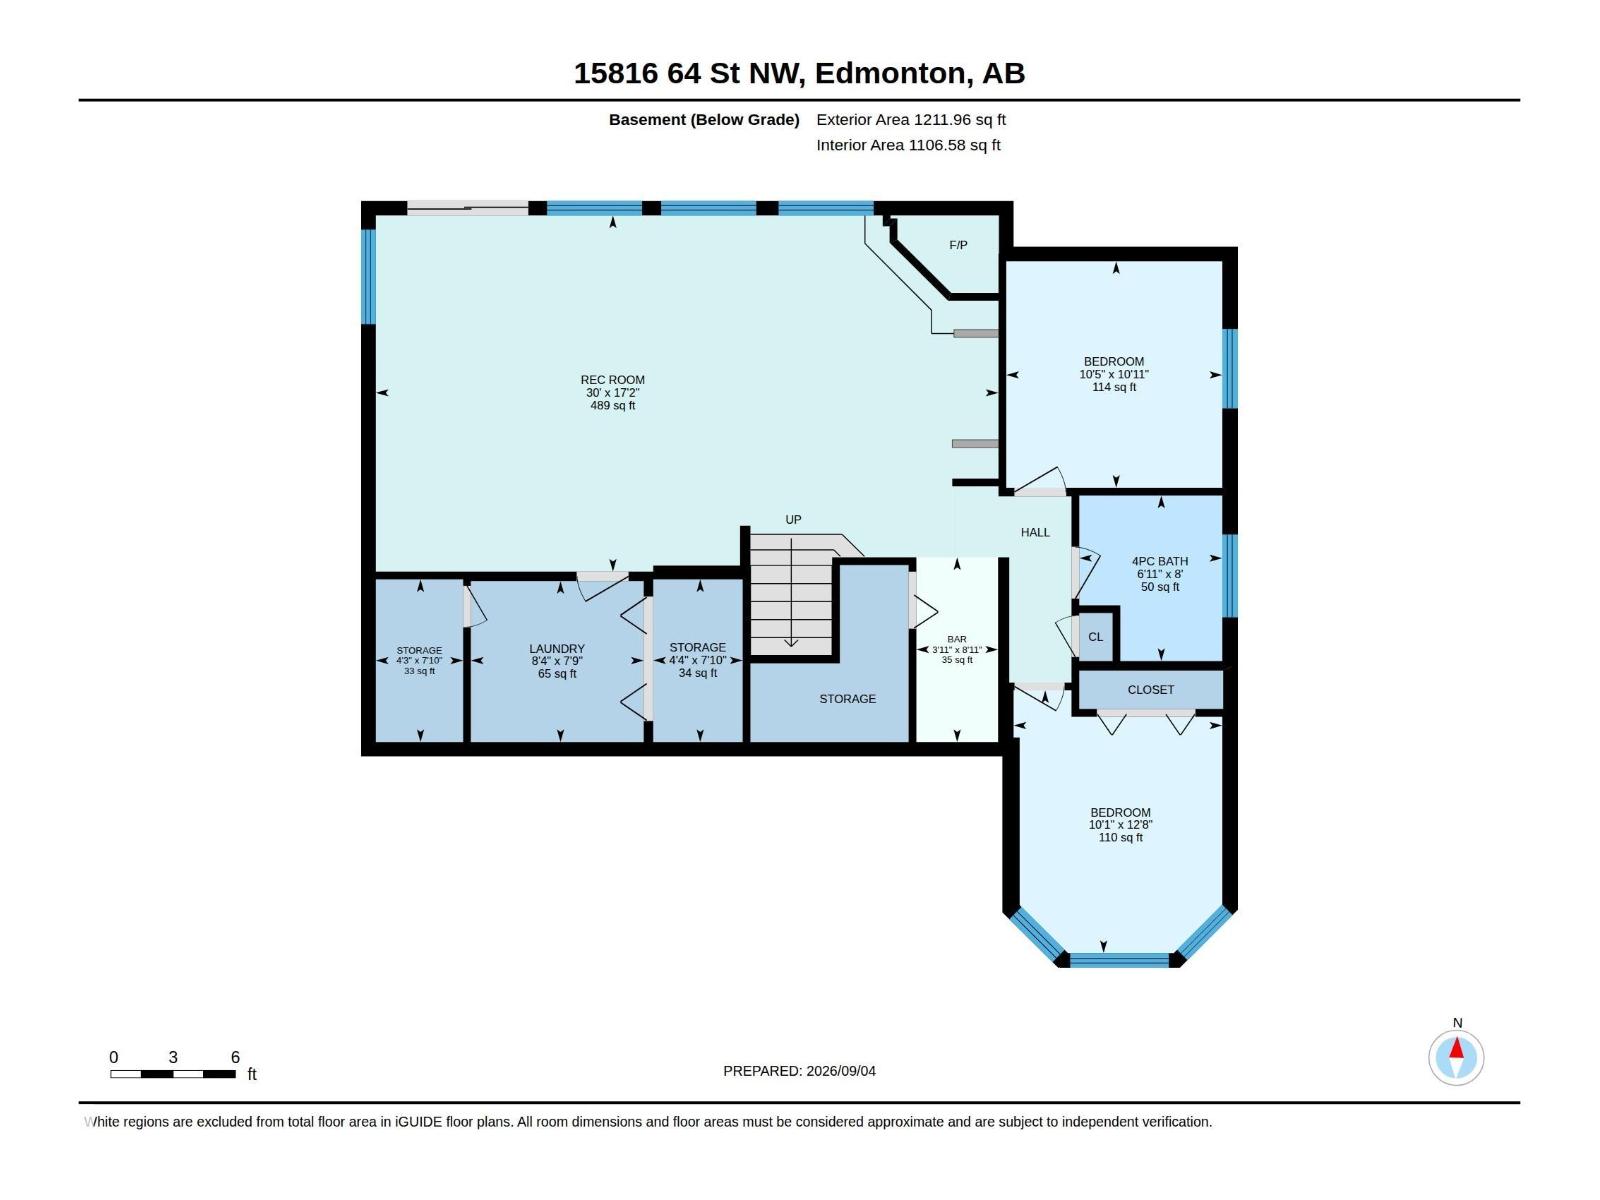
**WALK-OUT LOT**5 BEDROOMS**3 FULL BATHS**IN-FLOOR HEATING**2 GAS FIREPLACES** Welcome to this beautifully maintained Bi-Level home in the desirable community of Matt Berry, offering nearly 3,000 sq ft of total developed living space. Situated on a premium walk-out lot, this spacious home features 5 bedrooms, 3 full bathrooms, and no carpet throughout. The main level offers bright, open living spaces, large windows, and a functional layout ideal for everyday living and entertaining. The basement features in-floor heating, a generous recreation room, gas fireplace, and walk-out access to the backyard. Enjoy added outdoor convenience with an underground sprinkler system, exposed aggregate driveway, and well-maintained yard. Conveniently located near schools, parks, shopping, public transit, and major amenities. (id:63476)
Property Details
| MLS® Number | E4507153 |
| Property Type | Single Family |
| Neigbourhood | Matt Berry |
| Amenities Near By | Public Transit, Schools, Shopping |
| Features | Cul-de-sac |
| Structure | Deck |
Building
| Bathroom Total | 3 |
| Bedrooms Total | 5 |
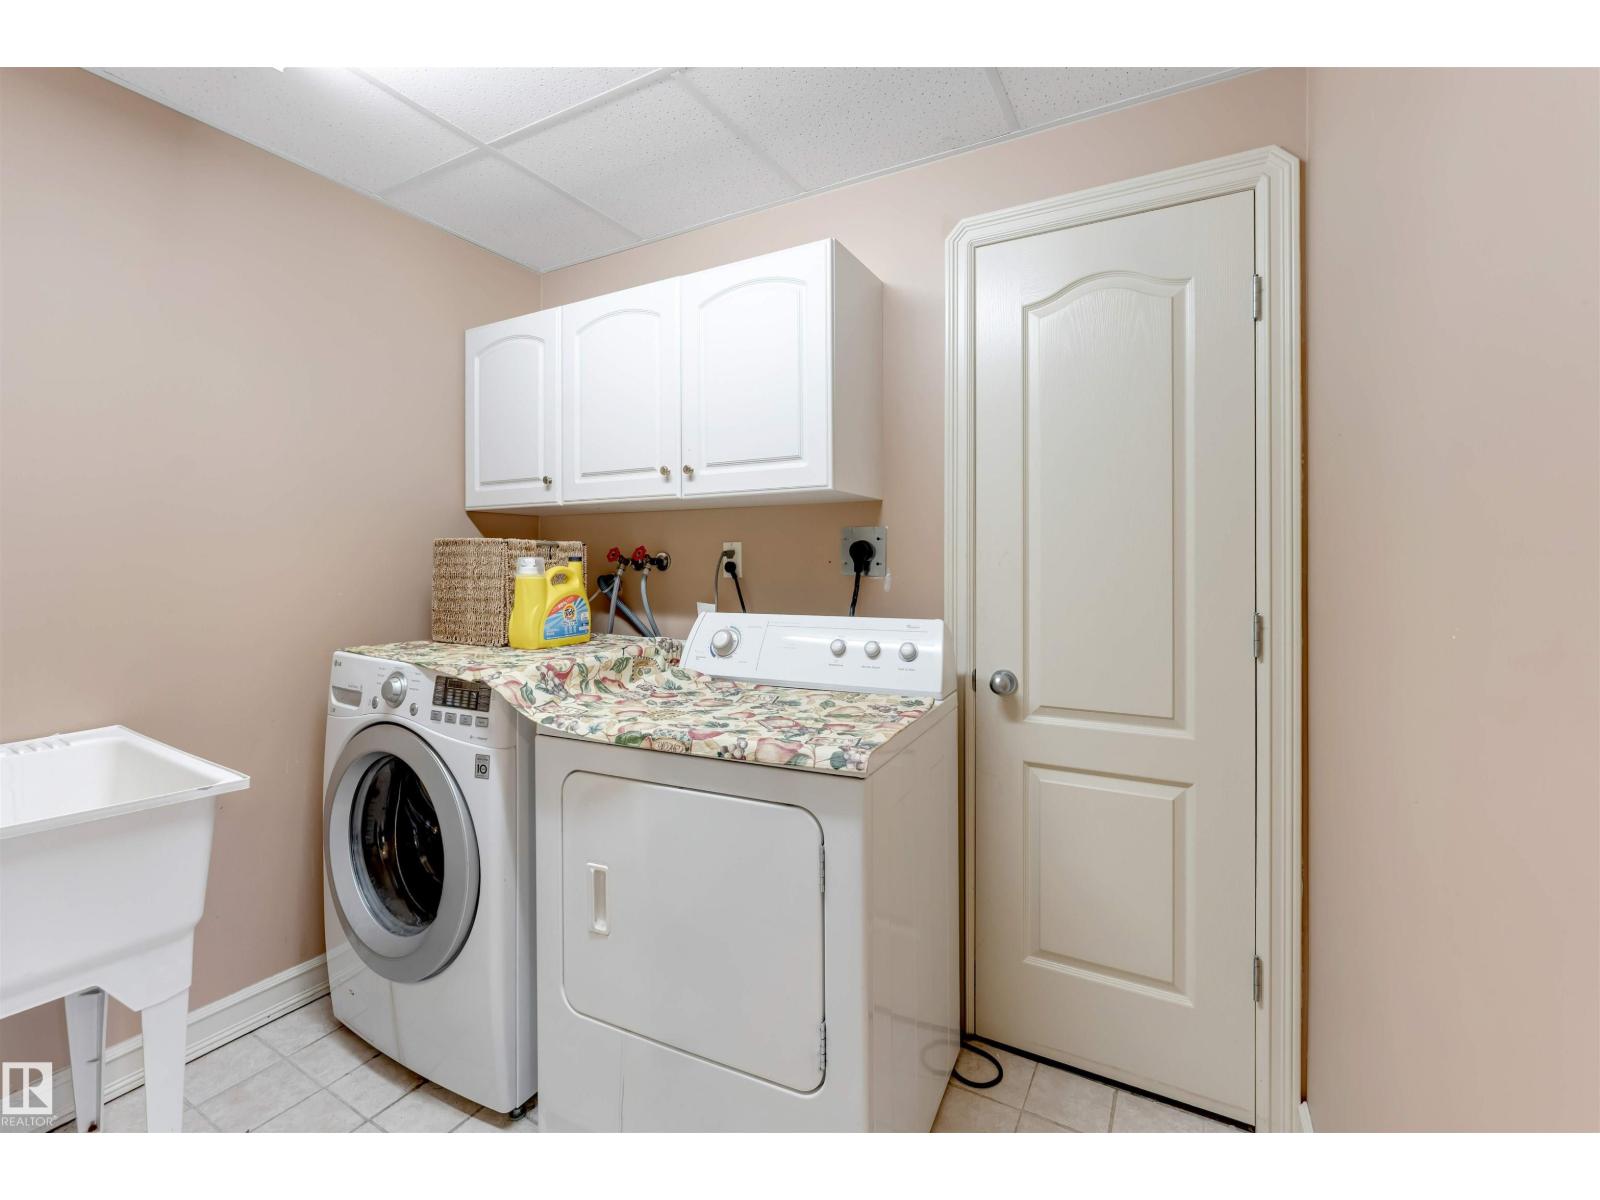
| Appliances | Dishwasher, Dryer, Microwave Range Hood Combo, Refrigerator, Stove, Washer, Window Coverings |
| Architectural Style | Bi-level |
| Basement Development | Finished |
| Basement Features | Walk Out |
| Basement Type | Full (finished) |
| Constructed Date | 1999 |
| Construction Style Attachment | Detached |
| Heating Type | Forced Air |
| Size Interior | 1,806 Sqft |
| Type | House |
Parking
| Attached Garage |
Land
| Acreage | No |
| Fence Type | Fence |
| Land Amenities | Public Transit, Schools, Shopping |
| Size Irregular | 510.88 |
| Size Total | 510.88 M2 |
| Size Total Text | 510.88 M2 |
Rooms
| Level | Type | Length | Width | Dimensions |
|---|---|---|---|---|
| Basement | Bedroom 4 | Measurements not available | ||
| Basement | Bedroom 5 | Measurements not available | ||
| Basement | Recreation Room | Measurements not available | ||
| Main Level | Living Room | Measurements not available | ||
| Main Level | Dining Room | Measurements not available | ||
| Main Level | Kitchen | Measurements not available | ||
| Main Level | Family Room | Measurements not available | ||
| Main Level | Bedroom 2 | Measurements not available | ||
| Main Level | Bedroom 3 | Measurements not available | ||
| Upper Level | Primary Bedroom | Measurements not available |
Contact Us
Contact us for more information

The trademarks REALTOR®, REALTORS®, and the REALTOR® logo are controlled by The Canadian Real Estate Association (CREA) and identify real estate professionals who are members of CREA. The trademarks MLS®, Multiple Listing Service® and the associated logos are owned by The Canadian Real Estate Association (CREA) and identify the quality of services provided by real estate professionals who are members of CREA. The trademark DDF® is owned by The Canadian Real Estate Association (CREA) and identifies CREA's Data Distribution Facility (DDF®)
September 04 2026 07:41:13
REALTORS® Association of Edmonton
Lpt Realty