
236 Barrie Street Essa, Ontario L0L 2N0

$649,900
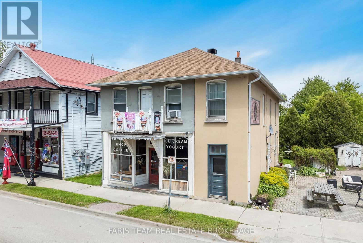
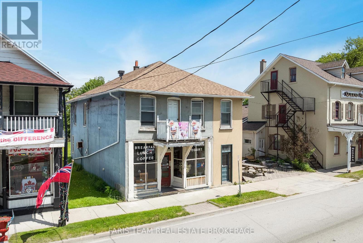
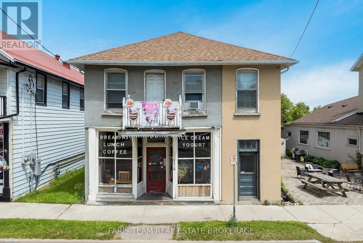
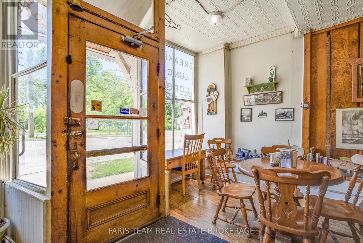
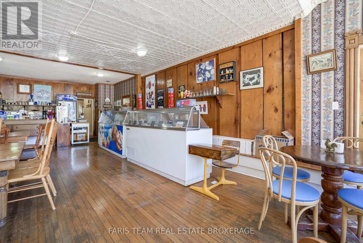
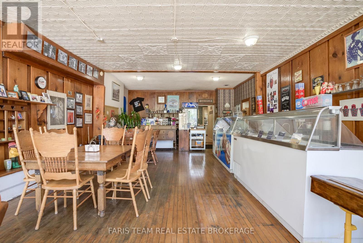
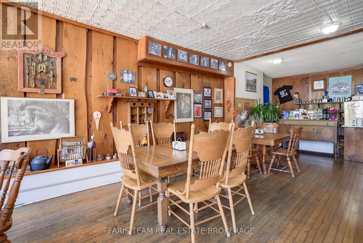
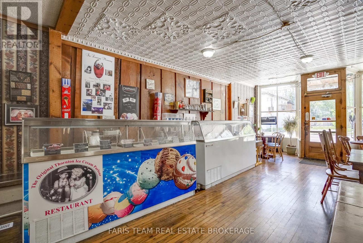
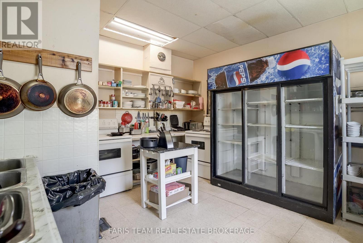
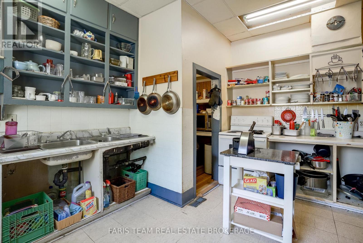
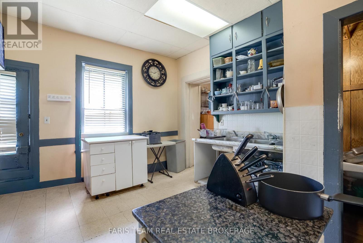
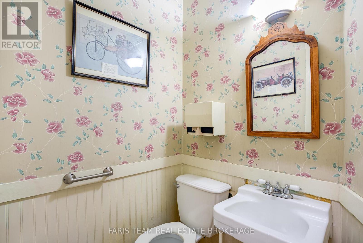
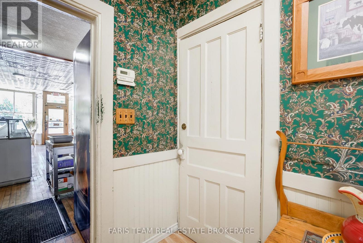
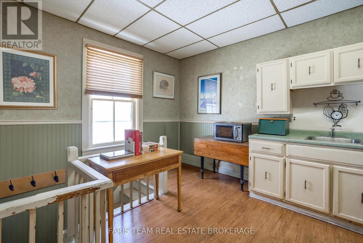
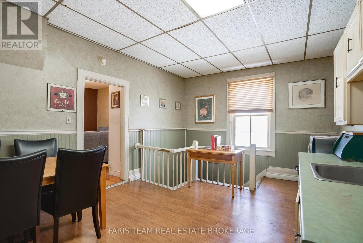
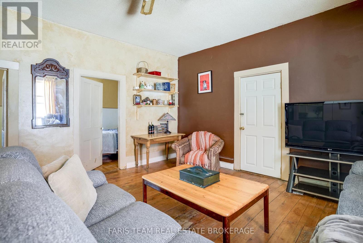
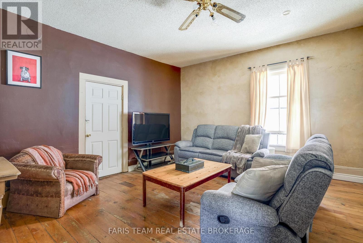
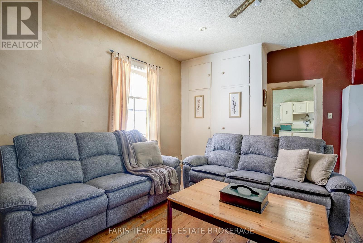
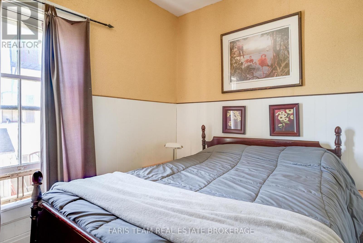
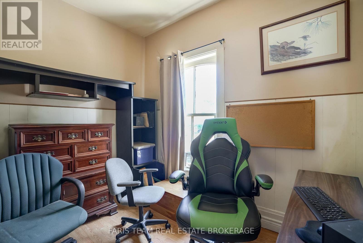
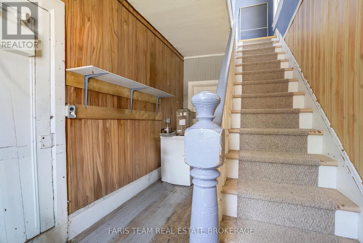
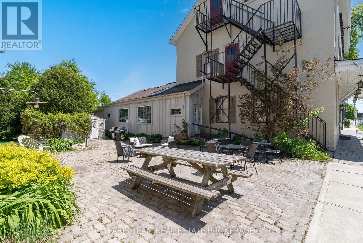
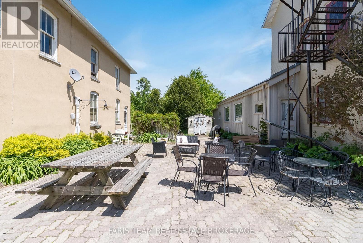
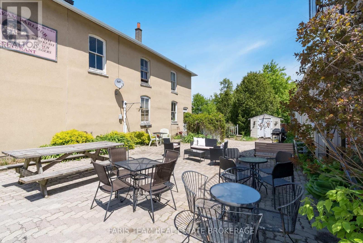
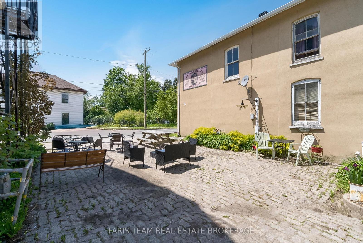
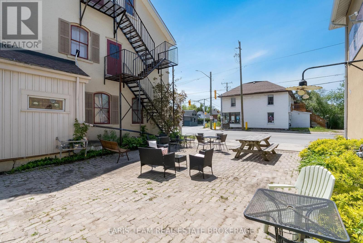
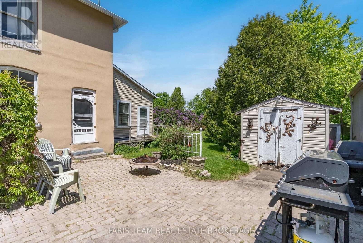
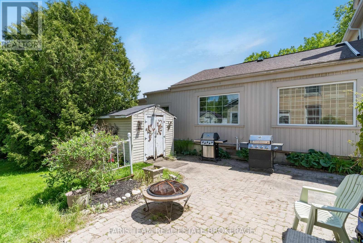
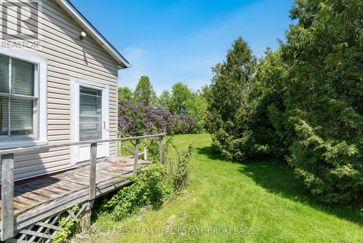
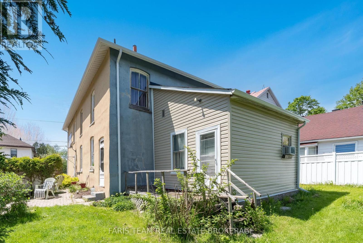
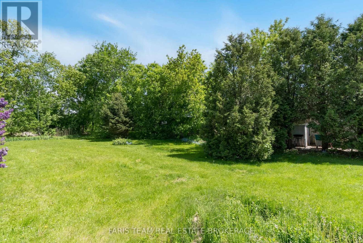
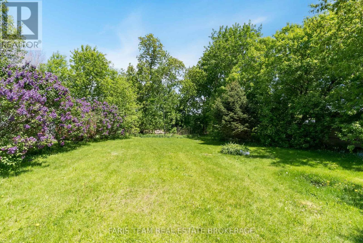
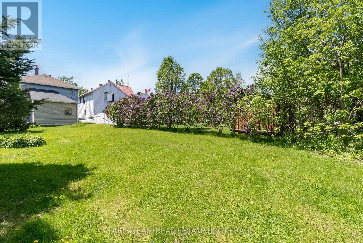
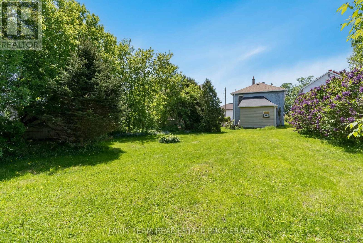
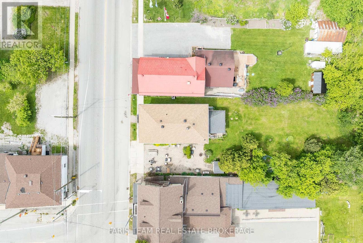
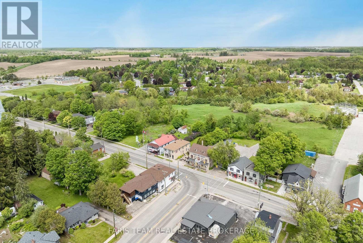
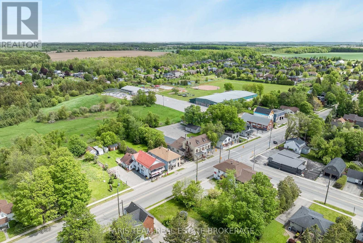
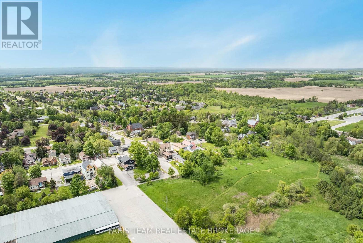
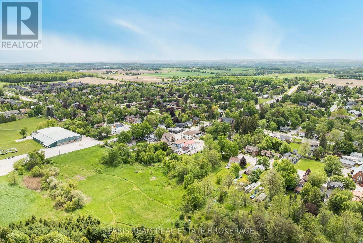
Top 5 Reasons You Will Love This Home: 1) Exceptional opportunity to own a prominent mixed-use property in the heart of Thornton, perfectly positioned along a high-visibility corridor frequented by commuters, local residents, and seasonal cottage traffic 2) Designed with entrepreneurs in mind, this versatile property allows for seamless live-work convenience, featuring a commercial space on the main level, a spacious two bedroom apartment, and a separate one bedroom suite 3) An attractive investment offering multiple revenue streams, with commercial and residential components working together to deliver strong income potential and long-term growth 4) Set on a generously sized lot with ample parking, the property provides outstanding accessibility for customers, tenants, and owners, while also presenting future opportunities for expansion or redevelopment 5) A cherished local landmark, the property has been home to a thriving ice cream parlour for more than three decades, benefiting from exceptional community recognition, a loyal customer base, and an established presence that is rarely available. 2,739 above grade sq.ft. plus an unfinished basement. (id:63476)
Property Details
| MLS® Number | N13745756 |
| Property Type | Single Family |
| Community Name | Thornton |
| Equipment Type | Water Heater, Furnace |
| Parking Space Total | 4 |
| Rental Equipment Type | Water Heater, Furnace |
| Structure | Shed |
Building
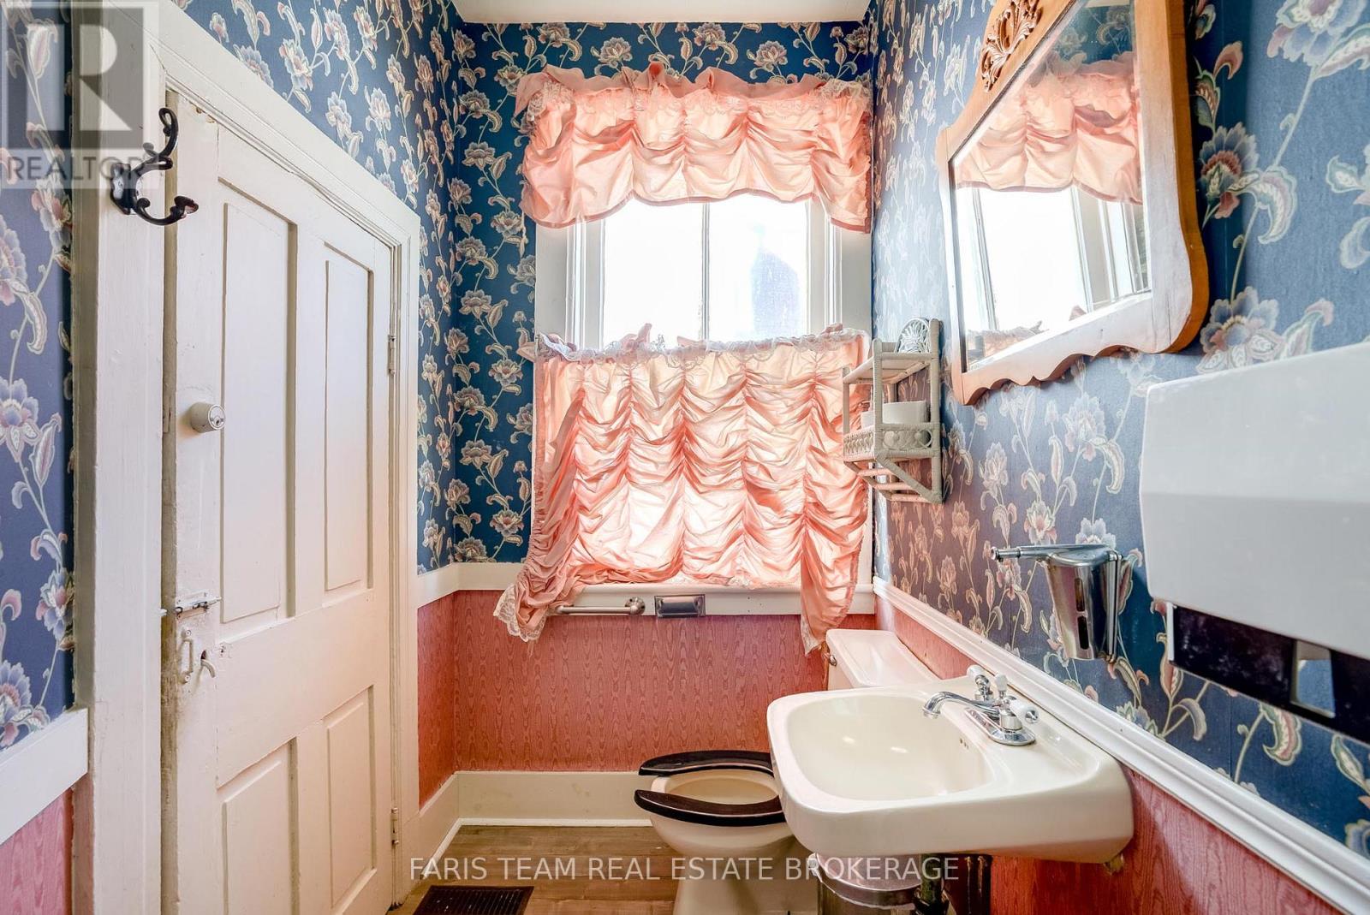
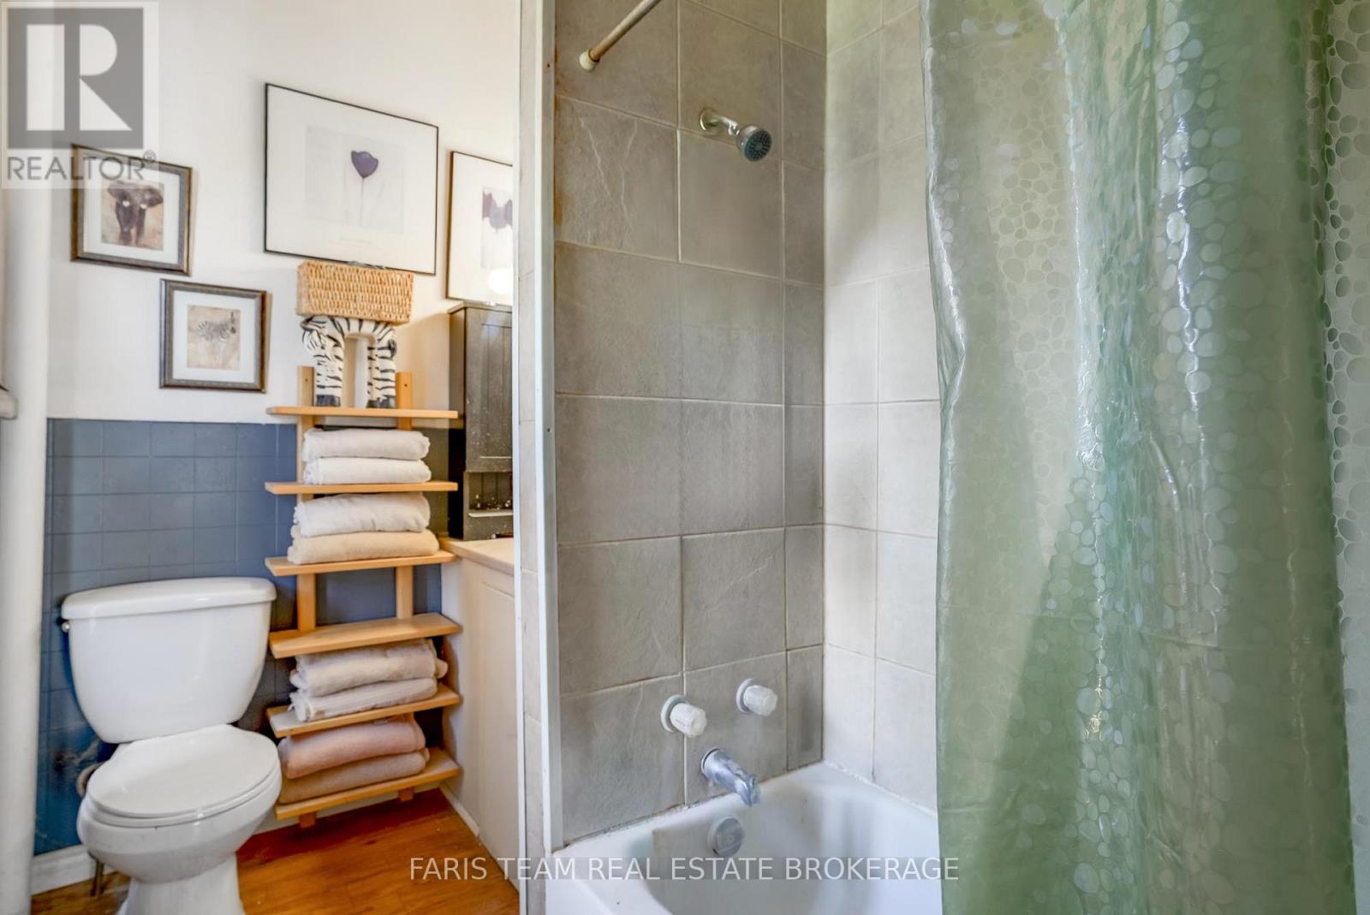
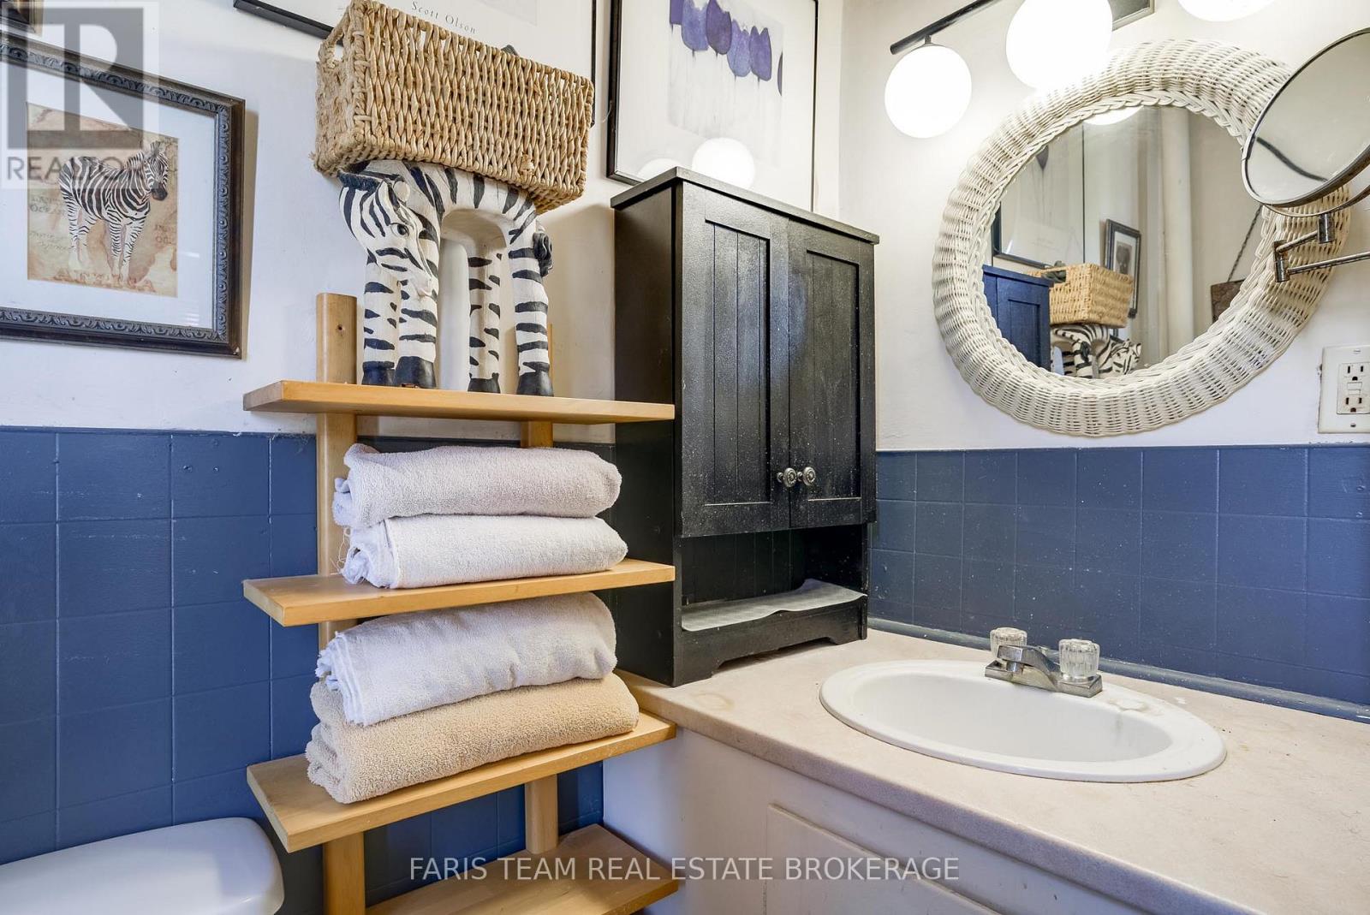
| Bathroom Total | 4 |
| Bedrooms Above Ground | 3 |
| Bedrooms Total | 3 |
| Age | 100+ Years |
| Appliances | Dryer, Stove, Washer, Refrigerator |
| Basement Development | Unfinished |
| Basement Type | Full (unfinished) |
| Construction Style Attachment | Detached |
| Cooling Type | Central Air Conditioning |
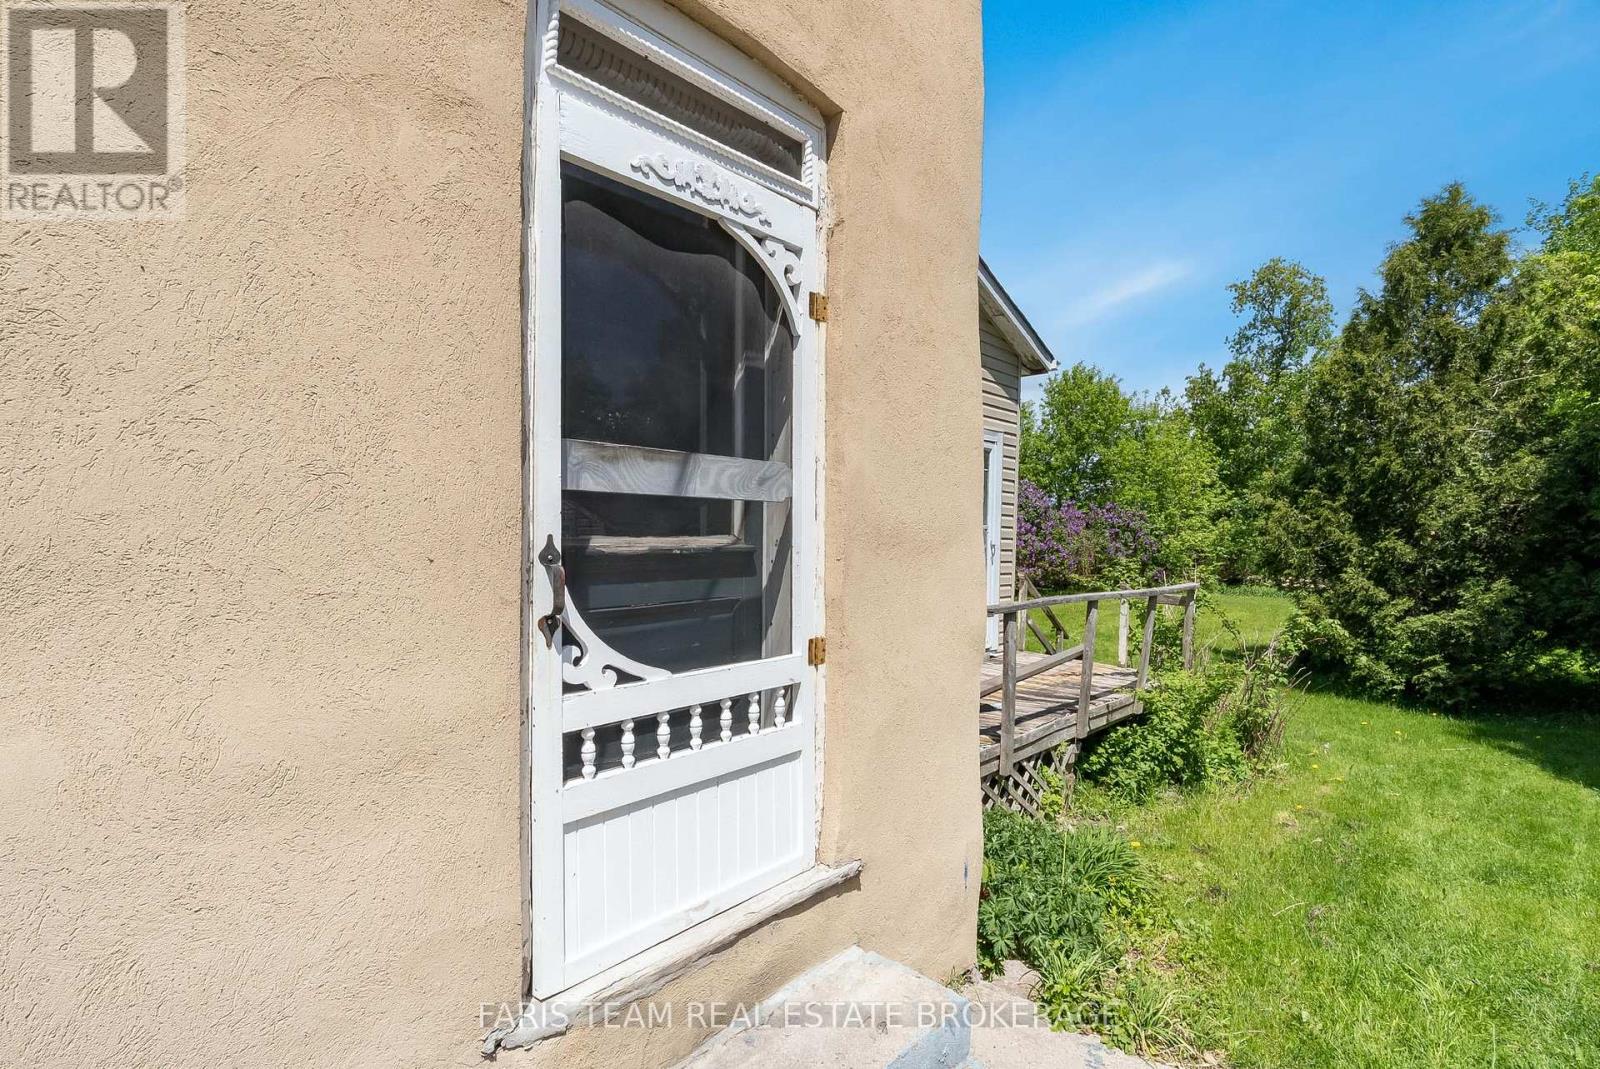
| Exterior Finish | Stucco |
| Foundation Type | Stone |
| Half Bath Total | 2 |
| Heating Fuel | Natural Gas |
| Heating Type | Forced Air |
| Stories Total | 2 |
| Size Interior | 2,500 - 3,000 Sqft |
| Type | House |
| Utility Water | Municipal Water |
Parking
| No Garage |
Land
| Acreage | No |
| Sewer | Septic System |
| Size Depth | 203 Ft ,3 In |
| Size Frontage | 64 Ft ,2 In |
| Size Irregular | 64.2 X 203.3 Ft |
| Size Total Text | 64.2 X 203.3 Ft|under 1/2 Acre |
| Zoning Description | C1 |
Rooms
| Level | Type | Length | Width | Dimensions |
|---|---|---|---|---|
| Main Level | Office | 3.51 m | 2.95 m | 3.51 m x 2.95 m |
| Main Level | Laundry Room | 2.38 m | 2.08 m | 2.38 m x 2.08 m |
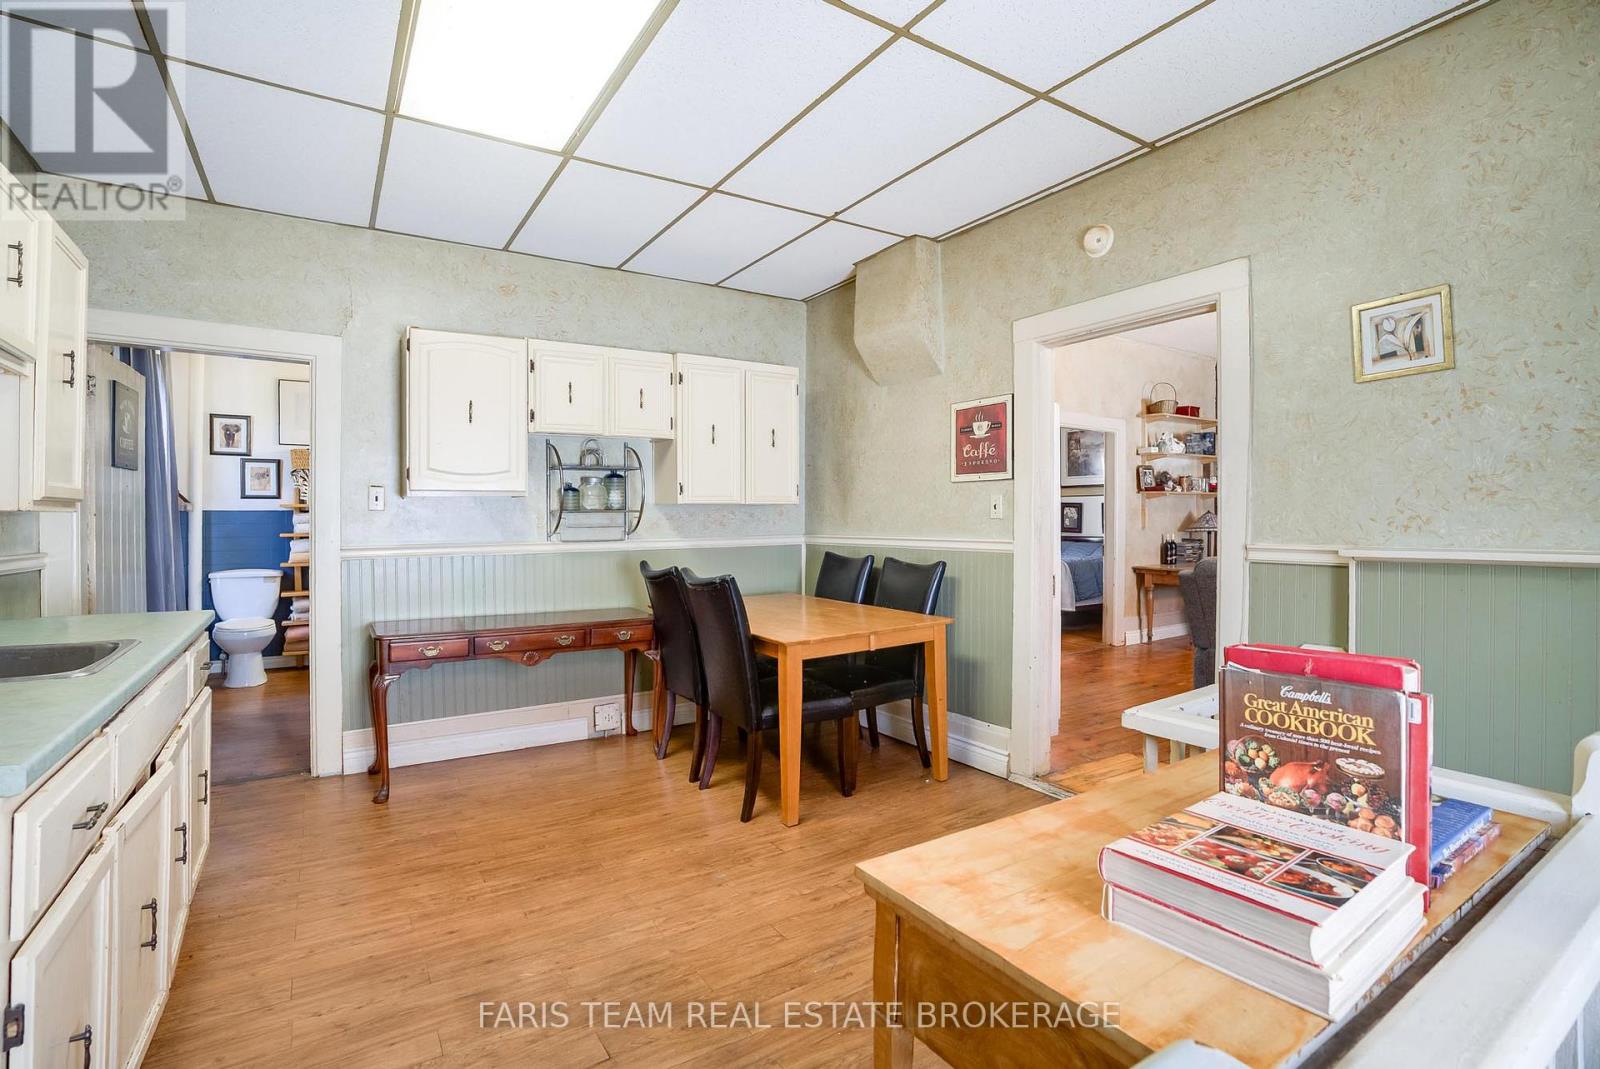
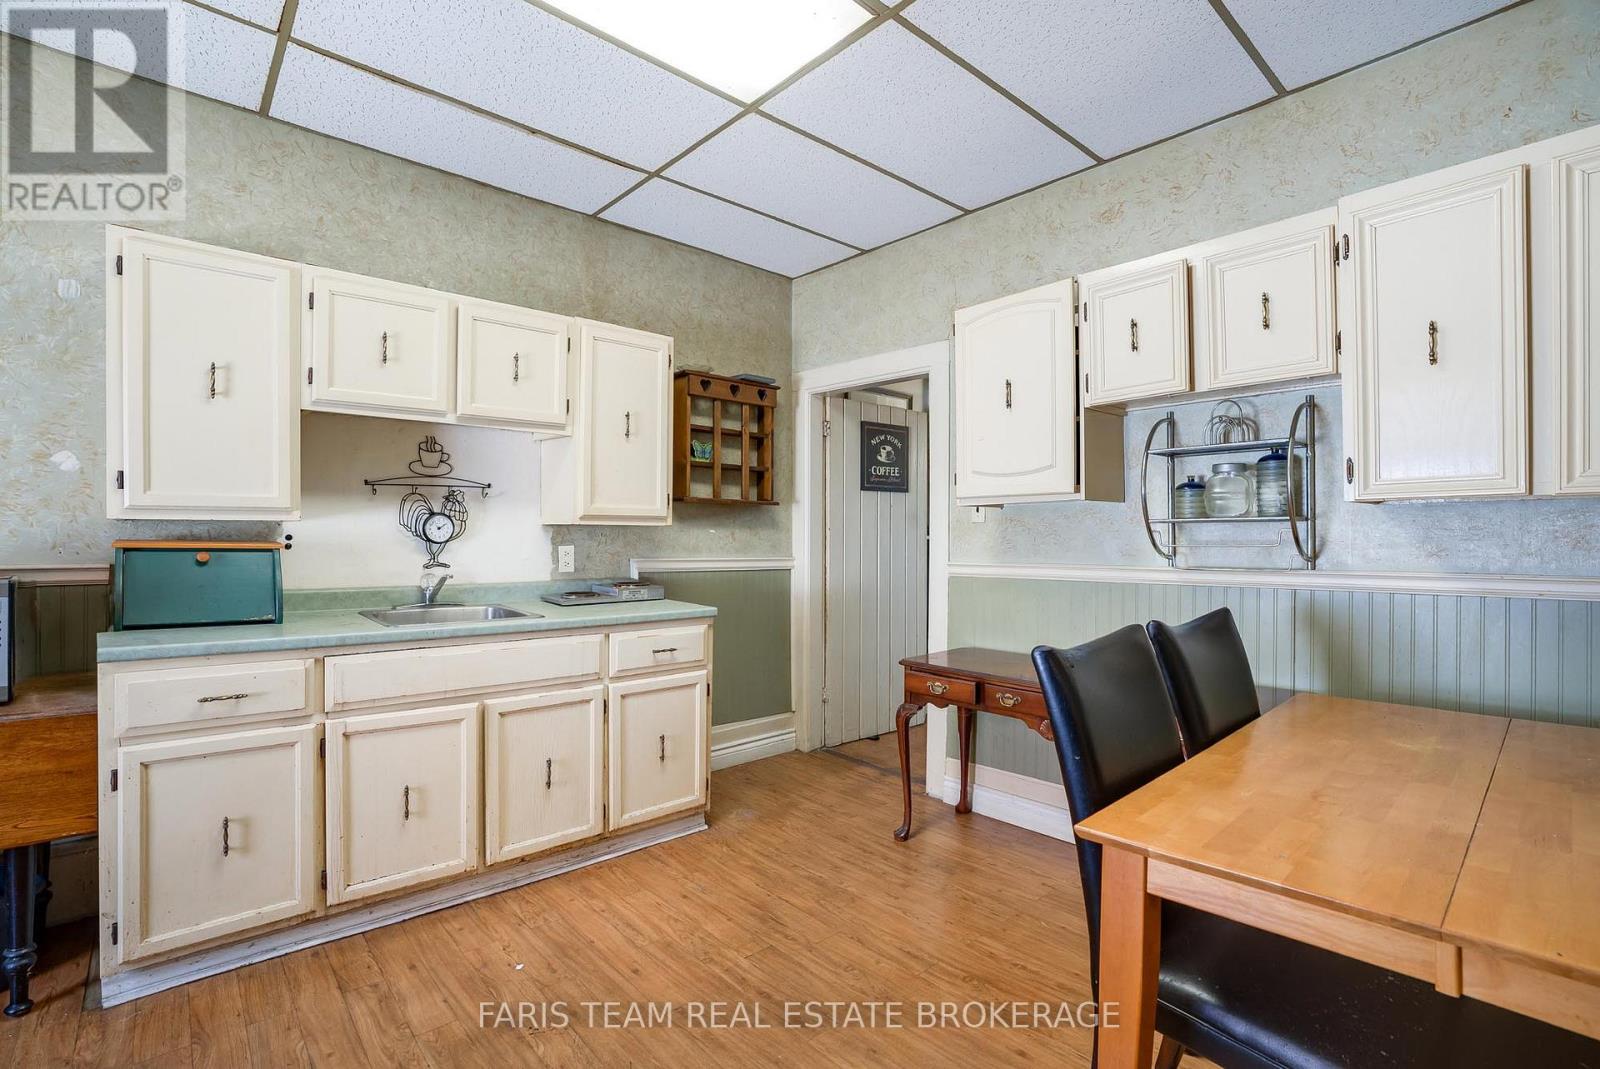
| Main Level | Kitchen | 4.45 m | 3.93 m | 4.45 m x 3.93 m |
| Upper Level | Kitchen | 3.44 m | 1.92 m | 3.44 m x 1.92 m |
| Upper Level | Bedroom | 3.26 m | 2.65 m | 3.26 m x 2.65 m |
| Upper Level | Kitchen | 4.79 m | 3.64 m | 4.79 m x 3.64 m |
| Upper Level | Living Room | 4.92 m | 4.84 m | 4.92 m x 4.84 m |
| Upper Level | Bedroom | 2.66 m | 2.43 m | 2.66 m x 2.43 m |
| Upper Level | Bedroom | 3.4 m | 2.65 m | 3.4 m x 2.65 m |
| Upper Level | Living Room | 4.68 m | 2.91 m | 4.68 m x 2.91 m |
Contact Us
Contact us for more information

The trademarks REALTOR®, REALTORS®, and the REALTOR® logo are controlled by The Canadian Real Estate Association (CREA) and identify real estate professionals who are members of CREA. The trademarks MLS®, Multiple Listing Service® and the associated logos are owned by The Canadian Real Estate Association (CREA) and identify the quality of services provided by real estate professionals who are members of CREA. The trademark DDF® is owned by The Canadian Real Estate Association (CREA) and identifies CREA's Data Distribution Facility (DDF®)
September 04 2026 05:33:05
Toronto Regional Real Estate Board
Faris Team Real Estate Brokerage