
153 Osprey Hill Way SW Calgary, Alberta T3B 6S4

$813,645
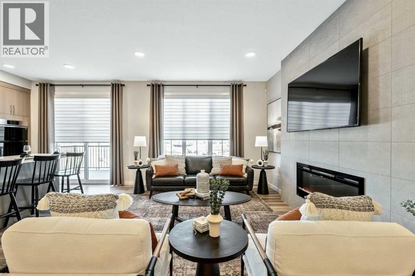
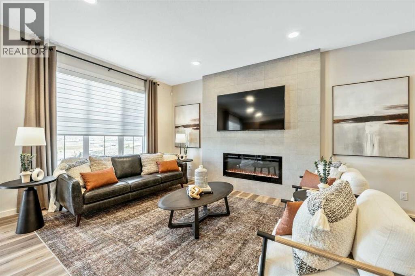
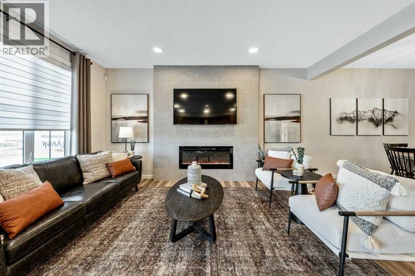
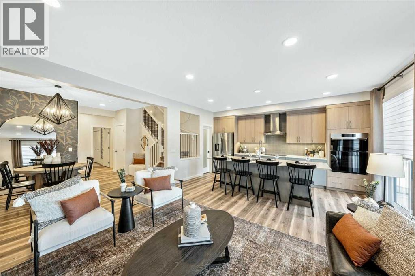
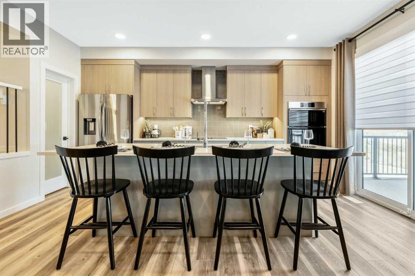
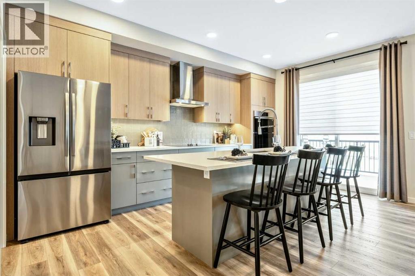
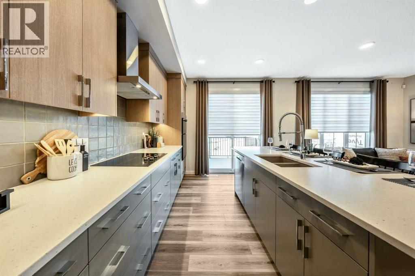
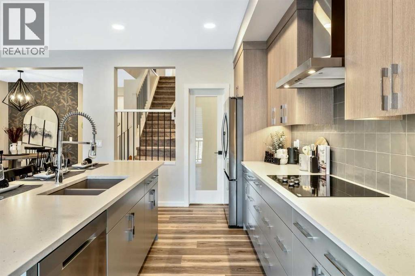
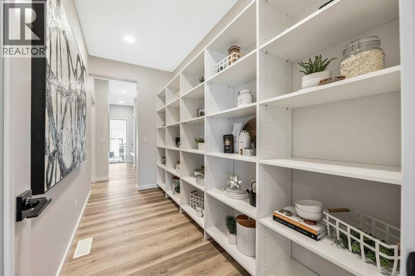
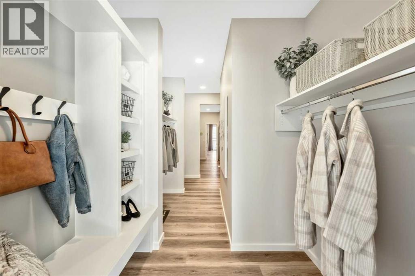
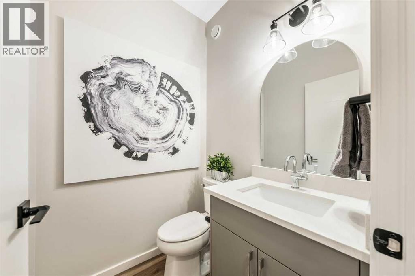
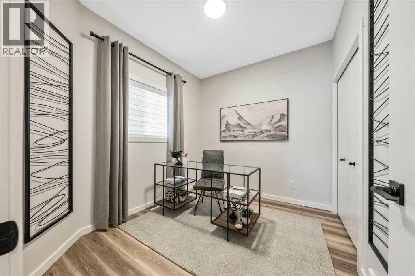
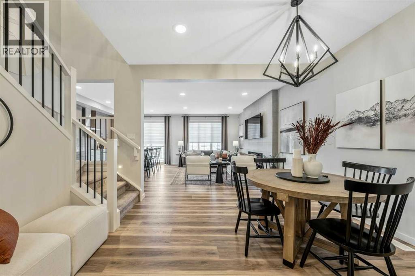
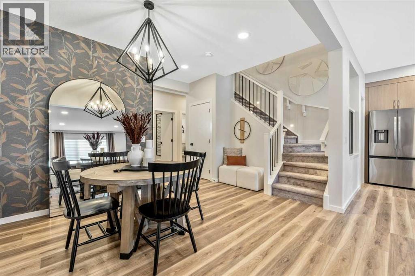
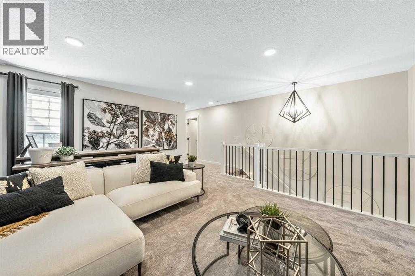
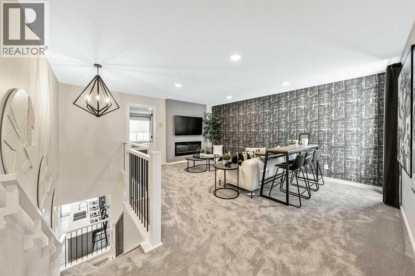
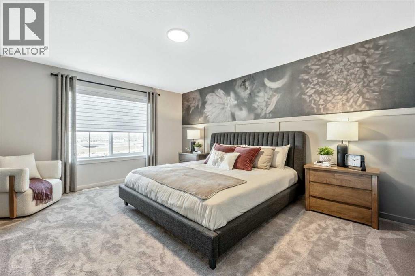
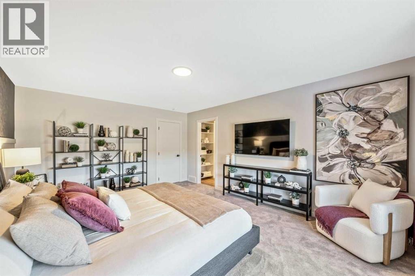
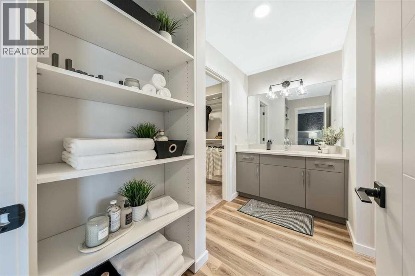
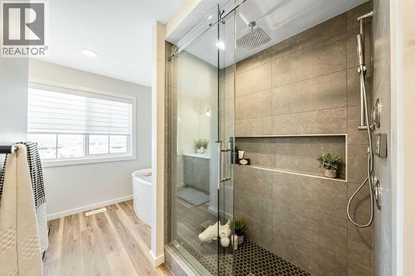
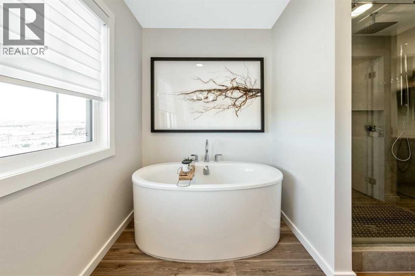
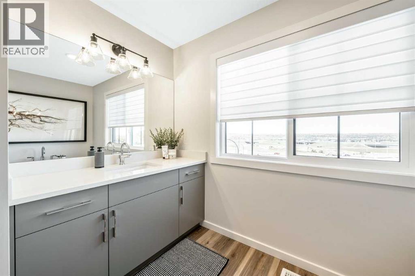
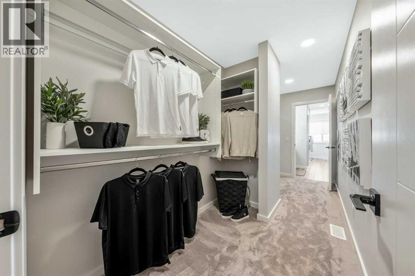
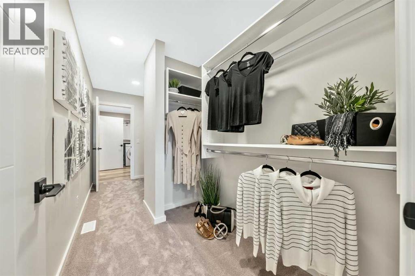
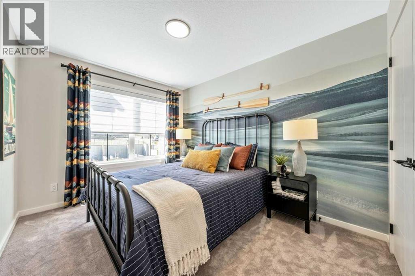
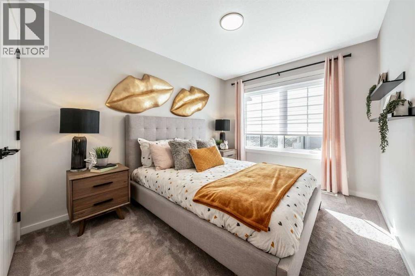
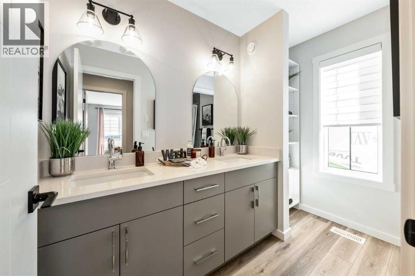
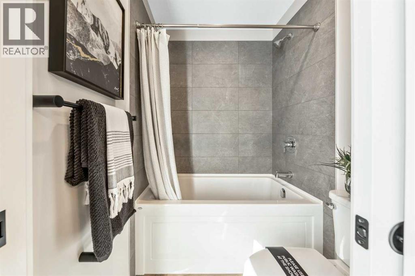
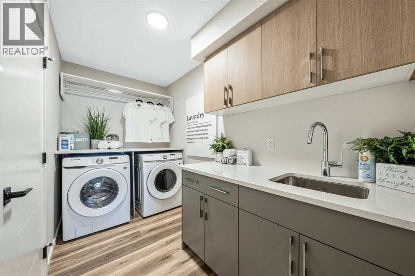
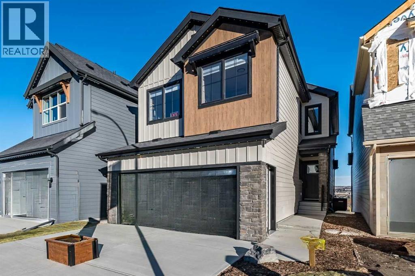
This beautifully designed home backs south onto green space for exceptional privacy & outdoor enjoyment. The spacious main floor features a welcoming foyer, versatile flex room, full bathroom, bright great room, & dining area. The chef-inspired galley kitchen boasts ceiling-height cabinetry, a chimney hood fan, & a large walk-in pantry. Upstairs offers two generous secondary bedrooms, a full bath with 2 sinks, spacious bonus room, & a luxurious primary retreat complete with a spa-inspired ensuite featuring dual vanities, a freestanding tub, walk-in shower, & a walk-through closet with direct access to the laundry room. Enhanced with the stylish Amplify Interior Package, custom MDF shelving, mudroom bench & hooks, & modern metal spindle railings, this home blends function & contemporary design. The unfinished basement includes a side entrance & bathroom rough-ins, providing excellent future development potential. Quick access to Downtown Calgary, Canmore, & Banff. (id:63476)
Property Details
| MLS® Number | A2342576 |
| Property Type | Single Family |
| Community Name | Osprey Hill |
| Amenities Near By | Playground, Schools, Shopping |
| Features | Closet Organizers |
| Parking Space Total | 4 |
| Plan | 2511152 |
| Structure | None |
Building
| Bathroom Total | 3 |
| Bedrooms Above Ground | 3 |
| Bedrooms Total | 3 |
| Appliances | None |
| Basement Development | Unfinished |
| Basement Type | Full (unfinished) |
| Constructed Date | 2026 |
| Construction Material | Wood Frame |
| Construction Style Attachment | Detached |
| Cooling Type | None |
| Exterior Finish | Composite Siding |
| Fireplace Present | Yes |
| Fireplace Total | 1 |
| Flooring Type | Carpeted, Vinyl Plank |
| Foundation Type | Poured Concrete |
| Half Bath Total | 1 |
| Heating Fuel | Natural Gas |
| Heating Type | Forced Air |
| Stories Total | 2 |
| Size Interior | 2,419 Sqft |
| Total Finished Area | 2419 Sqft |
| Type | House |
Parking
| Attached Garage | 2 |
Land
| Acreage | No |
| Fence Type | Not Fenced |
| Land Amenities | Playground, Schools, Shopping |
| Size Depth | 34 M |
| Size Frontage | 8.88 M |
| Size Irregular | 302.00 |
| Size Total | 302 M2|0-4,050 Sqft |
| Size Total Text | 302 M2|0-4,050 Sqft |
| Zoning Description | R-g |
Rooms
| Level | Type | Length | Width | Dimensions |
|---|---|---|---|---|
| Main Level | Other | 8.50 Ft x 10.00 Ft | ||
| Main Level | 2pc Bathroom | .00 Ft x .00 Ft | ||
| Main Level | Other | 11.67 Ft x 9.00 Ft | ||
| Main Level | Great Room | 13.83 Ft x 16.50 Ft | ||
| Main Level | Kitchen | 8.67 Ft x 16.50 Ft | ||
| Upper Level | Primary Bedroom | 13.00 Ft x 16.75 Ft | ||
| Upper Level | 5pc Bathroom | .00 Ft x .00 Ft | ||
| Upper Level | Bonus Room | 12.25 Ft x 18.00 Ft | ||
| Upper Level | 4pc Bathroom | .00 Ft x .00 Ft | ||
| Upper Level | Bedroom | 9.33 Ft x 11.83 Ft | ||
| Upper Level | Bedroom | 9.33 Ft x 12.33 Ft |
Contact Us
Contact us for more information

The trademarks REALTOR®, REALTORS®, and the REALTOR® logo are controlled by The Canadian Real Estate Association (CREA) and identify real estate professionals who are members of CREA. The trademarks MLS®, Multiple Listing Service® and the associated logos are owned by The Canadian Real Estate Association (CREA) and identify the quality of services provided by real estate professionals who are members of CREA. The trademark DDF® is owned by The Canadian Real Estate Association (CREA) and identifies CREA's Data Distribution Facility (DDF®)
September 04 2026 05:56:30
Central Alberta REALTORS® Association
Bode Platform Inc.