
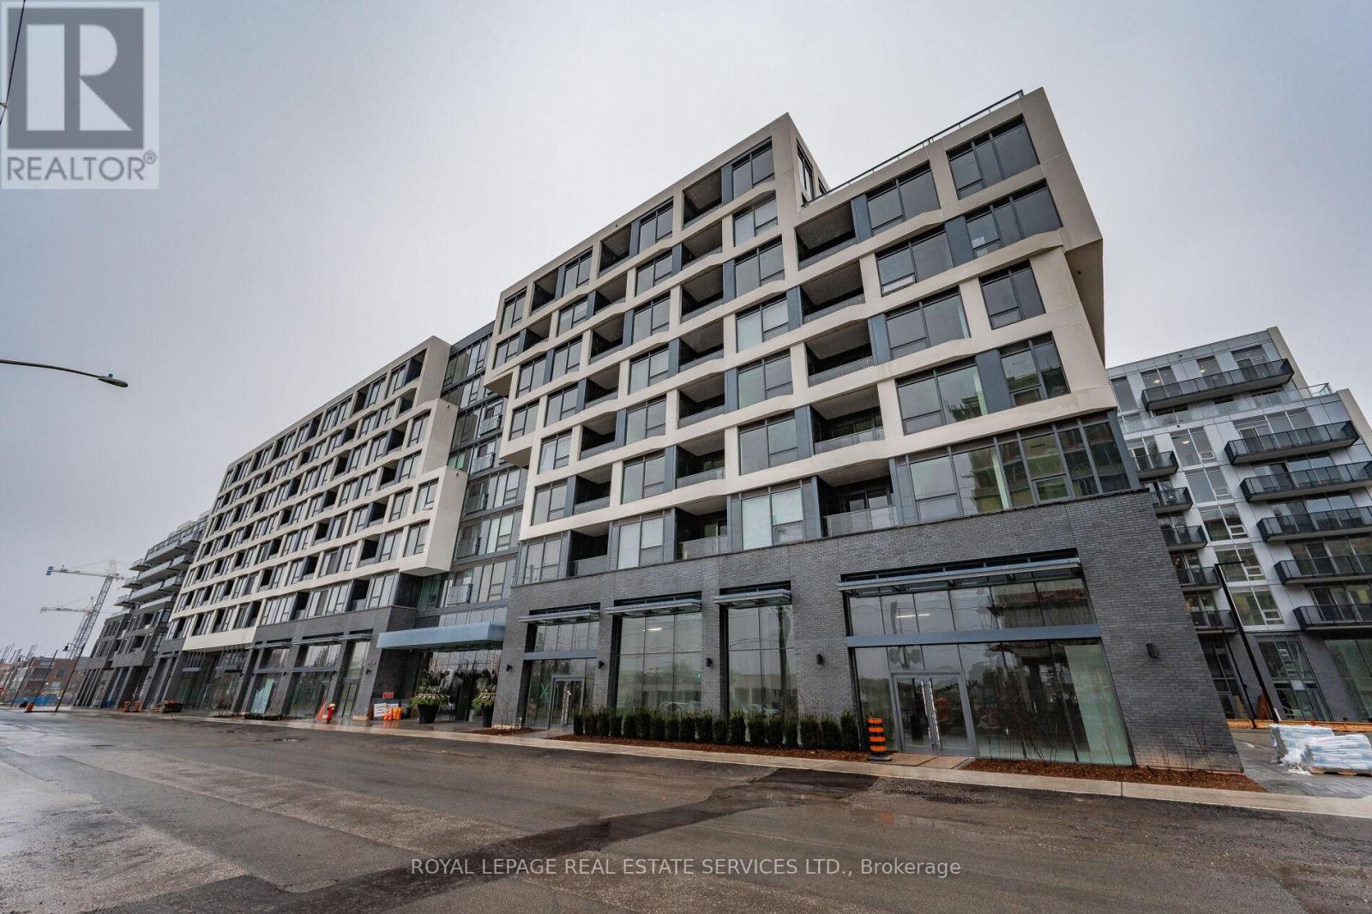
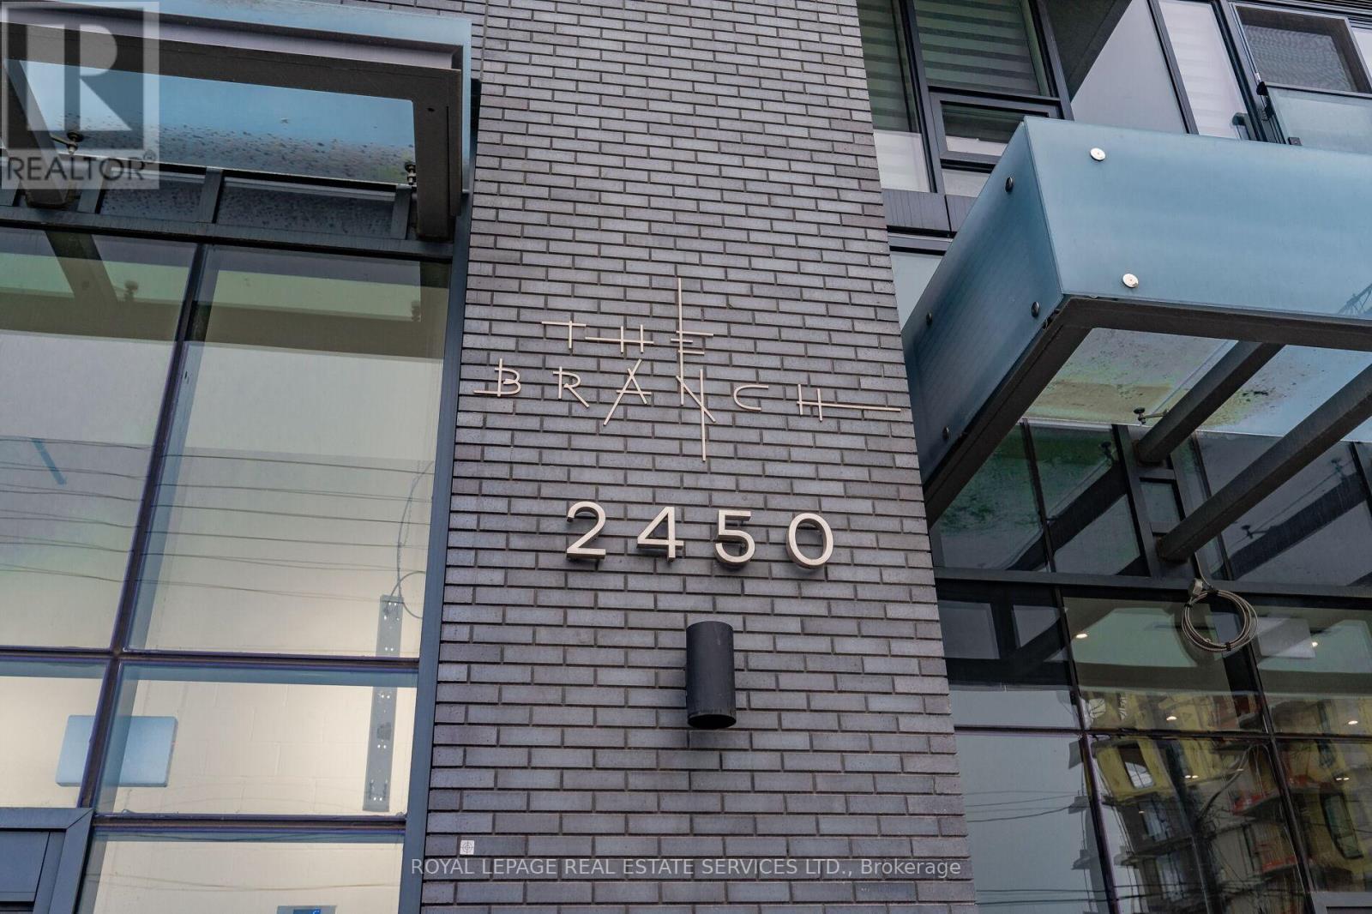
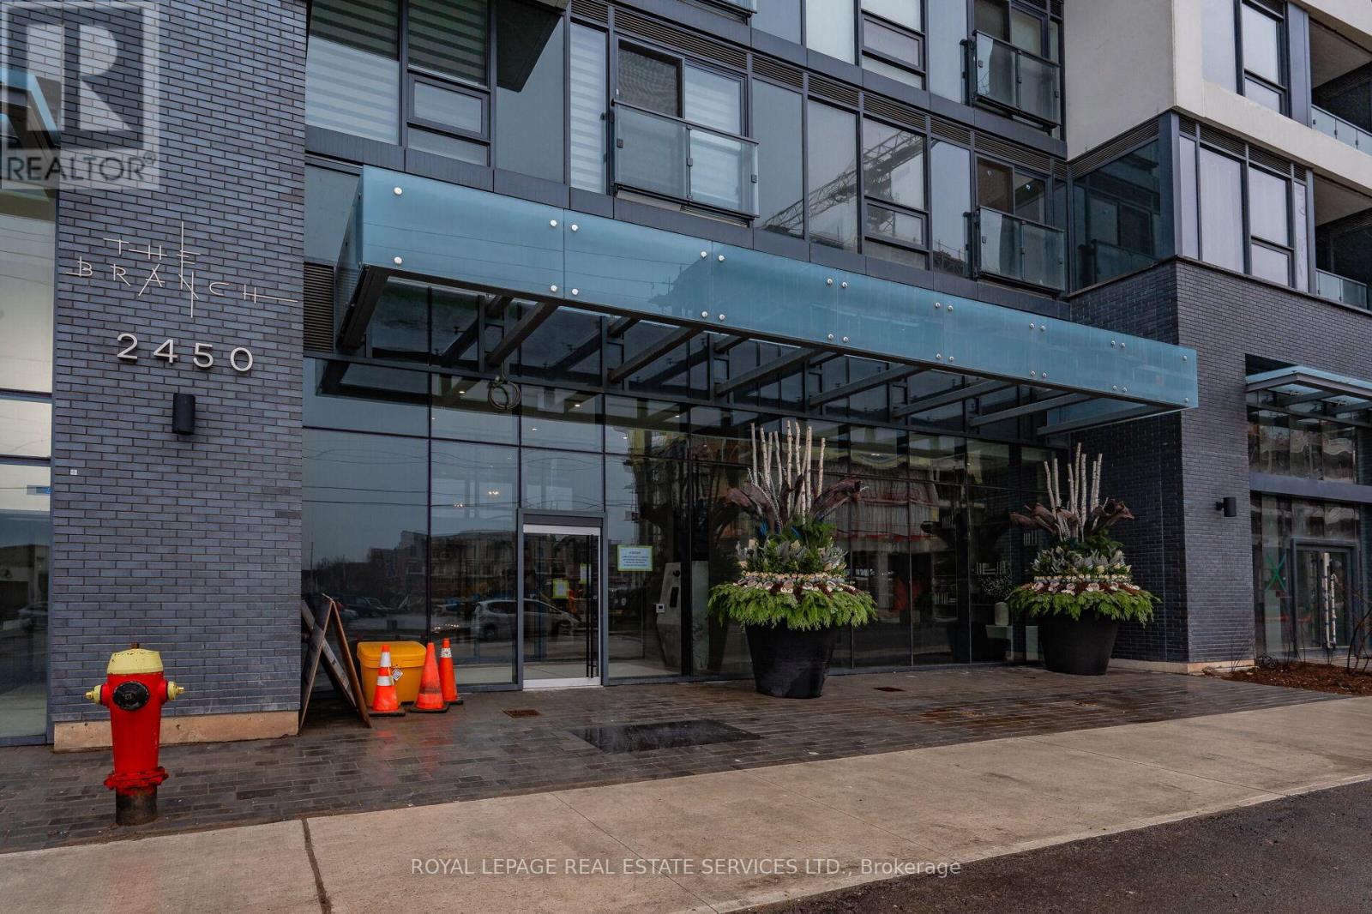
334 - 2450 Old Bronte Road Oakville, Ontario L6M 5P6

$2,699 Monthly
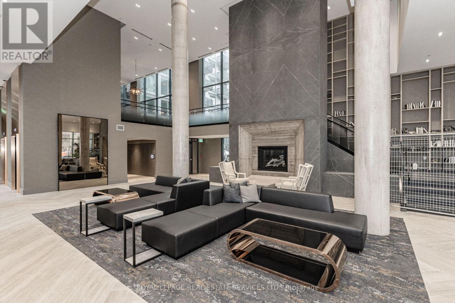
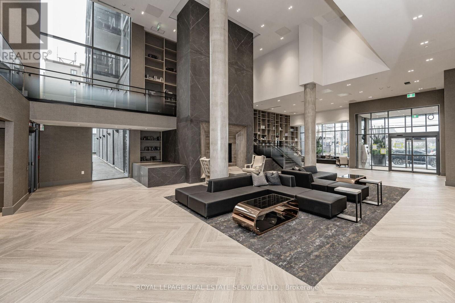
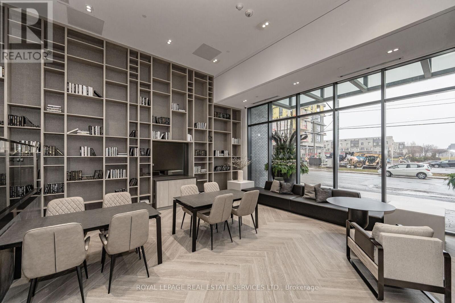
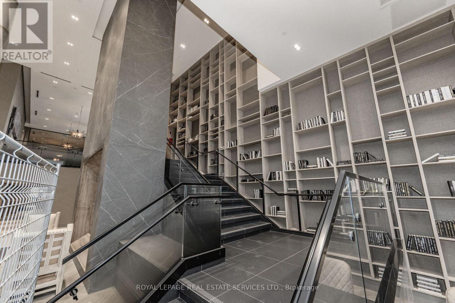
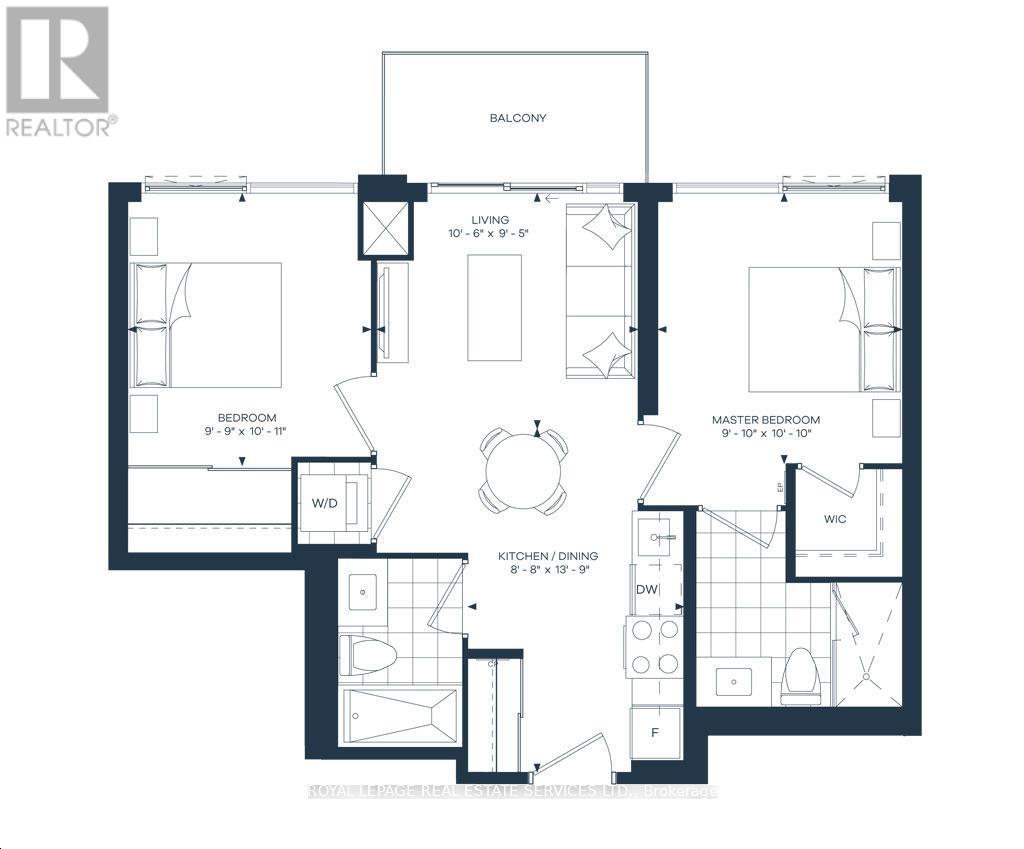
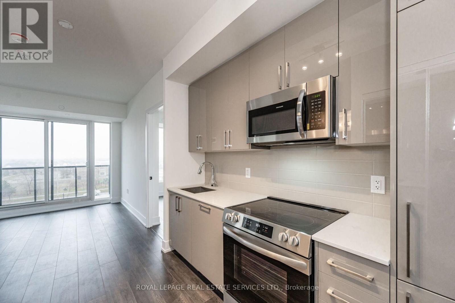
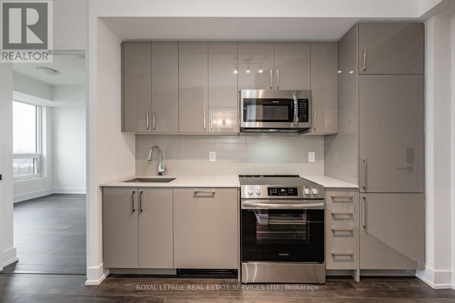
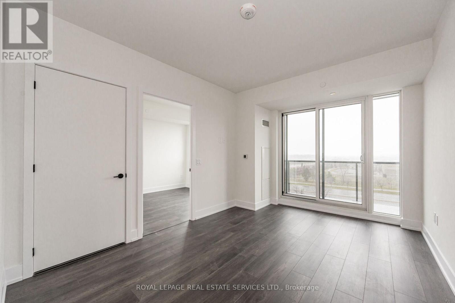
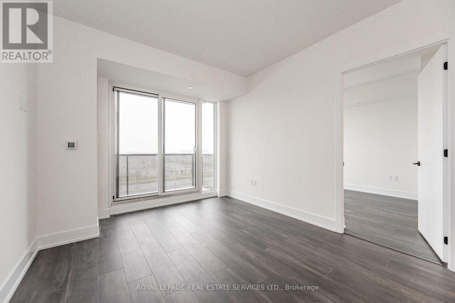
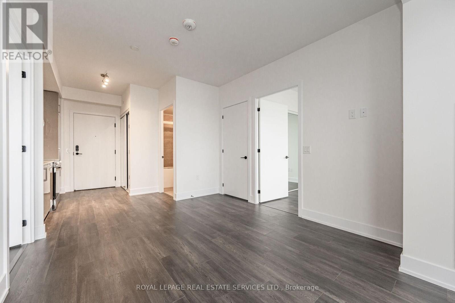
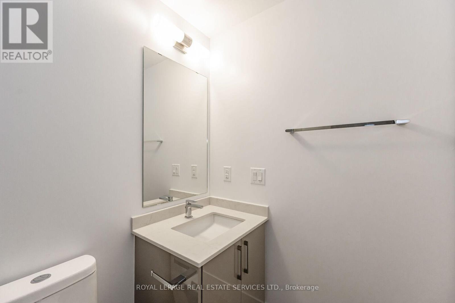
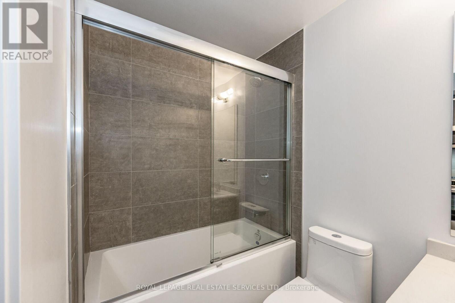
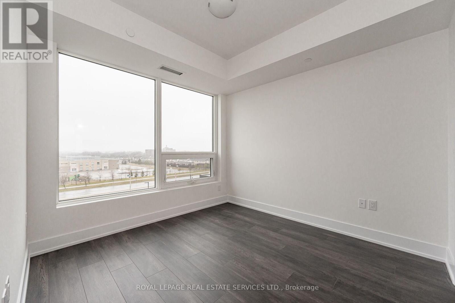
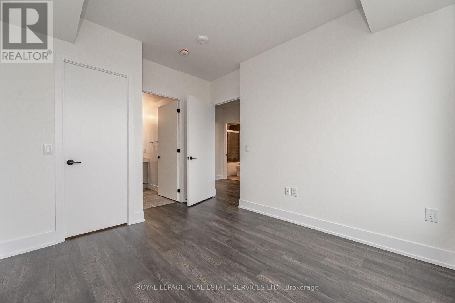
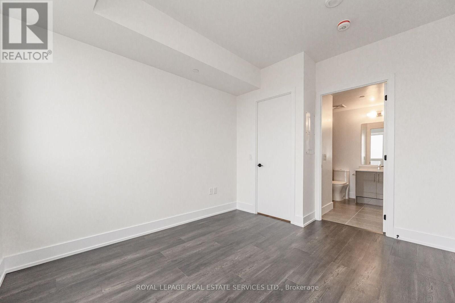
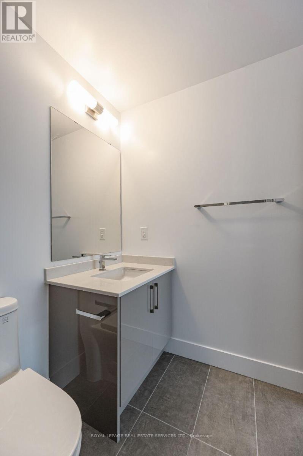
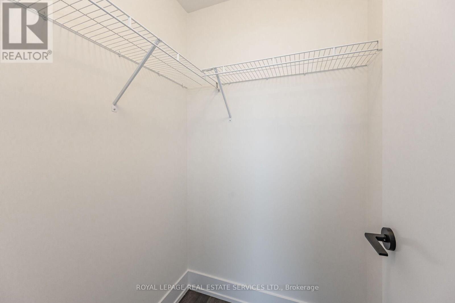
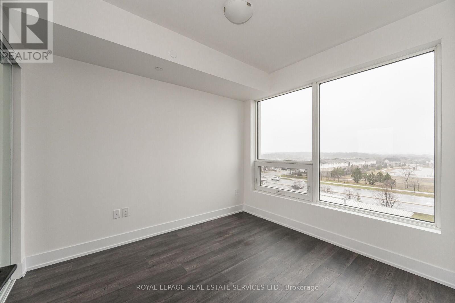
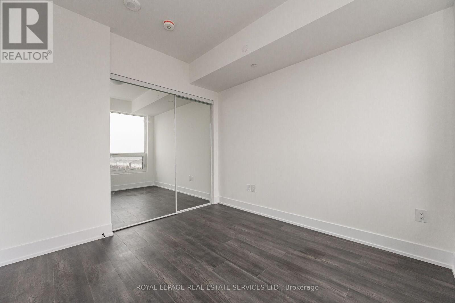
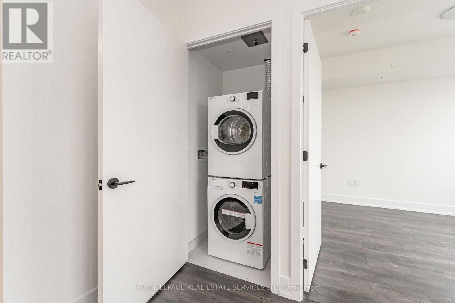
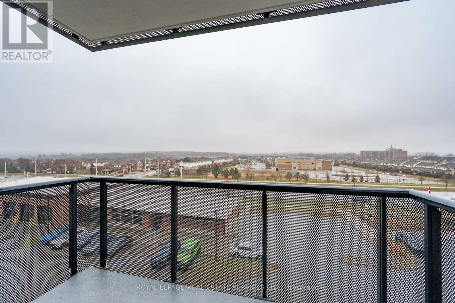
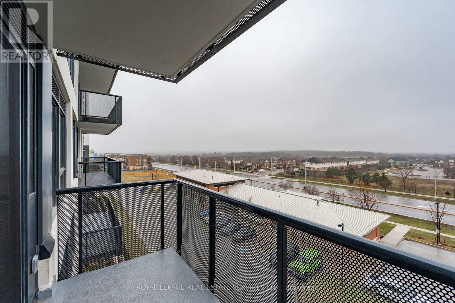
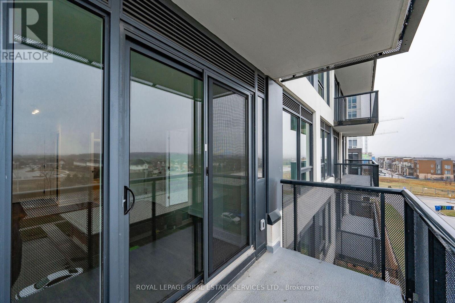
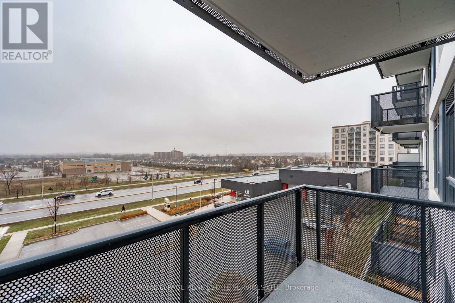
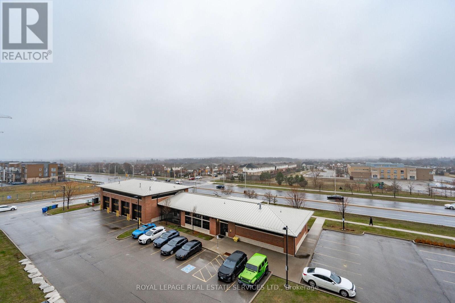
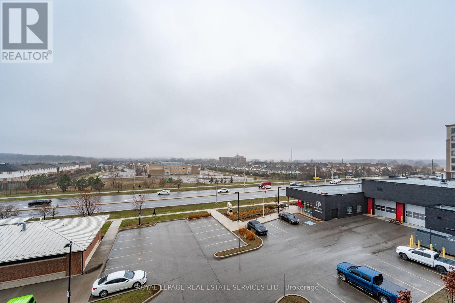
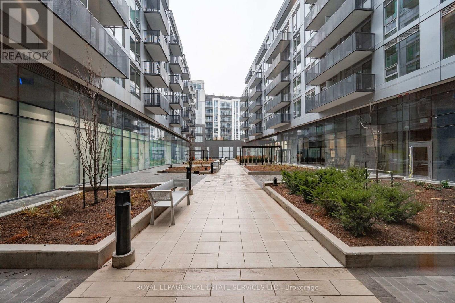
Stunning 2-bed, 2-bath condo at The Branch Condos in Oakville! Features a functional open-concept layout with a sleek modern kitchen, quartz countertops, luxury integrated appliances, and custom cabinetry. Bright, light-filled living area opens to a spacious private balcony. The primary bedroom boasts a walk-in closet and a 3-piece ensuite with an upgraded glass shower. Generous second bedroom, full 4-piece main bath, and in-suite laundry. Resort-style building amenities: 24-hr concierge, indoor pool, sauna, rain room, fitness center, party rooms, outdoor BBQs, landscaped courtyard, and pet wash station. Unbeatable location: Minutes to Oakville Trafalgar Memorial Hospital, Hwy 407/403/QEW, Bronte GO, Sheridan College, top schools, parks, trails, and shopping. Available November 2, 2026. Includes 1 parking space, 1 locker, and high-speed internet! (id:63476)
Property Details
| MLS® Number | W13745338 |
| Property Type | Single Family |
| Community Name | 1019 - WM Westmount |
| Communication Type | High Speed Internet |
| Community Features | Pets Allowed With Restrictions |
| Features | Balcony, Carpet Free |
| Parking Space Total | 1 |
Building
| Bathroom Total | 2 |
| Bedrooms Above Ground | 2 |
| Bedrooms Total | 2 |
| Age | 0 To 5 Years |
| Amenities | Storage - Locker |
| Basement Type | None |
| Cooling Type | Central Air Conditioning |
| Exterior Finish | Concrete |
| Heating Fuel | Electric |
| Heating Type | Forced Air |
| Size Interior | 700 - 799 Sqft |
| Type | Apartment |
Parking
| Underground | |
| No Garage |
Land
| Acreage | No |
Rooms
| Level | Type | Length | Width | Dimensions |
|---|---|---|---|---|
| Flat | Bedroom | 2.99 m | 3.32 m | 2.99 m x 3.32 m |
| Flat | Bedroom 2 | 2.97 m | 3.32 m | 2.97 m x 3.32 m |
| Flat | Kitchen | 2.64 m | 4.19 m | 2.64 m x 4.19 m |
| Flat | Bathroom | 3.2 m | 2.87 m | 3.2 m x 2.87 m |
| Flat | Bathroom | 2 m | 2.4 m | 2 m x 2.4 m |
| Flat | Living Room | 18.8 m | 2.4 m | 18.8 m x 2.4 m |
Contact Us
Contact us for more information

The trademarks REALTOR®, REALTORS®, and the REALTOR® logo are controlled by The Canadian Real Estate Association (CREA) and identify real estate professionals who are members of CREA. The trademarks MLS®, Multiple Listing Service® and the associated logos are owned by The Canadian Real Estate Association (CREA) and identify the quality of services provided by real estate professionals who are members of CREA. The trademark DDF® is owned by The Canadian Real Estate Association (CREA) and identifies CREA's Data Distribution Facility (DDF®)
September 04 2026 04:35:38
Toronto Regional Real Estate Board
Royal LePage Real Estate Services Ltd.