
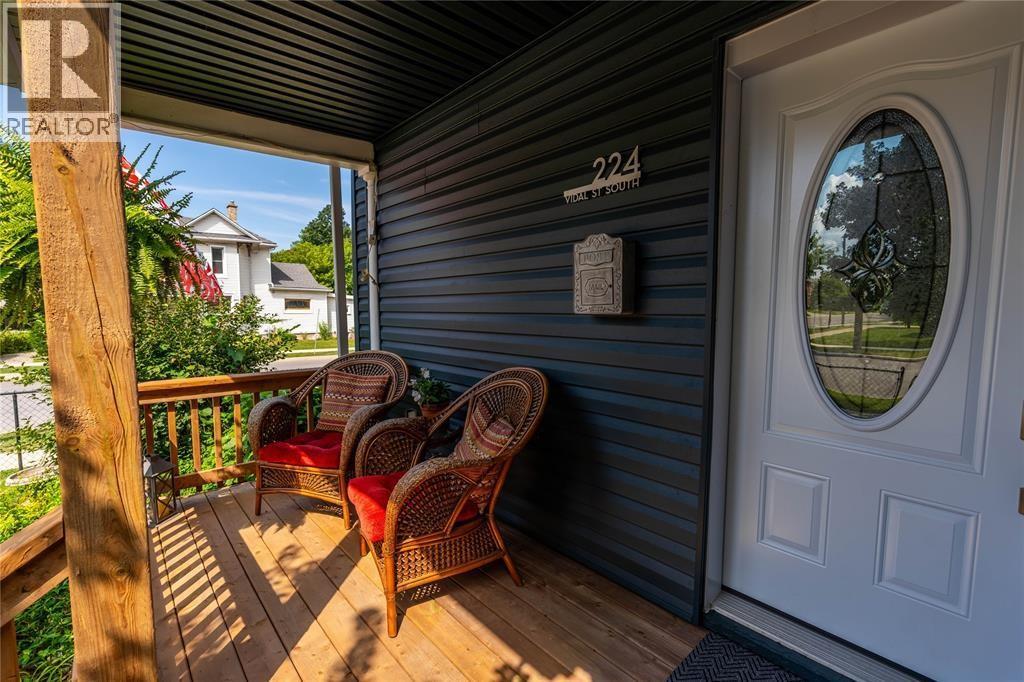
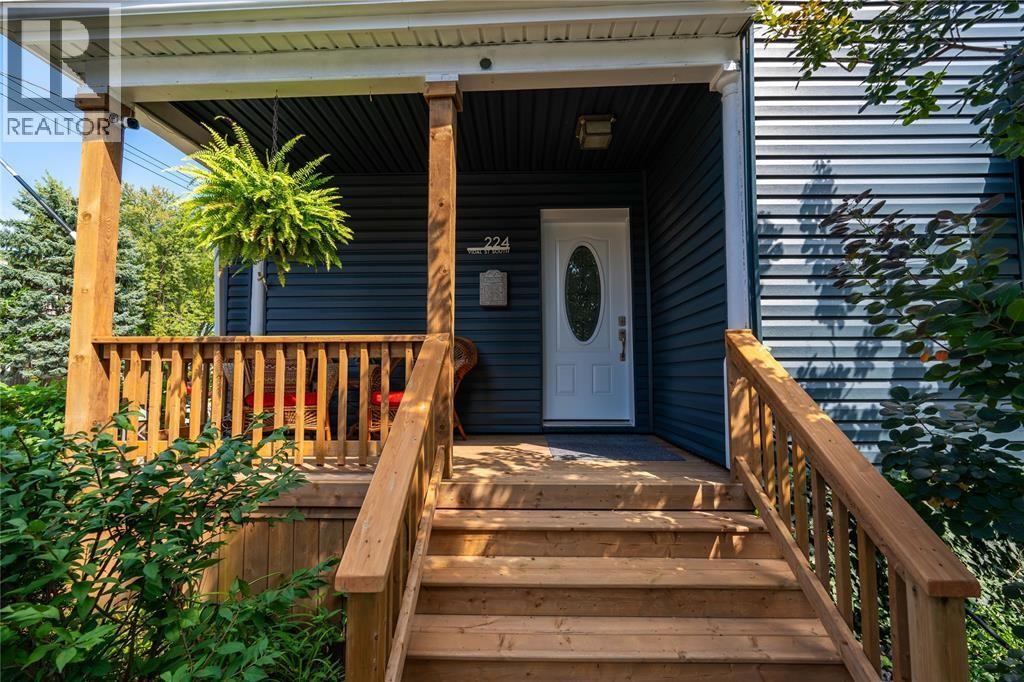
224 Vidal Street South Sarnia, Ontario N7T 2T7

$449,900
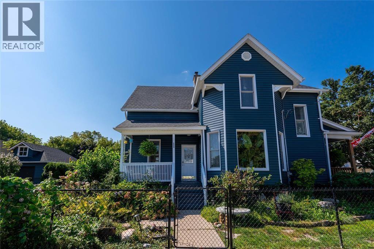
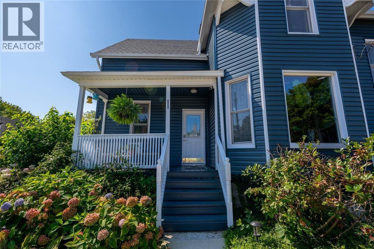
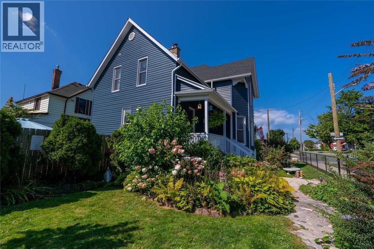
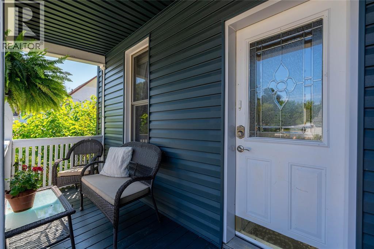
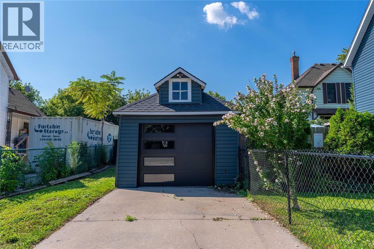
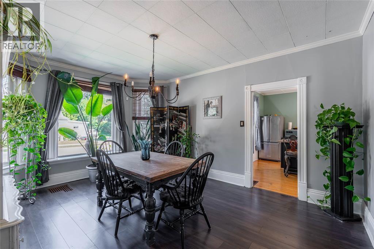
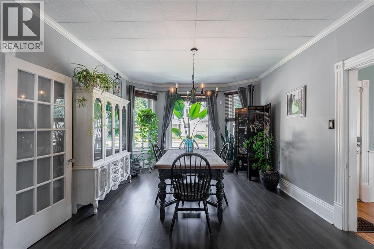
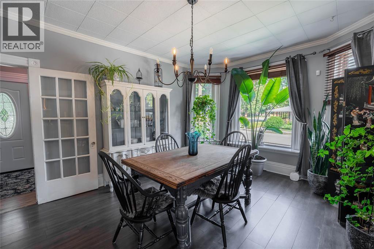
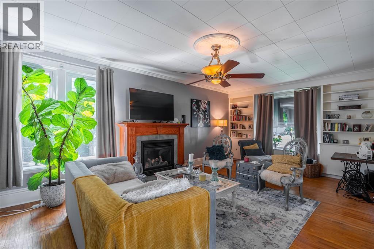
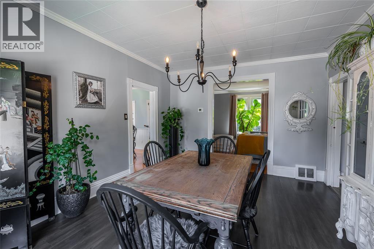
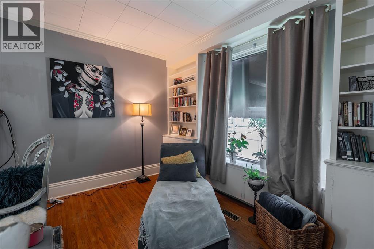
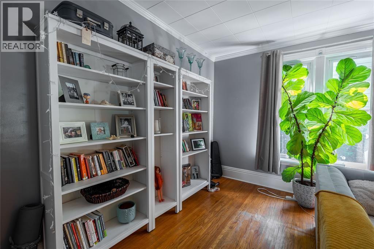
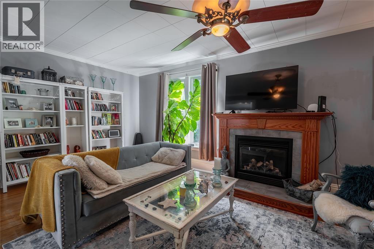
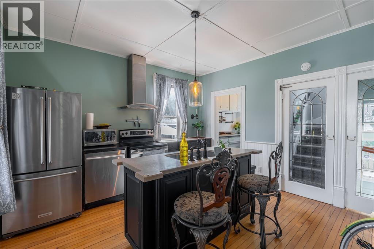
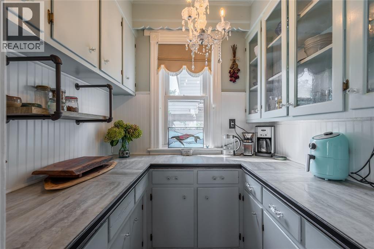
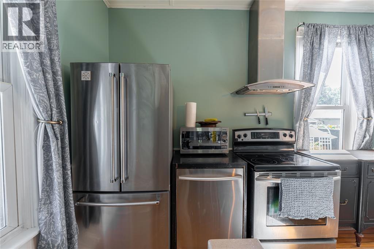
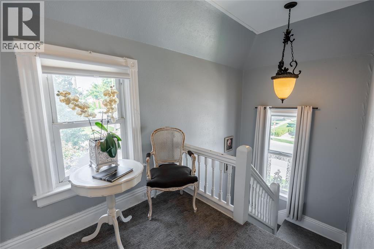
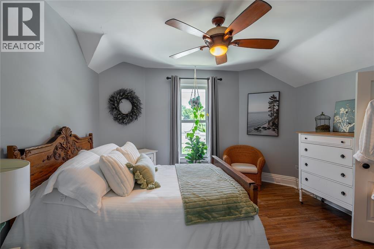
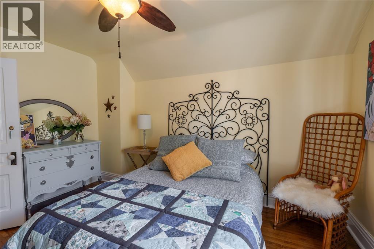
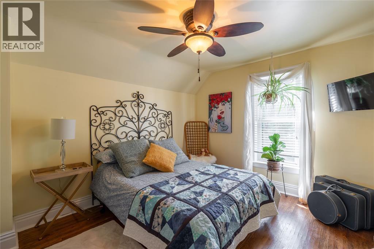
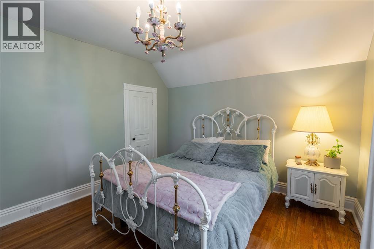
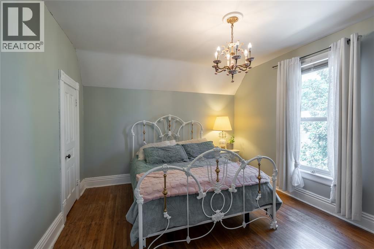
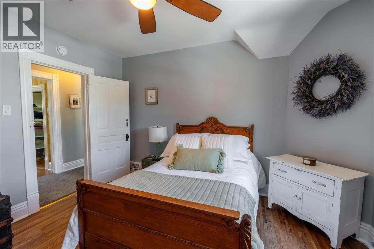
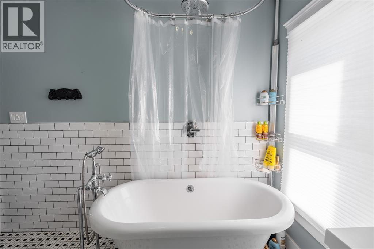
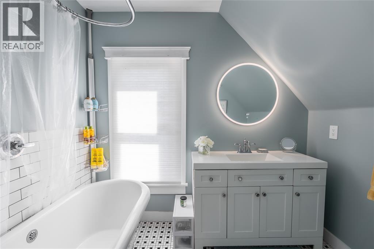
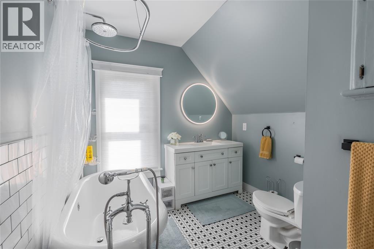
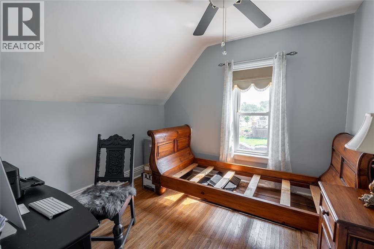
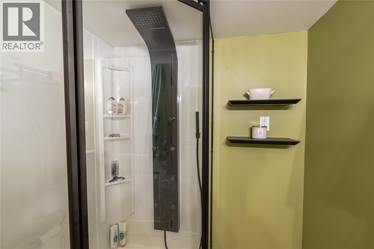
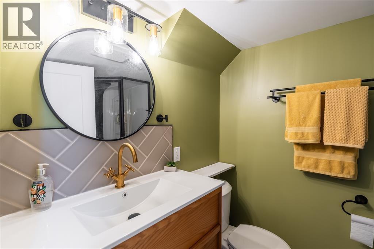
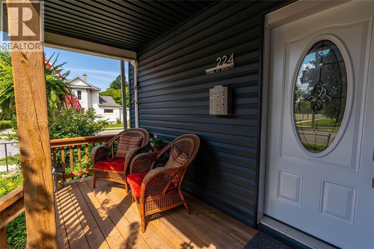
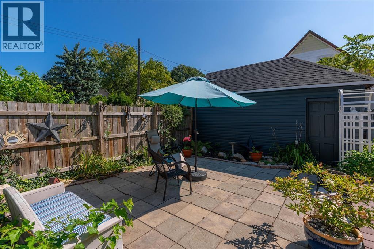
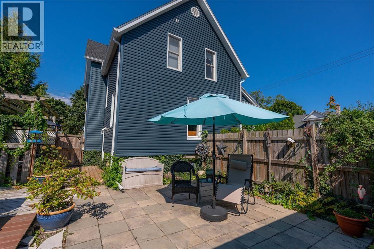
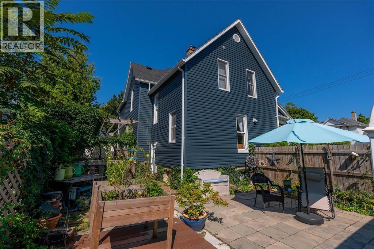
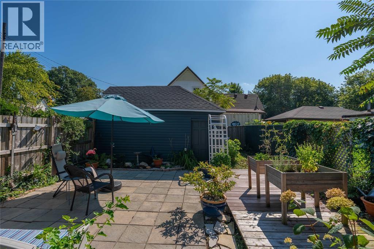
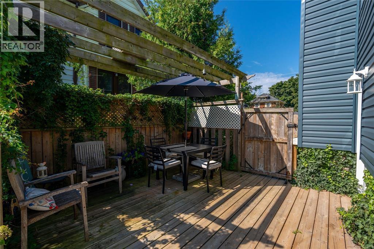
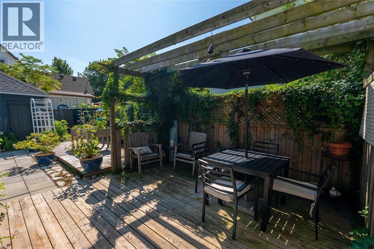
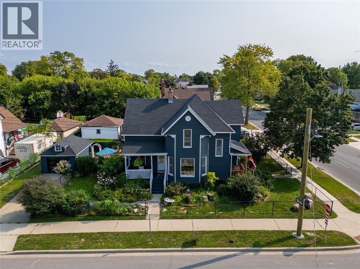
This beautiful Victorian-style century home is filled with character and charm, ideally located near downtown and the waterfront. It offers 4 spacious bedrooms, an updated 4-piece bathroom, and a new 3-piece bathroom both designed to complement the home's period style. Features include a walk-in butler's pantry, a second ""servers"" staircase, a generous living room with built-in bookshelves, and a new gas fireplace. Recent upgrades include the garage door, HVAC, roof, siding, porch, patio, pergola, vinyl windows, and stainless-steel appliances. The beautifully landscaped property also includes maintained gardens, a paved driveway, garage, and fully fenced yard. Ideal for a family or Victorian-home enthusiast. (id:63476)
Property Details
| MLS® Number | 26021683 |
| Property Type | Single Family |
| Features | Concrete Driveway, Single Driveway |
| Water Front Type | Waterfront Nearby |
Building
| Bathroom Total | 2 |
| Bedrooms Above Ground | 4 |
| Bedrooms Total | 4 |
| Appliances | Dishwasher, Dryer, Microwave, Refrigerator, Stove |
| Constructed Date | 1905 |
| Construction Style Attachment | Detached |
| Cooling Type | Central Air Conditioning |
| Exterior Finish | Aluminum/vinyl |
| Fireplace Fuel | Gas |
| Fireplace Present | Yes |
| Fireplace Type | Direct Vent |
| Flooring Type | Carpet Over Hardwood, Ceramic/porcelain, Hardwood, Laminate |
| Foundation Type | Block |
| Heating Fuel | Natural Gas |
| Heating Type | Forced Air, Furnace |
| Stories Total | 2 |
| Type | House |
Parking
| Detached Garage | |
| Garage |
Land
| Acreage | No |
| Landscape Features | Landscaped |
| Size Irregular | 51.09 X 102.29 / 0.12 Ac |
| Size Total Text | 51.09 X 102.29 / 0.12 Ac|0-0.25 Acre |
| Zoning Description | R3 |
Rooms
| Level | Type | Length | Width | Dimensions |
|---|---|---|---|---|
| Second Level | 4pc Bathroom | Measurements not available | ||
| Second Level | Bedroom | 13.3 x 10.7 | ||
| Second Level | Bedroom | 12.3 x 12.3 | ||
| Second Level | Bedroom | 10.4 x 10 | ||
| Second Level | Primary Bedroom | 13.4 x 11.4 | ||
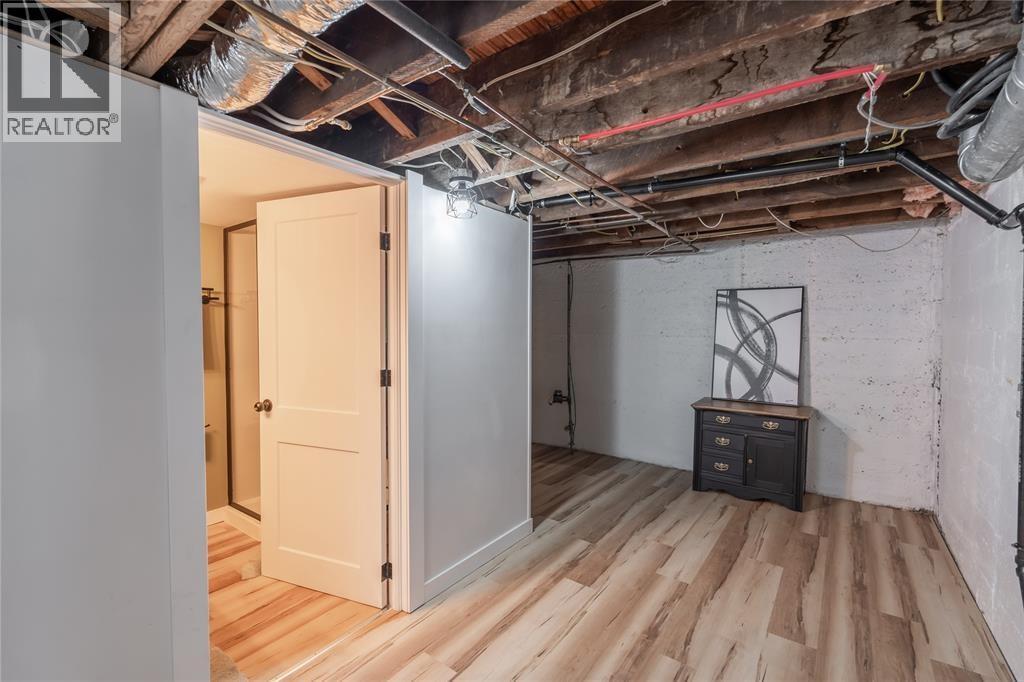
| Basement | 3pc Bathroom | Measurements not available | ||
| Basement | Storage | 24.11 x 12.5 | ||
| Basement | Storage | 18.7 x 12.11 | ||
| Basement | Laundry Room | 18.9 x 15 | ||
| Main Level | Dining Room | 16.3 x 12.3 | ||
| Main Level | Kitchen | 13.1 x 12.10 | ||
| Main Level | Living Room | 25.3 x 13.3 |
Contact Us
Contact us for more information

The trademarks REALTOR®, REALTORS®, and the REALTOR® logo are controlled by The Canadian Real Estate Association (CREA) and identify real estate professionals who are members of CREA. The trademarks MLS®, Multiple Listing Service® and the associated logos are owned by The Canadian Real Estate Association (CREA) and identify the quality of services provided by real estate professionals who are members of CREA. The trademark DDF® is owned by The Canadian Real Estate Association (CREA) and identifies CREA's Data Distribution Facility (DDF®)
September 04 2026 07:22:48
Sarnia-Lambton Association of REALTORS®
Coldwell Banker Southwest Realty