
104 Heron Drive Stratford, Prince Edward Island C1B 0L4

$359,900
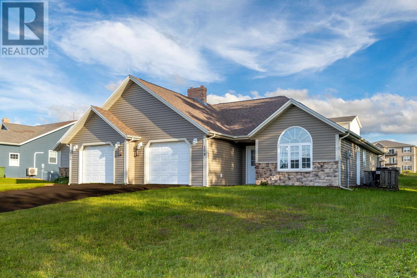
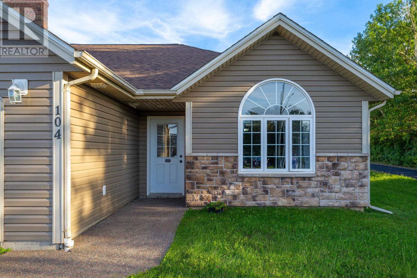
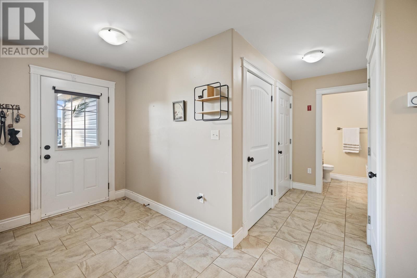
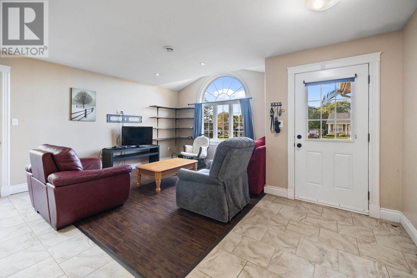
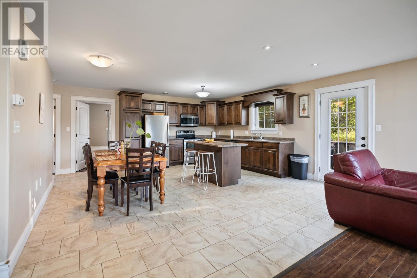
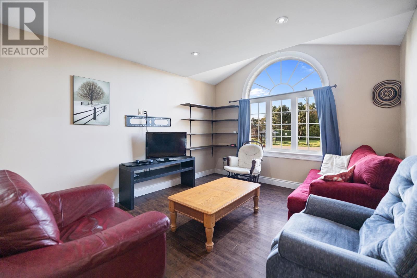
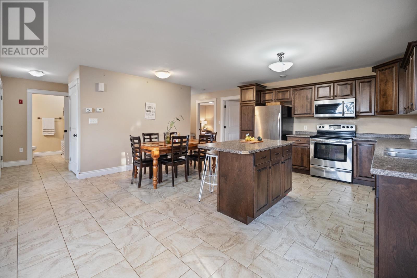
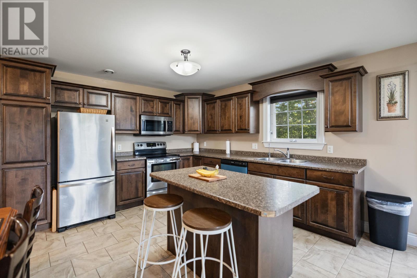
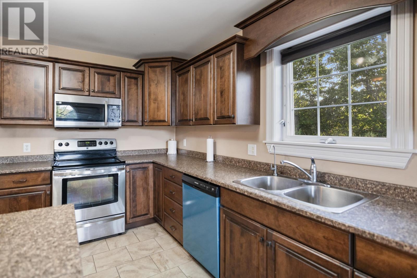
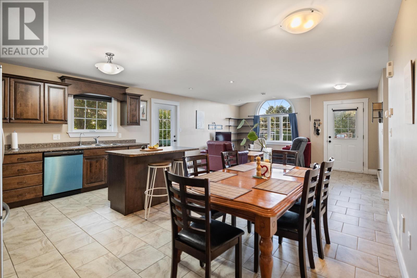
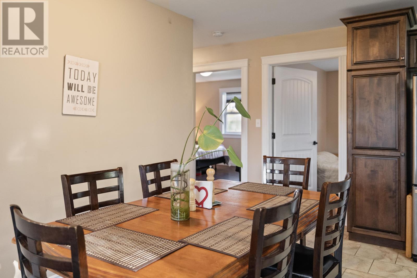
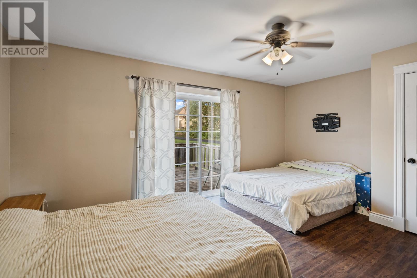
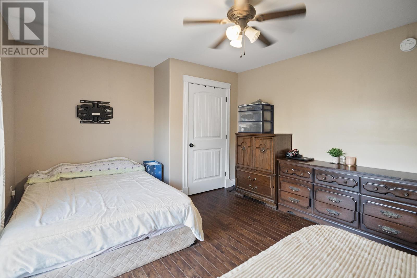
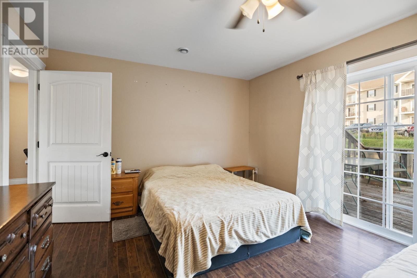
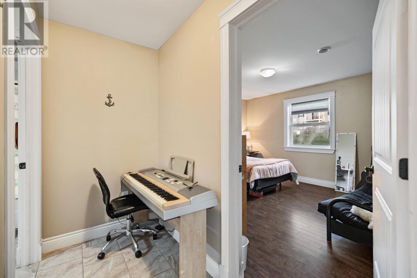
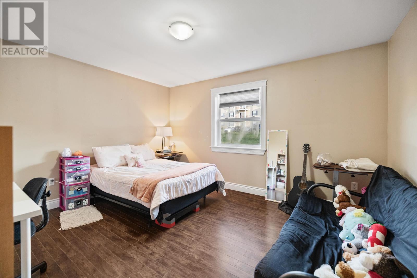
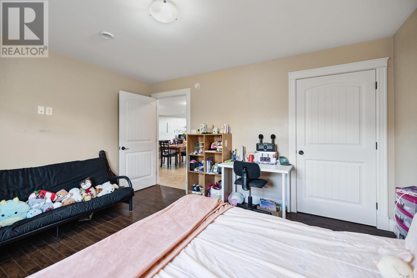
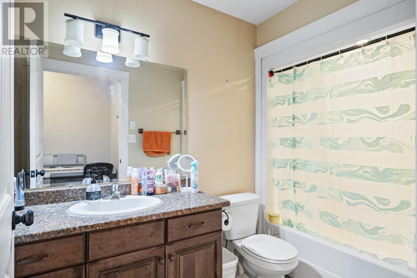
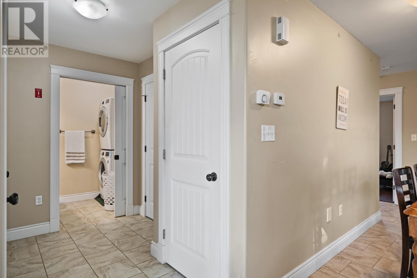
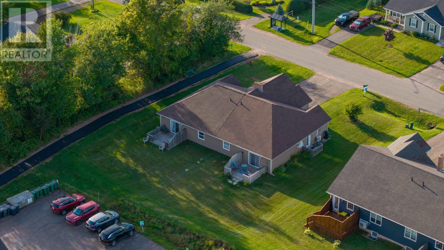
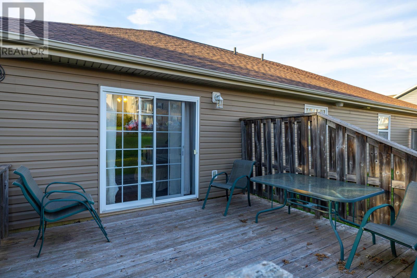
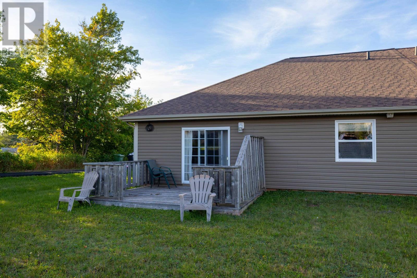
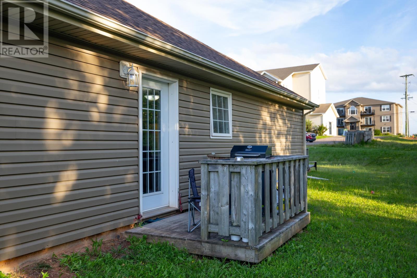
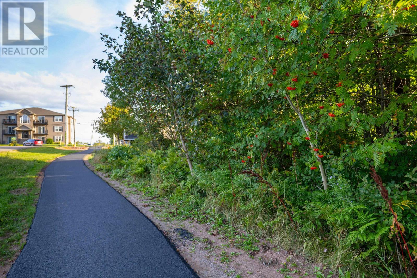
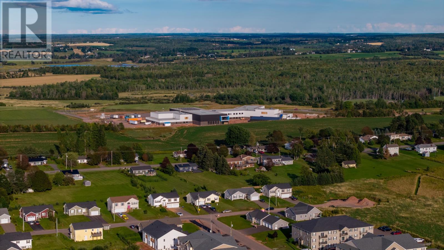
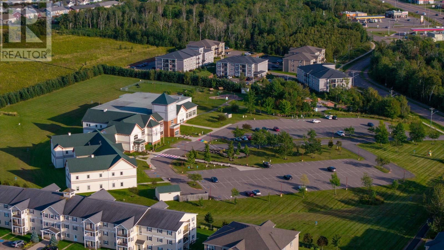
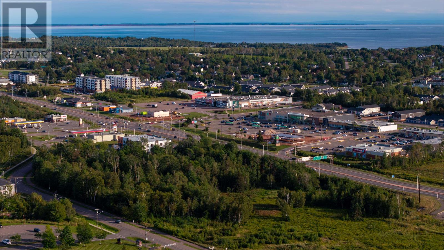
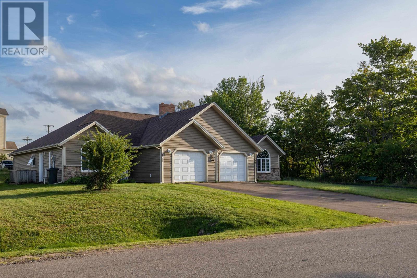
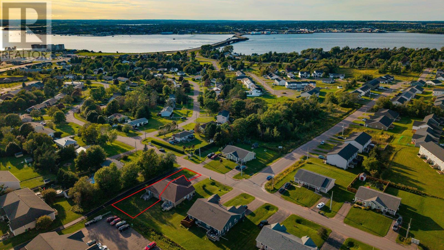
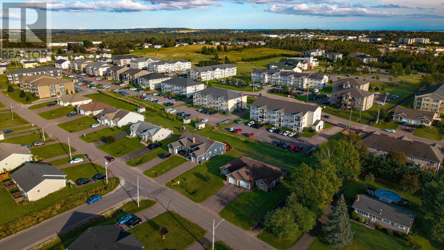
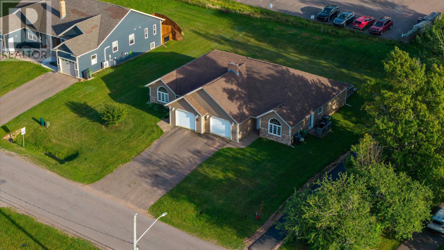
Welcome to 104 Heron Drive in Stratford! This beautifully maintained 2-bedroom, 1.5-bathroom half duplex offers comfortable, low-maintenance living in a desirable Stratford neighbourhood. Situated on a large lot with an attached garage, this move-in-ready home features an open-concept kitchen and living area, in-floor heating throughout, and a heat pump providing efficient heating and cooling. The spacious layout is ideal for professionals, retirees, small families, or anyone looking for a home that is easy to maintain. Conveniently located just minutes from the new high school, Stratford Town Hall, shopping, restaurants, grocery stores, schools, parks, fitness facilities, and public transit. Enjoy the peace of a quiet residential neighbourhood while having everyday amenities only minutes away. Book your private viewing today! (id:63476)
Property Details
| MLS® Number | 202622446 |
| Property Type | Single Family |
| Community Name | Stratford |
| Amenities Near By | Golf Course, Park, Playground, Public Transit, Shopping |
| Community Features | Recreational Facilities, School Bus |
| Features | Paved Driveway |
Building
| Bathroom Total | 2 |
| Bedrooms Above Ground | 2 |
| Bedrooms Total | 2 |
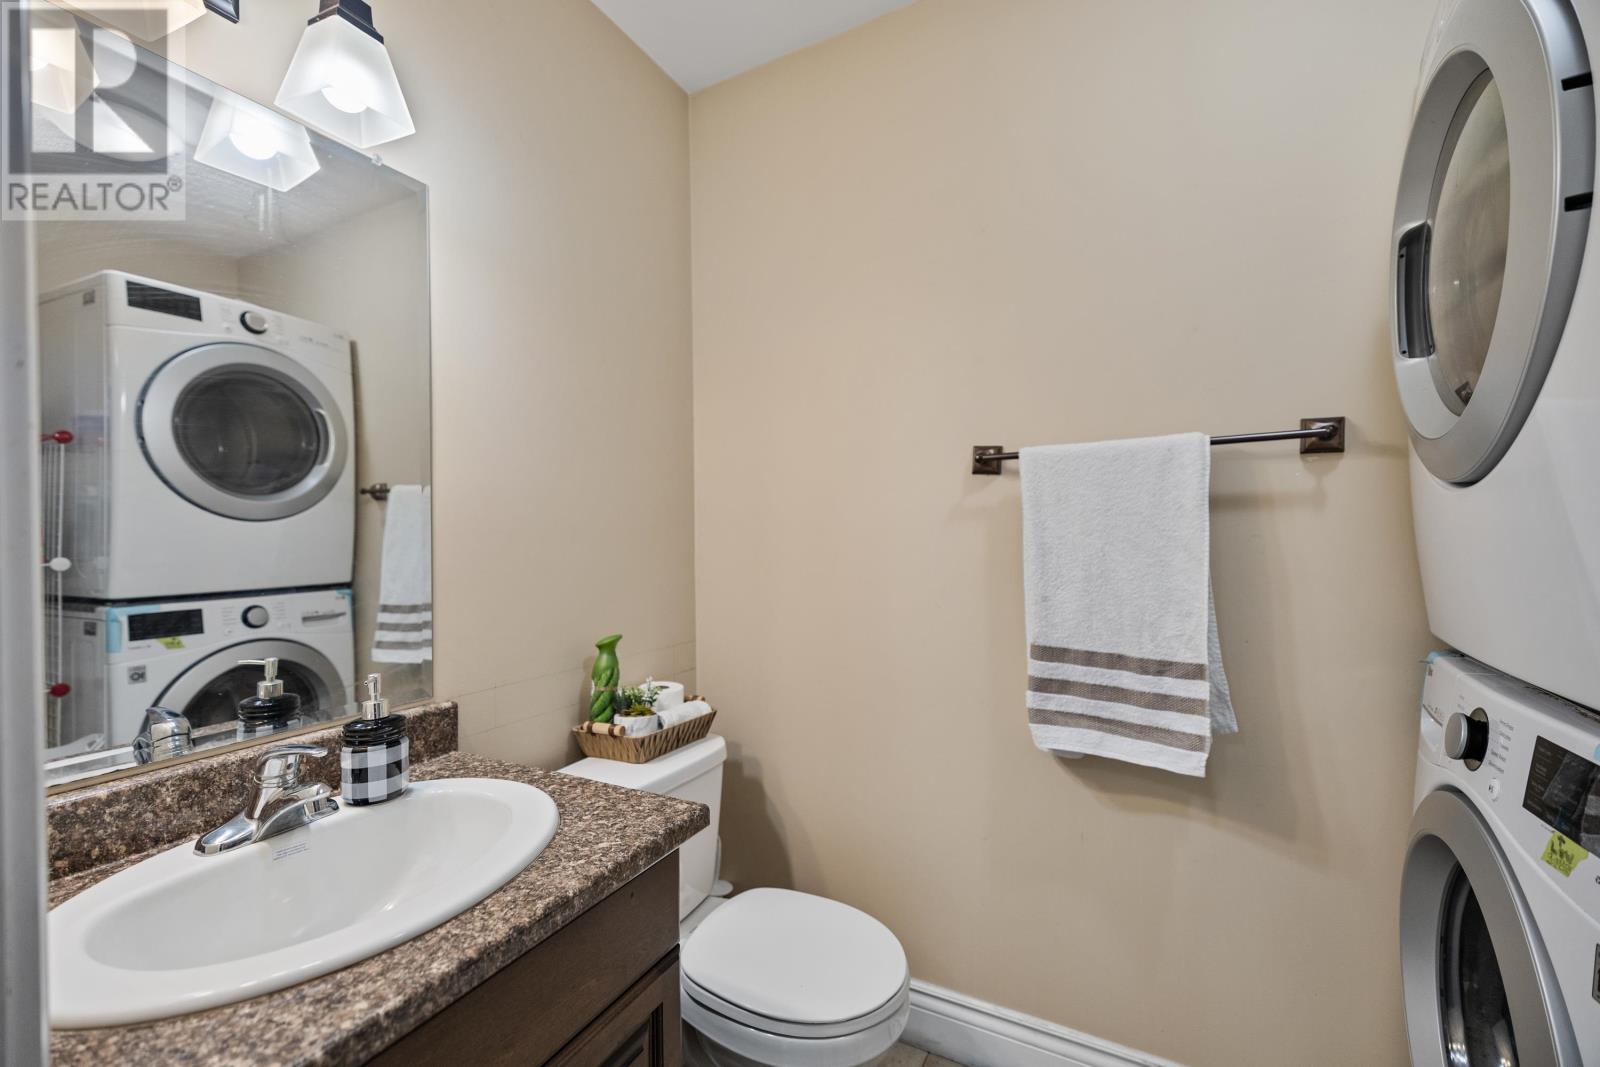
| Appliances | Stove, Dryer, Washer, Microwave Range Hood Combo, Refrigerator |
| Basement Type | None |
| Constructed Date | 2012 |
| Construction Style Attachment | Semi-detached |
| Exterior Finish | Stone, Wood Siding |
| Flooring Type | Hardwood, Tile |
| Foundation Type | Poured Concrete |
| Half Bath Total | 1 |
| Heating Fuel | Oil |
| Heating Type | In Floor Heating, Heat Recovery Ventilation (hrv) |
| Total Finished Area | 1300 Sqft |
| Type | House |
| Utility Water | Municipal Water |
Parking
| Attached Garage | |
| Heated Garage |
Land
| Acreage | No |
| Land Amenities | Golf Course, Park, Playground, Public Transit, Shopping |
| Landscape Features | Landscaped |
| Sewer | Municipal Sewage System |
| Size Irregular | 0.17 |
| Size Total | 0.1700|under 1/2 Acre |
| Size Total Text | 0.1700|under 1/2 Acre |
Rooms
| Level | Type | Length | Width | Dimensions |
|---|---|---|---|---|
| Main Level | Living Room | 16.7 X 17.1 - Combined | ||
| Main Level | Kitchen | 17.6 X 15.7 | ||
| Main Level | Bedroom | 11.11 X 16.7 | ||
| Main Level | Bedroom | 11.11 X 16.7 |
Contact Us
Contact us for more information

The trademarks REALTOR®, REALTORS®, and the REALTOR® logo are controlled by The Canadian Real Estate Association (CREA) and identify real estate professionals who are members of CREA. The trademarks MLS®, Multiple Listing Service® and the associated logos are owned by The Canadian Real Estate Association (CREA) and identify the quality of services provided by real estate professionals who are members of CREA. The trademark DDF® is owned by The Canadian Real Estate Association (CREA) and identifies CREA's Data Distribution Facility (DDF®)
September 04 2026 05:08:38
Prince Edward Island Real Estate Association
RE/MAX Charlottetown Realty, Century 21 Colonial Realty Inc