
10136 Highway 1 Paradise, Nova Scotia B0S 1R0

$320,000
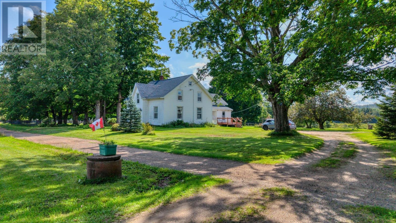
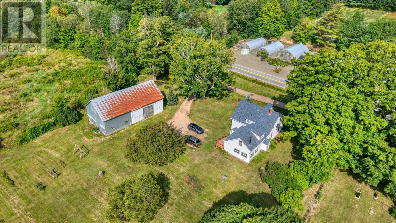
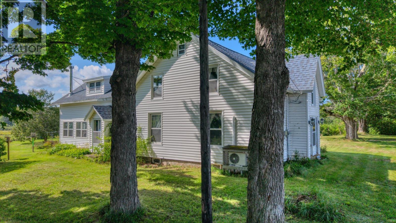
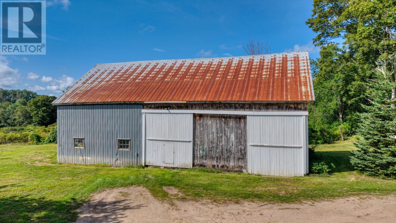
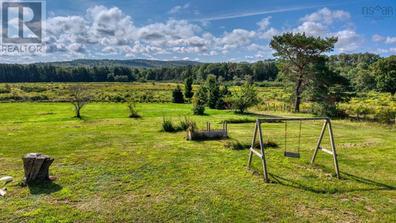
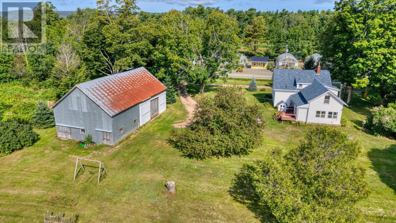
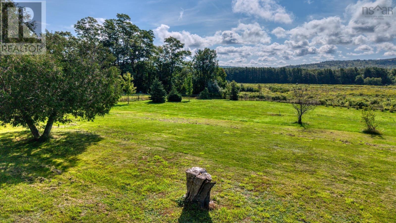
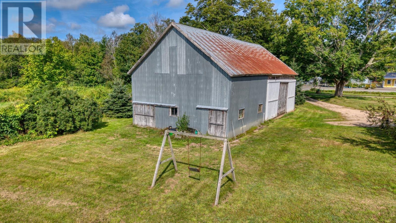
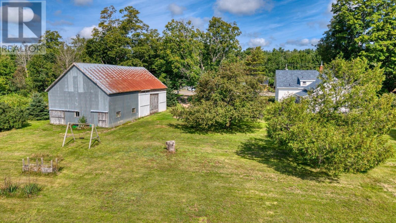
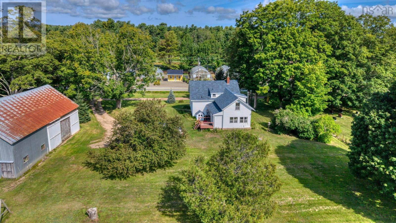
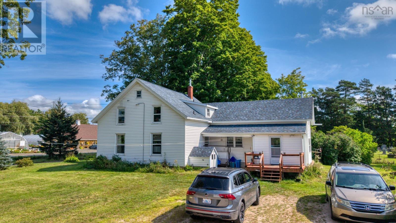
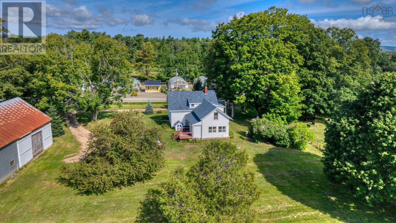
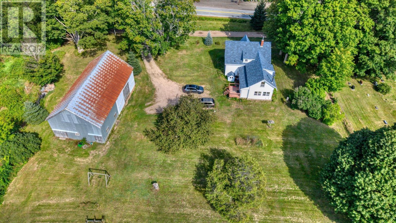
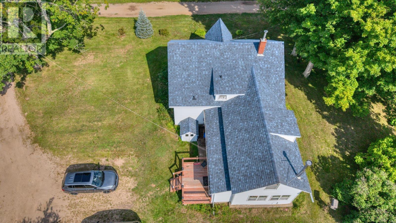
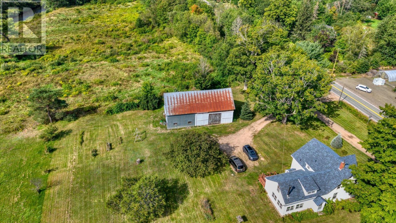
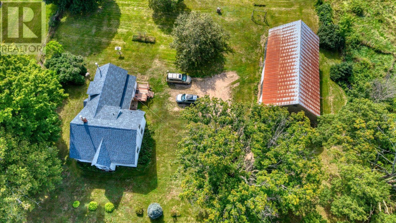
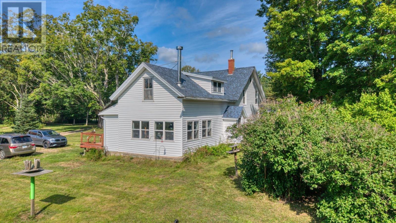
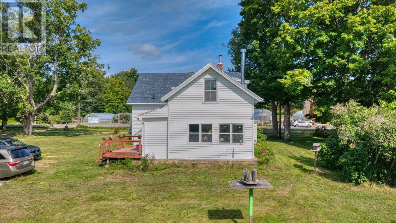
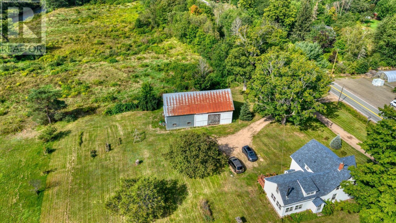
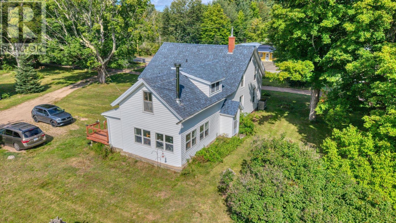
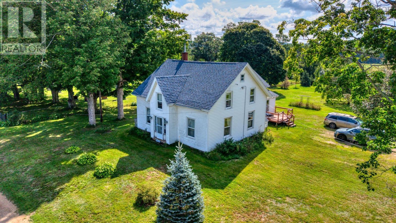
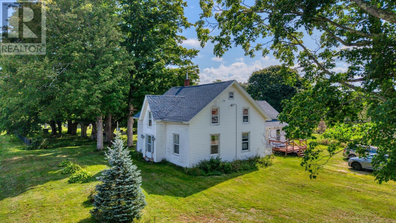
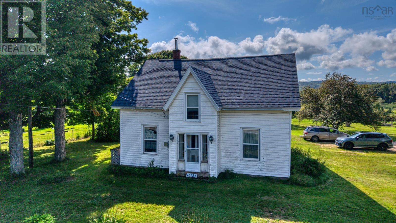
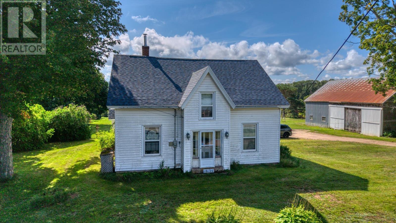
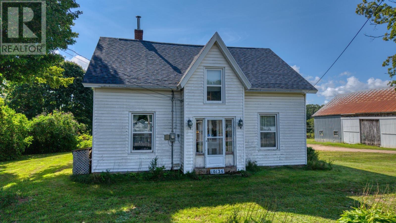
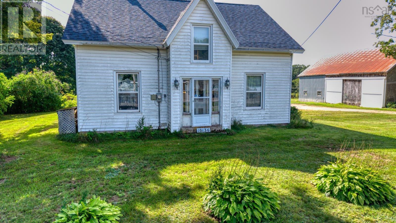
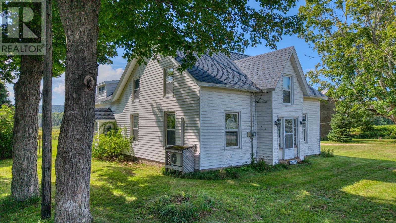
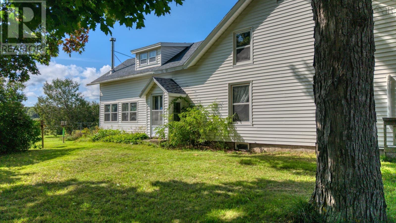
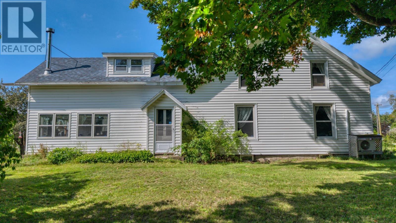
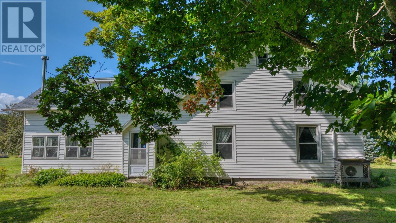
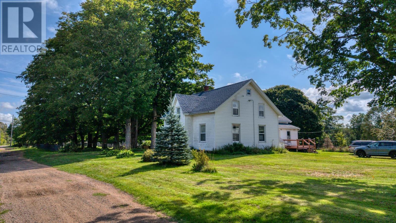
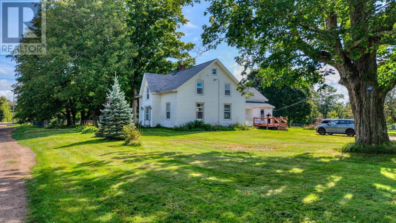
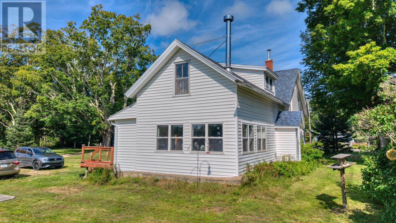
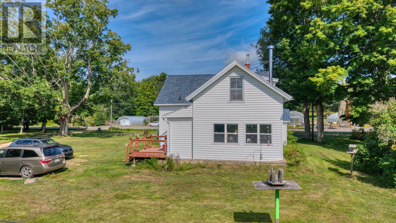
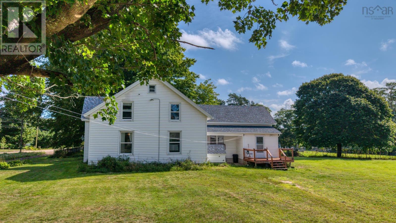
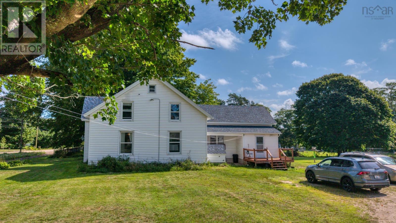
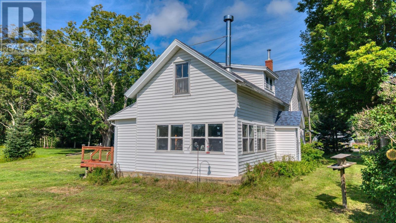
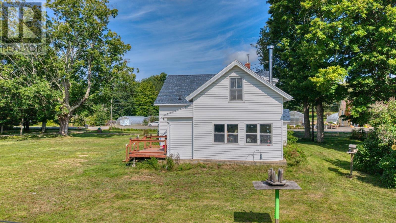
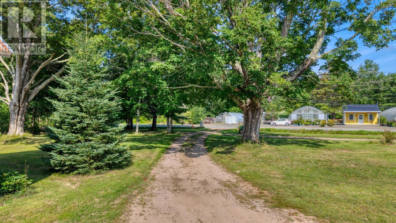
Are you looking to live in a quiet and scenic area? This is the Annapolis Valley, and here's your chance. With four bedrooms, two bathrooms, and 3 P.I.D.'s consisting of 2.23 acres of property, this address offers you a lovely acreage and the opportunity to customize the home. The property features a five-year-old roof, new windows installed in 2019, a heat pump, and a new deck added in 2023. On the property is a sizable, sturdy barn as well. What a chance to establish your hobby farm and cultivate your vegetables. This property is so close to the Historic Evangeline Trail and near the Annapolis River. Yes, this opportunity is right here in Paradise and is waiting for your arrival. Interior photos to follow.. (id:63476)
Property Details
| MLS® Number | 202622449 |
| Property Type | Single Family |
| Community Name | Paradise |
| Amenities Near By | Golf Course, Park, Shopping, Place Of Worship |
| Community Features | Recreational Facilities, School Bus |
| Features | Level |
Building
| Bathroom Total | 2 |
| Bedrooms Above Ground | 4 |
| Bedrooms Total | 4 |
| Appliances | Stove, Dryer, Washer, Refrigerator |
| Construction Style Attachment | Detached |
| Cooling Type | Air Conditioned |
| Exterior Finish | Vinyl |
| Flooring Type | Carpeted, Linoleum, Tile |
| Foundation Type | Stone |
| Half Bath Total | 1 |
| Heating Fuel | Electric, Oil, Wood |
| Heating Type | Forced Air, Furnace, Heat Pump, Ductless, Other |
| Stories Total | 2 |
| Size Interior | 2,100 Sqft |
| Total Finished Area | 2100 Sqft |
| Type | House |
| Utility Water | Drilled Well |
Parking
| Gravel | |
| Parking Space(s) |
Land
| Acreage | Yes |
| Land Amenities | Golf Course, Park, Shopping, Place Of Worship |
| Landscape Features | Partially Landscaped |
| Sewer | Septic System |
| Size Irregular | 2.2296 |
| Size Total | 2.2296 Ac |
| Size Total Text | 2.2296 Ac |
Rooms
| Level | Type | Length | Width | Dimensions |
|---|---|---|---|---|
| Second Level | 4pc Bathroom | 6.8 X 5.9 | ||
| Second Level | Bedroom | 12.4 X 7.0 | ||
| Second Level | Bedroom | 12.3 X 7.0 | ||
| Second Level | Bedroom | 12.1 X 11.1 | ||
| Second Level | Storage | 27 X 11 | ||
| Second Level | Bedroom | 12.3 X 12.3 | ||
| Main Level | Foyer | 10.6 X 7.2 | ||
| Main Level | Family Room | 12.9 X 12.7 | ||
| Main Level | Kitchen | 15.1 X 10.0 | ||
| Main Level | Dining Room | 19.11 X 10.0 | ||
| Main Level | Living Room | 15.6 X 12.3 | ||
| Main Level | Primary Bedroom | 15.7 X 12.4 | ||
| Main Level | Laundry Room | 8.5 X 5.0 | ||
| Main Level | 2pc Bathroom | 11.3 X 5.5 |
Contact Us
Contact us for more information

The trademarks REALTOR®, REALTORS®, and the REALTOR® logo are controlled by The Canadian Real Estate Association (CREA) and identify real estate professionals who are members of CREA. The trademarks MLS®, Multiple Listing Service® and the associated logos are owned by The Canadian Real Estate Association (CREA) and identify the quality of services provided by real estate professionals who are members of CREA. The trademark DDF® is owned by The Canadian Real Estate Association (CREA) and identifies CREA's Data Distribution Facility (DDF®)
September 05 2026 11:54:11
Nova Scotia Association of REALTORS®
Royal LePage Atlantic (New Minas)