
73 King Street Yarmouth, Nova Scotia B5A 2Y2

$339,900
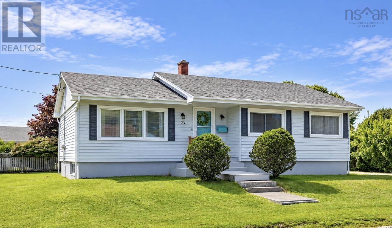
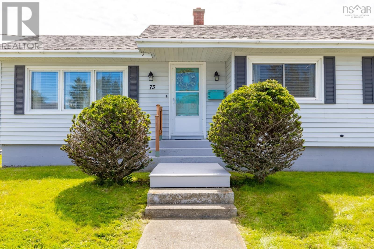
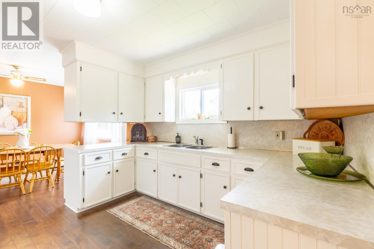
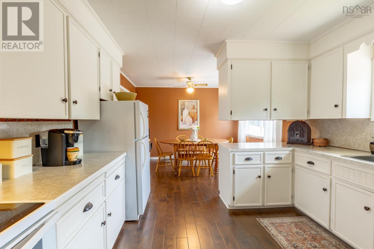
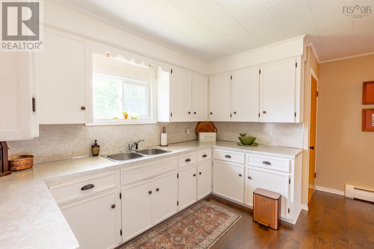
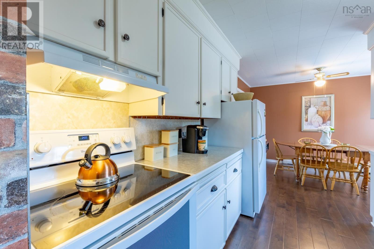
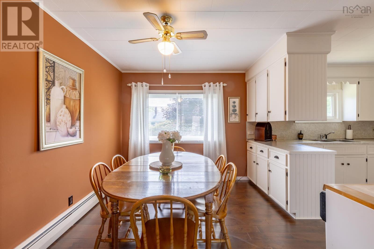
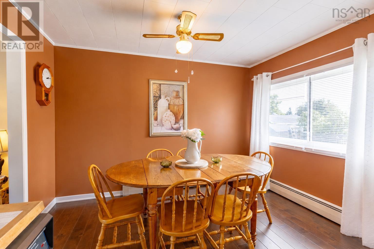
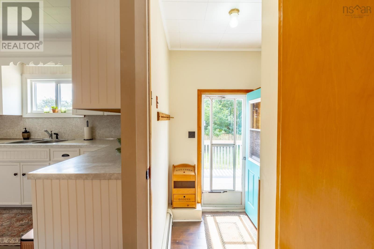
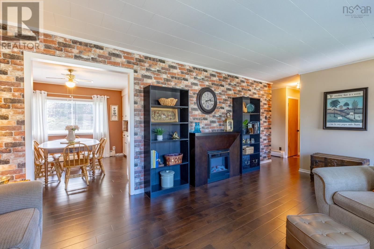
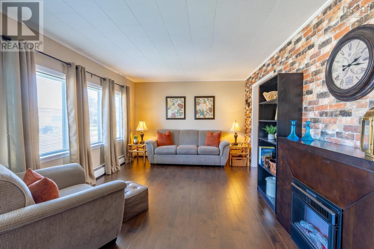
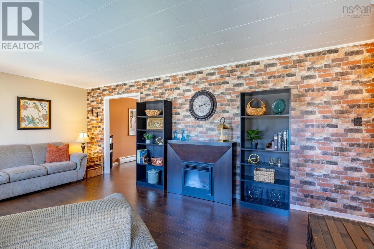
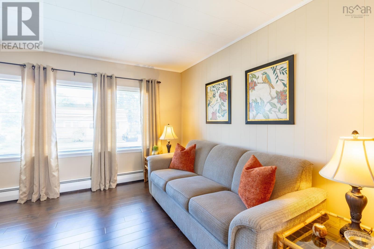
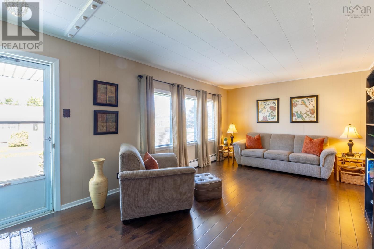
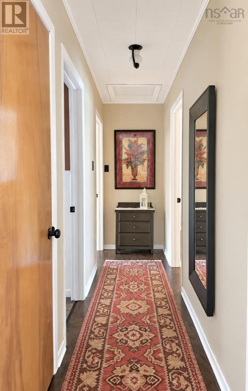
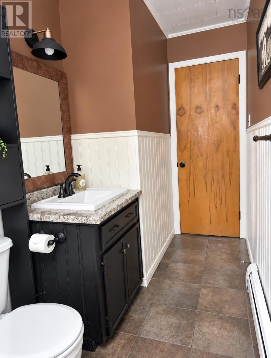
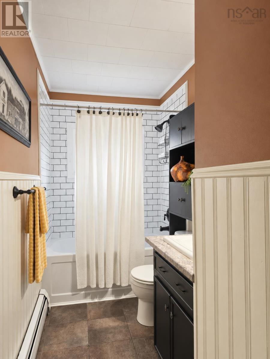
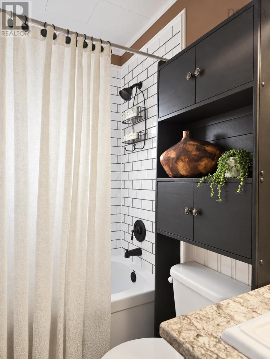
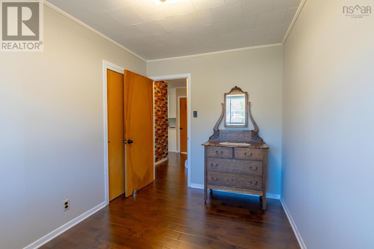
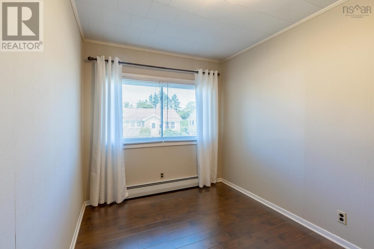
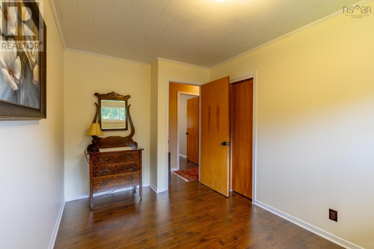
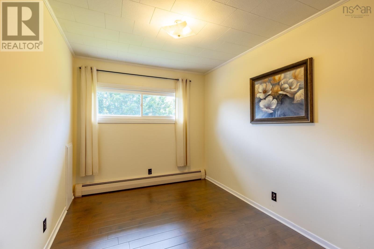
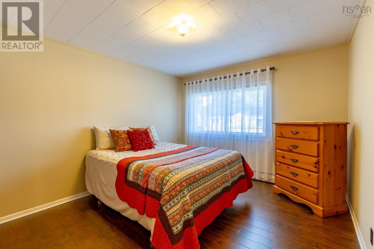
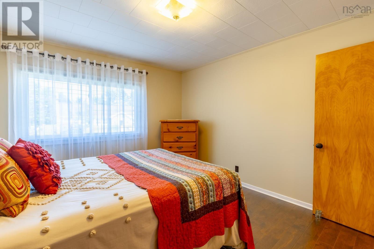
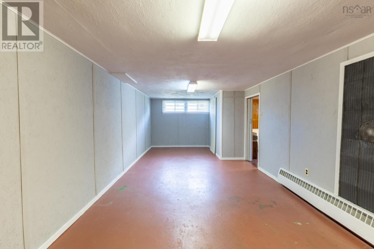
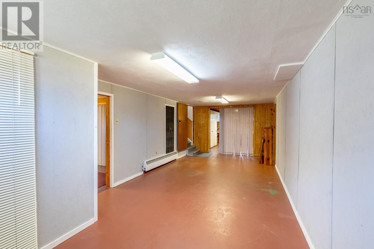
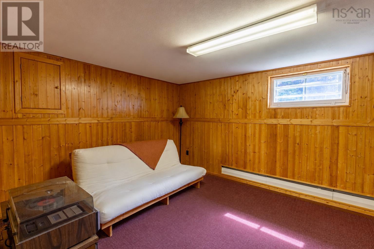
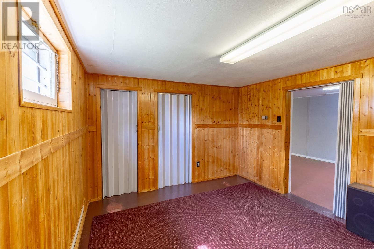
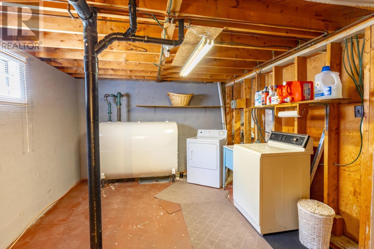
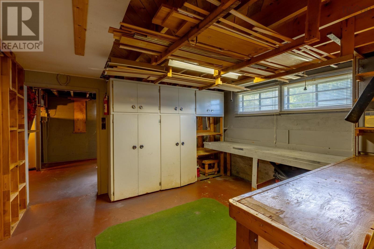
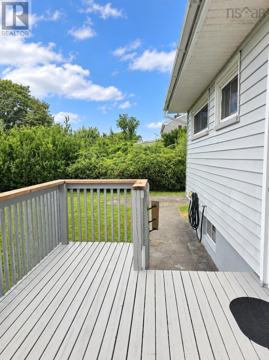
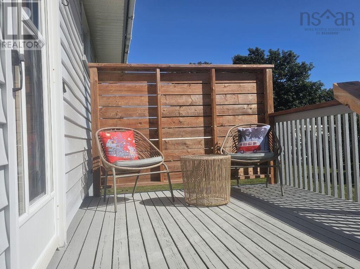
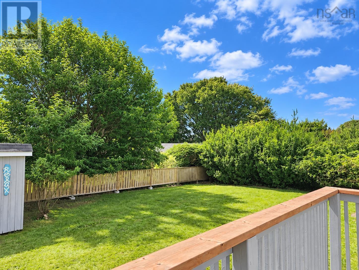
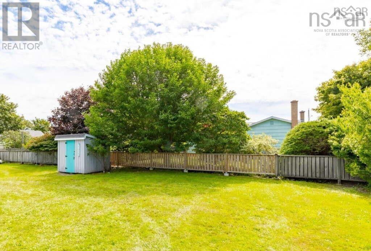
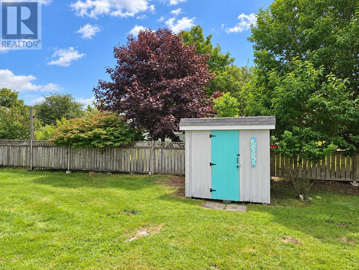
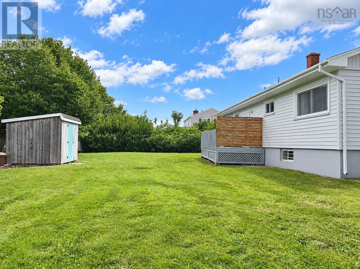
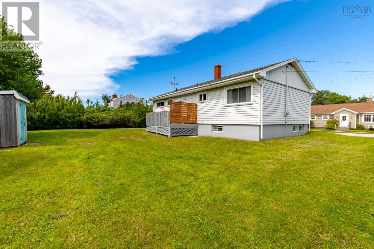
Welcome to 73 King St. A true first-time offering on the market, this cherished 3-bedroom, 1- bath home has been the heart of family gatherings for generations. Nestled in the heart of downtown Yarmouth, it offers unbeatable conveniencejust a short stroll to playgrounds, schools, restaurants, and shopping. Inside, you'll find a thoughtful blend of modern updates and timeless character. Fresh flooring and paint breathe new life into the space, while original architectural details add warmth and charm. Storage is abundant throughout, and the lower level is a versatile bonus, featuring an additional bedroom/office, rec room, workshop, laundry, plus extra storage and cold storage. Natural light pours in through newer oversized windows, making every room feel bright and airy. Outside, the low-maintenance lot is framed by mature trees and shrubbery, with a private deck thats perfect for unwinding after a busy day. Theres also plenty of open yard space for a kids' playset or weekend gardening. This lovingly maintained home is ready for its next chaptercould it be yours? (id:63476)
Property Details
| MLS® Number | 202622453 |
| Property Type | Single Family |
| Community Name | Yarmouth |
| Amenities Near By | Golf Course, Park, Playground, Public Transit, Shopping, Place Of Worship |
| Community Features | School Bus |
| Structure | Shed |
Building
| Bathroom Total | 1 |
| Bedrooms Above Ground | 3 |
| Bedrooms Below Ground | 1 |
| Bedrooms Total | 4 |
| Appliances | Range - Electric, Dishwasher, Dryer - Electric, Washer, Refrigerator |
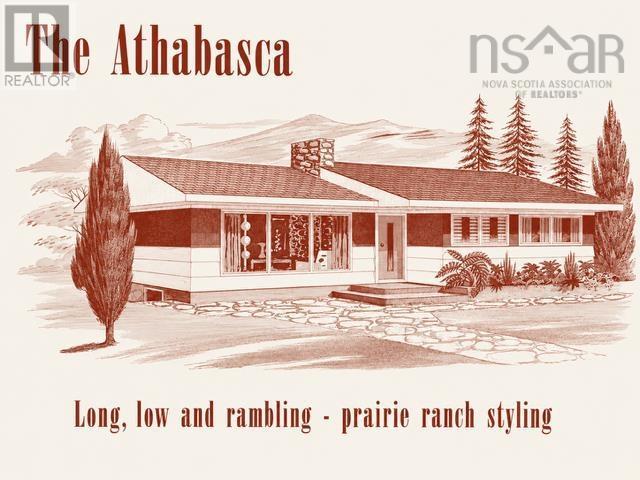
| Architectural Style | Bungalow |
| Basement Development | Partially Finished |
| Basement Type | Full (partially Finished) |
| Constructed Date | 1968 |
| Construction Style Attachment | Detached |
| Exterior Finish | Vinyl |
| Flooring Type | Laminate, Vinyl |
| Foundation Type | Poured Concrete |
| Heating Fuel | Oil |
| Heating Type | Baseboard Heaters, Hot Water |
| Stories Total | 1 |
| Size Interior | 1,532 Sqft |
| Total Finished Area | 1532 Sqft |
| Type | House |
| Utility Water | Municipal Water |
Parking
| Paved Yard |
Land
| Acreage | No |
| Land Amenities | Golf Course, Park, Playground, Public Transit, Shopping, Place Of Worship |
| Landscape Features | Landscaped |
| Sewer | Municipal Sewage System |
| Size Irregular | 0.1977 |
| Size Total | 0.1977 Ac |
| Size Total Text | 0.1977 Ac |
Rooms
| Level | Type | Length | Width | Dimensions |
|---|---|---|---|---|
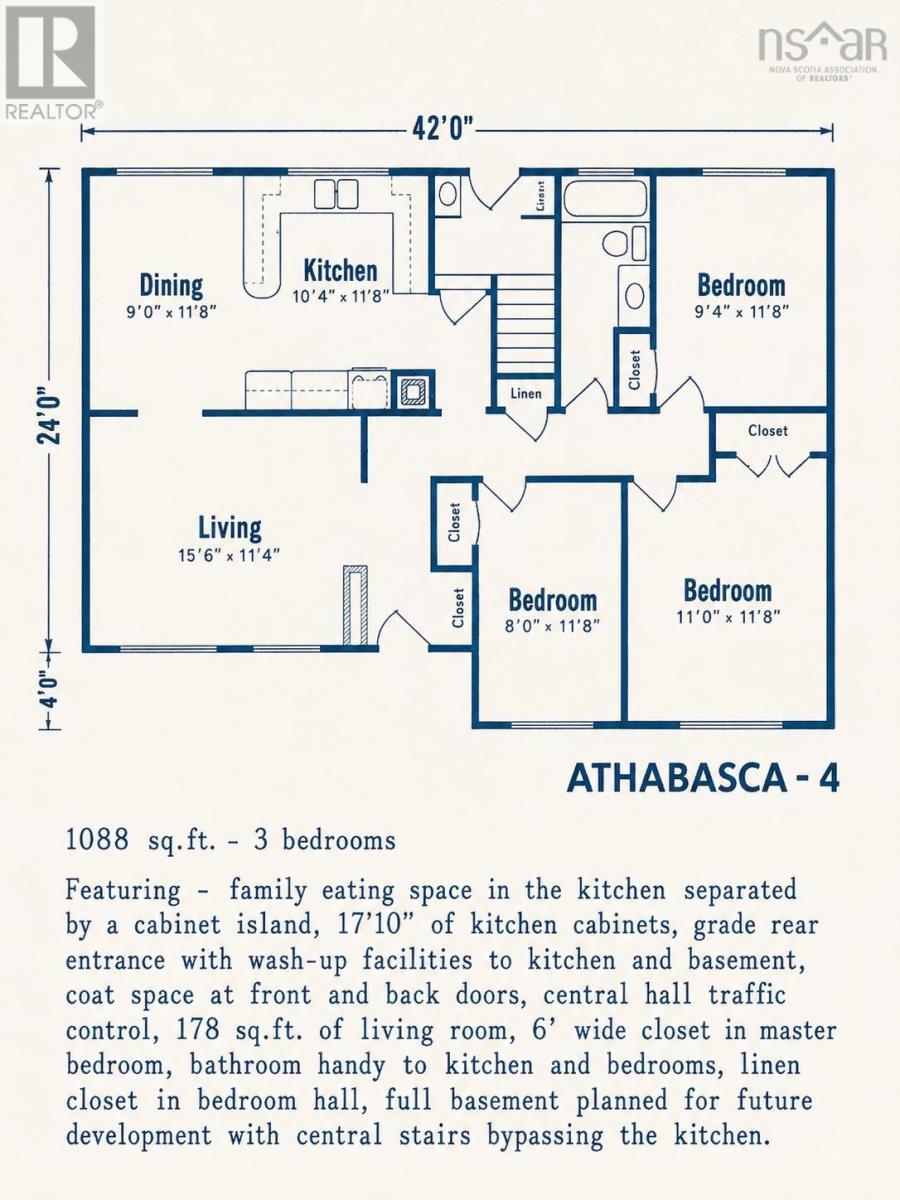
| Lower Level | Recreational, Games Room | 8.6x8.3 + 20.3x11 | ||
| Lower Level | Bedroom | 13.4x11.3 | ||
| Main Level | Porch | 6.3x6.3 | ||
| Main Level | Kitchen | 11.8x10.4 | ||
| Main Level | Dining Room | 11.8x9 | ||
| Main Level | Living Room | 15.6x11.4 | ||
| Main Level | 3pc Bathroom | 12x5 | ||
| Main Level | Primary Bedroom | 11x11.8 | ||
| Main Level | Bedroom | 11.8x8 | ||
| Main Level | Bedroom | 11.8x9.4 |
Contact Us
Contact us for more information

The trademarks REALTOR®, REALTORS®, and the REALTOR® logo are controlled by The Canadian Real Estate Association (CREA) and identify real estate professionals who are members of CREA. The trademarks MLS®, Multiple Listing Service® and the associated logos are owned by The Canadian Real Estate Association (CREA) and identify the quality of services provided by real estate professionals who are members of CREA. The trademark DDF® is owned by The Canadian Real Estate Association (CREA) and identifies CREA's Data Distribution Facility (DDF®)
September 04 2026 08:24:02
Nova Scotia Association of REALTORS®
Modern Realty