
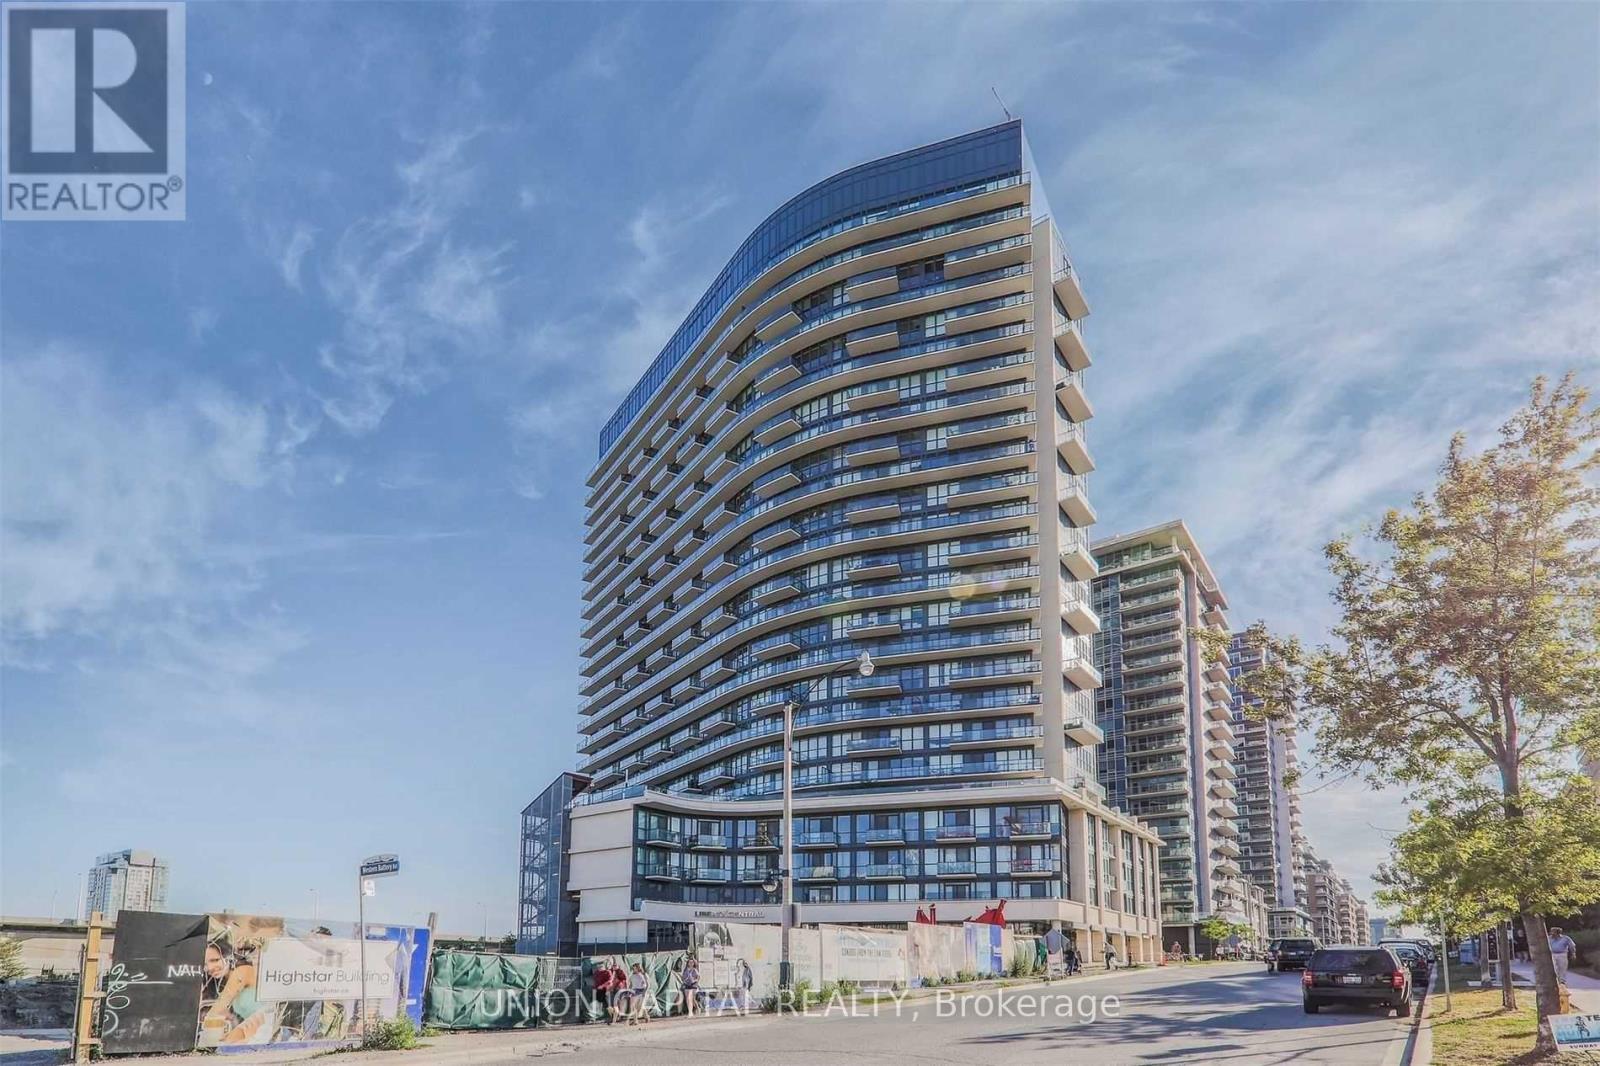
Ph10 - 51 East Liberty Street Toronto, Ontario M6K 3P8

$2,500 Monthly
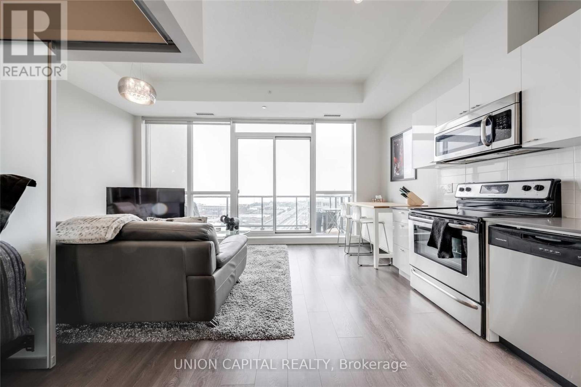
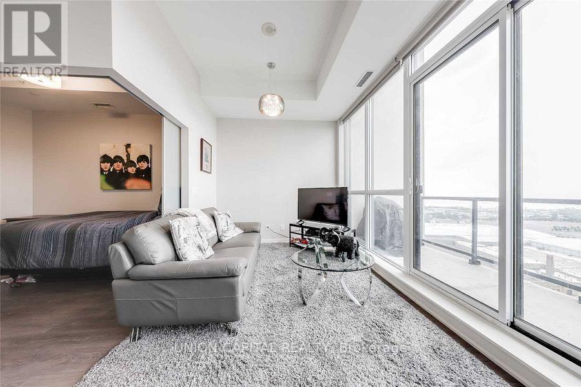
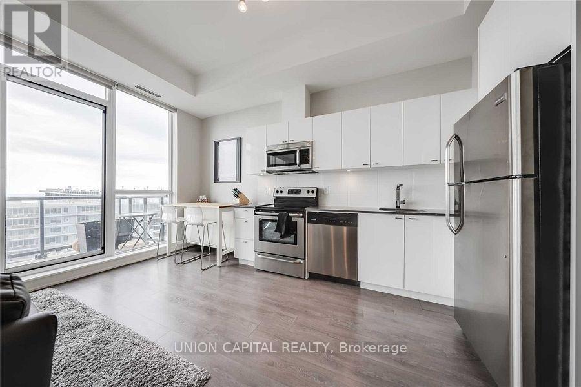
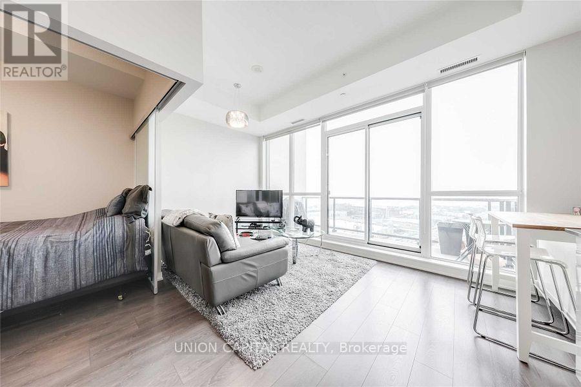
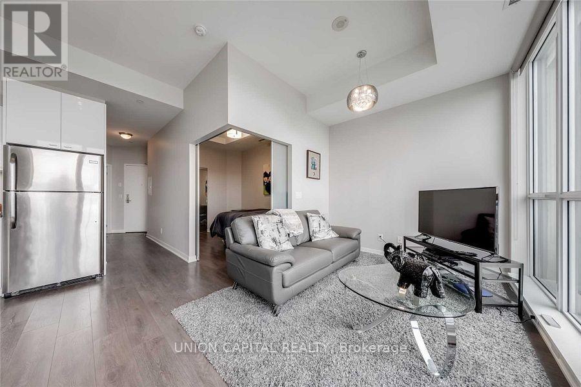
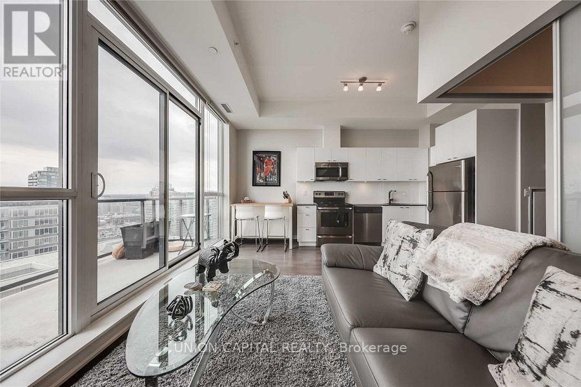
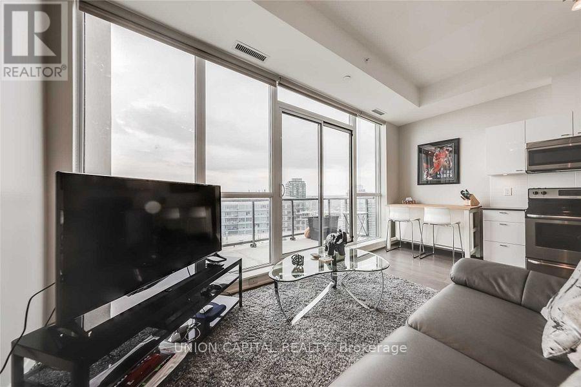
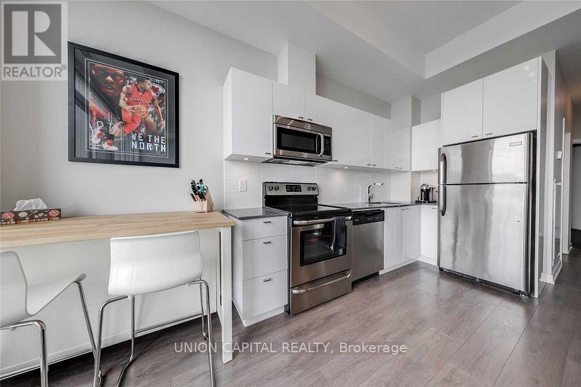
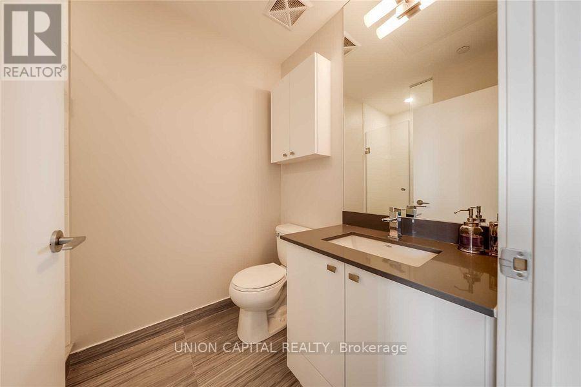
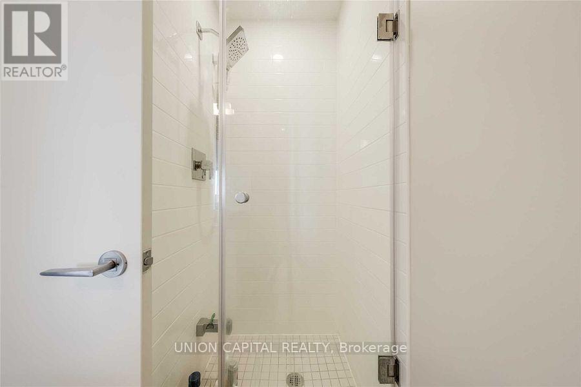
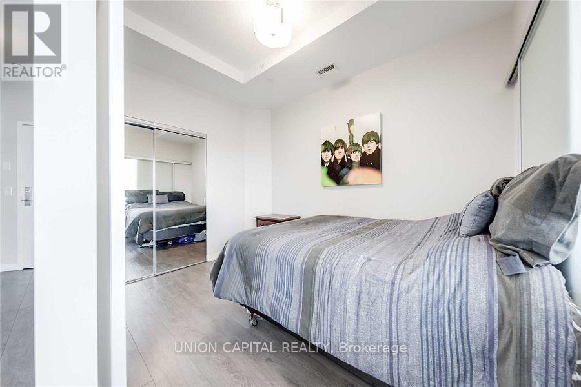
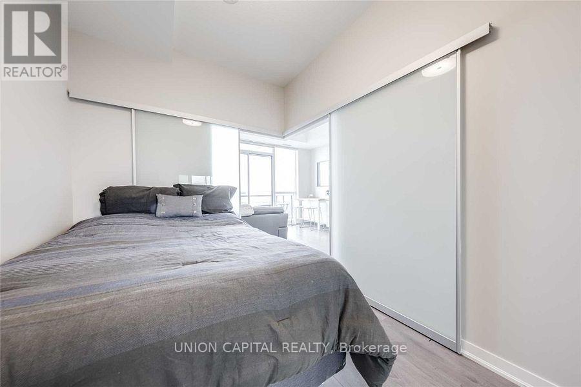
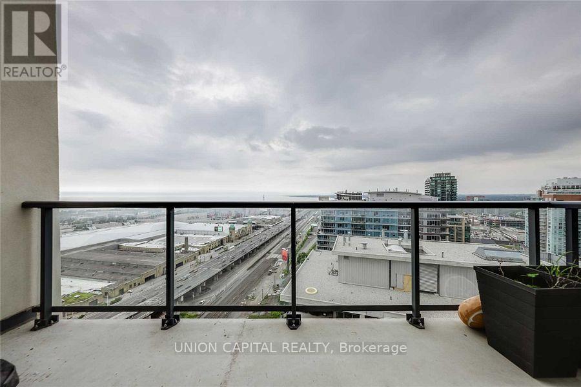
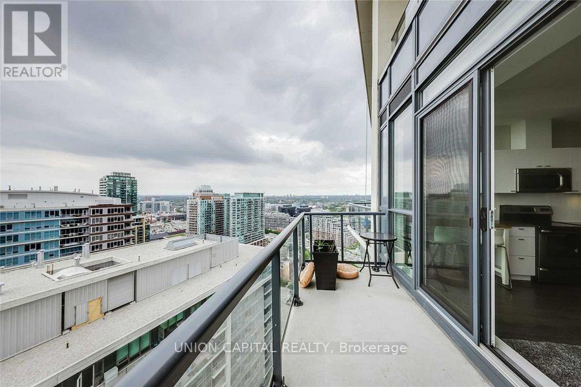
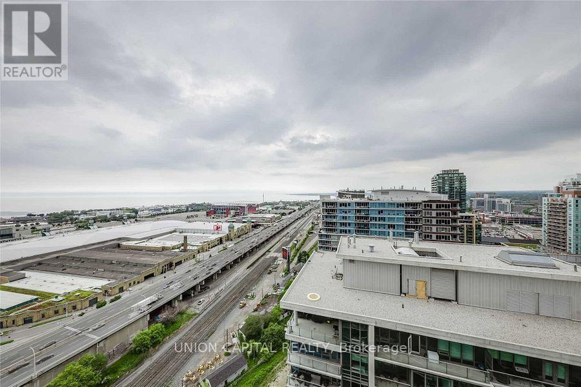
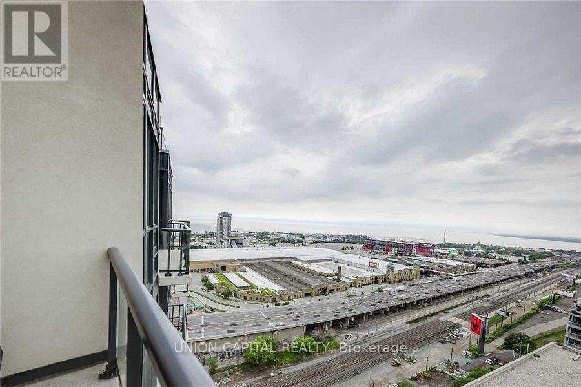
Welcome to elevated Liberty Village living at its finest! This stunning penthouse suite features 9-ft ceilings, floor-to-ceiling windows, and breathtaking unobstructed city and lakeviews. The bright, spacious open-concept layout showcases upgraded Natural Midnight laminate flooring and a sleek White Siena kitchen complete with stainless steel appliances, granite countertops, and an oversized island-perfect for entertaining. The spacious primary bedroom offers a walk-in closet and spa-inspired ensuite, while the private balcony provides the ideal setting to relax and take in the spectacular views. Enjoy an impressive array of premium building amenities, including a fitness centre, indoor pool, rooftop terrace, party room, and 24-hour concierge. Ideally located in the heart of Liberty Village, just steps from trendy cafés, restaurants, shops, TTC, and with convenient access to the Gardiner Expressway. A rare opportunity to own a sophisticated penthouse in one of Toronto's most vibrant and sought-after neighbourhoods. (id:63476)
Property Details
| MLS® Number | C13744924 |
| Property Type | Single Family |
| Community Name | Niagara |
| Amenities Near By | Park, Public Transit |
| Community Features | Pets Allowed With Restrictions, Community Centre |
| Features | Balcony, In Suite Laundry |
| Parking Space Total | 1 |
| View Type | View |
Building
| Bathroom Total | 1 |
| Bedrooms Above Ground | 1 |
| Bedrooms Total | 1 |
| Amenities | Exercise Centre, Party Room, Sauna, Visitor Parking |
| Appliances | Dryer, Microwave, Oven, Washer, Refrigerator |
| Basement Type | None |
| Cooling Type | Central Air Conditioning |
| Exterior Finish | Concrete |
| Heating Fuel | Natural Gas |
| Heating Type | Forced Air |
| Size Interior | 500 - 599 Sqft |
| Type | Apartment |
Parking
| Underground | |
| Garage |
Land
| Acreage | No |
| Land Amenities | Park, Public Transit |
| Surface Water | Lake/pond |
Contact Us
Contact us for more information

The trademarks REALTOR®, REALTORS®, and the REALTOR® logo are controlled by The Canadian Real Estate Association (CREA) and identify real estate professionals who are members of CREA. The trademarks MLS®, Multiple Listing Service® and the associated logos are owned by The Canadian Real Estate Association (CREA) and identify the quality of services provided by real estate professionals who are members of CREA. The trademark DDF® is owned by The Canadian Real Estate Association (CREA) and identifies CREA's Data Distribution Facility (DDF®)
September 04 2026 03:28:45
Toronto Regional Real Estate Board
Union Capital Realty