
3 Joyce Place Guelph, Ontario N1E 6P8

$1,800 Monthly
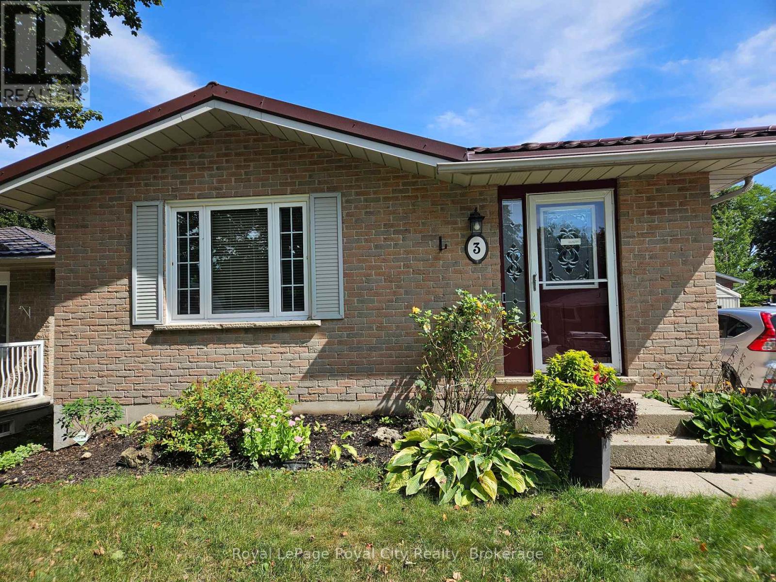
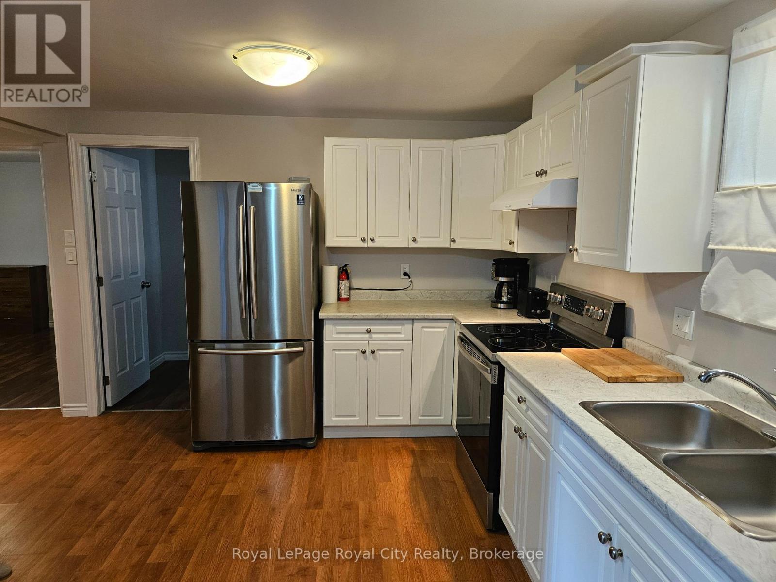
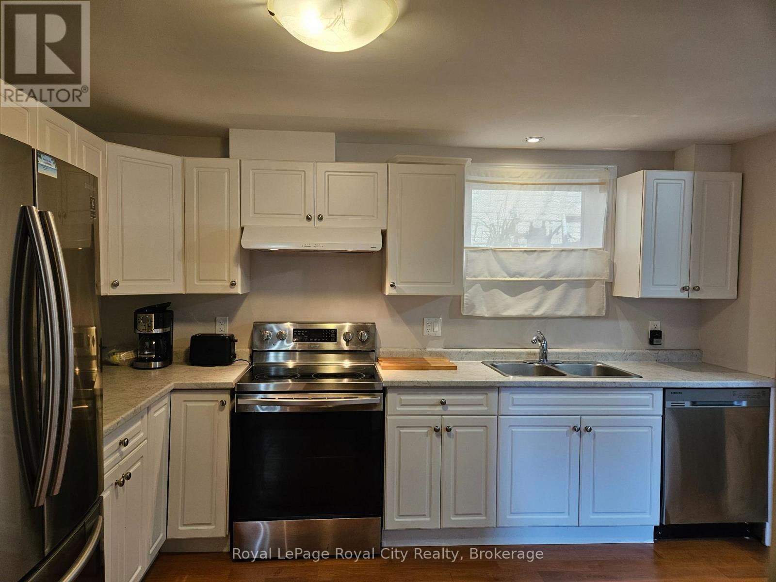
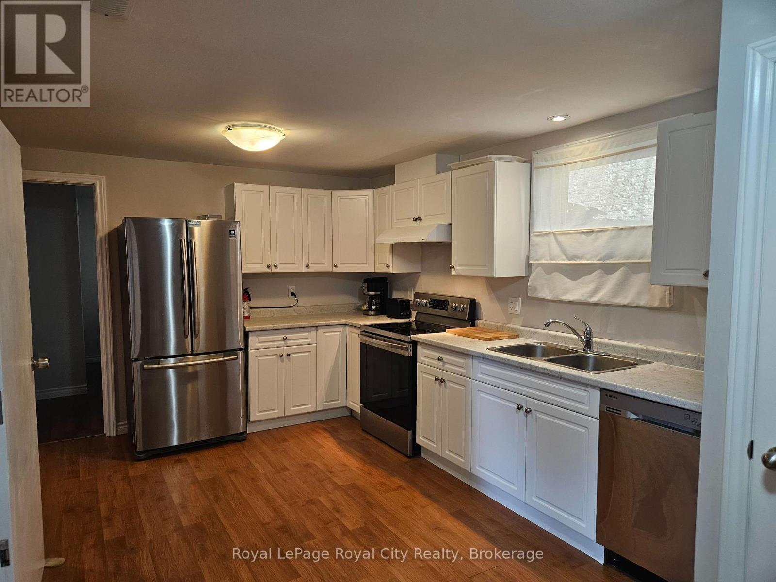
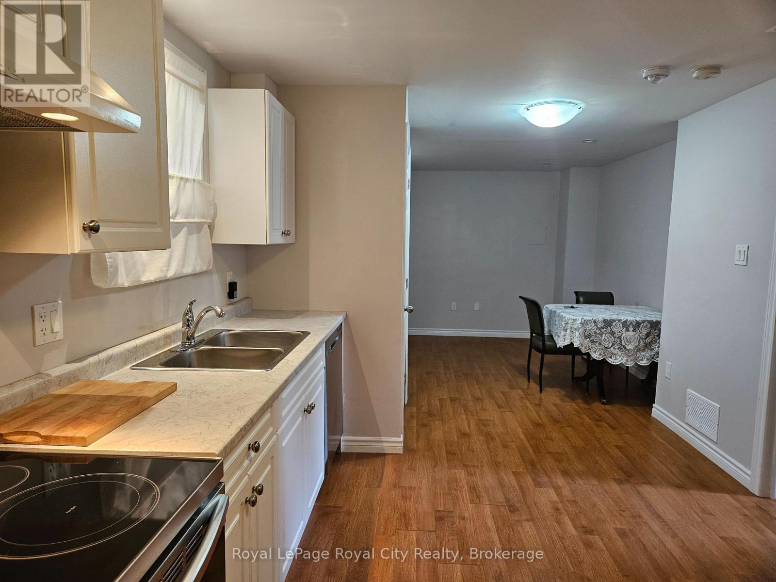
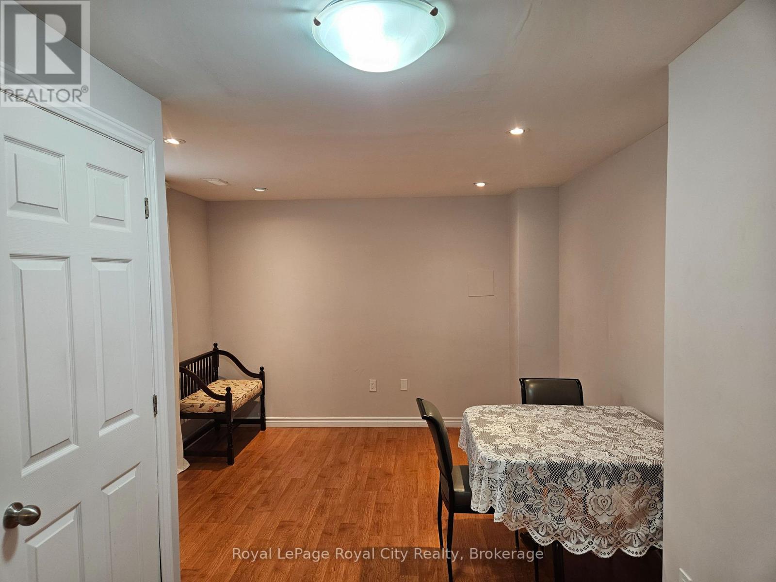
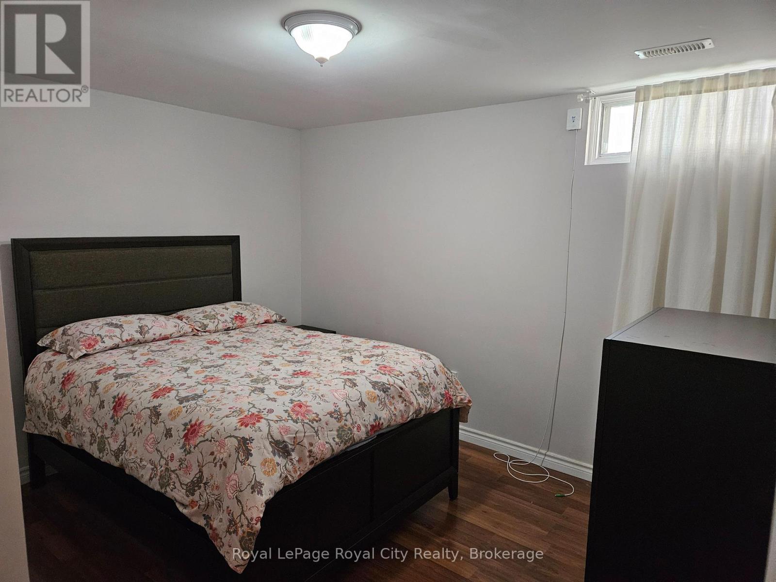
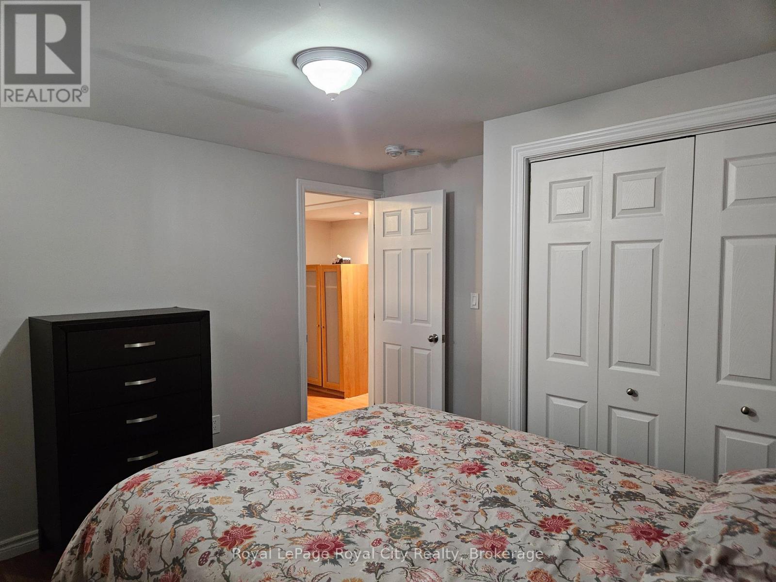
Welcome to this bright and spacious two-bedroom basement apartment, ideally located in Guelph's desirable east end on a quiet cul-de-sac. Featuring a beautiful kitchen with stainless steel appliances, ample cabinetry, and plenty of counter space, this thoughtfully designed apartment offers both comfort and functionality. Enjoy the convenience of in-suite laundry with a brand-new washer and dryer, along with two well-sized bedrooms and a bright, inviting living space. Located close to parks, schools, shopping, transit, and other amenities, this is a wonderful opportunity to call a quiet and convenient Guelph neighbourhood home. Available for lease immediately! (id:63476)
Property Details
| MLS® Number | X13743130 |
| Property Type | Single Family |
| Community Name | Grange Road |
| Features | In Suite Laundry |
| Parking Space Total | 1 |
Building
| Bathroom Total | 1 |
| Bedrooms Above Ground | 2 |
| Bedrooms Total | 2 |
| Appliances | Water Heater |
| Architectural Style | Bungalow |
| Basement Features | Apartment In Basement |
| Basement Type | N/a |
| Construction Style Attachment | Detached |
| Cooling Type | Central Air Conditioning |
| Exterior Finish | Brick |
| Foundation Type | Poured Concrete |
| Heating Fuel | Natural Gas |
| Heating Type | Forced Air |
| Stories Total | 1 |
| Size Interior | 700 - 1,100 Sqft |
| Type | House |
| Utility Water | Municipal Water |
Parking
| No Garage |
Land
| Acreage | No |
| Sewer | Sanitary Sewer |
| Size Frontage | 47 Ft ,2 In |
| Size Irregular | 47.2 Ft |
| Size Total Text | 47.2 Ft |
Rooms
| Level | Type | Length | Width | Dimensions |
|---|---|---|---|---|
| Basement | Living Room | 3.05 m | 4.27 m | 3.05 m x 4.27 m |
| Basement | Kitchen | 3.05 m | 3.96 m | 3.05 m x 3.96 m |
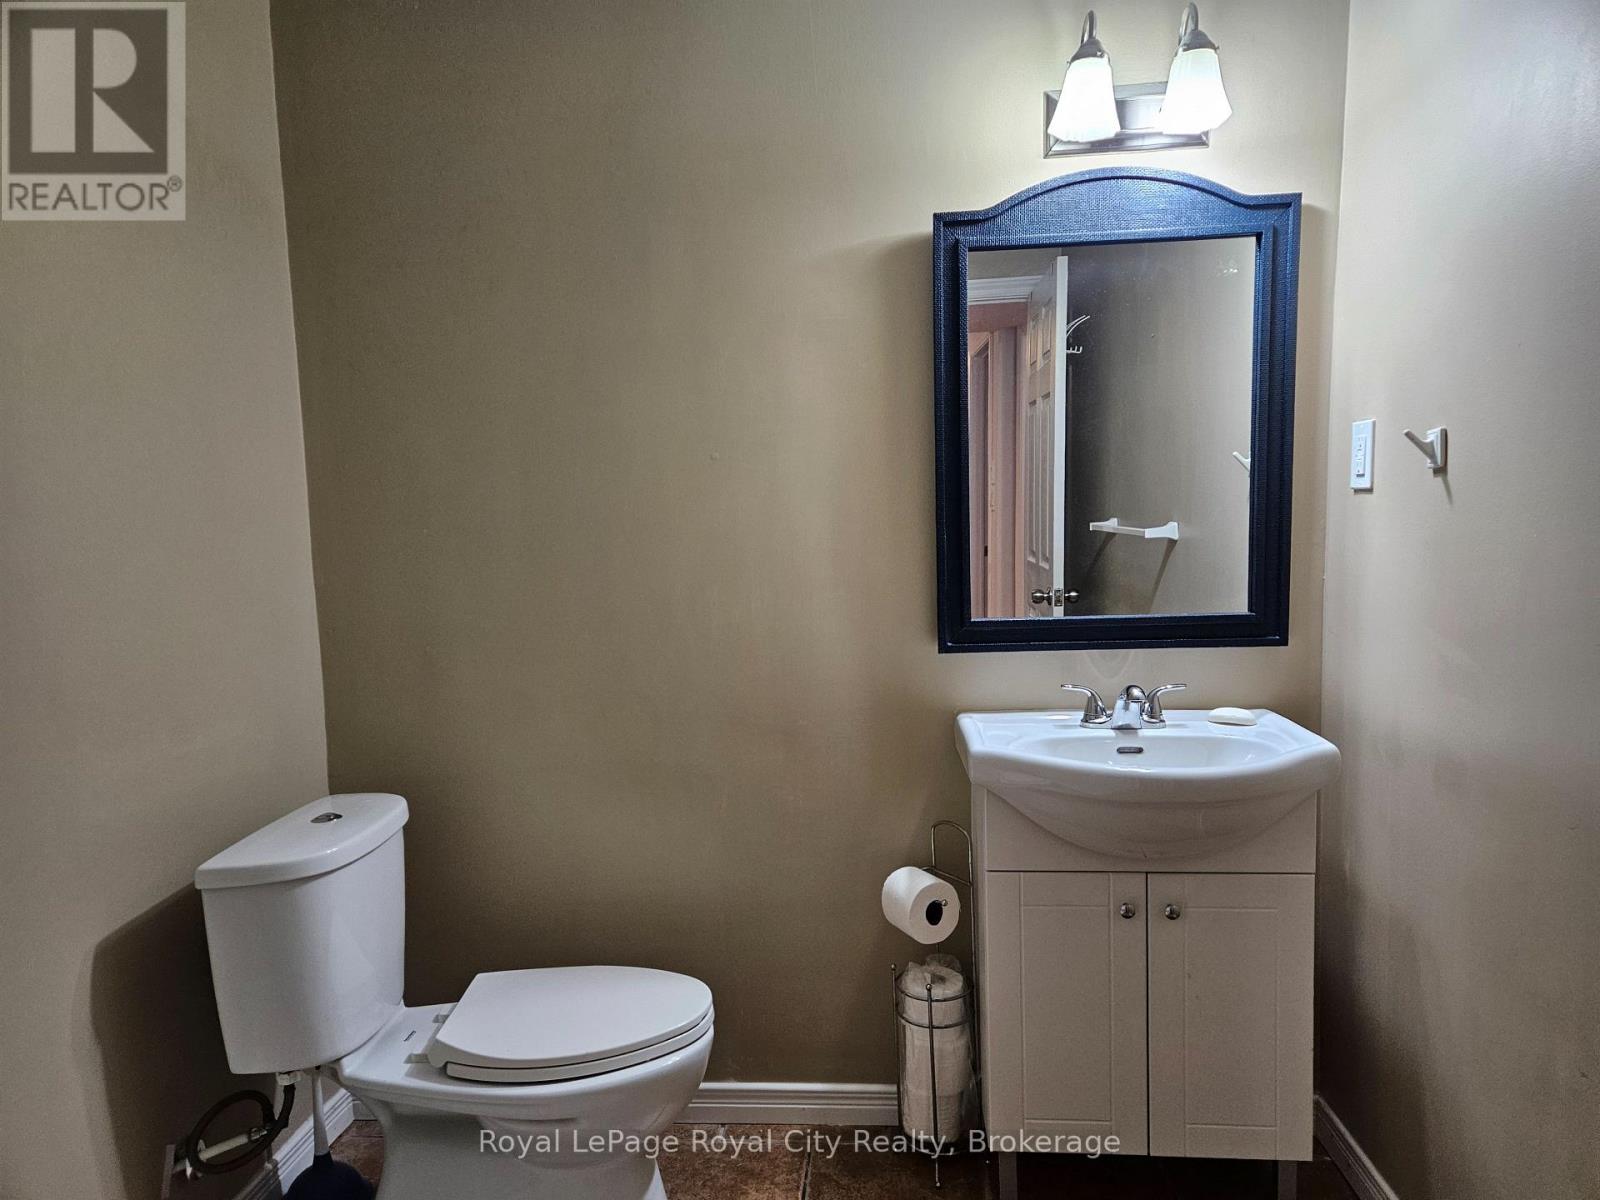
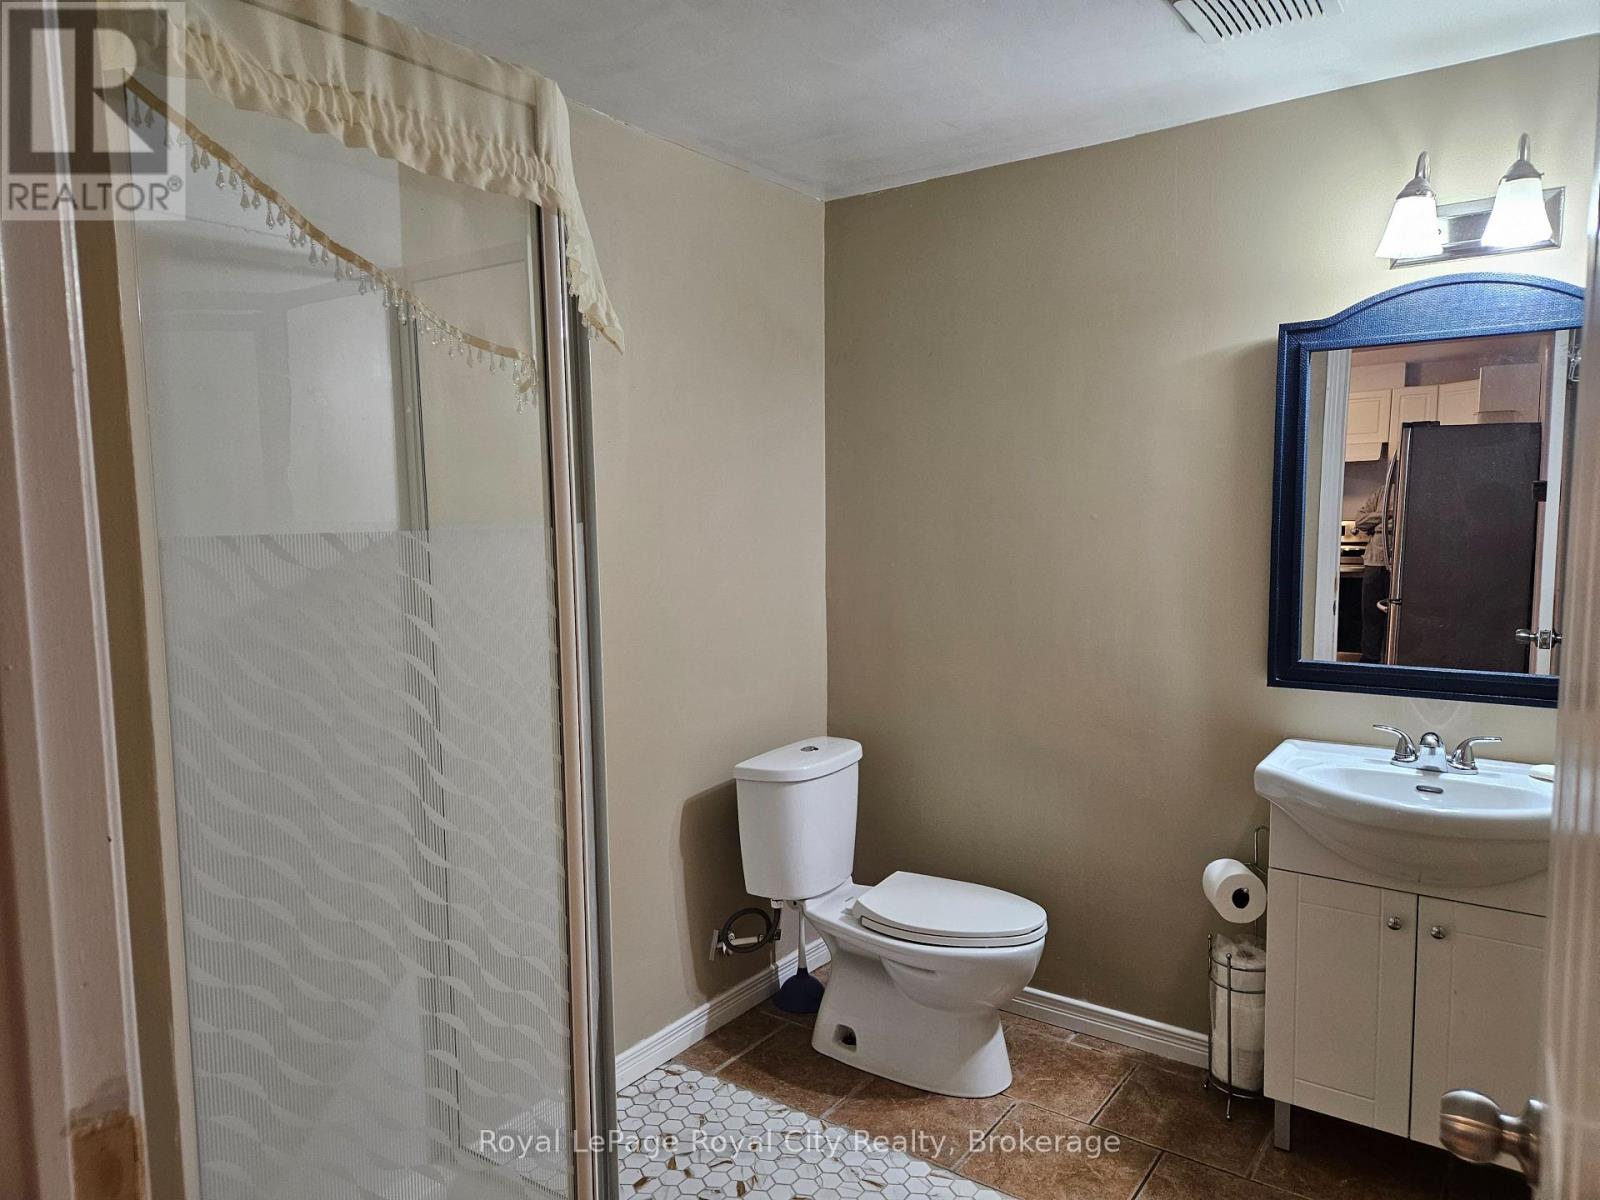
| Basement | Bathroom | 2.01 m | 2.44 m | 2.01 m x 2.44 m |
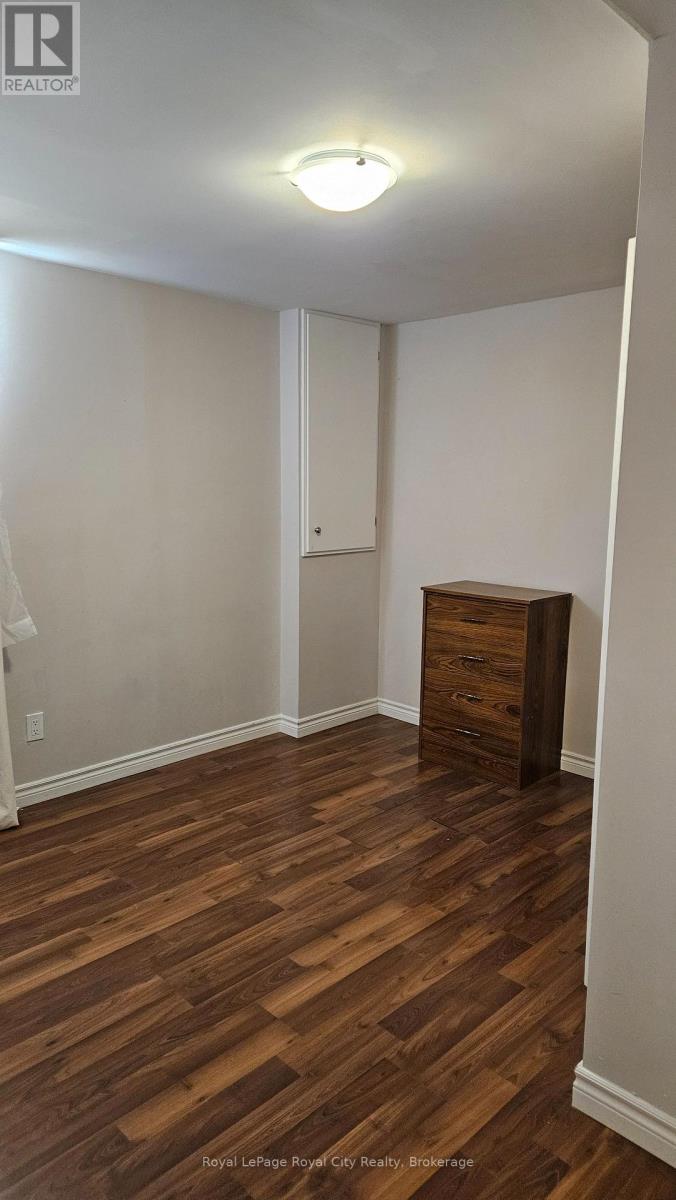
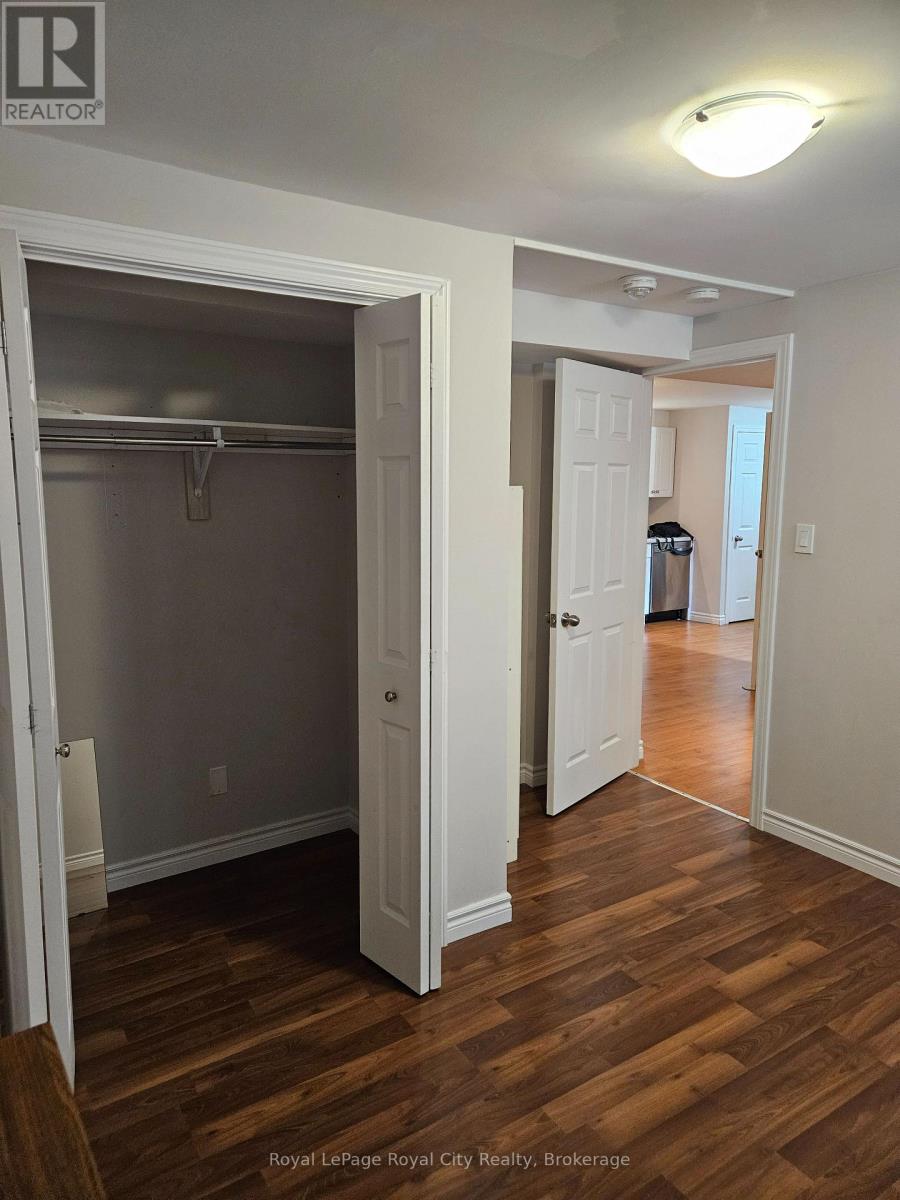
| Basement | Bedroom | 3.48 m | 3.35 m | 3.48 m x 3.35 m |
| Basement | Bedroom 2 | 3.41 m | 3.35 m | 3.41 m x 3.35 m |
Contact Us
Contact us for more information

The trademarks REALTOR®, REALTORS®, and the REALTOR® logo are controlled by The Canadian Real Estate Association (CREA) and identify real estate professionals who are members of CREA. The trademarks MLS®, Multiple Listing Service® and the associated logos are owned by The Canadian Real Estate Association (CREA) and identify the quality of services provided by real estate professionals who are members of CREA. The trademark DDF® is owned by The Canadian Real Estate Association (CREA) and identifies CREA's Data Distribution Facility (DDF®)
September 05 2026 03:59:08
The Lakelands Association of REALTORS®
Royal LePage Royal City Realty