
8 Plaza Square Belleville, Ontario K8N 4J3

$534,900
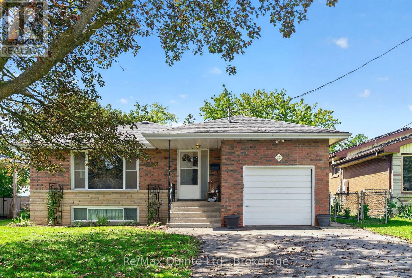
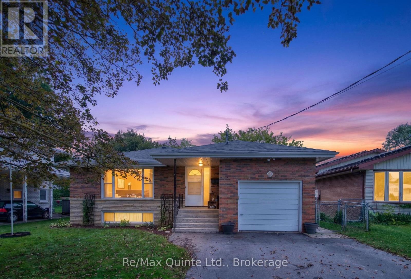
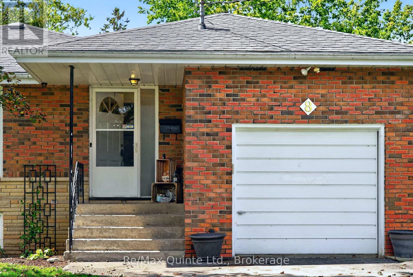
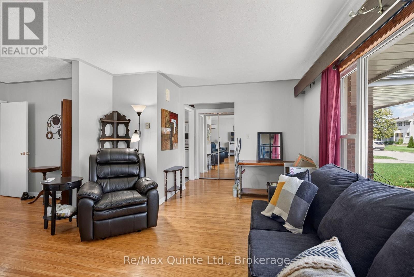
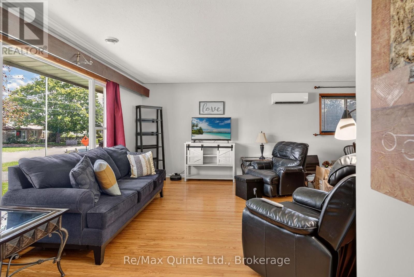
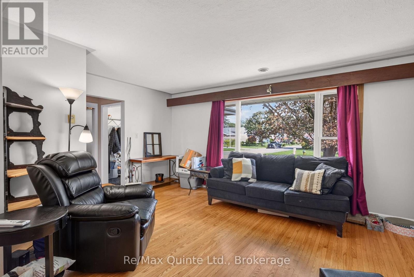
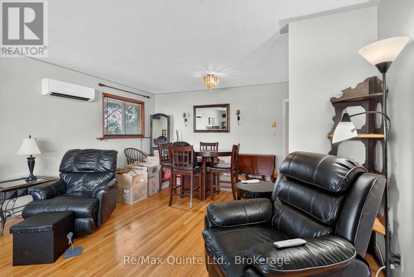
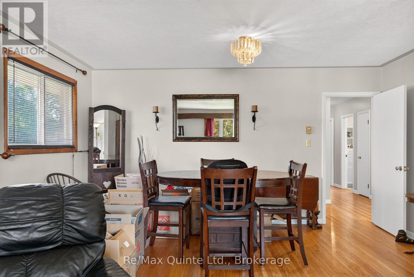
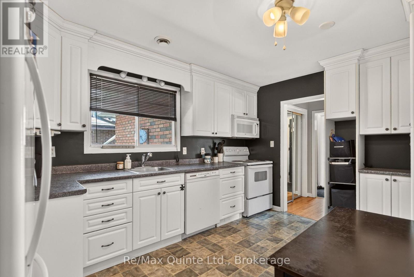
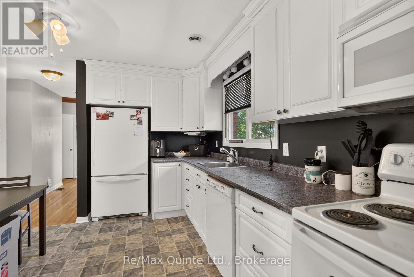
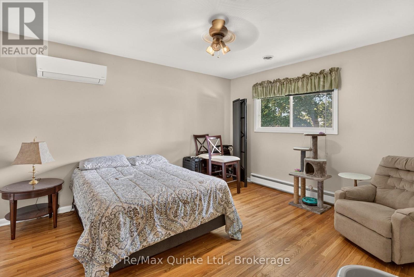
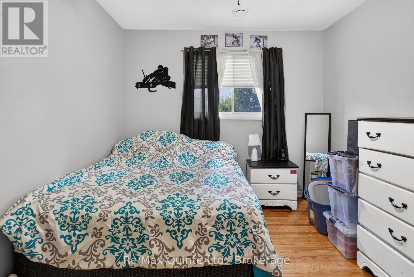
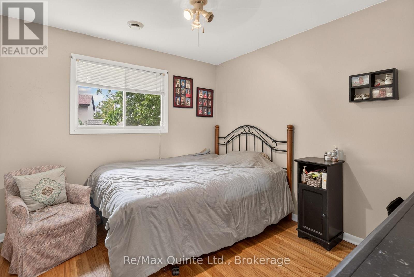
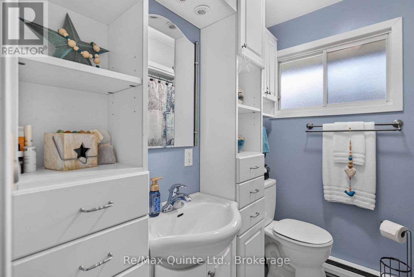
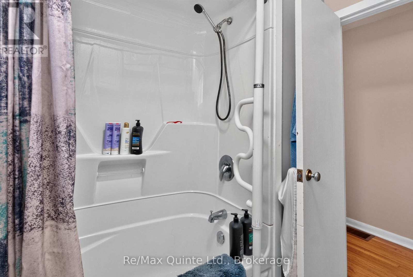
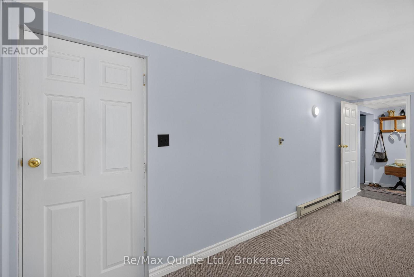
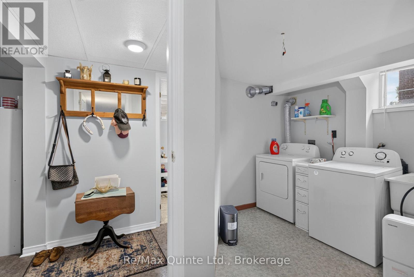
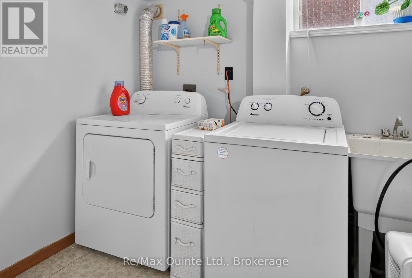
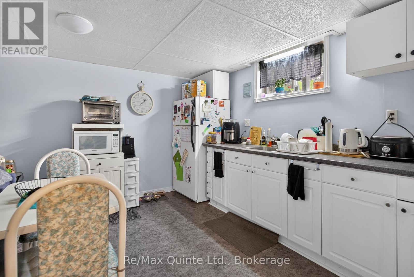
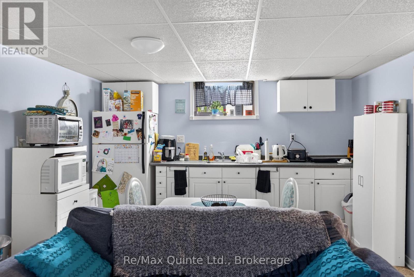
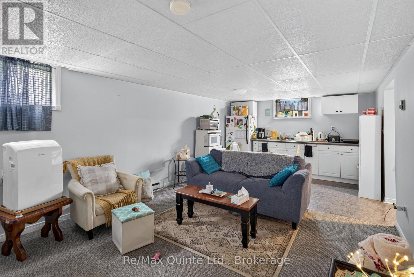
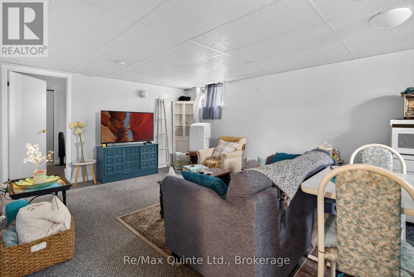
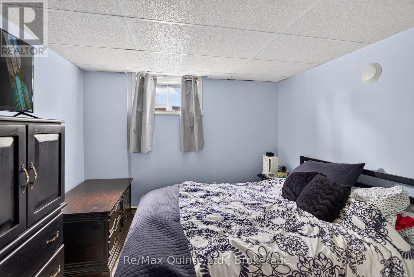
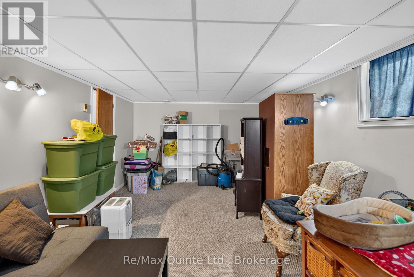
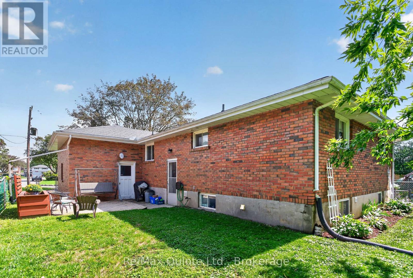
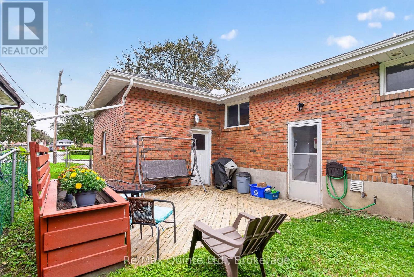
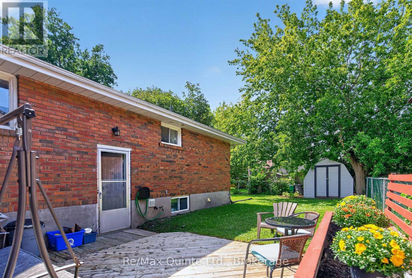
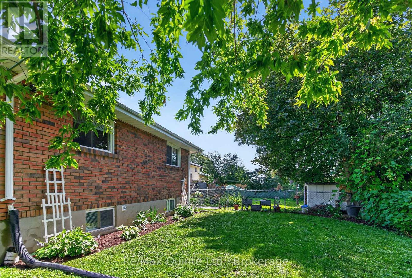
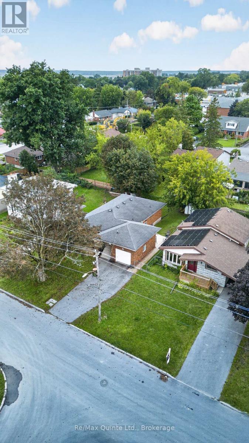
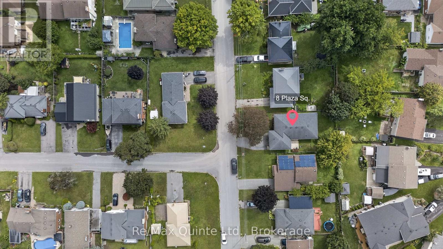
Versatile brick bungalow with an in-law suite! If you've been searching for a home with space for extended family, this Belleville bungalow is worth a look. Situated in a desirable neighbourhood close to all amenities including YMCA, groceries, churches, hospital and public transit. The home offers a flexible layout with a self-contained in-law suite in the lower level. The main floor features 3 bedrooms, a bright kitchen, a 4-piece bathroom, and an open-concept living and dining area with hardwood floors. The lower level is accessed through separate side entrance with a common laundry/foyer area. Includes an open-concept kitchen, living and dining space, 1 bedroom, a 4-piece bathroom, and an additional oversized rec room/ family room, currently used for storage but has endless potential as a family room, hobby space, or home office. Outside, you'll find an attached single-car garage, a double driveway with no hindering sidewalk, a deck/patio, storage shed and a spacious fenced backyard. Whether you're accommodating aging parents, adult children, or simply looking for a home with extra living space, this property offers outstanding flexibility and plenty of possibilities. (id:63476)
Property Details
| MLS® Number | X13742246 |
| Property Type | Single Family |
| Community Name | Belleville Ward |
| Amenities Near By | Public Transit, Place Of Worship, Park |
| Community Features | School Bus, Community Centre |
| Equipment Type | Water Heater - Electric, Water Heater |
| Features | Sump Pump, In-law Suite |
| Parking Space Total | 5 |
| Rental Equipment Type | Water Heater - Electric, Water Heater |
| Structure | Patio(s), Shed |
Building
| Bathroom Total | 2 |
| Bedrooms Above Ground | 3 |
| Bedrooms Below Ground | 1 |
| Bedrooms Total | 4 |
| Age | 51 To 99 Years |
| Appliances | Water Meter, Dryer, Garage Door Opener, Microwave, Stove, Washer, Refrigerator |
| Architectural Style | Bungalow |
| Basement Development | Finished |
| Basement Features | Apartment In Basement, Separate Entrance |
| Basement Type | N/a, N/a, Full, N/a (finished) |
| Construction Style Attachment | Detached |
| Exterior Finish | Brick |
| Fire Protection | Alarm System |
| Foundation Type | Block |
| Heating Fuel | Electric |
| Heating Type | Heat Pump |
| Stories Total | 1 |
| Size Interior | 1,100 - 1,500 Sqft |
| Type | House |
| Utility Water | Municipal Water |
Parking
| Attached Garage | |
| Garage |
Land
| Acreage | No |
| Fence Type | Fully Fenced, Fenced Yard |
| Land Amenities | Public Transit, Place Of Worship, Park |
| Sewer | Sanitary Sewer |
| Size Depth | 100 Ft |
| Size Frontage | 50 Ft |
| Size Irregular | 50 X 100 Ft |
| Size Total Text | 50 X 100 Ft|under 1/2 Acre |
| Zoning Description | R1 |
Rooms
| Level | Type | Length | Width | Dimensions |
|---|---|---|---|---|
| Lower Level | Bathroom | 1.25 m | 3.75 m | 1.25 m x 3.75 m |
| Lower Level | Recreational, Games Room | 3.63 m | 7.62 m | 3.63 m x 7.62 m |
| Lower Level | Laundry Room | 2.17 m | 2.65 m | 2.17 m x 2.65 m |
| Lower Level | Utility Room | 1.92 m | 3.35 m | 1.92 m x 3.35 m |
| Lower Level | Kitchen | 1.55 m | 3.75 m | 1.55 m x 3.75 m |
| Lower Level | Family Room | 3.73 m | 5.11 m | 3.73 m x 5.11 m |
| Lower Level | Primary Bedroom | 2.77 m | 3.75 m | 2.77 m x 3.75 m |
| Main Level | Living Room | 3.72 m | 5.52 m | 3.72 m x 5.52 m |
| Main Level | Dining Room | 2.71 m | 3.57 m | 2.71 m x 3.57 m |
| Main Level | Kitchen | 4.37 m | 3.05 m | 4.37 m x 3.05 m |
| Main Level | Primary Bedroom | 4.3 m | 3.81 m | 4.3 m x 3.81 m |
| Main Level | Bedroom 2 | 2.99 m | 3.57 m | 2.99 m x 3.57 m |
| Main Level | Bedroom 3 | 3.32 m | 3.11 m | 3.32 m x 3.11 m |
| Main Level | Bathroom | 2.01 m | 2.1 m | 2.01 m x 2.1 m |
Utilities
| Cable | Installed |
| Electricity | Installed |
| Sewer | Installed |
Contact Us
Contact us for more information

The trademarks REALTOR®, REALTORS®, and the REALTOR® logo are controlled by The Canadian Real Estate Association (CREA) and identify real estate professionals who are members of CREA. The trademarks MLS®, Multiple Listing Service® and the associated logos are owned by The Canadian Real Estate Association (CREA) and identify the quality of services provided by real estate professionals who are members of CREA. The trademark DDF® is owned by The Canadian Real Estate Association (CREA) and identifies CREA's Data Distribution Facility (DDF®)
September 03 2026 07:19:43
Central Lakes Association of REALTORS®
RE/MAX Quinte Ltd.