
225, 75 Cornerstone Row NE Calgary, Alberta T3N 2K4

$405,000Maintenance, Common Area Maintenance, Insurance, Property Management, Reserve Fund Contributions
$213.97 Monthly
Maintenance, Common Area Maintenance, Insurance, Property Management, Reserve Fund Contributions
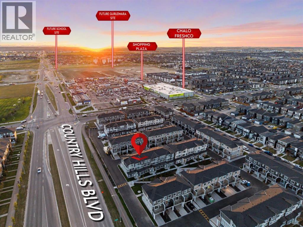
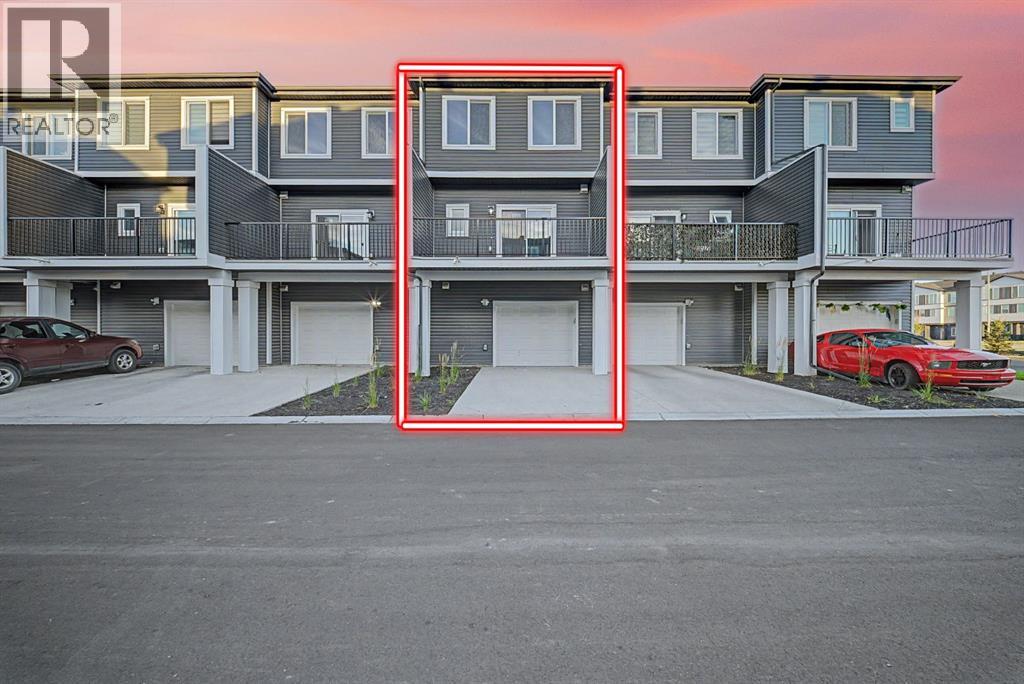
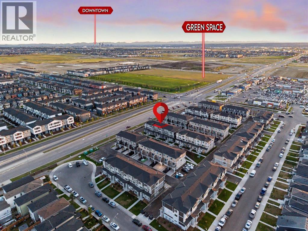
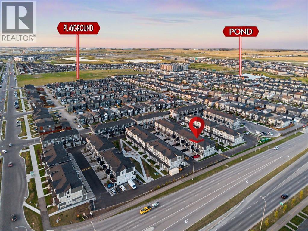
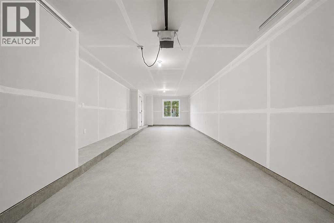
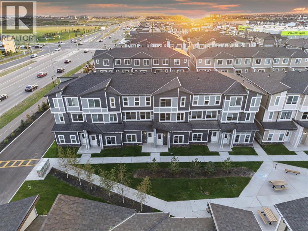
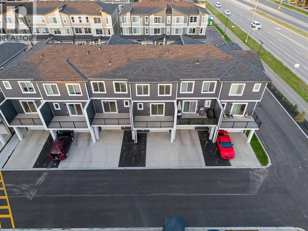
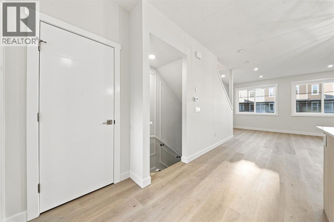
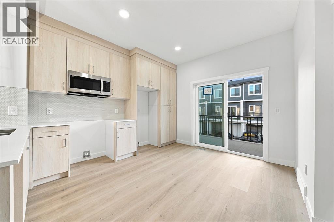
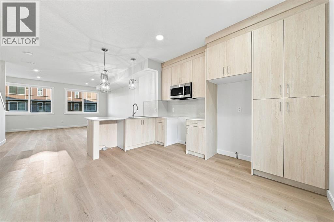
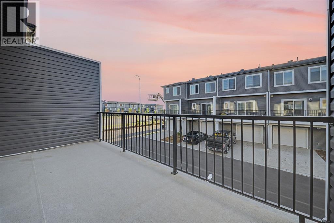
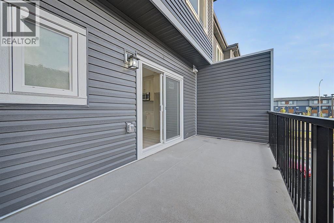
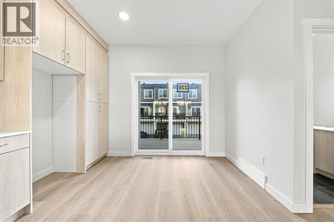
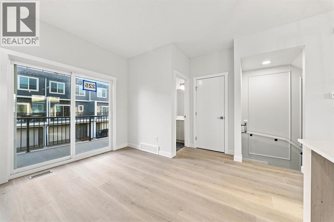
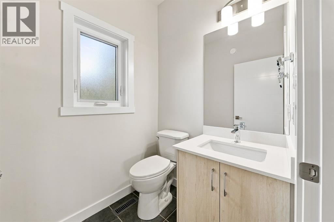
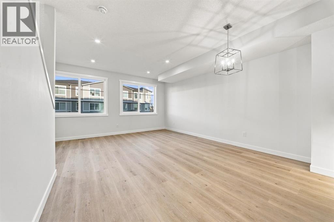
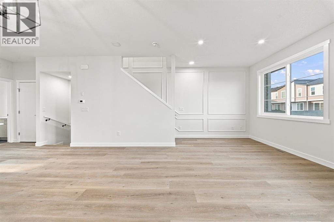
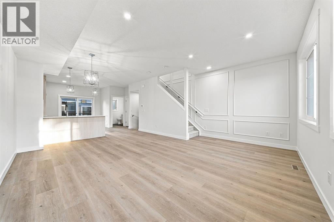
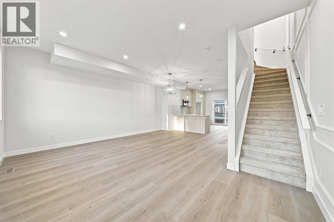
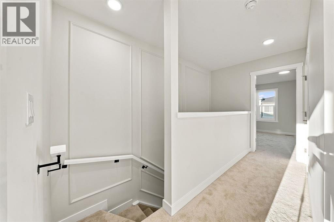
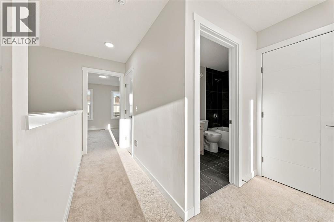
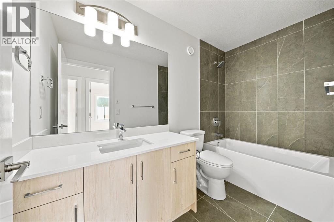
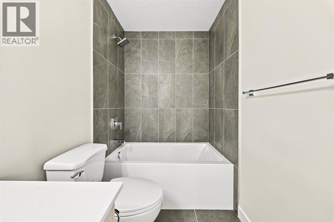
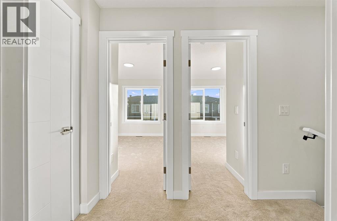
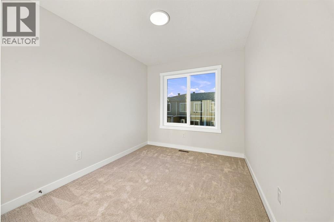
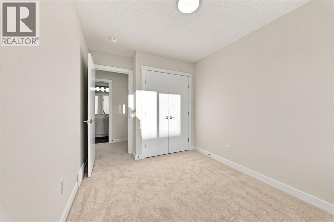
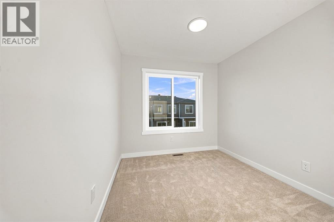
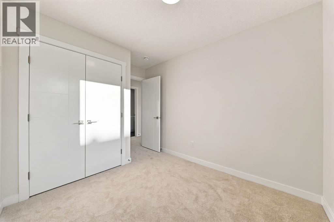
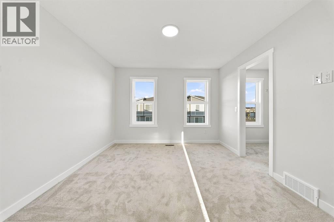
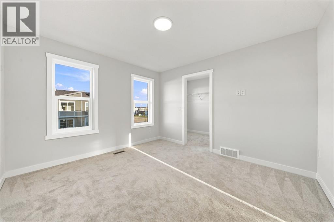
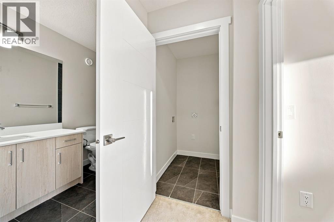
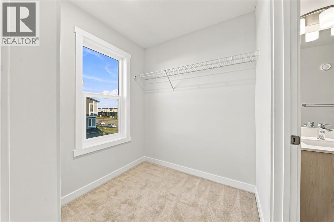
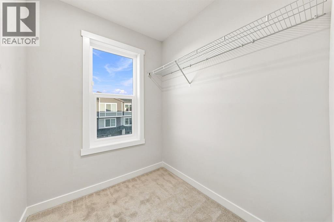
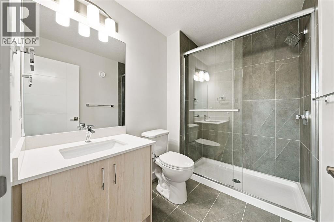
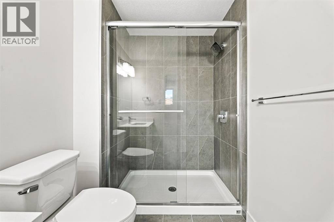
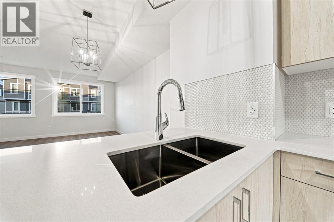
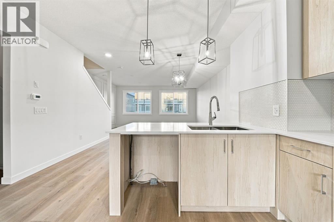
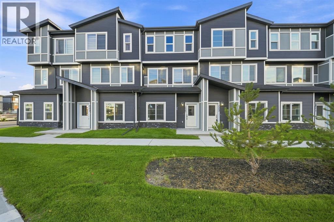
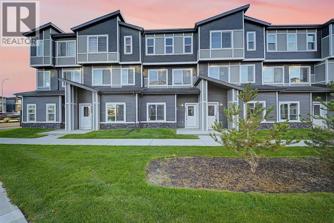
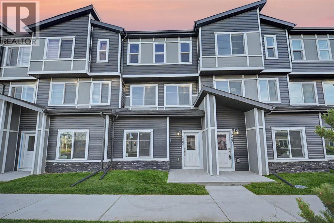
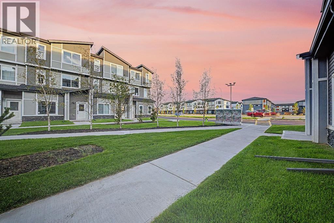
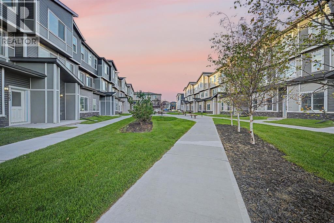
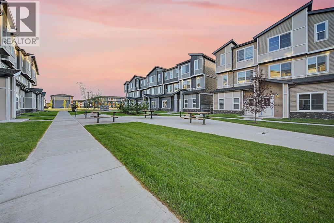
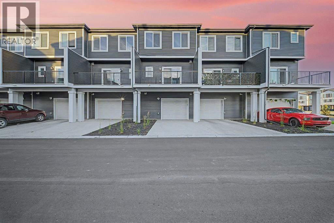
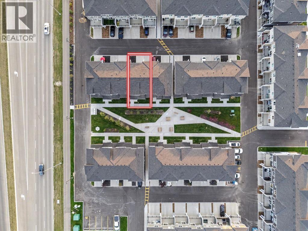
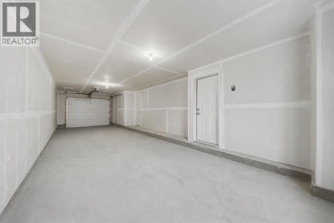
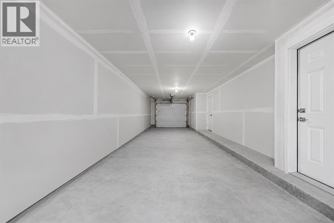
$213.97 MonthlyWelcome to this brand-new 2026-built townhome in the vibrant community of Cornerstone! Offering approximately 1,518.66 sq. ft. of above-grade living space, this beautifully finished home features 3 bedrooms, 2.5 bathrooms and an attached tandem 2-car garage.The bright open-concept main floor offers a functional layout ideal for everyday living and entertaining. The contemporary kitchen showcases upgraded cabinetry, quartz countertops, stainless steel appliances, modern lighting, ample storage and a large peninsula with generous workspace and seating.A stylish feature wall adds character to the living area, while large windows fill the space with natural light. The dining area opens onto a generous private balcony, perfect for morning coffee, summer BBQs or relaxing outdoors. A convenient powder room completes this level.Upstairs, you'll find three comfortable bedrooms and two full bathrooms. The primary suite includes its own ensuite, creating a private and inviting retreat. Clean neutral finishes and thoughtful details give the interior a fresh, sophisticated feel.Enjoy a desirable courtyard-facing location with landscaped green space, seating and picnic areas just steps from the front door. The tandem garage accommodates two vehicles while providing additional room for storage.Situated in one of Calgary's growing northeast communities, this move-in-ready property offers contemporary style, practical design and convenient access to nearby amenities.Book your private showing today! (id:63476)
Open House
This property has open houses!
1:00 pm
Ends at:3:00 pm
Property Details
| MLS® Number | A2342139 |
| Property Type | Single Family |
| Community Name | Cornerstone |
| Amenities Near By | Schools, Shopping |
| Community Features | Pets Allowed, Pets Allowed With Restrictions |
| Features | Other, Parking |
| Parking Space Total | 2 |
| Plan | 2312138 |
Building
| Bathroom Total | 3 |
| Bedrooms Above Ground | 3 |
| Bedrooms Total | 3 |
| Amenities | Other |
| Appliances | Refrigerator, Dishwasher, Stove, Microwave Range Hood Combo, Washer & Dryer |
| Basement Type | None |
| Constructed Date | 2026 |
| Construction Material | Poured Concrete, Wood Frame |
| Construction Style Attachment | Attached |
| Cooling Type | None |
| Exterior Finish | Concrete, Vinyl Siding |
| Flooring Type | Carpeted, Ceramic Tile, Vinyl Plank |
| Foundation Type | Poured Concrete |
| Half Bath Total | 1 |
| Heating Type | Forced Air |
| Stories Total | 3 |
| Size Interior | 1,519 Sqft |
| Total Finished Area | 1518.66 Sqft |
| Type | Row / Townhouse |
Parking
| Attached Garage | 2 |
| Tandem |
Land
| Acreage | No |
| Fence Type | Not Fenced |
| Land Amenities | Schools, Shopping |
| Size Total Text | Unknown |
| Zoning Description | M-g |
Rooms
| Level | Type | Length | Width | Dimensions |
|---|---|---|---|---|
| Second Level | Kitchen | 15.33 Ft x 14.83 Ft | ||
| Second Level | 2pc Bathroom | 4.92 Ft x 5.42 Ft | ||
| Second Level | Dining Room | 8.08 Ft x 13.67 Ft | ||
| Second Level | Living Room | 9.58 Ft x 17.25 Ft | ||
| Third Level | Primary Bedroom | 12.00 Ft x 11.08 Ft | ||
| Third Level | Bedroom | 11.33 Ft x 8.42 Ft | ||
| Third Level | Bedroom | 11.33 Ft x 8.42 Ft | ||
| Third Level | 3pc Bathroom | 8.42 Ft x 59.00 Ft | ||
| Third Level | 4pc Bathroom | 4.92 Ft x 9.75 Ft | ||
| Third Level | Laundry Room | .00 Ft x .00 Ft | ||
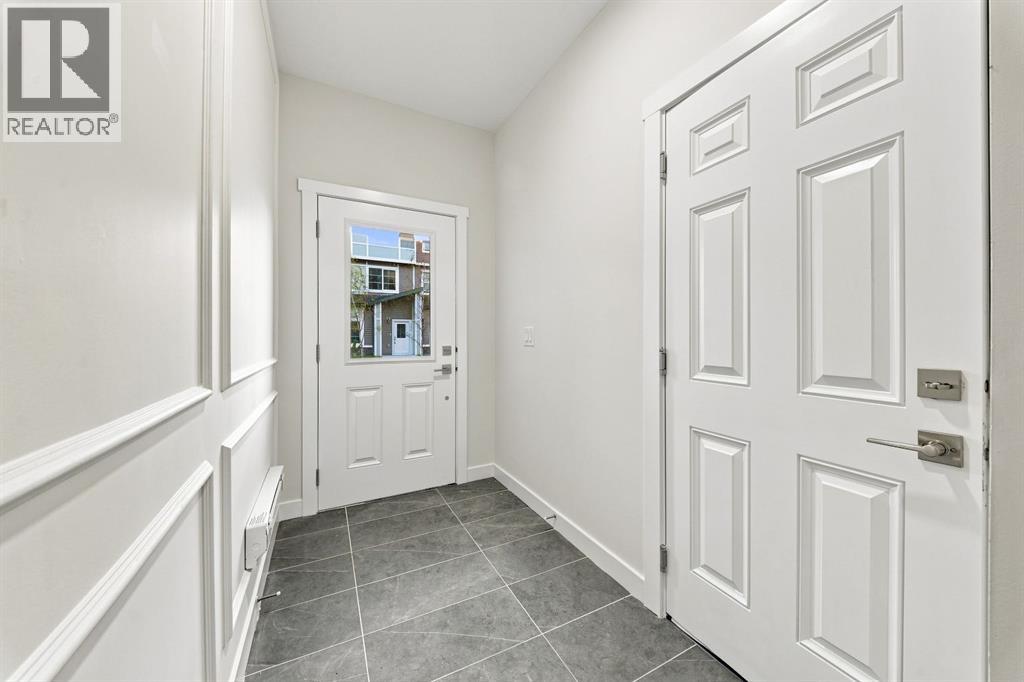
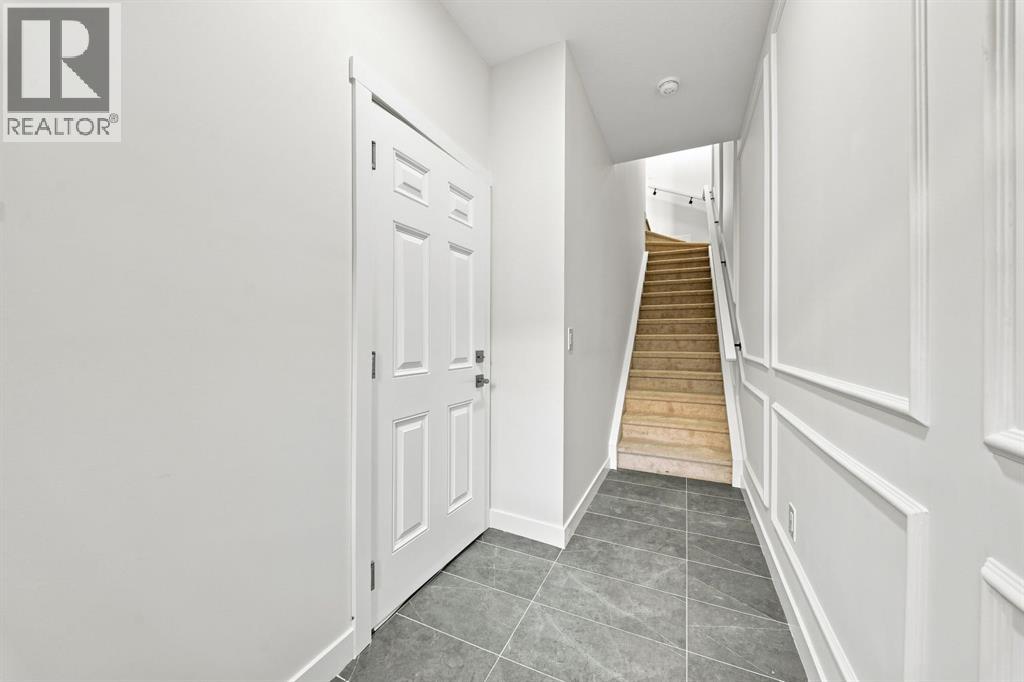
| Main Level | Foyer | 12.75 Ft x 4.83 Ft | ||
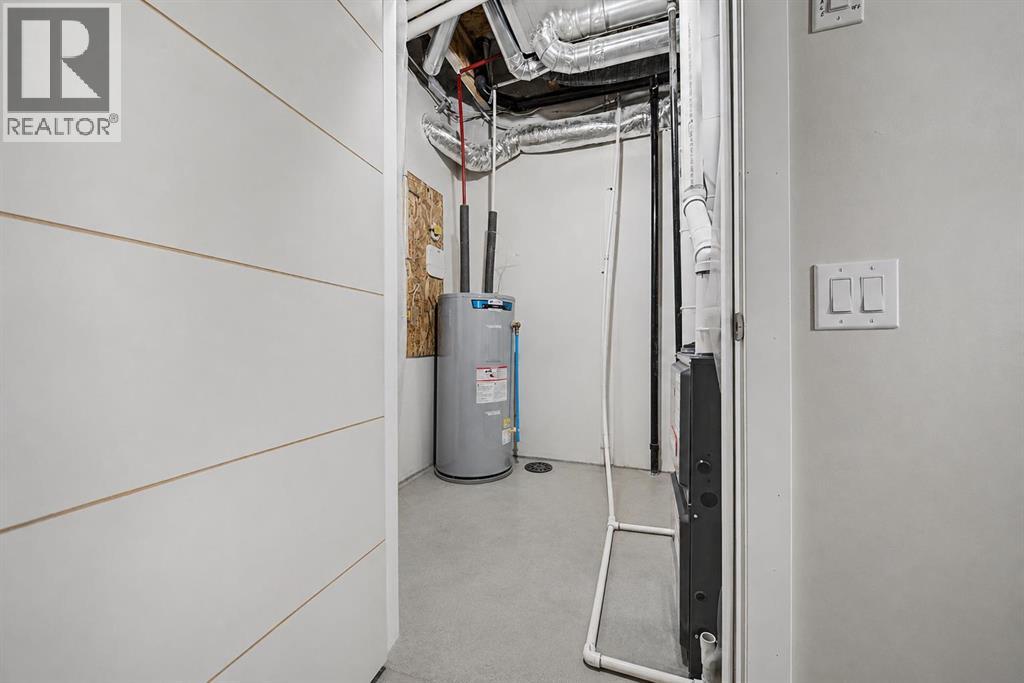
| Main Level | Furnace | 13.00 Ft x 5.75 Ft |
Contact Us
Contact us for more information

The trademarks REALTOR®, REALTORS®, and the REALTOR® logo are controlled by The Canadian Real Estate Association (CREA) and identify real estate professionals who are members of CREA. The trademarks MLS®, Multiple Listing Service® and the associated logos are owned by The Canadian Real Estate Association (CREA) and identify the quality of services provided by real estate professionals who are members of CREA. The trademark DDF® is owned by The Canadian Real Estate Association (CREA) and identifies CREA's Data Distribution Facility (DDF®)
September 05 2026 12:25:58
Calgary Real Estate Board
Century 21 Bravo Realty