
Upper Level - 83 Mintwood Drive Toronto, Ontario M2M 3A6

$3,000 Monthly
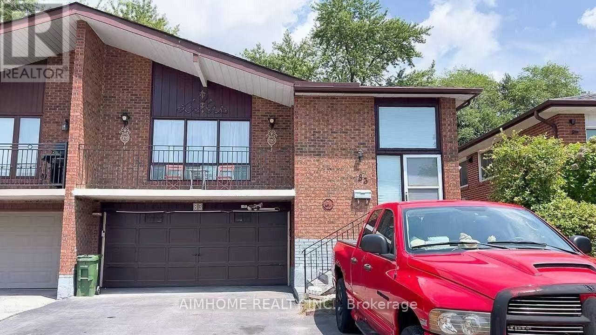
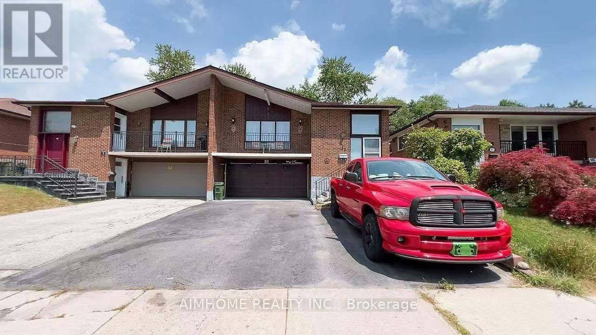
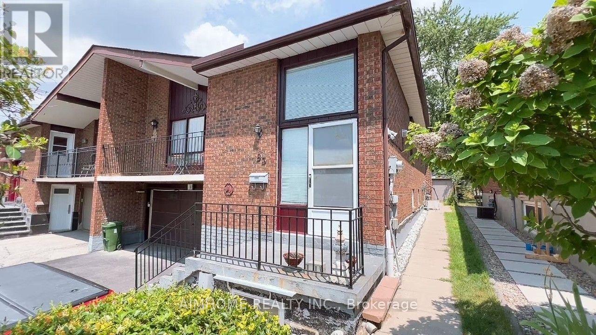
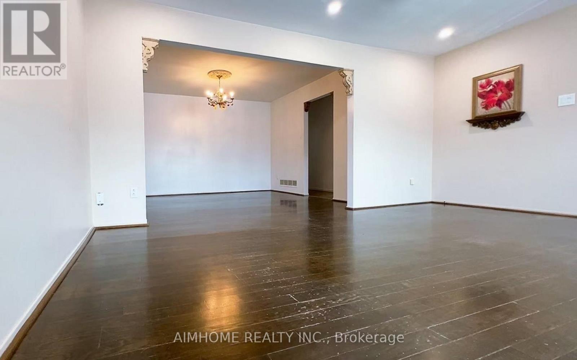
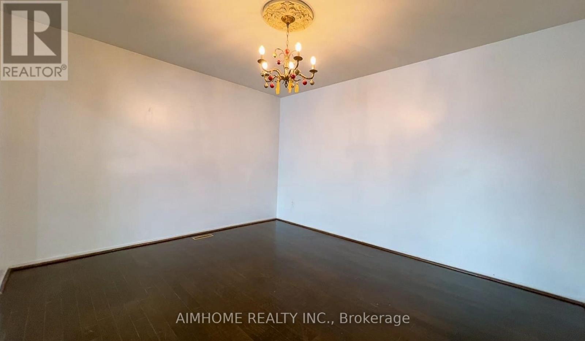
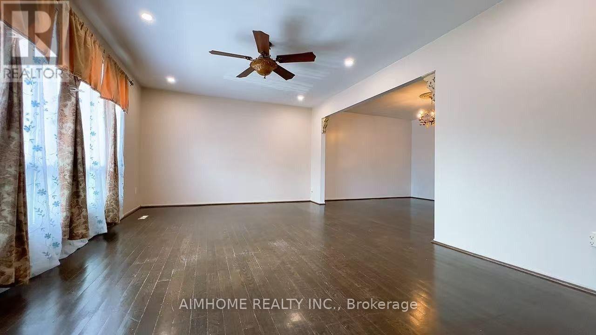
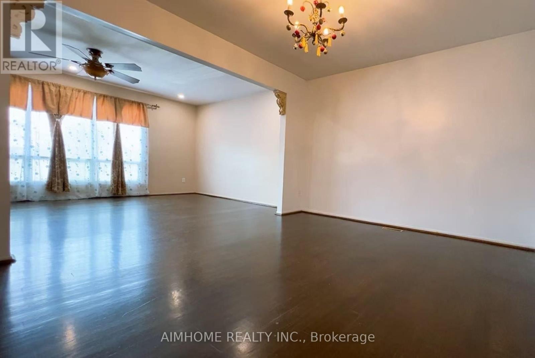
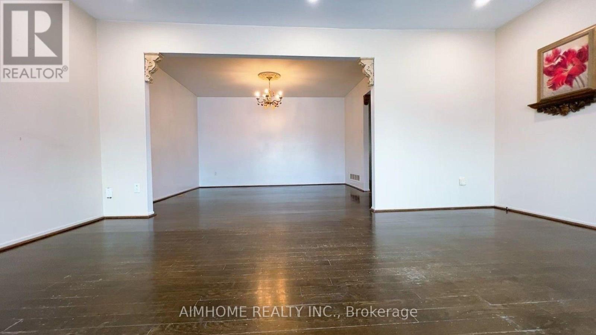
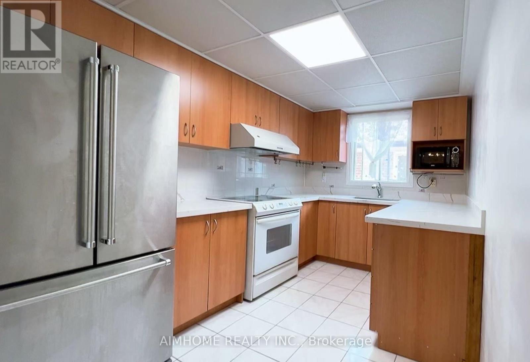
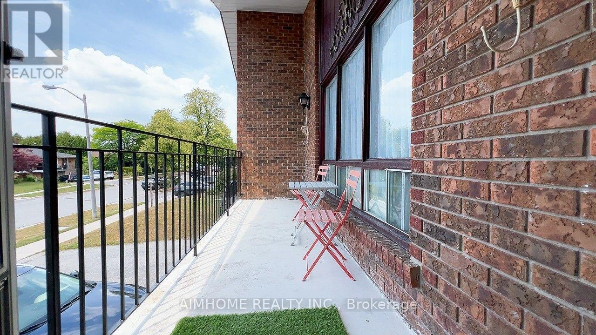
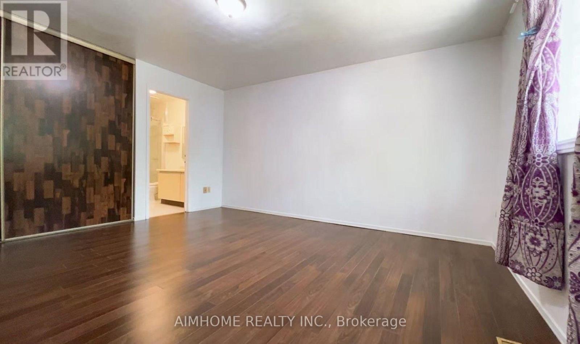
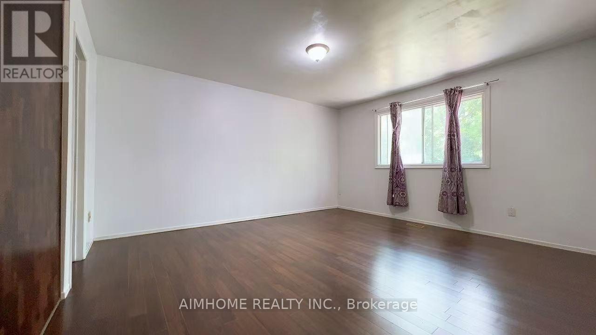
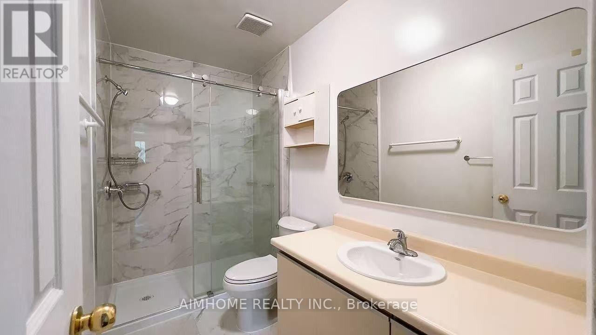
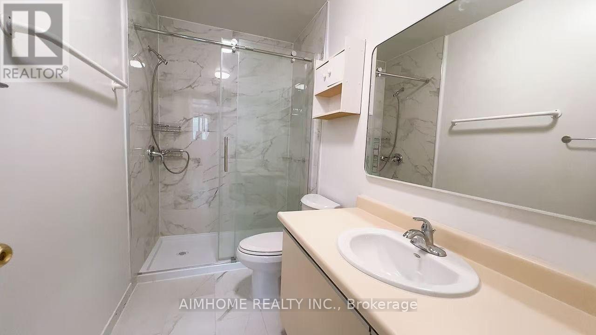
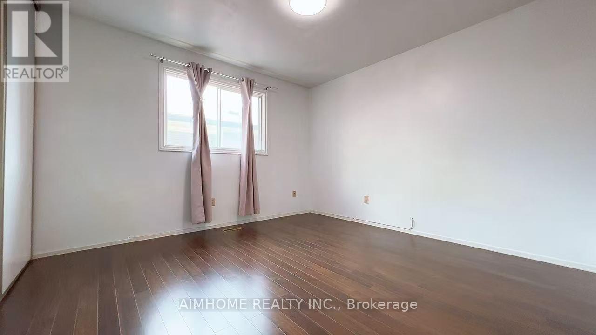
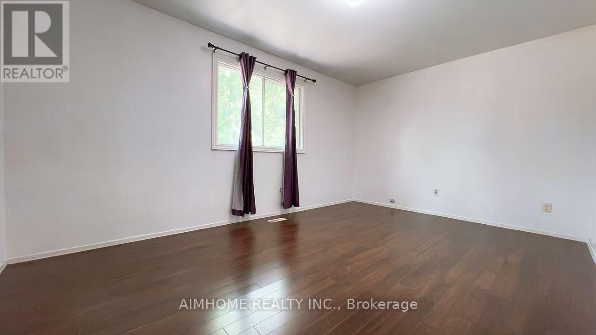
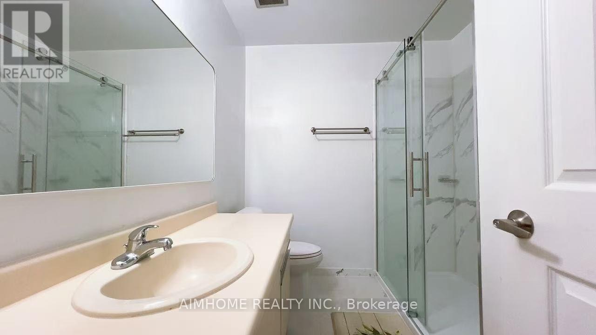
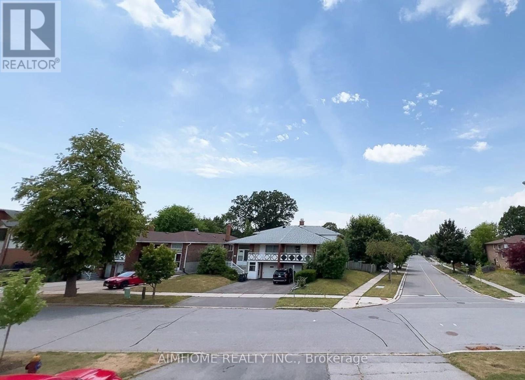
Spacious and Renovated Double Garage Raised Bungalow In High Demand Area, Main Floor 3 Bedrooms and 2 Full Bathroom Apartment For Lease. Generous Extended Layout, Open Concept, Very Well Kept Home. Master Br W/ 4 Pc Ensuite. Walk To Wonderful High Ranked Schools A.Y. Jackson, Zion Heights, Chiropractic Institute. Very Convenient Location, Steps To Parks, Ttc & Go Station, Library, Plaza, Shoppers Drug Mart, Banks &Tim Hortons. Two Driveway Parking Spot Included. (id:63476)
Property Details
| MLS® Number | C13741712 |
| Property Type | Single Family |
| Community Name | Bayview Woods-Steeles |
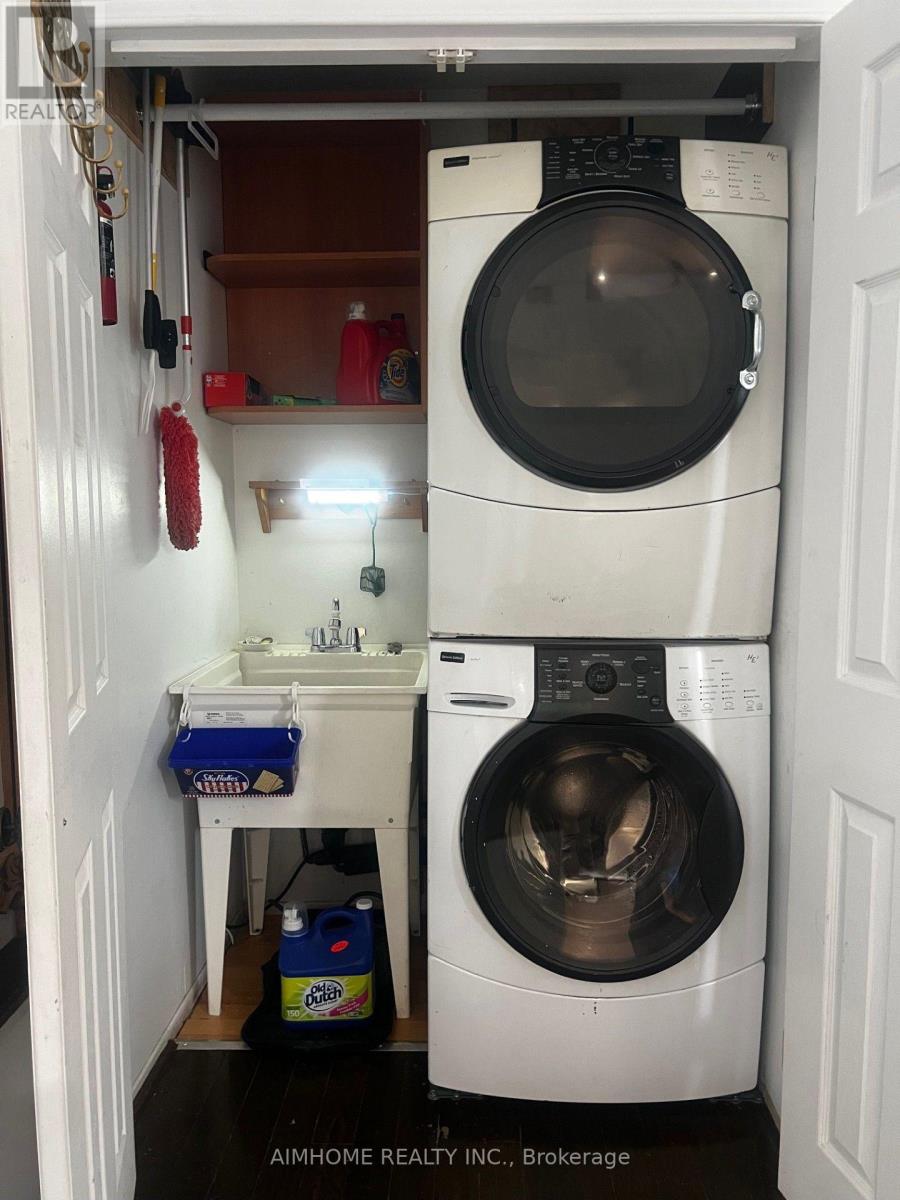
| Features | Carpet Free, In Suite Laundry |
| Parking Space Total | 2 |
Building
| Bathroom Total | 2 |
| Bedrooms Above Ground | 3 |
| Bedrooms Total | 3 |
| Architectural Style | Raised Bungalow |
| Basement Development | Finished |
| Basement Features | Walk Out |
| Basement Type | N/a (finished) |
| Construction Style Attachment | Semi-detached |
| Cooling Type | Central Air Conditioning |
| Exterior Finish | Brick |
| Flooring Type | Hardwood, Ceramic |
| Foundation Type | Block |
| Heating Fuel | Natural Gas |
| Heating Type | Forced Air |
| Stories Total | 1 |
| Size Interior | 1,500 - 2,000 Sqft |
| Type | House |
| Utility Water | Municipal Water |
Parking
| Garage |
Land
| Acreage | No |
| Sewer | Sanitary Sewer |
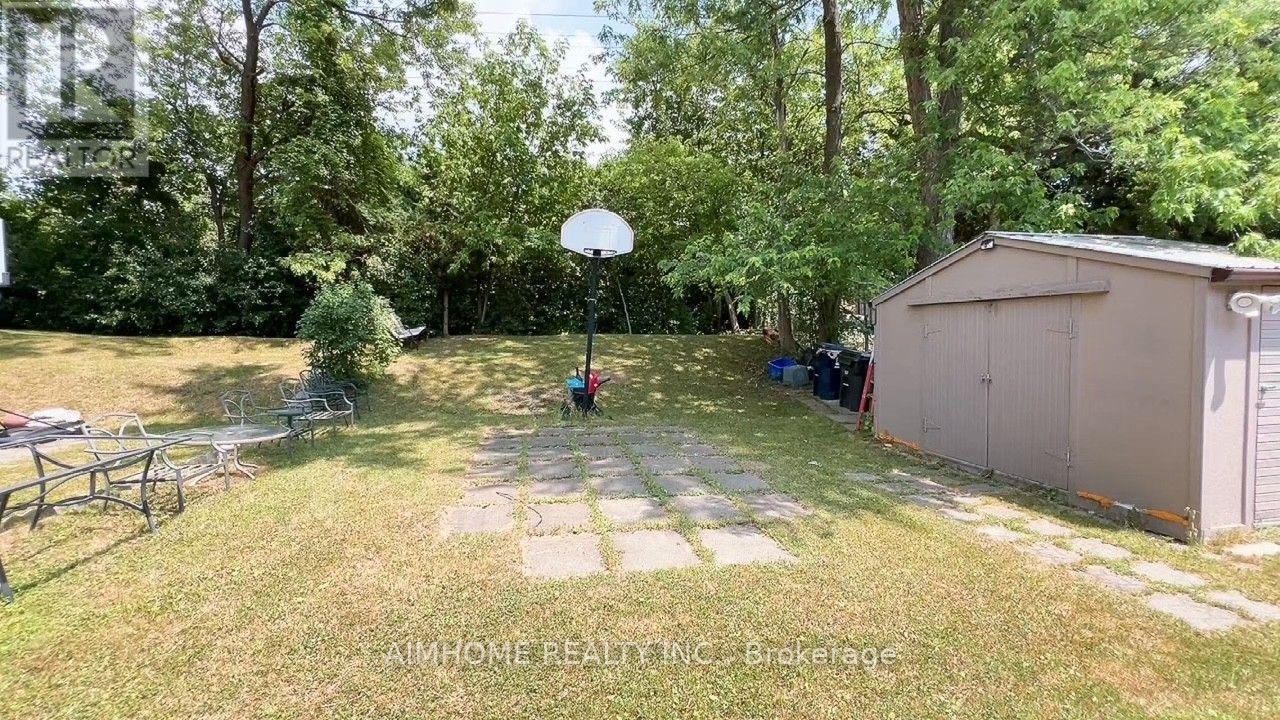
| Size Depth | 150 Ft |
| Size Frontage | 34 Ft ,6 In |
| Size Irregular | 34.5 X 150 Ft |
| Size Total Text | 34.5 X 150 Ft |
Rooms
| Level | Type | Length | Width | Dimensions |
|---|---|---|---|---|
| Main Level | Living Room | 5.22 m | 3.8 m | 5.22 m x 3.8 m |
| Main Level | Dining Room | 3.98 m | 3.4 m | 3.98 m x 3.4 m |
| Main Level | Kitchen | 4.95 m | 3.56 m | 4.95 m x 3.56 m |
| Main Level | Primary Bedroom | 4.64 m | 4 m | 4.64 m x 4 m |
| Main Level | Bedroom 2 | 4.7 m | 3.2 m | 4.7 m x 3.2 m |
| Main Level | Bedroom 3 | 3.58 m | 3.53 m | 3.58 m x 3.53 m |
Contact Us
Contact us for more information

The trademarks REALTOR®, REALTORS®, and the REALTOR® logo are controlled by The Canadian Real Estate Association (CREA) and identify real estate professionals who are members of CREA. The trademarks MLS®, Multiple Listing Service® and the associated logos are owned by The Canadian Real Estate Association (CREA) and identify the quality of services provided by real estate professionals who are members of CREA. The trademark DDF® is owned by The Canadian Real Estate Association (CREA) and identifies CREA's Data Distribution Facility (DDF®)
September 03 2026 05:30:45
Toronto Regional Real Estate Board
Aimhome Realty Inc.