
104 724 Sea Terr Victoria, British Columbia V9A 3R6

$499,900Maintenance,
$450 Monthly
Maintenance,
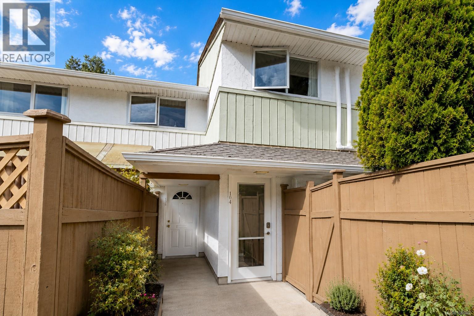
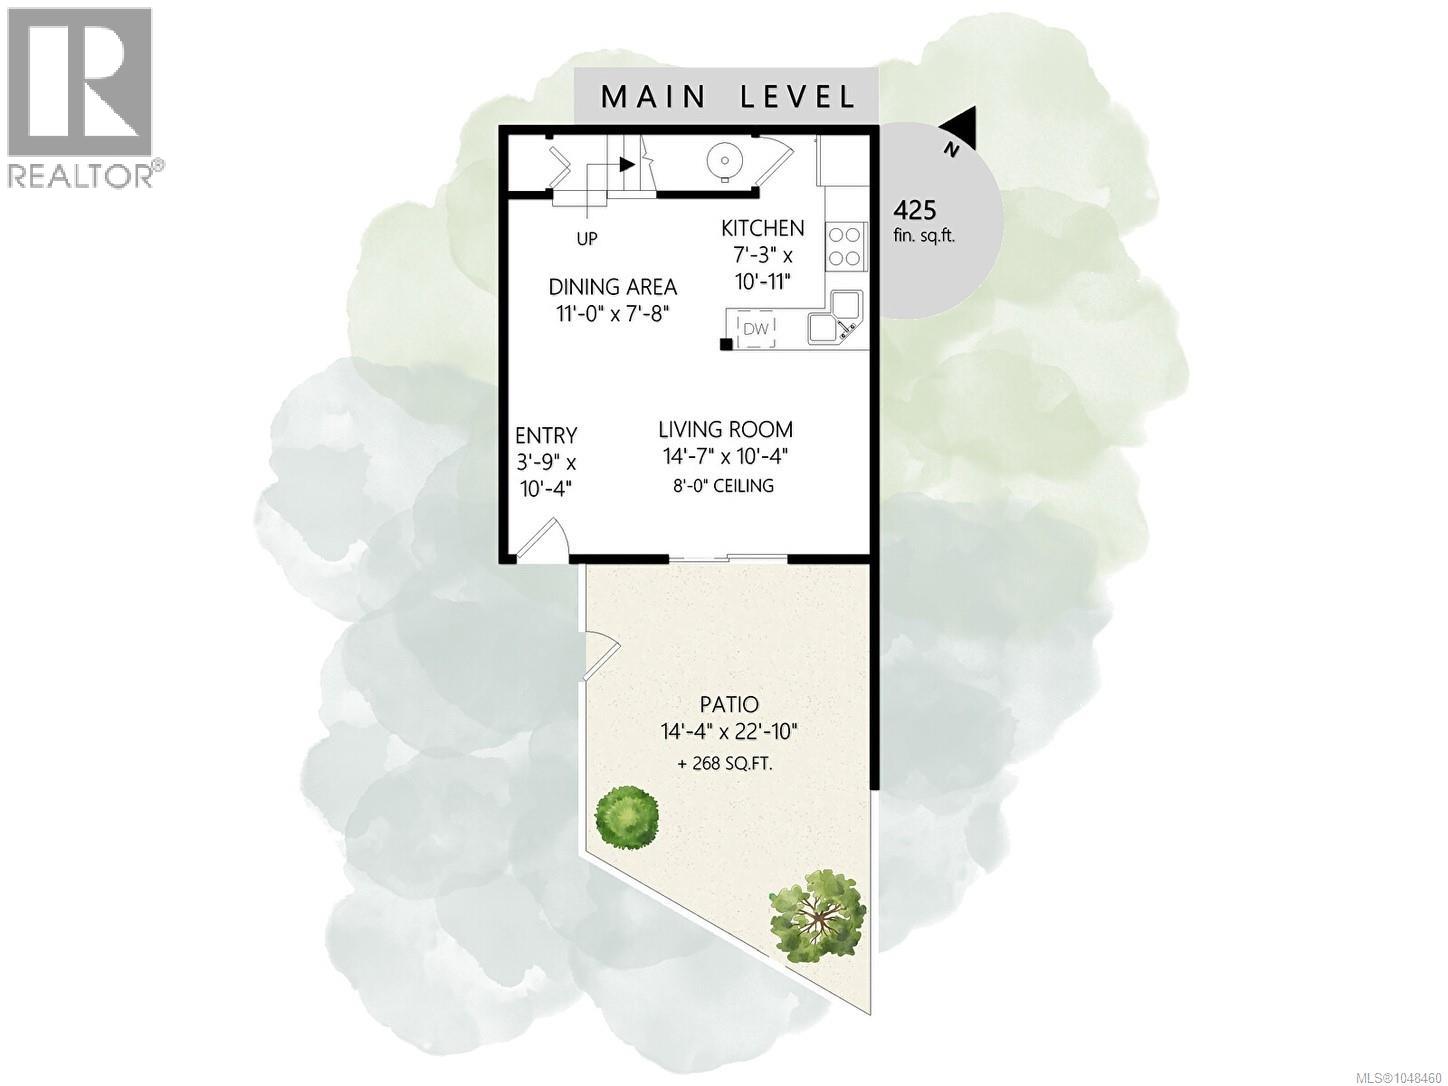
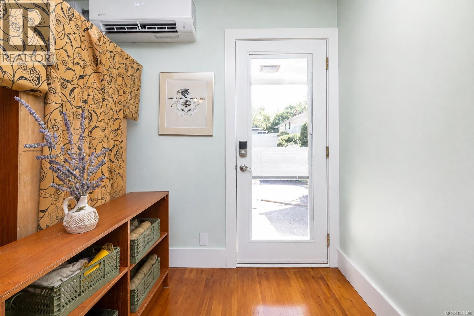
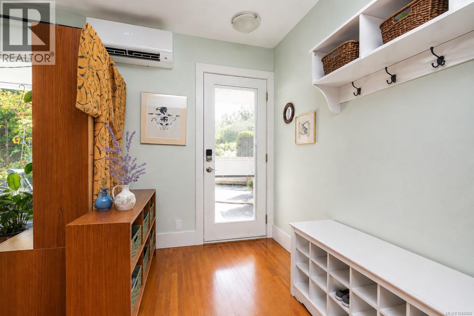
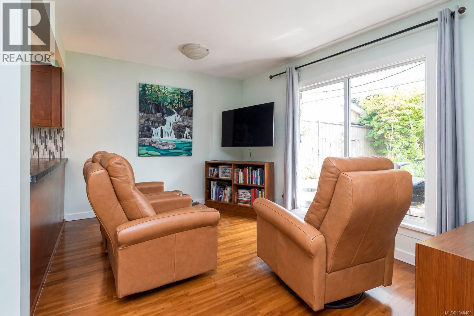
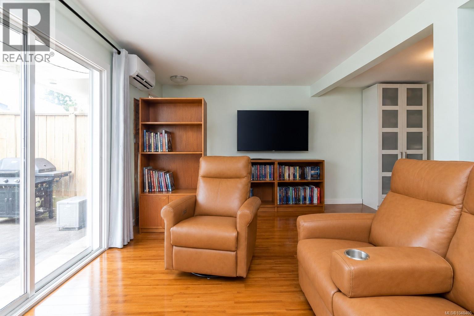
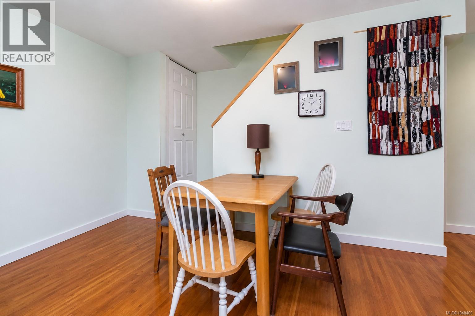
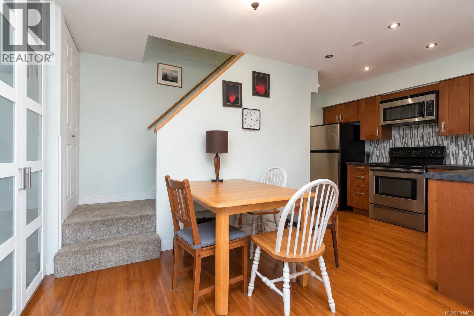
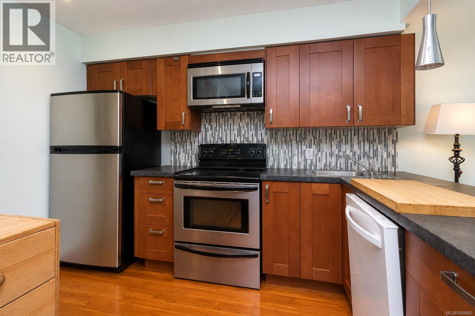
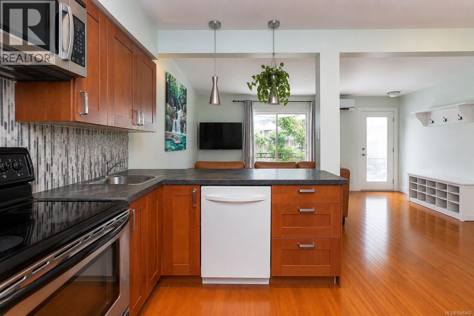
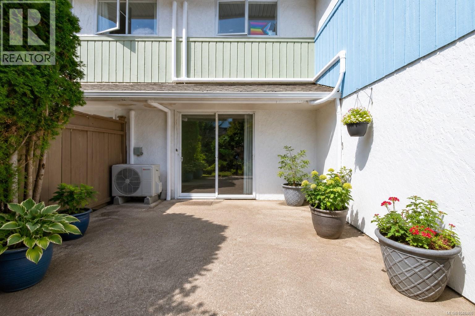
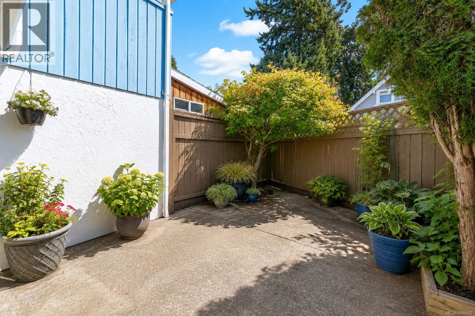
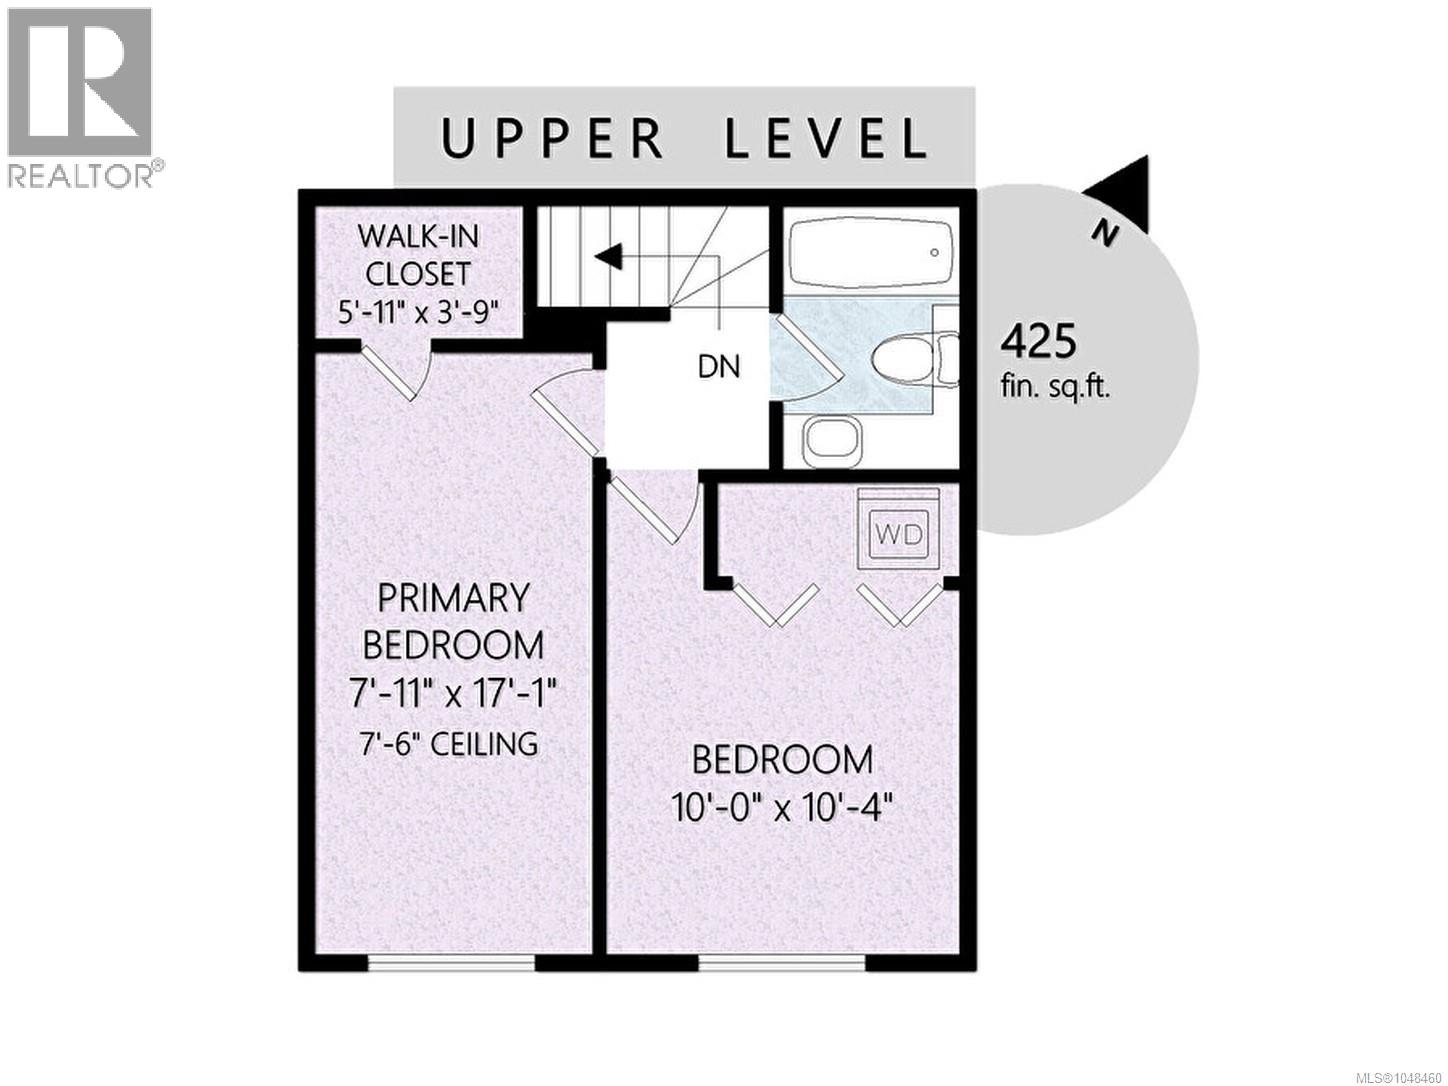
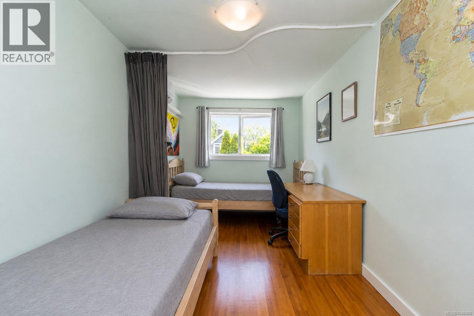
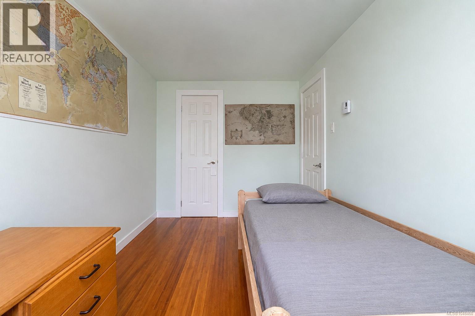
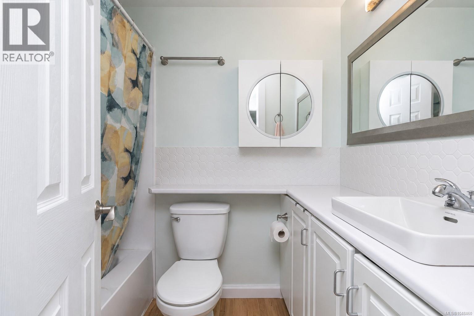
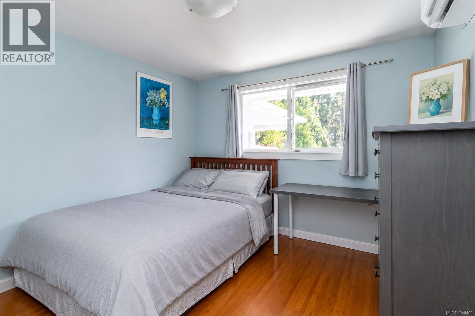
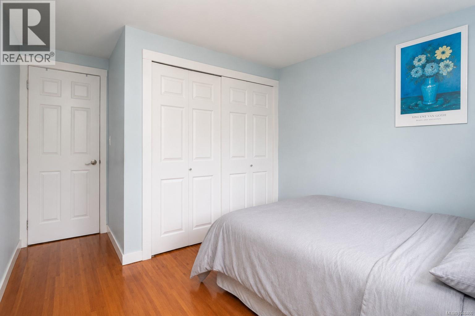
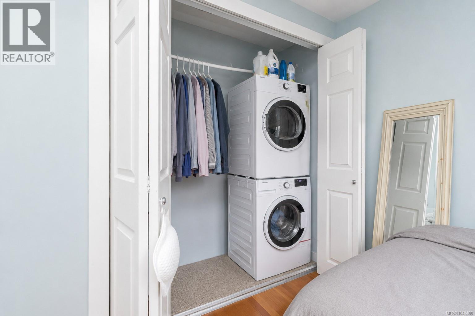
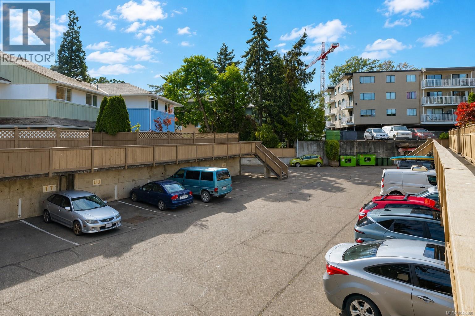
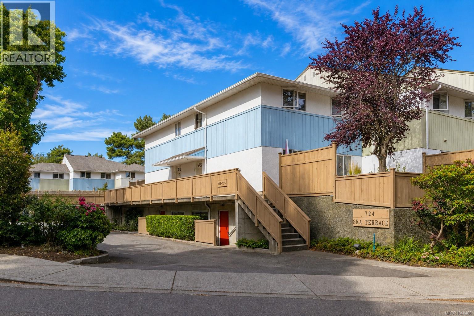
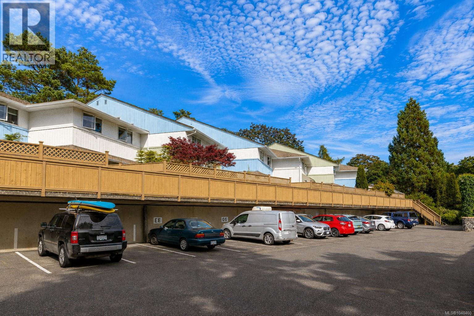
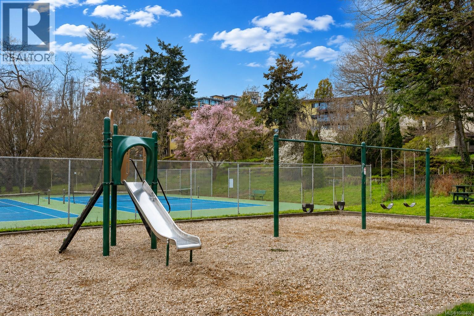
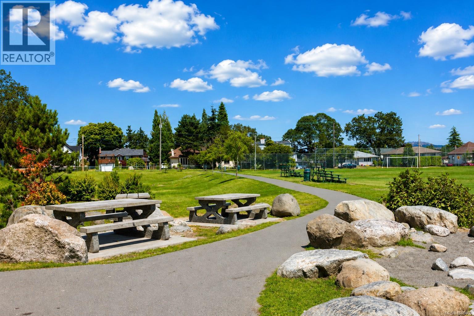
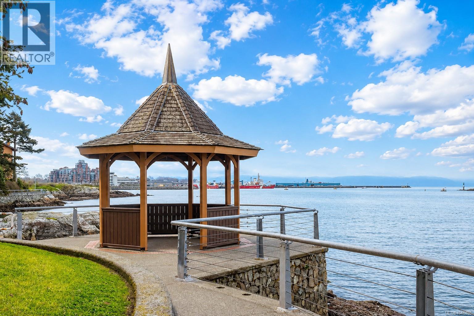
$450 Monthly*Open House Saturday 1pm-2:30pm* Welcome to Sea Terrace! This 2 bedroom townhome offers 850 sq. ft. of well designed living over two levels in a great Victoria West location. The open concept main floor features an updated kitchen and comfortable living and dining areas, with direct access to a large, private, fully fenced south facing patio. At approximately 268 sq. ft., it’s a great sunny outdoor space for gardening, BBQs and entertaining. Upstairs are two bedrooms, including a spacious primary, an updated bathroom and in suite laundry. The home has seen a number of worthwhile improvements, including bamboo flooring, a 3 head heat pump for efficient year round heating and cooling, and a new hot water tank, while still leaving an opportunity for a buyer to add their own cosmetic touches. Sea Terrace is a pet friendly complex with no size restrictions. The unit includes parking and a separate storage locker, with secure bike storage, bonus common laundry and a billiards room also available. Ideally located beside Barnard Park and just steps from the Westsong/Songhees waterfront walkway, with West Bay Marina, Westside Village shopping, cafés, restaurants, transit and downtown Victoria all close by. A great combination of space, private outdoor living, location and value in today’s market. (id:63476)
Open House
This property has open houses!
1:00 pm
Ends at:2:30 pm
Property Details
| MLS® Number | 1048460 |
| Property Type | Single Family |
| Neigbourhood | Victoria West |
| Community Name | Sea Terrace |
| Community Features | Pets Allowed, Family Oriented |
| Features | Curb & Gutter |
| Parking Space Total | 1 |
| Plan | Vis423 |
Building
| Bathroom Total | 1 |
| Bedrooms Total | 2 |
| Appliances | Dishwasher, Dryer, Range - Electric, Refrigerator, Washer |
| Constructed Date | 1976 |
| Cooling Type | Air Conditioned |
| Heating Fuel | Electric |
| Heating Type | Baseboard Heaters, Heat Pump |
| Size Interior | 850 Sqft |
| Type | Row / Townhouse |
Land
| Acreage | No |
| Size Irregular | 850 |
| Size Total | 850 Sqft |
| Size Total Text | 850 Sqft |
| Zoning Type | Multi-family |
Rooms
| Level | Type | Length | Width | Dimensions |
|---|---|---|---|---|
| Second Level | Bedroom | 16' x 8' | ||
| Second Level | Bathroom | 4-Piece | ||
| Second Level | Primary Bedroom | 10' x 11' | ||
| Main Level | Kitchen | 7' x 8' | ||
| Main Level | Dining Room | 10' x 8' | ||
| Main Level | Living Room | 15' x 10' | ||
| Main Level | Entrance | 9' x 3' |
Contact Us
Contact us for more information

The trademarks REALTOR®, REALTORS®, and the REALTOR® logo are controlled by The Canadian Real Estate Association (CREA) and identify real estate professionals who are members of CREA. The trademarks MLS®, Multiple Listing Service® and the associated logos are owned by The Canadian Real Estate Association (CREA) and identify the quality of services provided by real estate professionals who are members of CREA. The trademark DDF® is owned by The Canadian Real Estate Association (CREA) and identifies CREA's Data Distribution Facility (DDF®)
September 04 2026 09:03:54
Victoria Real Estate Board
Exp Realty