
15256 122 St NW Edmonton, Alberta T5X 1P5

$475,000
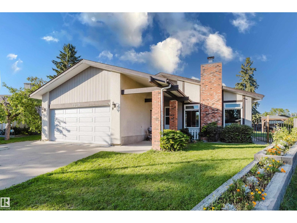
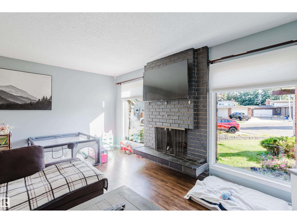
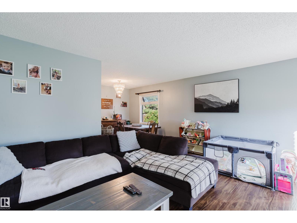
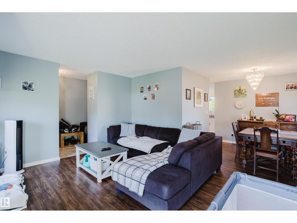
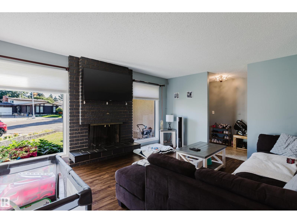
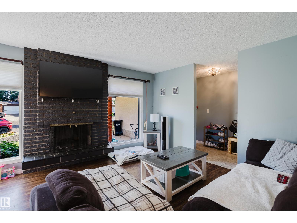
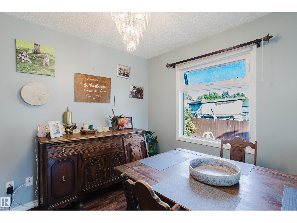
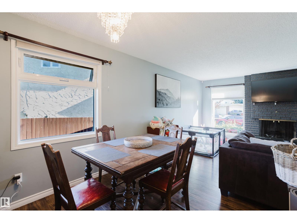
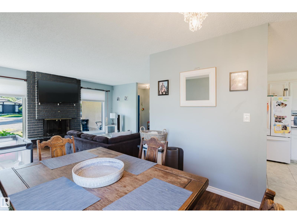
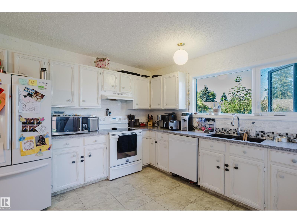
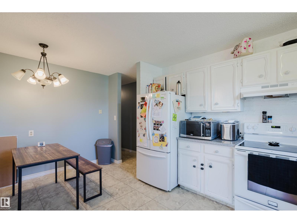
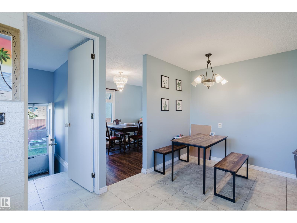
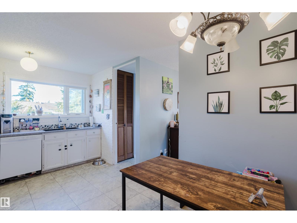
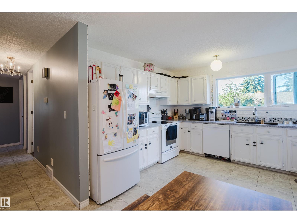
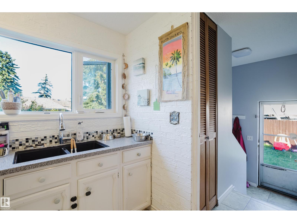
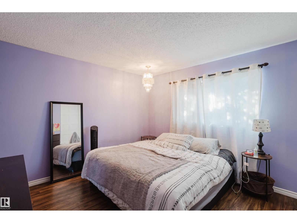
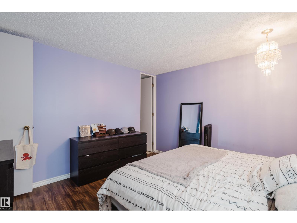
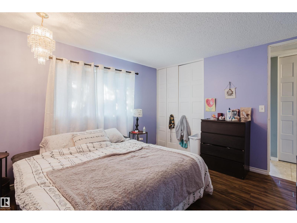
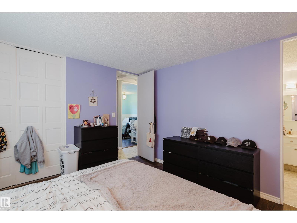
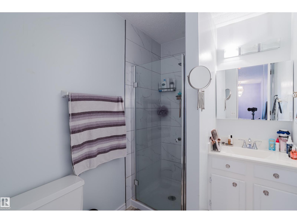
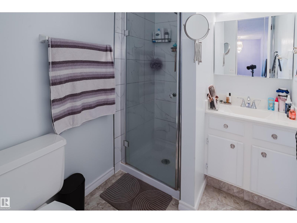
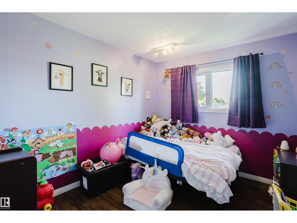
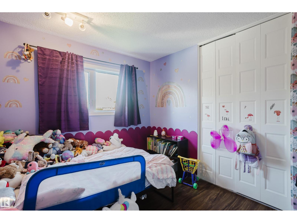
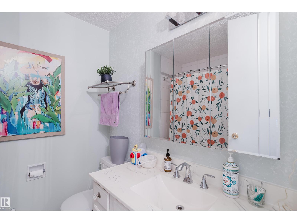
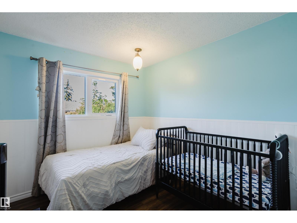
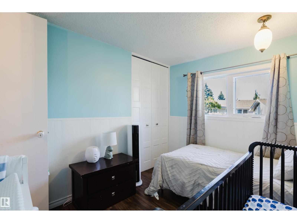
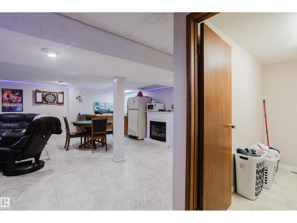
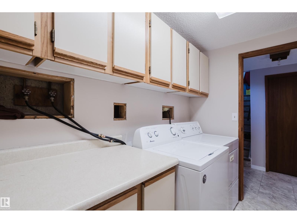
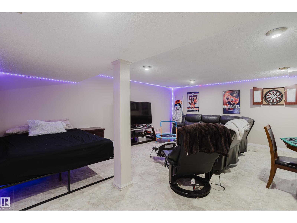
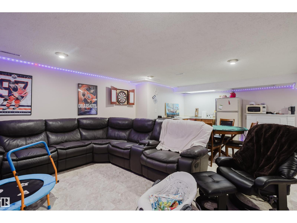
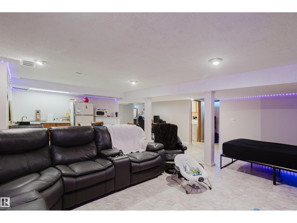
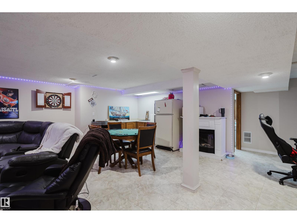
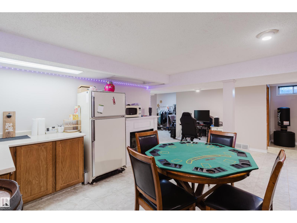
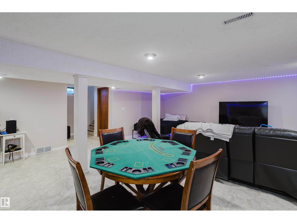
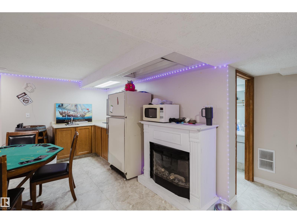
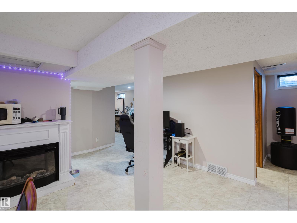
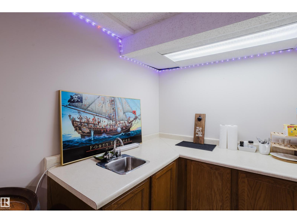
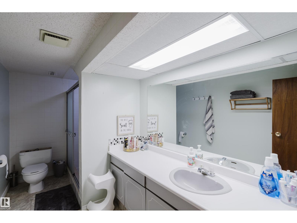
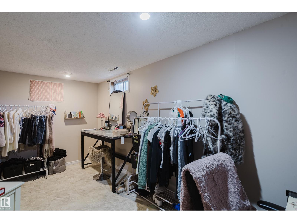
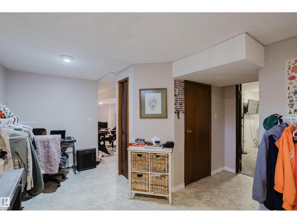
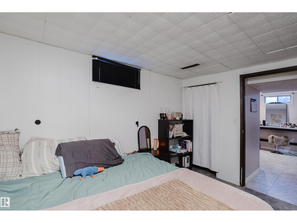
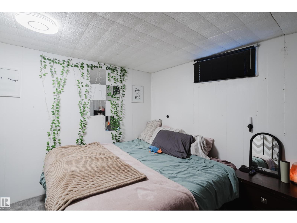
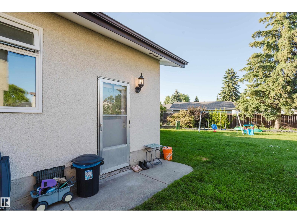
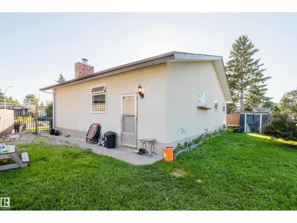
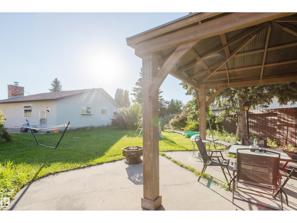
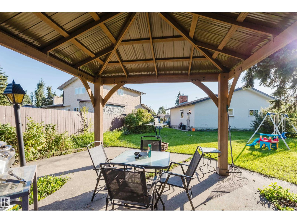
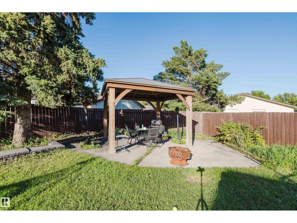
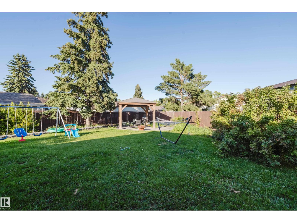
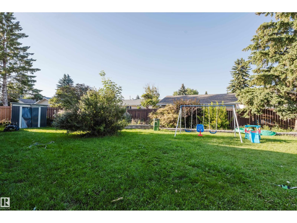
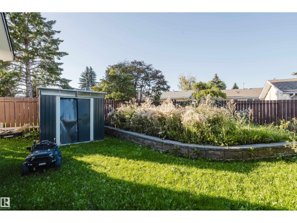
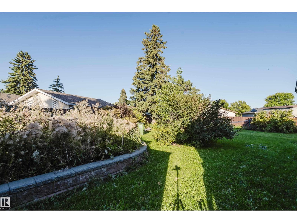
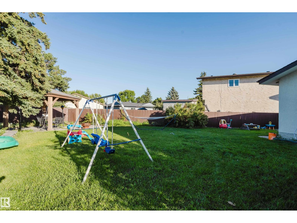
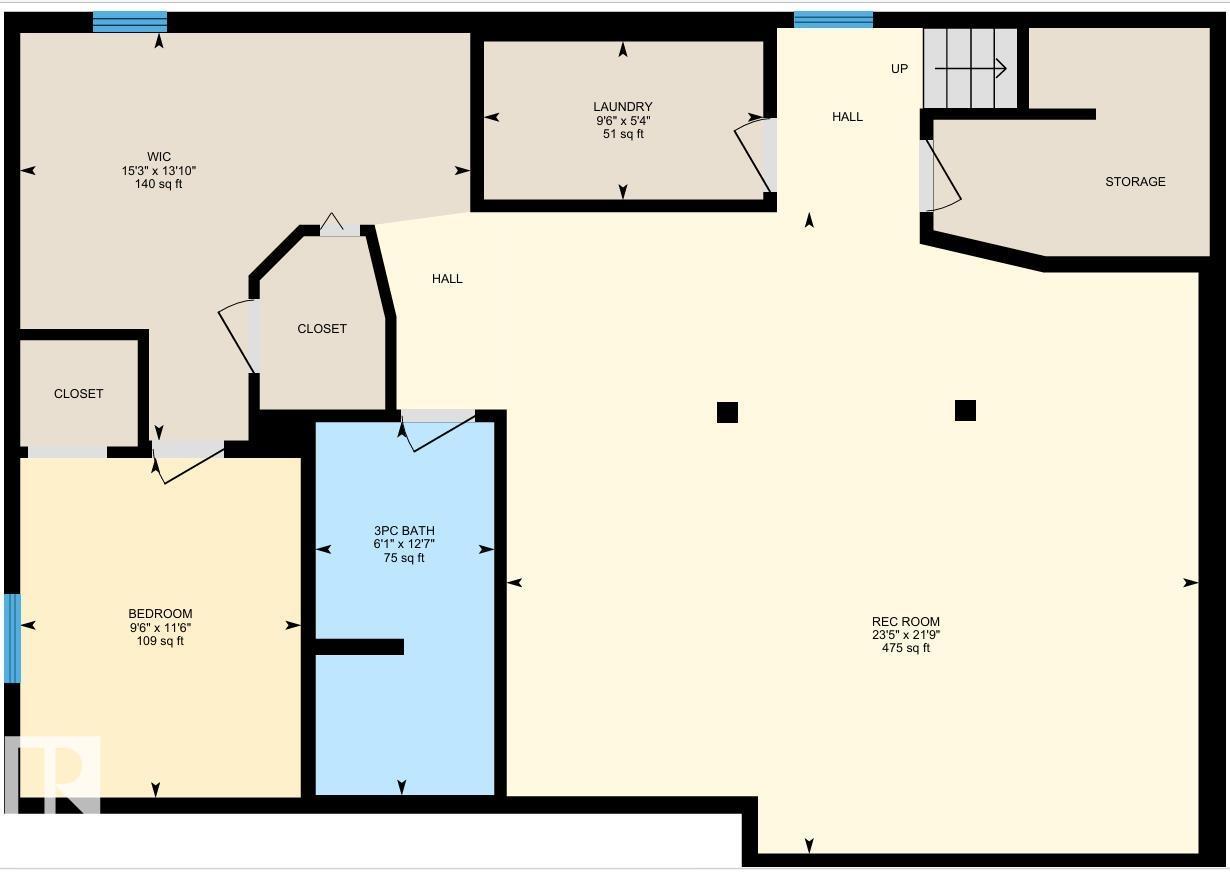
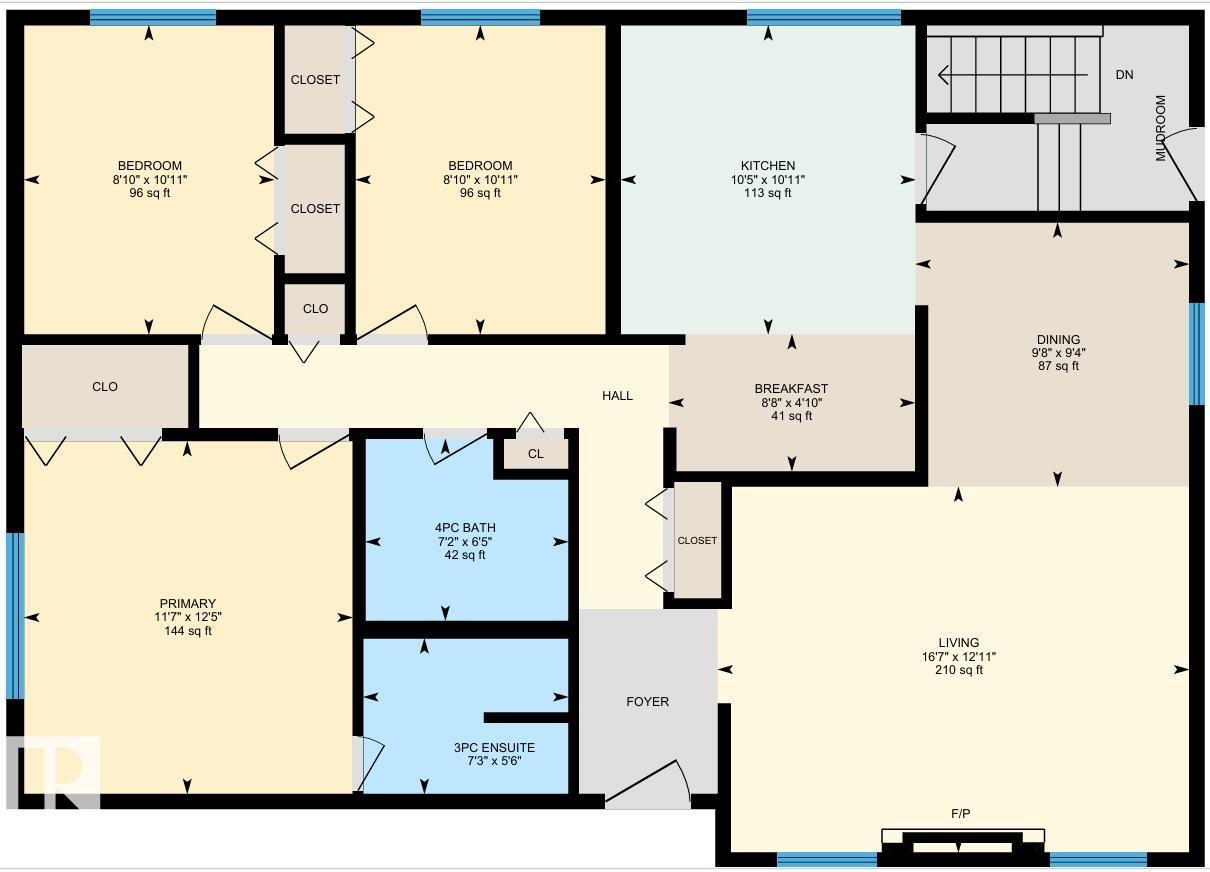
Homes like this don’t come up often anymore. Welcome to the mature community of Caernarvon. This home is on a large pie lot in a private crescent. With over 2300 sqft between both floors & flawless flow through concept, with ample natural lighting. This home is perfect for anyone in the market. Close to public transit, recreation centres, schools, parks & all amenities & so much more to explore. Through the front door to a spacious living room, with a wood burning fireplace, opens to the dining room that opens to the kitchen. No shortage of cabinet space in this kitchen! 3 generously sized bedrooms on the main floor (including the primary) a full 4piece bath & 3piece ensuite. The fully finished basement is open & bright with a kitchenet, living room, bedroom, den/office, 3piece bath & a laundry room at the bottom of the stairs. The potential here is beyond exceptional! Double oversized attached garage is the perfect welcome for those rough Canadian winters. This one wont disappoint! (id:63476)
Property Details
| MLS® Number | E4506839 |
| Property Type | Single Family |
| Neigbourhood | Caernarvon |
| Amenities Near By | Playground, Public Transit, Schools, Shopping |
| Community Features | Public Swimming Pool |
| Features | Cul-de-sac, See Remarks, No Back Lane |
Building
| Bathroom Total | 3 |
| Bedrooms Total | 4 |
| Appliances | Dryer, Garage Door Opener Remote(s), Garage Door Opener, Refrigerator, Stove, Washer |
| Architectural Style | Bungalow |
| Basement Development | Finished |
| Basement Type | Full (finished) |
| Constructed Date | 1975 |
| Construction Style Attachment | Detached |
| Heating Type | Forced Air |
| Stories Total | 1 |
| Size Interior | 1,225 Sqft |
| Type | House |
Parking
| Attached Garage |
Land
| Acreage | No |
| Land Amenities | Playground, Public Transit, Schools, Shopping |
| Size Irregular | 706.47 |
| Size Total | 706.47 M2 |
| Size Total Text | 706.47 M2 |
Rooms
| Level | Type | Length | Width | Dimensions |
|---|---|---|---|---|
| Basement | Family Room | 23'5 x 21'9 | ||
| Basement | Den | 15'3 x 13'10 | ||
| Basement | Bedroom 4 | 9'6 x 11'6 | ||
| Main Level | Living Room | 16'7 x 12'11 | ||
| Main Level | Dining Room | 9'8 x 9'4 | ||
| Main Level | Kitchen | 10'5 x 11'11 | ||
| Main Level | Primary Bedroom | 11'7 x 12'5 | ||
| Main Level | Bedroom 2 | 8'10 x 8'11 | ||
| Main Level | Bedroom 3 | 8'10 x 8'11 |
Contact Us
Contact us for more information

The trademarks REALTOR®, REALTORS®, and the REALTOR® logo are controlled by The Canadian Real Estate Association (CREA) and identify real estate professionals who are members of CREA. The trademarks MLS®, Multiple Listing Service® and the associated logos are owned by The Canadian Real Estate Association (CREA) and identify the quality of services provided by real estate professionals who are members of CREA. The trademark DDF® is owned by The Canadian Real Estate Association (CREA) and identifies CREA's Data Distribution Facility (DDF®)
September 03 2026 04:41:44
REALTORS® Association of Edmonton
Exp Realty