
Unit 5 19 Hirtle Drive Bridgewater, Nova Scotia B4V 3T7

$325,000Maintenance, Common Area Maintenance
$275 Monthly
Maintenance, Common Area Maintenance
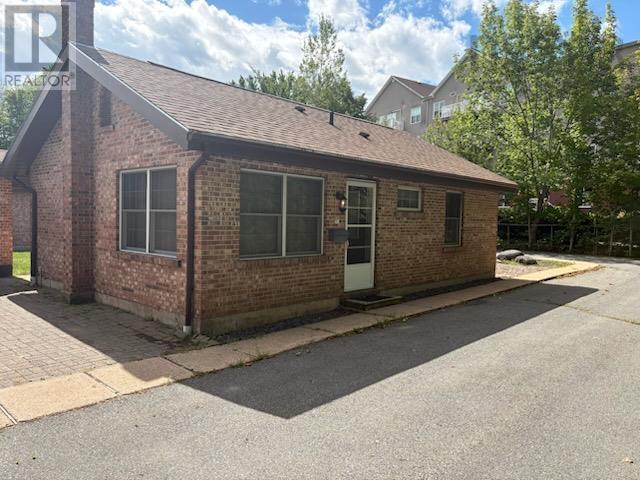
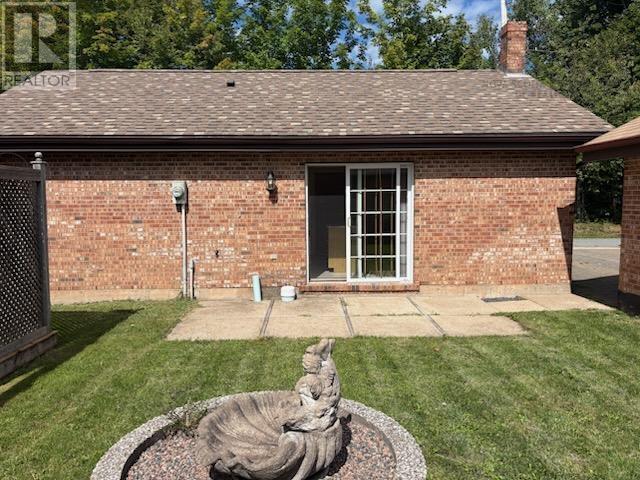
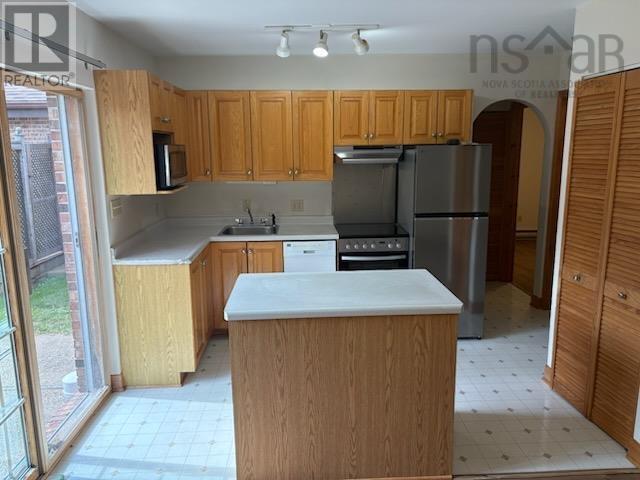
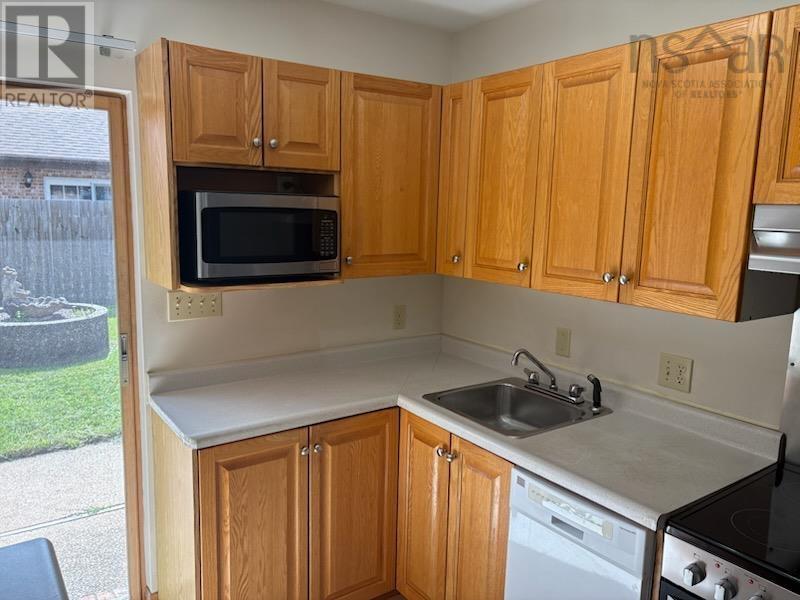
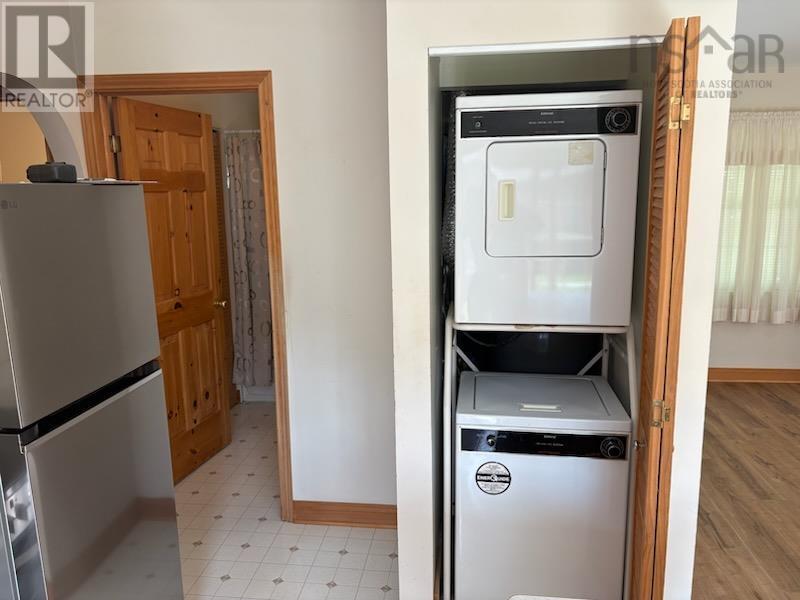
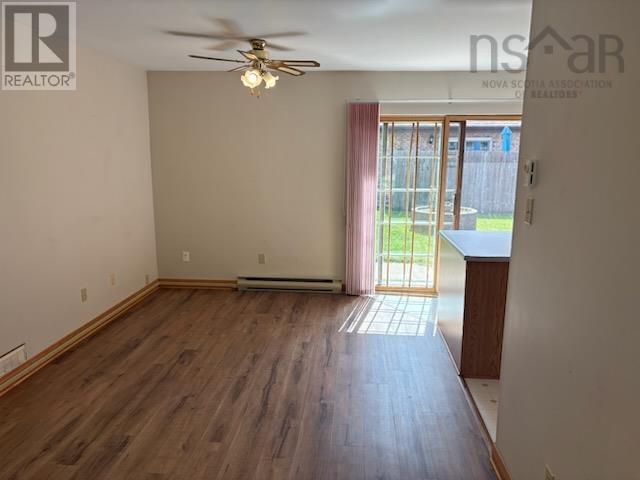
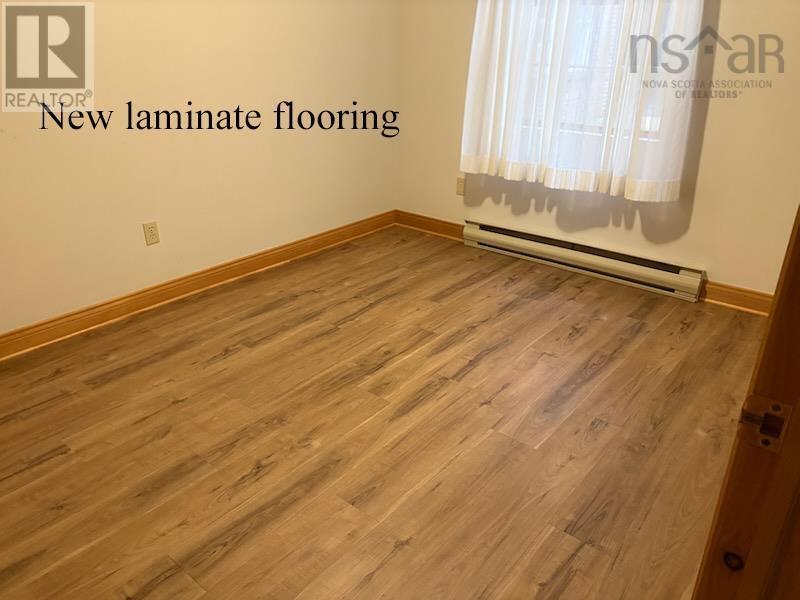
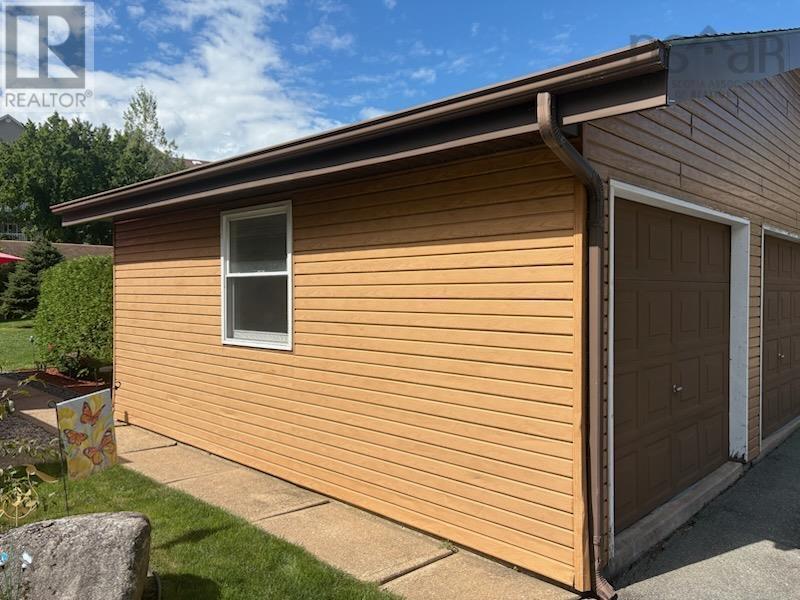
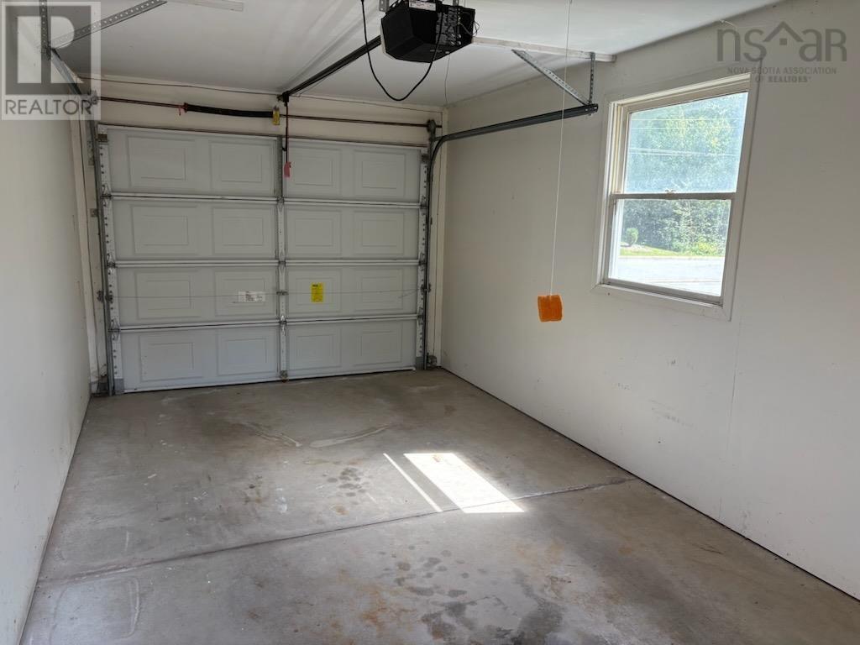
$275 MonthlyHere is a detached single condo unit. There is a patio door out to your back yard lawn, also includes a single garage. Located in the heart of Bridgewater. It's in move-in condition with a new range and fridge. The unit is within walking distance to all amenities including the South Shore Regional Hospital. (id:63476)
Property Details
| MLS® Number | 202622326 |
| Property Type | Single Family |
| Community Name | Bridgewater |
| Amenities Near By | Park, Playground, Public Transit, Shopping, Place Of Worship |
| Community Features | Recreational Facilities |
Building
| Bathroom Total | 1 |
| Bedrooms Above Ground | 2 |
| Bedrooms Total | 2 |
| Appliances | Oven - Electric, Range - Electric, Dishwasher, Dryer - Electric, Washer |
| Basement Type | None |
| Constructed Date | 1980 |
| Construction Style Attachment | Detached |
| Cooling Type | Window Air Conditioner |
| Exterior Finish | Brick |
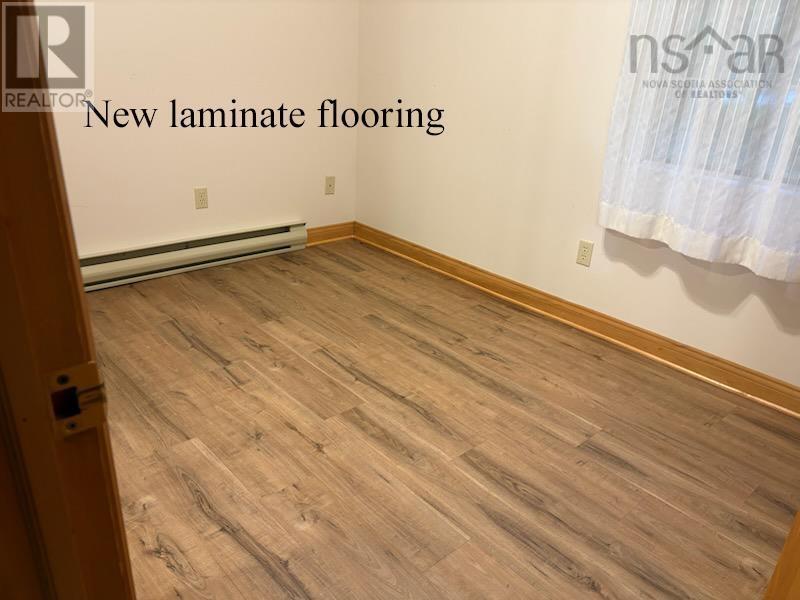
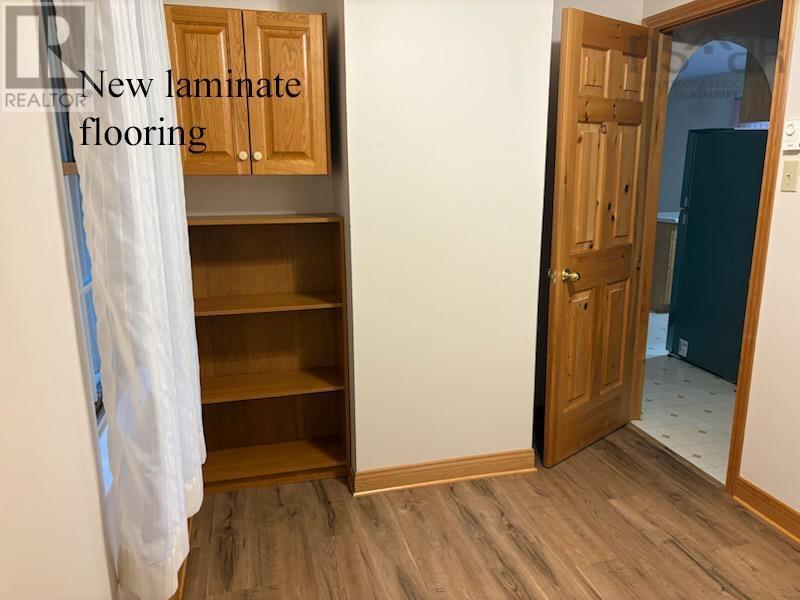
| Flooring Type | Laminate, Linoleum |
| Foundation Type | Poured Concrete |
| Heating Fuel | Electric |
| Heating Type | Baseboard Heaters |
| Stories Total | 1 |
| Size Interior | 704 Sqft |
| Total Finished Area | 704 Sqft |
| Utility Water | Municipal Water |
Parking
| Garage | |
| Attached Garage |
Land
| Acreage | No |
| Land Amenities | Park, Playground, Public Transit, Shopping, Place Of Worship |
| Landscape Features | Partially Landscaped |
| Sewer | Municipal Sewage System |
| Size Irregular | 0.0453 |
| Size Total | 0.0453 Ac |
| Size Total Text | 0.0453 Ac |
Rooms
| Level | Type | Length | Width | Dimensions |
|---|---|---|---|---|
| Main Level | Foyer | 3. x 4 | ||
| Main Level | Living Room | 10.1 x 13.2 | ||
| Main Level | Dining Room | 7.2 x 10.1 | ||
| Main Level | Kitchen | 8.3 x 9.4 | ||
| Main Level | Primary Bedroom | 8.10 x 11.6 | ||
| Main Level | Bedroom | 7.7 x 9.11 | ||
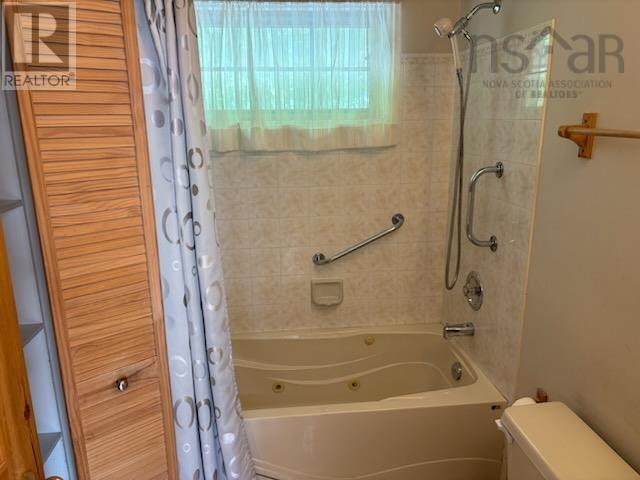
| Main Level | 3pc Bathroom | 4.11 x 7.7-3pc | ||
| Main Level | Laundry Room | 3. x 3 |
Contact Us
Contact us for more information

The trademarks REALTOR®, REALTORS®, and the REALTOR® logo are controlled by The Canadian Real Estate Association (CREA) and identify real estate professionals who are members of CREA. The trademarks MLS®, Multiple Listing Service® and the associated logos are owned by The Canadian Real Estate Association (CREA) and identify the quality of services provided by real estate professionals who are members of CREA. The trademark DDF® is owned by The Canadian Real Estate Association (CREA) and identifies CREA's Data Distribution Facility (DDF®)
September 04 2026 02:44:37
Nova Scotia Association of REALTORS®
Engel & Volkers (Lunenburg)