
94 Sackville Street Caledon, Ontario L7E 1B8

$898,000
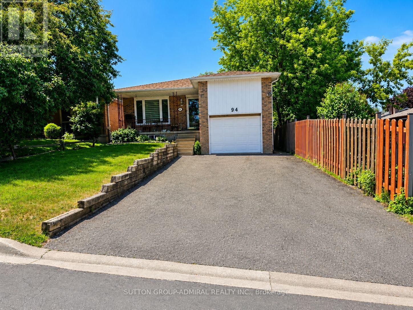
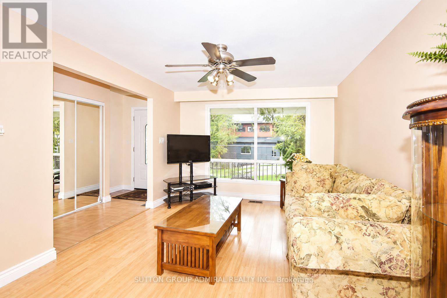
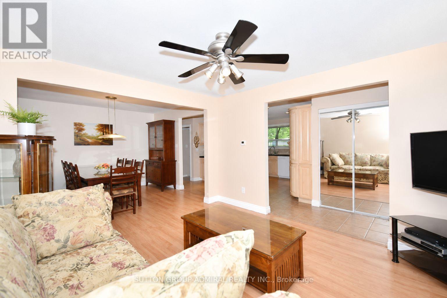
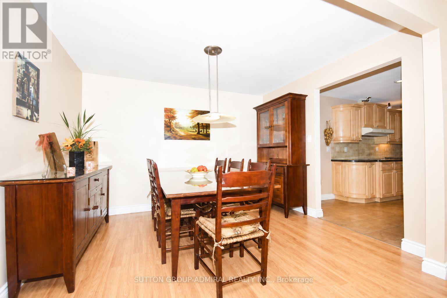
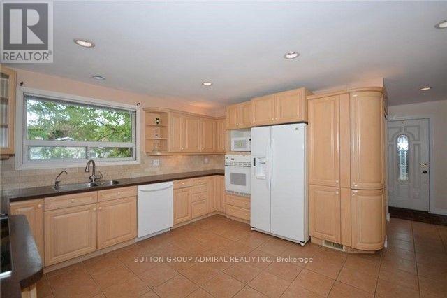
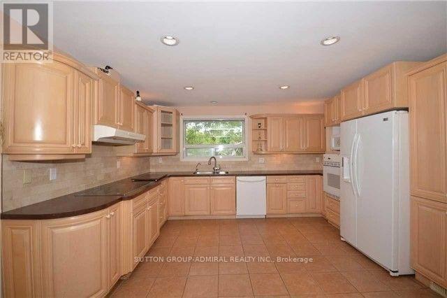
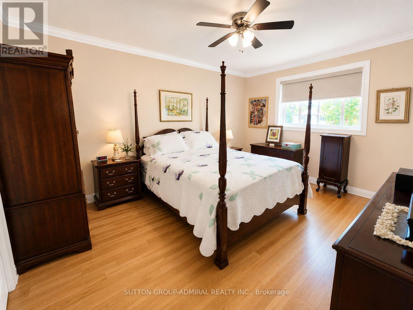
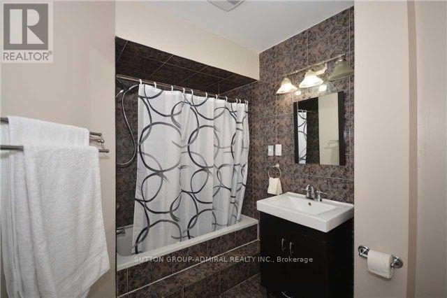
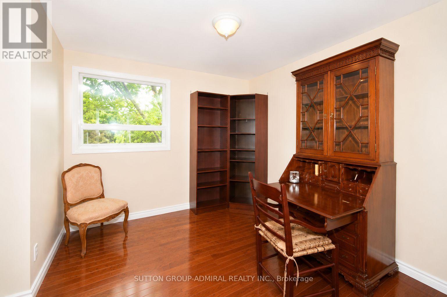
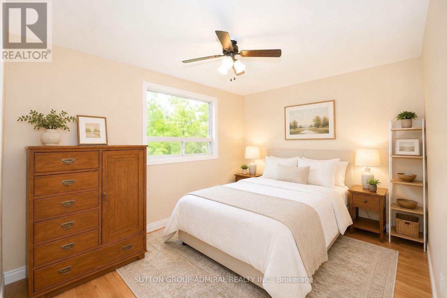
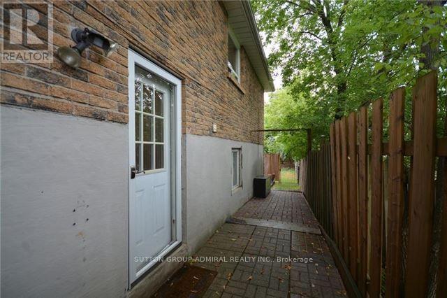
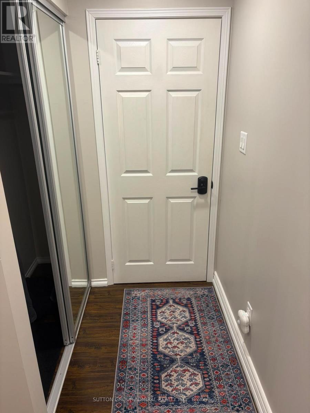
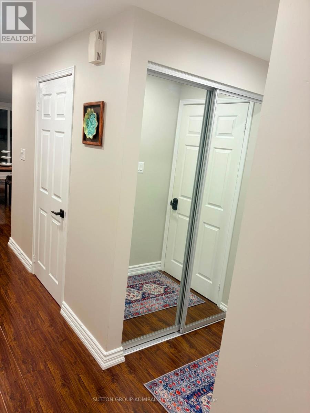
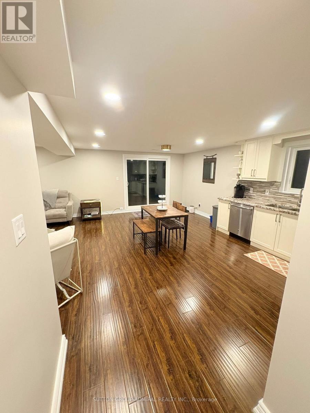
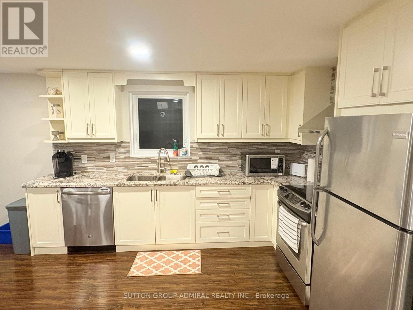
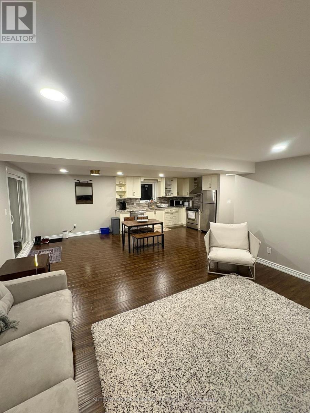
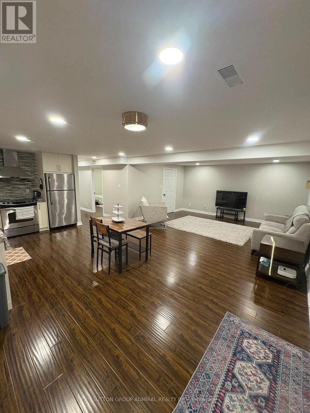
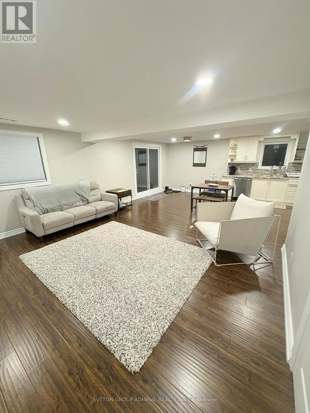
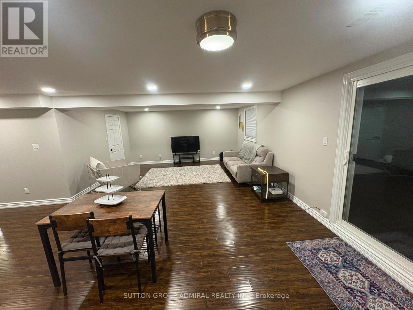
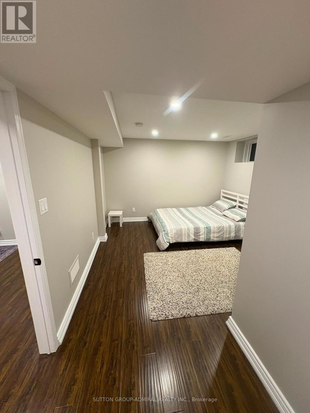
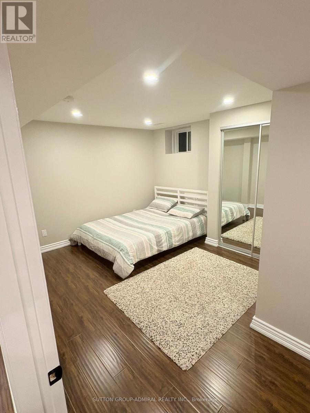
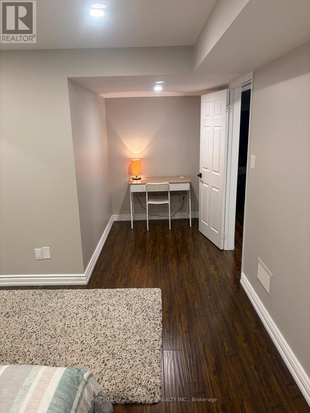
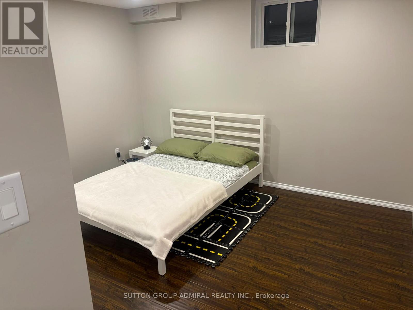
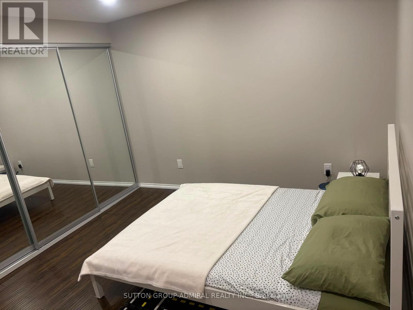
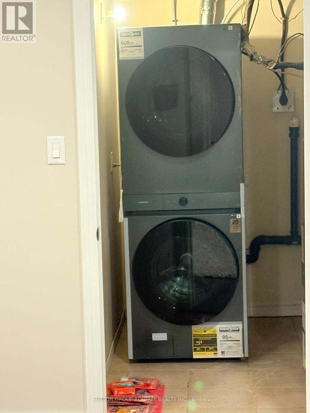
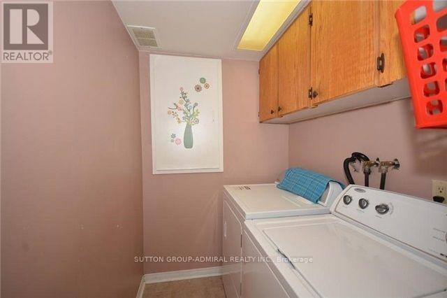
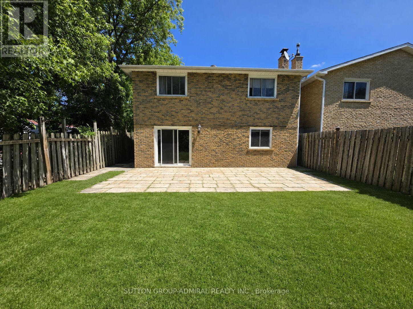
Attention investors! Rare investment opportunity in prime Bolton! Well-maintained bungalow on prime lot 35x150 ft renovated over the years, featuring two self-contained units with tenants willing to stay. Strong rental income of $4,700 monthly rent ($2,400 main floor and $2,300 basement).The bright main floor offers 3 bedrooms and 2 bathrooms with an open-concept living and dining area, a spacious eat-in kitchen with custom cabinetry, built-in appliances, backsplash, pantry, and ample storage. The primary bedroom features a 4-piece ensuite, good size two additional bedrooms share a 3-piece bathroom.Beautifully finished walk-out basement with lower-level apartment features additional separate entrance, 2 bedrooms, an excellent layout, engineered wood floors, pot lights, updated windows and doors, a stylish kitchen with custom cabinetry, granite countertops, stainless steel appliances, and a breakfast area with walk-out to a private interlocked patio. Separate washer and dryer.Ideally located within walking distance to downtown Bolton, parks, the Humber River trails, restaurants, shopping, schools, and everyday amenities. (id:63476)
Property Details
| MLS® Number | W13740624 |
| Property Type | Single Family |
| Community Name | Bolton West |
| Amenities Near By | Park |
| Community Features | Community Centre |
| Equipment Type | Water Heater |
| Features | Conservation/green Belt, Carpet Free |
| Parking Space Total | 5 |
| Rental Equipment Type | Water Heater |
| Structure | Shed |
Building
| Bathroom Total | 3 |
| Bedrooms Above Ground | 3 |
| Bedrooms Below Ground | 2 |
| Bedrooms Total | 5 |
| Age | 31 To 50 Years |
| Appliances | Cooktop, Dishwasher, Dryer, Microwave, Oven, Stove, Washer, Refrigerator |
| Architectural Style | Bungalow |
| Basement Development | Finished |
| Basement Features | Walk Out, Separate Entrance |
| Basement Type | N/a (finished), N/a |
| Construction Style Attachment | Detached |
| Cooling Type | Central Air Conditioning |
| Exterior Finish | Brick |
| Flooring Type | Ceramic, Laminate, Hardwood |
| Foundation Type | Concrete |
| Heating Fuel | Natural Gas |
| Heating Type | Forced Air |
| Stories Total | 1 |
| Size Interior | 1,100 - 1,500 Sqft |
| Type | House |
| Utility Water | Municipal Water |
Parking
| Attached Garage | |
| Garage |
Land
| Acreage | No |
| Fence Type | Fenced Yard |
| Land Amenities | Park |
| Sewer | Sanitary Sewer |
| Size Depth | 150 Ft ,1 In |
| Size Frontage | 35 Ft |
| Size Irregular | 35 X 150.1 Ft |
| Size Total Text | 35 X 150.1 Ft |
| Surface Water | River/stream |
| Zoning Description | Residential |
Rooms
| Level | Type | Length | Width | Dimensions |
|---|---|---|---|---|
| Basement | Kitchen | 3.5 m | 3 m | 3.5 m x 3 m |
| Basement | Eating Area | 3.5 m | 3 m | 3.5 m x 3 m |
| Basement | Recreational, Games Room | 4.5 m | 3.2 m | 4.5 m x 3.2 m |
| Basement | Bedroom 4 | 3.5 m | 3.4 m | 3.5 m x 3.4 m |
| Basement | Bedroom 5 | 3.6 m | 3.6 m | 3.6 m x 3.6 m |
| Main Level | Kitchen | 4.4 m | 4.2 m | 4.4 m x 4.2 m |
| Main Level | Living Room | 7.73 m | 3.5 m | 7.73 m x 3.5 m |
| Main Level | Dining Room | 7.73 m | 3.5 m | 7.73 m x 3.5 m |
| Main Level | Primary Bedroom | 4.4 m | 3.5 m | 4.4 m x 3.5 m |
| Main Level | Bedroom 2 | 4.4 m | 3 m | 4.4 m x 3 m |
| Main Level | Bedroom 3 | 3.3 m | 2.8 m | 3.3 m x 2.8 m |
Utilities
| Cable | Available |
| Electricity | Installed |
| Sewer | Installed |
Contact Us
Contact us for more information

The trademarks REALTOR®, REALTORS®, and the REALTOR® logo are controlled by The Canadian Real Estate Association (CREA) and identify real estate professionals who are members of CREA. The trademarks MLS®, Multiple Listing Service® and the associated logos are owned by The Canadian Real Estate Association (CREA) and identify the quality of services provided by real estate professionals who are members of CREA. The trademark DDF® is owned by The Canadian Real Estate Association (CREA) and identifies CREA's Data Distribution Facility (DDF®)
September 03 2026 03:35:48
Toronto Regional Real Estate Board
Sutton Group-Admiral Realty Inc.