
202 2326 Oak Bay Ave Oak Bay, British Columbia V8R 1G9

$1,449,000Maintenance,
$776.56 Monthly
Maintenance,
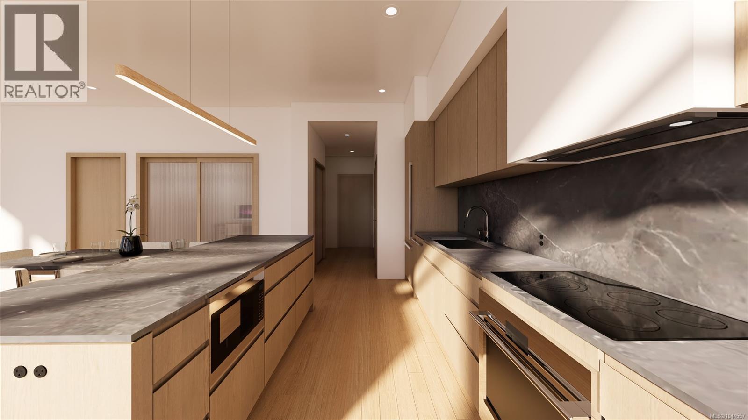
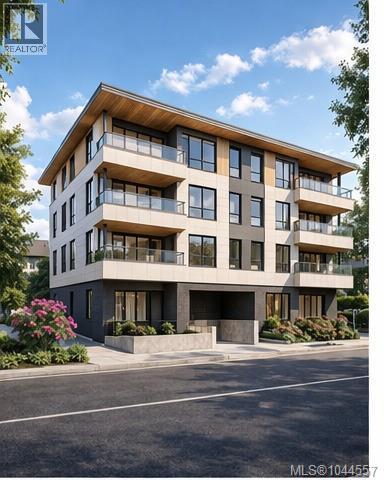
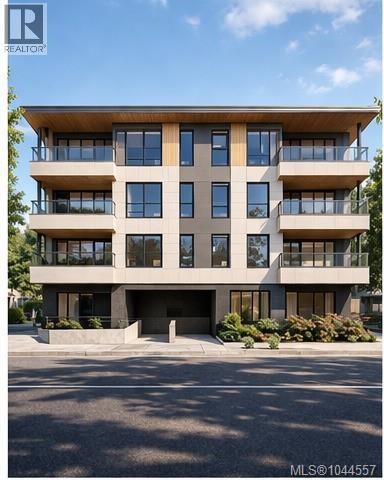
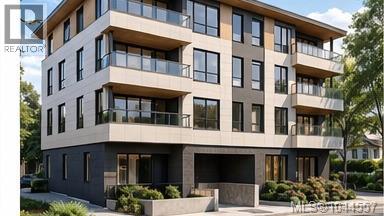
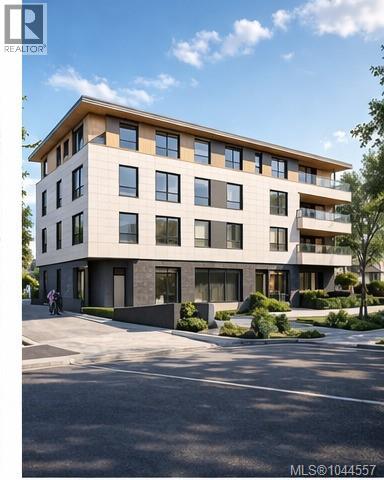
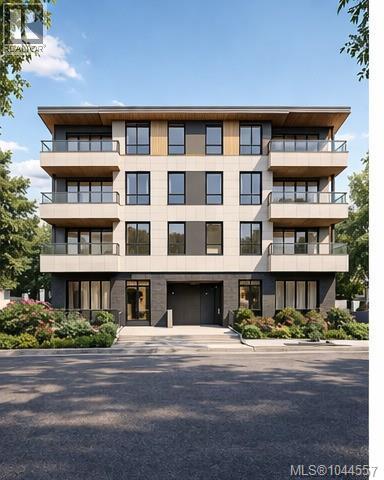
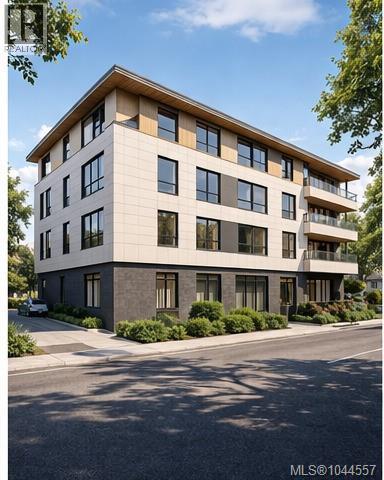
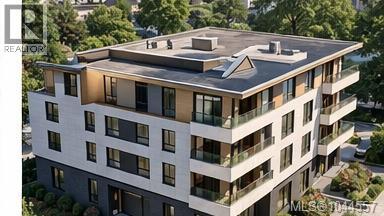
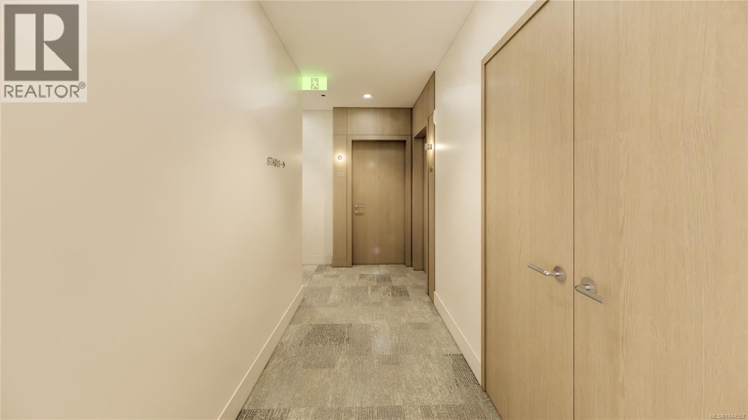
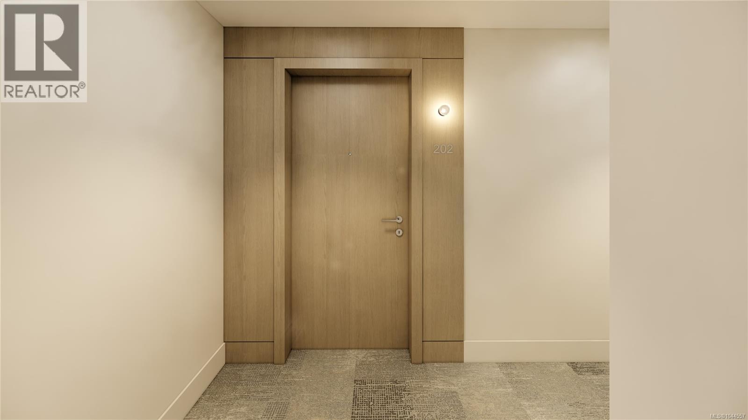
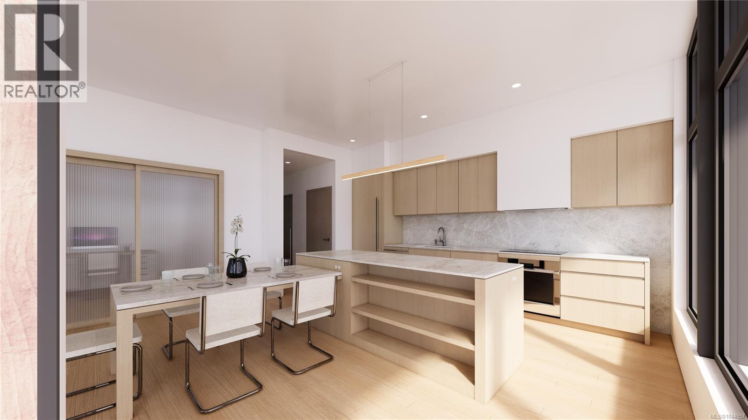
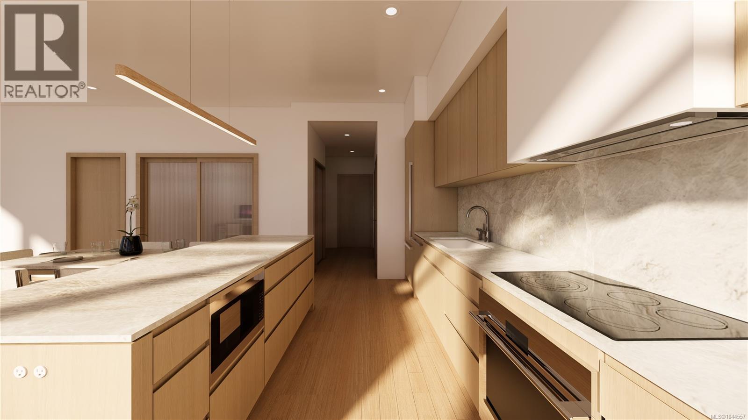
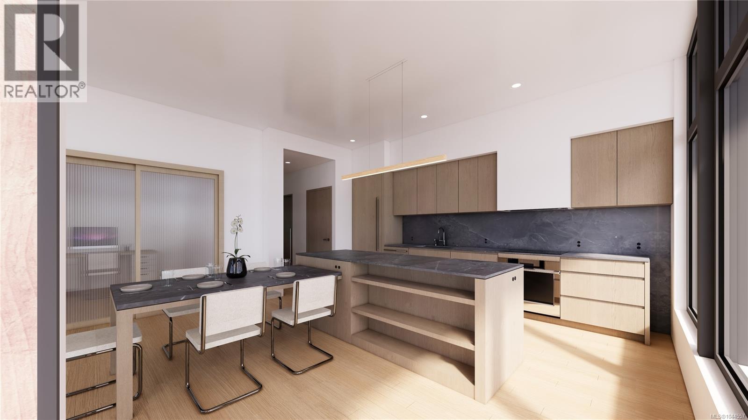
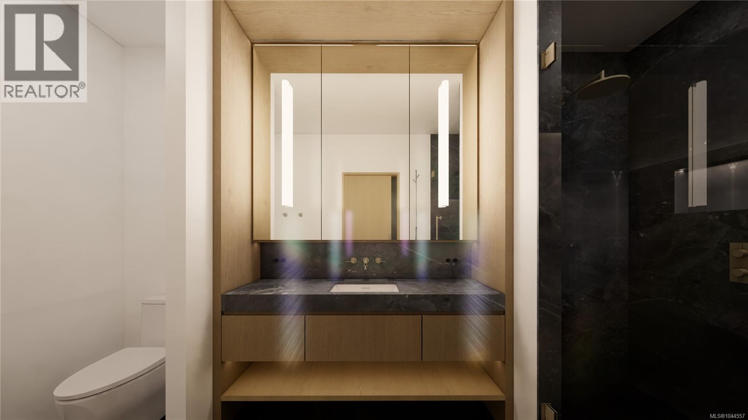
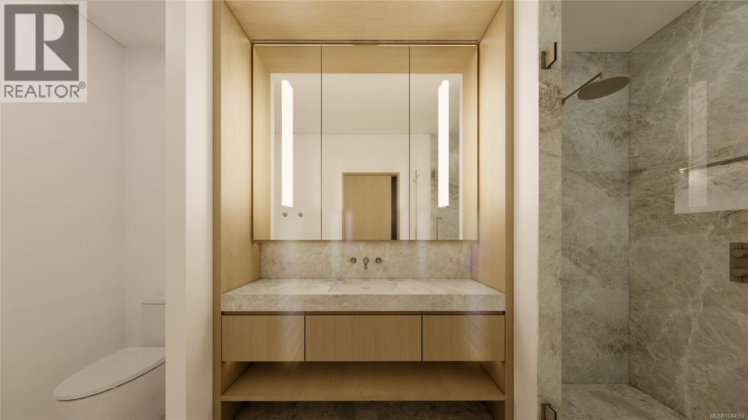
$776.56 MonthlyAN EXCEPTIONAL NEW ADDRESS IN OAK BAY. A rare collection of just 15 luxury residences is coming to one of Victoria’s most coveted neighbourhoods. Crafted by Vidalin Group and designed by Spaciz, this boutique development brings together exceptional architecture, elevated interiors and timeless craftsmanship. A refined mix of 1-bedroom, 2-bedroom and 2-bedroom-plus-den residences features high-end millwork, rich hardwood flooring, elegant quartz countertops, and premium Bosch and Miele appliances. Solar panels and a Net Zero goal reflect a forward-thinking commitment to energy efficiency and eco-conscious living. Secure underground parking includes storage at every stall, with EV chargers roughed in to each parking space. Best of all, Oak Bay Village is right outside your door, with boutique shops, restaurants, cafés, parks, recreation and the ocean all within an easy walk. Backed by the 2-5-10 New Home Warranty. Pre-sale opportunities now available. Expected completion 2028. (id:63476)
Property Details
| MLS® Number | 1044557 |
| Property Type | Single Family |
| Neigbourhood | North Oak Bay |
| Community Features | Pets Allowed With Restrictions, Family Oriented |
| Parking Space Total | 1 |
| Plan | 39906 |
Building
| Bathroom Total | 2 |
| Bedrooms Total | 2 |
| Appliances | Range, Dishwasher, Dryer, Range - Induction, Refrigerator, Washer |
| Constructed Date | 2028 |
| Cooling Type | Air Conditioned |
| Fire Protection | Fire Alarm System, Sprinkler System-fire |
| Heating Fuel | Electric, Other |
| Heating Type | Heat Pump |
| Size Interior | 995 Sqft |
| Type | Apartment |
Land
| Acreage | No |
| Size Irregular | 10562 |
| Size Total | 10562 Sqft |
| Size Total Text | 10562 Sqft |
| Zoning Type | Residential |
Rooms
| Level | Type | Length | Width | Dimensions |
|---|---|---|---|---|
| Main Level | Living Room | 11'0 x 14'5 | ||
| Main Level | Ensuite | 4-Piece | ||
| Main Level | Primary Bedroom | 17'3 x 9'8 | ||
| Main Level | Kitchen | 10'0 x 10'4 | ||
| Main Level | Laundry Room | 7'1 x 6'4 | ||
| Main Level | Bathroom | 3-Piece | ||
| Main Level | Bedroom | 9'7 x 11'10 | ||
| Main Level | Dining Room | 8'0 x 9'5 | ||
| Main Level | Entrance | 3'10 x 10'8 |
Contact Us
Contact us for more information

The trademarks REALTOR®, REALTORS®, and the REALTOR® logo are controlled by The Canadian Real Estate Association (CREA) and identify real estate professionals who are members of CREA. The trademarks MLS®, Multiple Listing Service® and the associated logos are owned by The Canadian Real Estate Association (CREA) and identify the quality of services provided by real estate professionals who are members of CREA. The trademark DDF® is owned by The Canadian Real Estate Association (CREA) and identifies CREA's Data Distribution Facility (DDF®)
September 03 2026 04:26:32
Victoria Real Estate Board
Coldwell Banker Oceanside Real Estate, RE/MAX Camosun