
12130 124 St NW Edmonton, Alberta T5L 0M9

$349,999
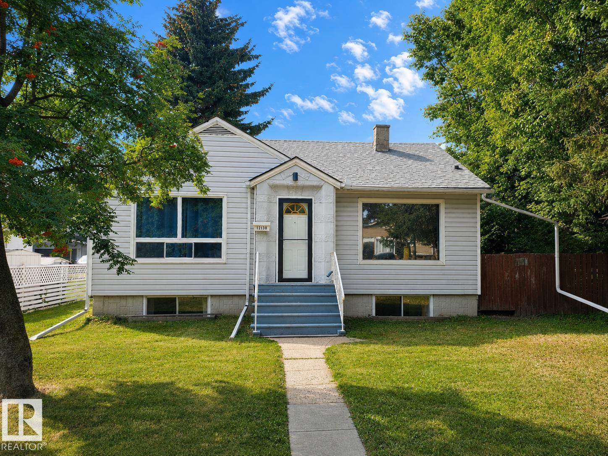
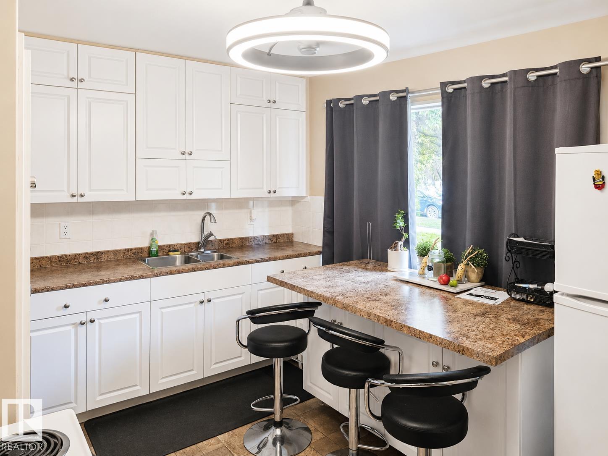
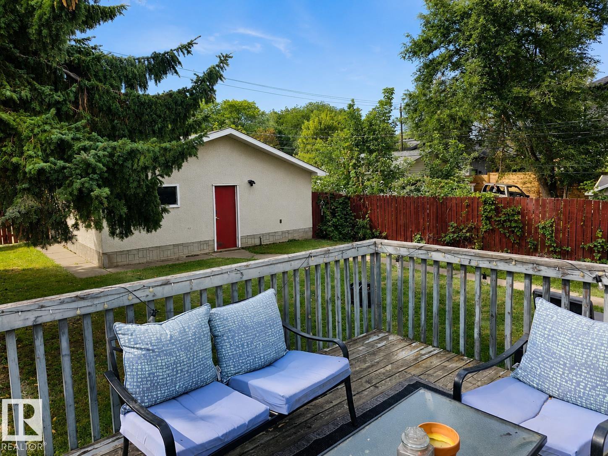
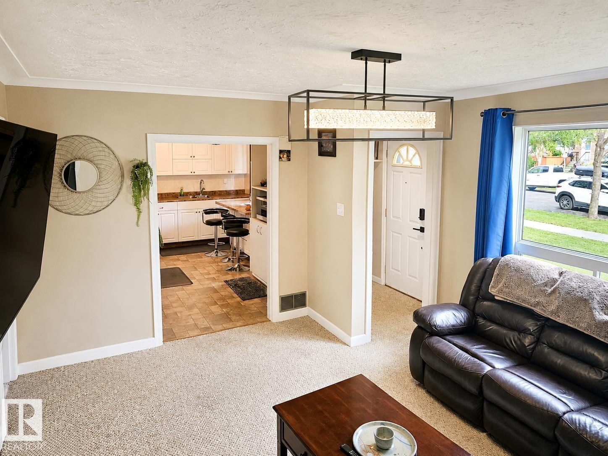
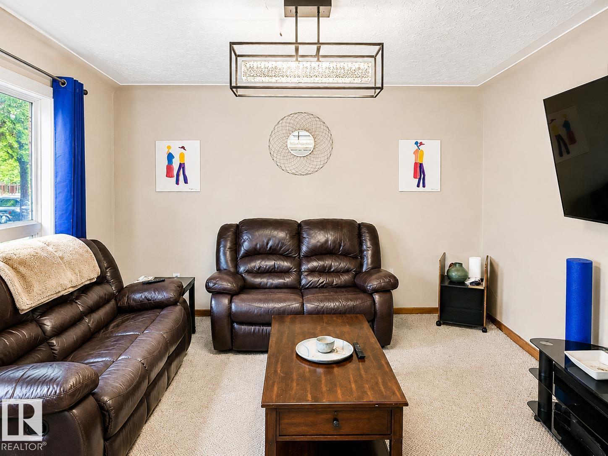
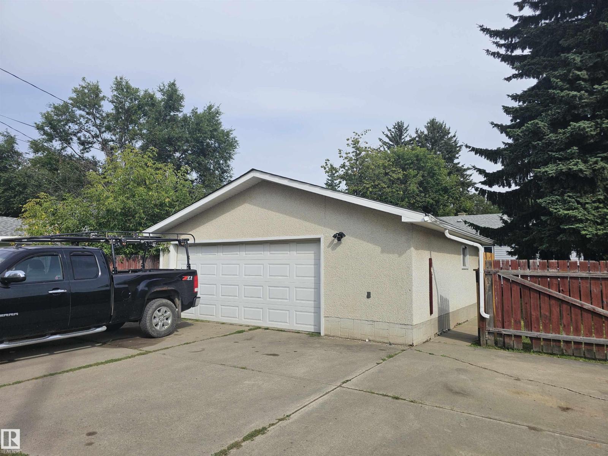
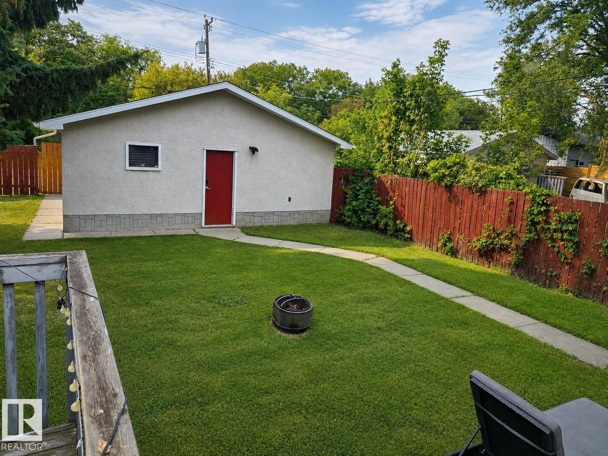
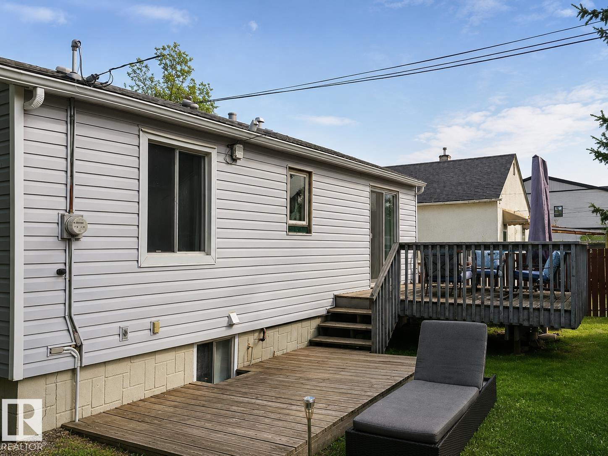
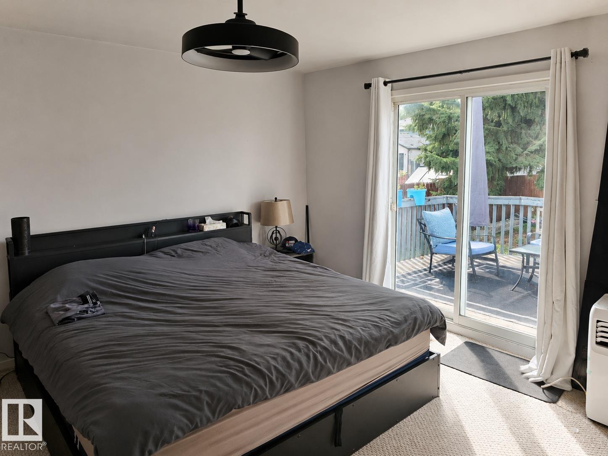
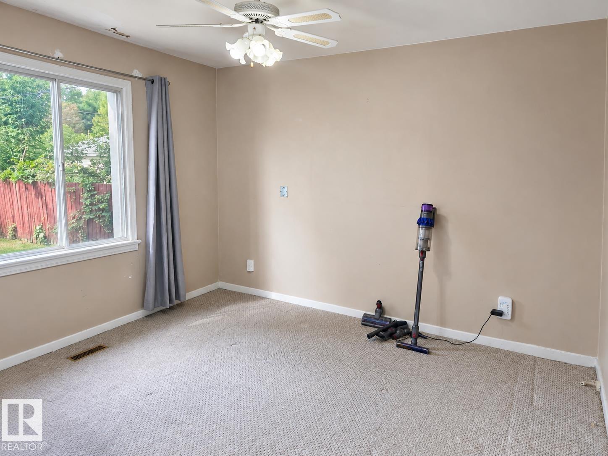
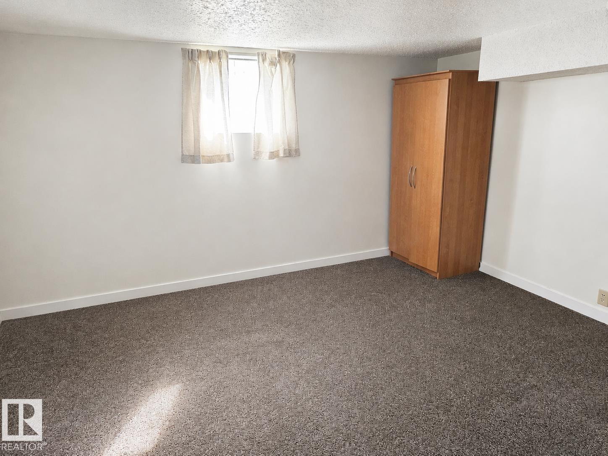
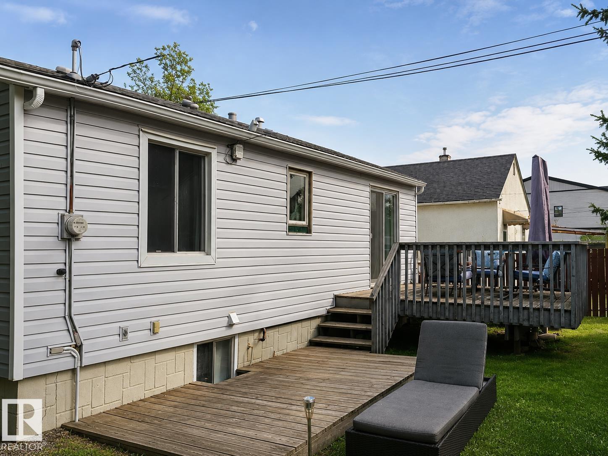
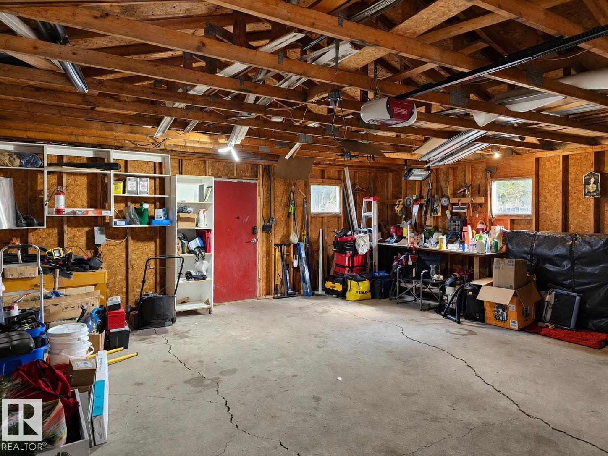
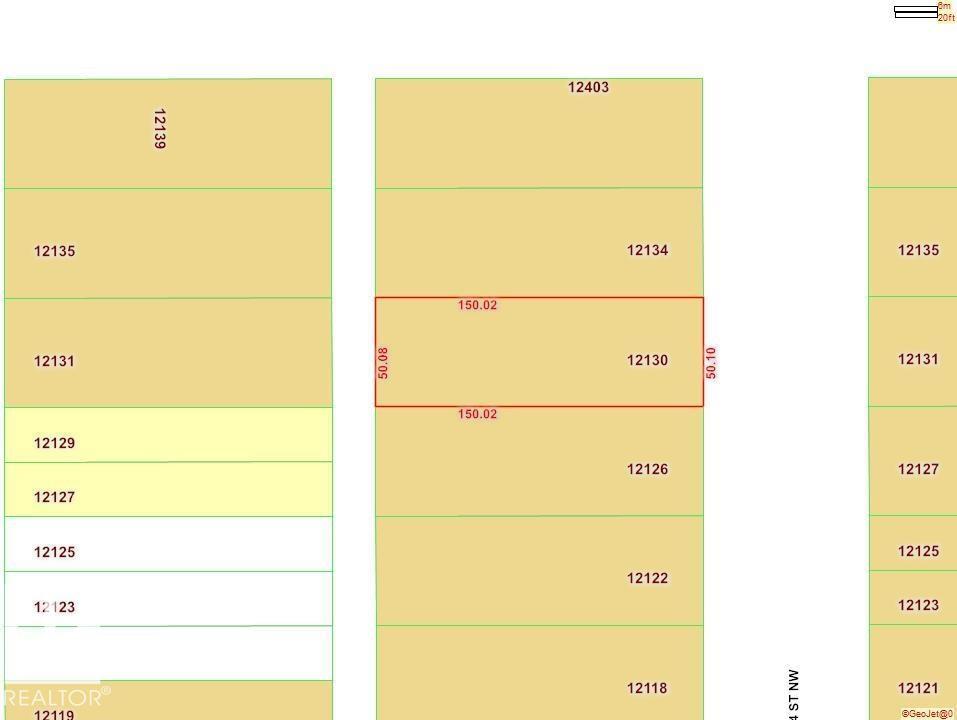
PRICED TO SELL in popular Prince Rupert! This solid raised bungalow offers 3 bedrooms, 2 bathrooms, a huge lot, RV parking and an oversized double detached garage—an outstanding opportunity for homeowners or investors, with potential for infill development down the road. 50 foot by 150 foot lot this character home features a modern kitchen and a spacious primary bedroom with patio doors opening onto the deck overlooking the impressive backyard and garage. A separate side entrance leads directly to the finished basement, complete with a large recreation room, bedroom and 3-piece bathroom. Enjoy a functional floor plan, plenty of usable living space and timeless character, with excellent potential to personalize or enhance. Located on a beautiful tree-lined street surrounded by charming older homes and attractive new construction. A rare combination of home, land, parking and garage space in a desirable west-central Edmonton neighbourhood! Rent to Own Option available on this home! (id:63476)
Property Details
| MLS® Number | E4506789 |
| Property Type | Single Family |
| Neigbourhood | Prince Charles |
| Features | No Animal Home, No Smoking Home |
| Parking Space Total | 5 |
Building
| Bathroom Total | 2 |
| Bedrooms Total | 3 |
| Appliances | Dryer, Refrigerator, Stove, Washer |
| Architectural Style | Raised Bungalow |
| Basement Development | Finished |
| Basement Type | Full (finished) |
| Constructed Date | 1949 |
| Construction Style Attachment | Detached |
| Heating Type | Forced Air |
| Stories Total | 1 |
| Size Interior | 856 Sqft |
| Type | House |
Parking
| Detached Garage | |
| Oversize | |
| R V |
Land
| Acreage | No |
| Fence Type | Fence |
| Size Irregular | 696.73 |
| Size Total | 696.73 M2 |
| Size Total Text | 696.73 M2 |
Rooms
| Level | Type | Length | Width | Dimensions |
|---|---|---|---|---|
| Lower Level | Bedroom 3 | Measurements not available | ||
| Lower Level | Recreation Room | Measurements not available | ||
| Main Level | Living Room | Measurements not available | ||
| Main Level | Dining Room | Measurements not available | ||
| Main Level | Kitchen | Measurements not available | ||
| Main Level | Primary Bedroom | Measurements not available | ||
| Main Level | Bedroom 2 | Measurements not available |
Contact Us
Contact us for more information

The trademarks REALTOR®, REALTORS®, and the REALTOR® logo are controlled by The Canadian Real Estate Association (CREA) and identify real estate professionals who are members of CREA. The trademarks MLS®, Multiple Listing Service® and the associated logos are owned by The Canadian Real Estate Association (CREA) and identify the quality of services provided by real estate professionals who are members of CREA. The trademark DDF® is owned by The Canadian Real Estate Association (CREA) and identifies CREA's Data Distribution Facility (DDF®)
September 03 2026 04:11:31
REALTORS® Association of Edmonton
Maxwell Polaris