
2800 Front Road Loyalist, Ontario K0H 2S0

$884,900
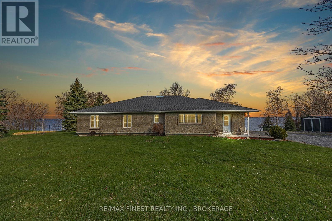
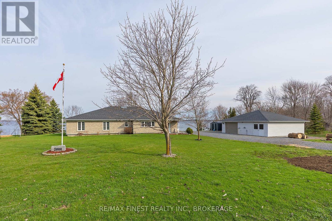
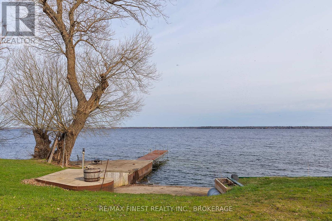
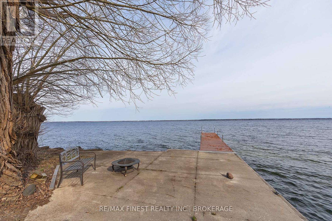
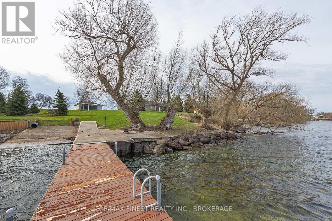
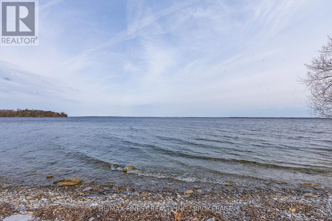
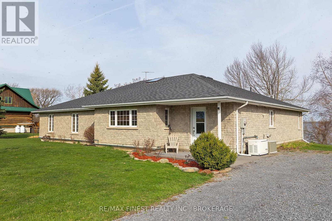
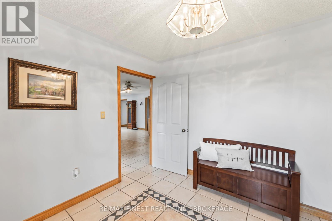
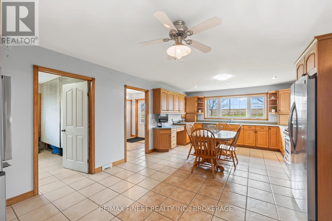
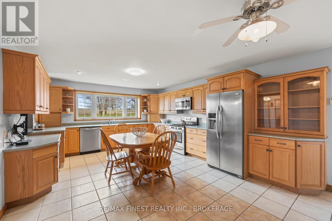
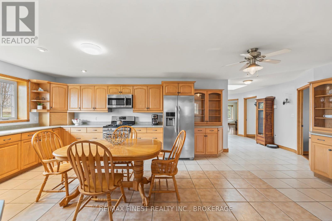
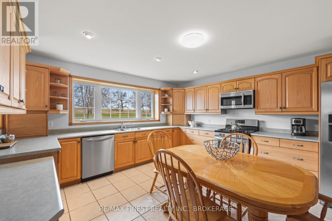
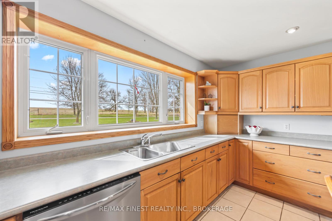
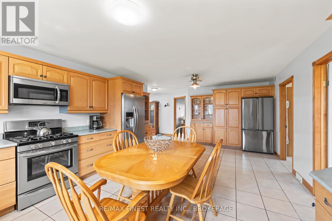
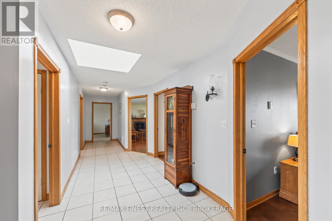
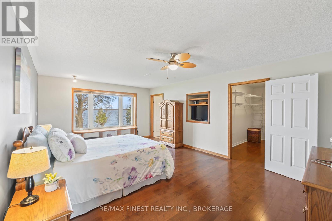
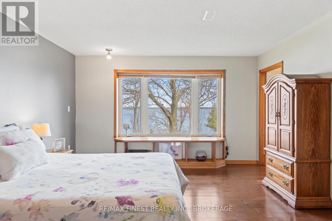
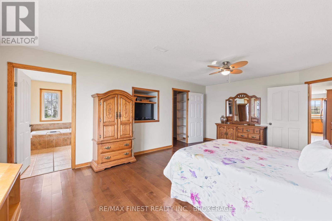
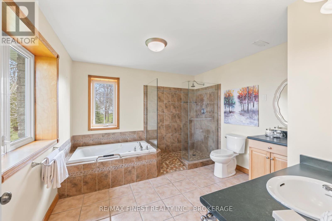
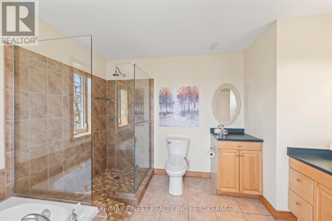
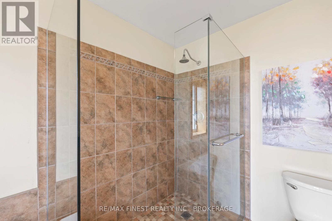
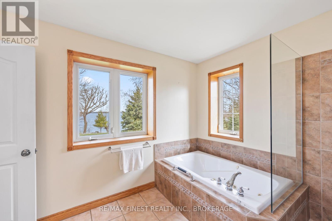
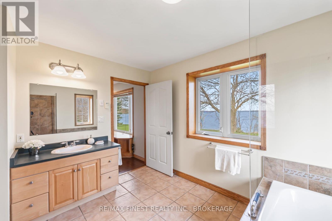
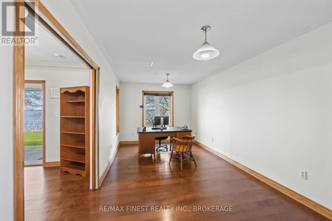
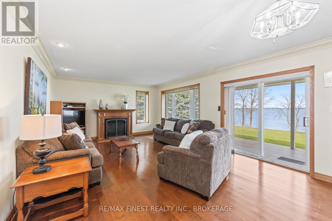
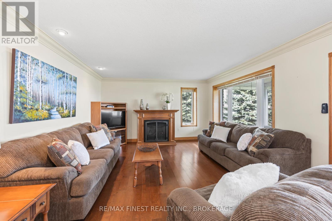
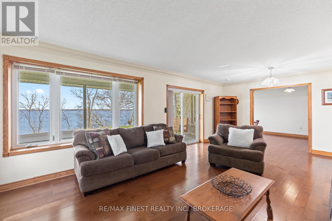
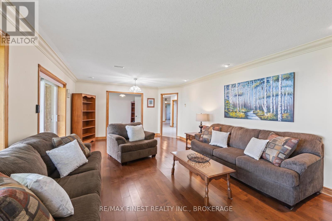
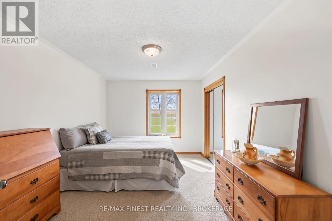
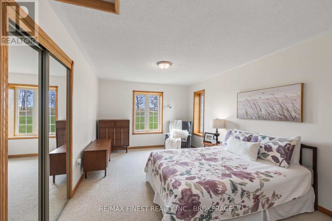
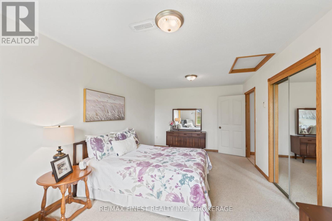
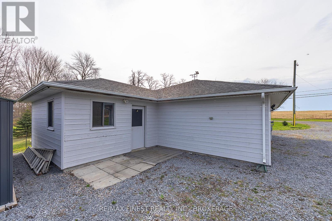
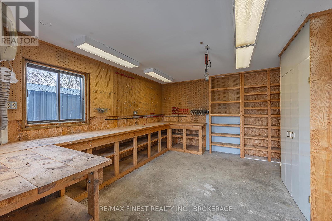
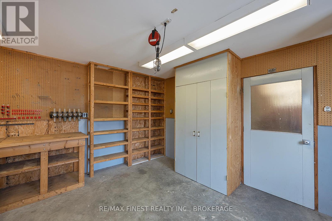
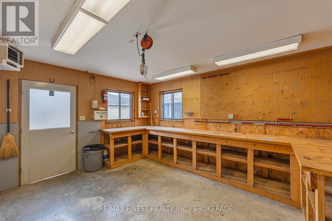
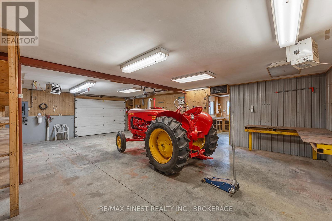
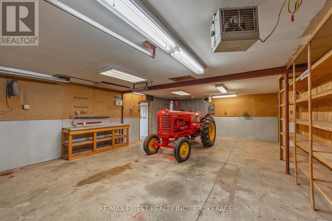
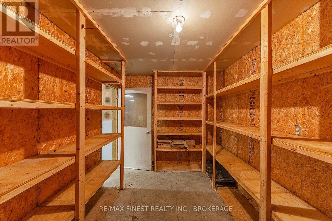
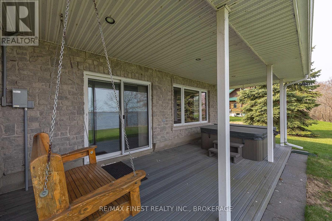
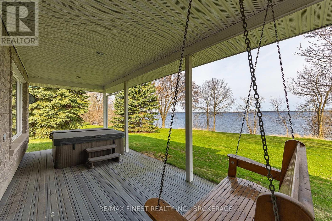
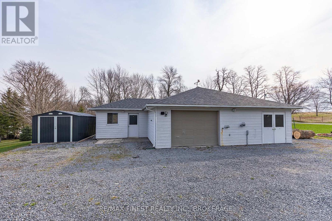
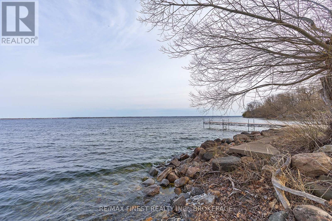
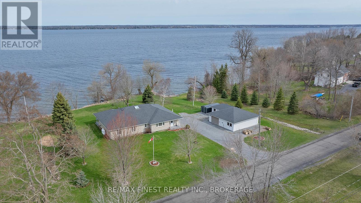
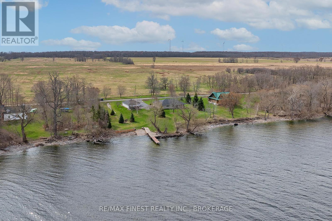
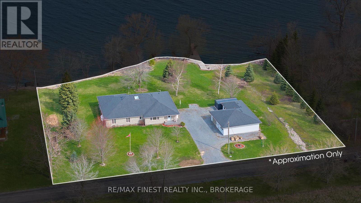
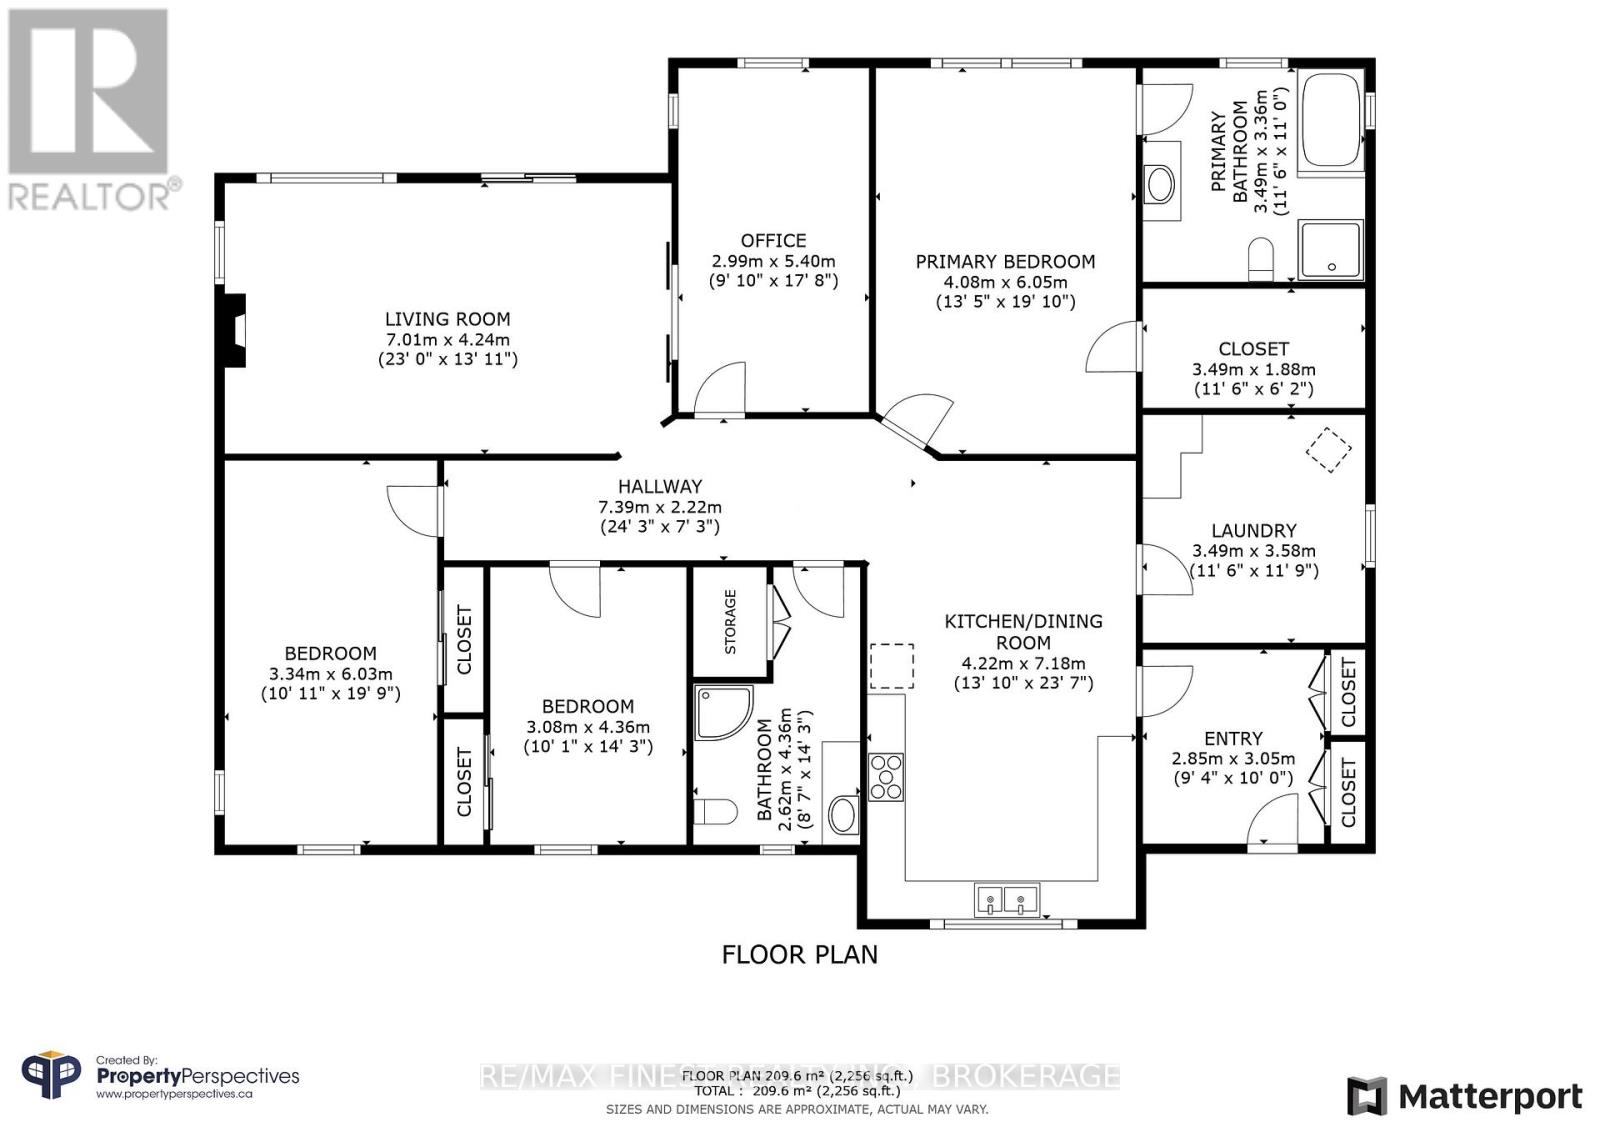
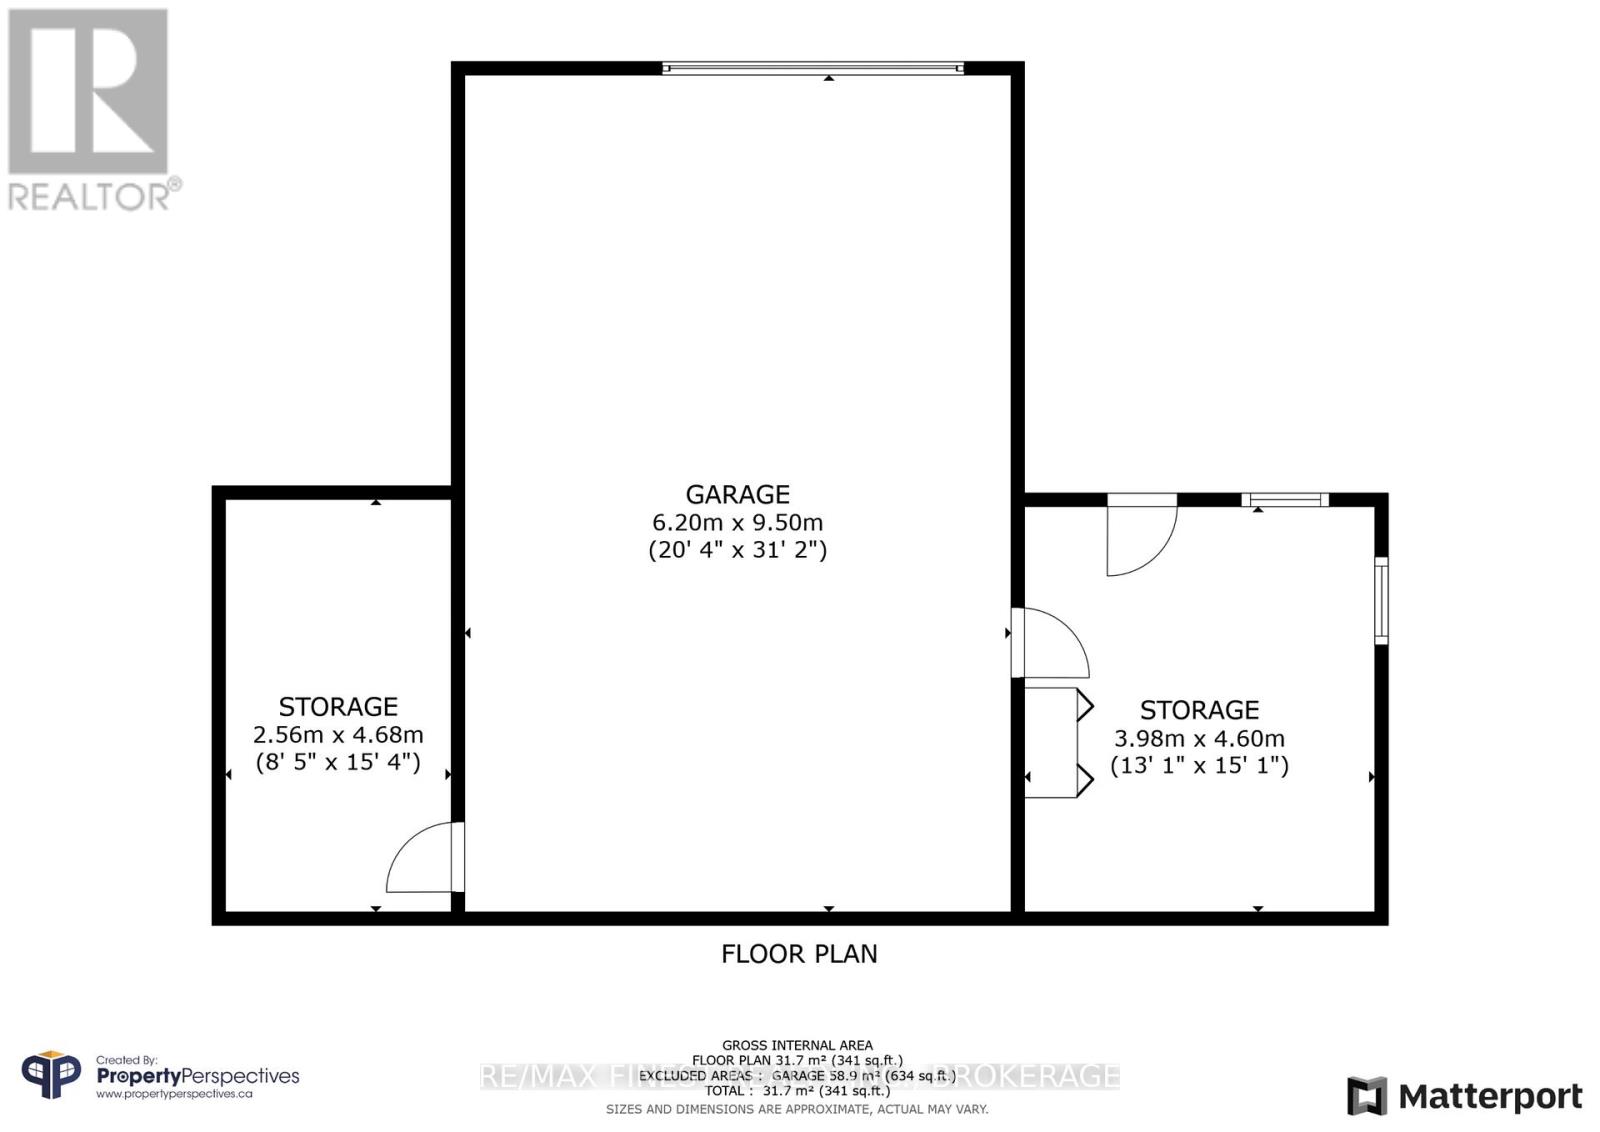
Spectacular waterfront on over 1.3 acres of gently sloping land down to over 260 feet of amazing waterfront. This thoughtfully designed, in-floor heated, ICF 3 bed / 2 bath home is ready for a new family. Less than five minutes east of the ferry in Stella, this property offers stunning views over the lake from both inside and outside the home. The huge tiled kitchen is ideal for entertaining, offering plenty of room for a dining area and includes two stainless fridges, a gas stove, dishwasher and miles of counter top & food prep area. The enormous primary bedroom suite with a large walk-in closet and a private ensuite bath includes both a tiled and glass shower enclosure and a jetted tub. A great living room with more of those beautiful lake views also has a patio walk out to a private, covered deck with a sitting area and hot tub. Heated radiant floors in this slab on grade build with wide doorways throughout the home allow for anyone with current or future potential mobility issues to navigate the home with assistance of devices. The waterfront has some amazing improvements that include a concrete wharf base and shoreline walk way with boat cleats on the sheltered side, a cantilevered dock extending out beyond it into the lake and your own boat launch for easy access into and out of your private berth. Enjoy peace of mind with an automated generator system tied into the home with an efficient electric boiler providing your heat, augmented by the gas fireplace in the living room - eliminating concerns for electrical interruptions. The heated and fully powered shop offers a pile of options for storage and projects in addition to room for a vehicle, plus two additional utility sheds for a boat, lawn tractor and more equipment. Loved and maintained in immaculate condition by the family that built it in 2002, this property offers beautiful lakefront living, amazing water access and solid workmanship providing peaceful island living and peace of mind. (id:63476)
Open House
This property has open houses!
12:00 pm
Ends at:1:30 pm
Property Details
| MLS® Number | X13739936 |
| Property Type | Single Family |
| Community Name | Amherst Island |
| Community Features | Fishing |
| Easement | Unknown |
| Features | Irregular Lot Size, Sloping, Lighting |
| Parking Space Total | 10 |
| Structure | Patio(s), Shed, Workshop, Dock |
| View Type | Lake View, View Of Water, Direct Water View |
| Water Front Name | Lake Ontario |
| Water Front Type | Waterfront On Lake |
Building
| Bathroom Total | 2 |
| Bedrooms Above Ground | 3 |
| Bedrooms Total | 3 |
| Age | 16 To 30 Years |
| Amenities | Fireplace(s) |
| Appliances | Hot Tub, Central Vacuum, Water Heater, Dishwasher, Dryer, Stove, Washer, Water Softener, Refrigerator |
| Architectural Style | Bungalow |
| Basement Type | None |
| Construction Style Attachment | Detached |
| Cooling Type | None, Ventilation System |
| Exterior Finish | Brick, Stone |
| Fireplace Present | Yes |
| Fireplace Total | 1 |
| Foundation Type | Slab, Insulated Concrete Forms |
| Heating Fuel | Electric, Propane |
| Heating Type | Radiant Heat |
| Stories Total | 1 |
| Size Interior | 2,000 - 2,500 Sqft |
| Type | House |
| Utility Power | Generator |
| Utility Water | Drilled Well |
Parking
| Detached Garage | |
| Garage |
Land
| Access Type | Public Road, Private Docking |
| Acreage | No |
| Landscape Features | Landscaped |
| Sewer | Septic System |
| Size Depth | 202 Ft |
| Size Frontage | 262 Ft |
| Size Irregular | 262 X 202 Ft |
| Size Total Text | 262 X 202 Ft|1/2 - 1.99 Acres |
Rooms
| Level | Type | Length | Width | Dimensions |
|---|---|---|---|---|
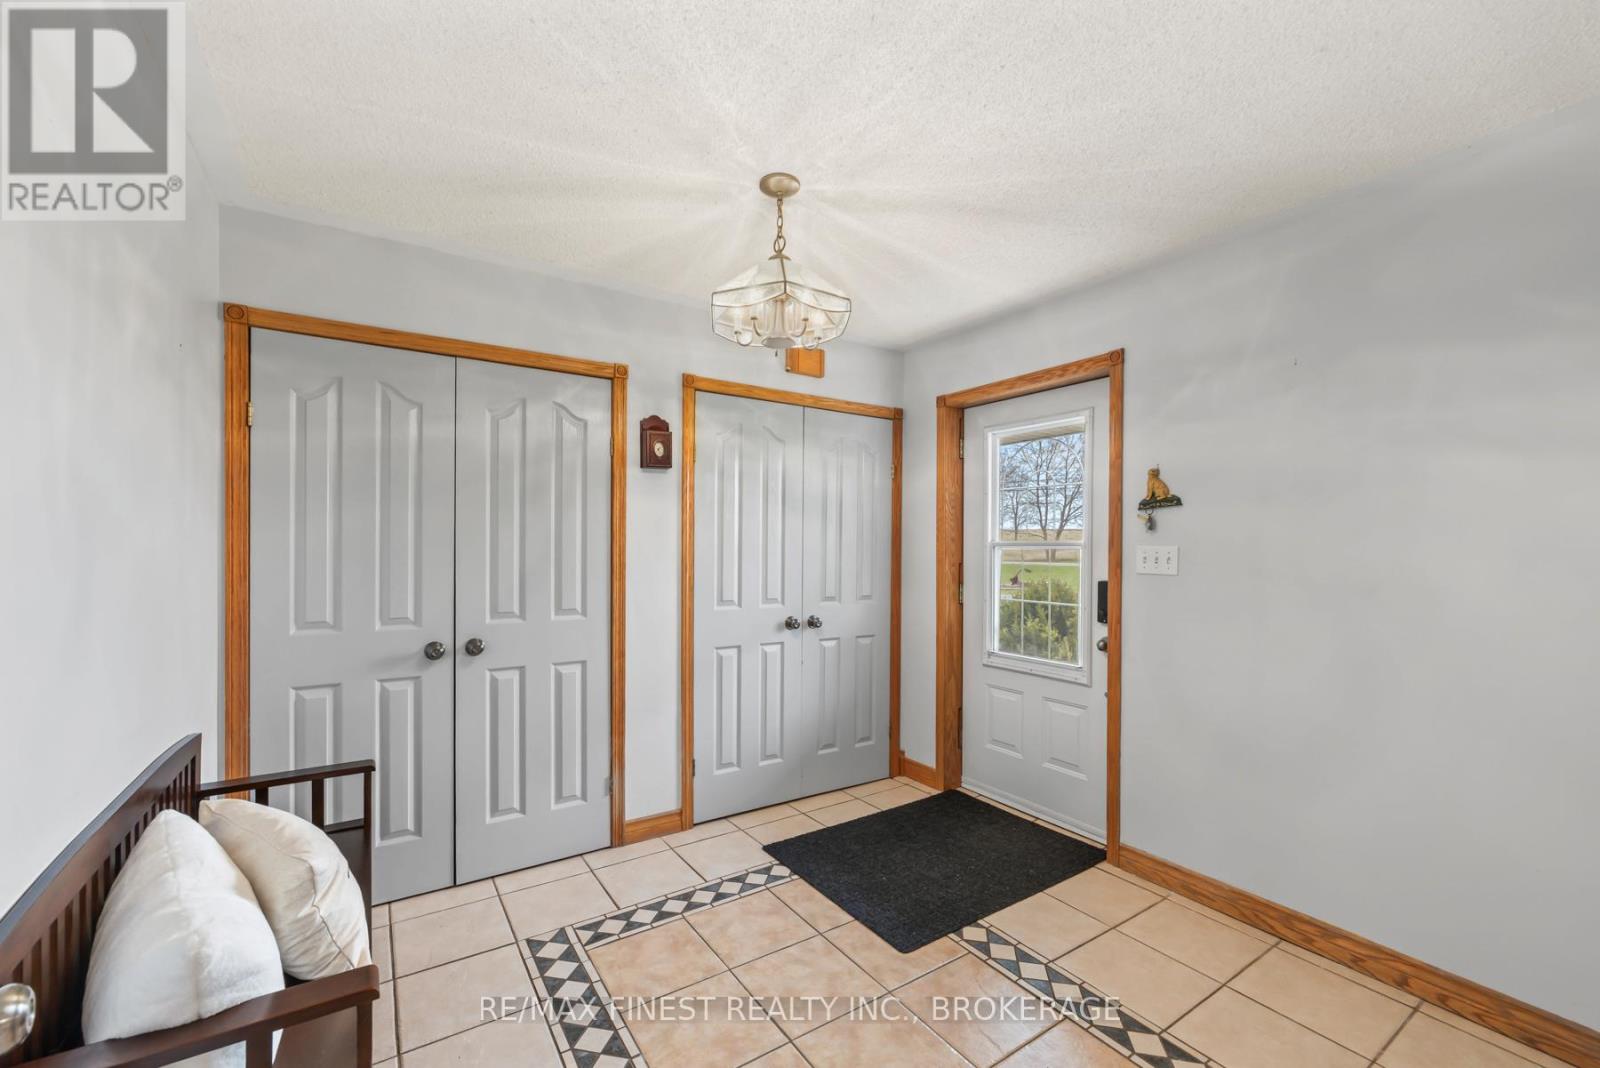
| Main Level | Foyer | 3.02 m | 2.8 m | 3.02 m x 2.8 m |
| Main Level | Bedroom 2 | 4.37 m | 3.1 m | 4.37 m x 3.1 m |
| Main Level | Bedroom 3 | 6.03 m | 3.34 m | 6.03 m x 3.34 m |
| Main Level | Kitchen | 7.25 m | 4.28 m | 7.25 m x 4.28 m |
| Main Level | Utility Room | 2.49 m | 3.42 m | 2.49 m x 3.42 m |
| Main Level | Bathroom | 2.62 m | 2.5 m | 2.62 m x 2.5 m |
| Main Level | Other | 6.6 m | 2.3 m | 6.6 m x 2.3 m |
| Main Level | Primary Bedroom | 6.05 m | 4.1 m | 6.05 m x 4.1 m |
| Main Level | Bathroom | 3.5 m | 3.33 m | 3.5 m x 3.33 m |
| Main Level | Other | 3.5 m | 1.86 m | 3.5 m x 1.86 m |
| Main Level | Office | 5.35 m | 3 m | 5.35 m x 3 m |
| Main Level | Living Room | 7.05 m | 4.24 m | 7.05 m x 4.24 m |
Utilities
| Electricity | Installed |
| Wireless | Available |
| Electricity Connected | Connected |
| Telephone | Connected |
Contact Us
Contact us for more information

The trademarks REALTOR®, REALTORS®, and the REALTOR® logo are controlled by The Canadian Real Estate Association (CREA) and identify real estate professionals who are members of CREA. The trademarks MLS®, Multiple Listing Service® and the associated logos are owned by The Canadian Real Estate Association (CREA) and identify the quality of services provided by real estate professionals who are members of CREA. The trademark DDF® is owned by The Canadian Real Estate Association (CREA) and identifies CREA's Data Distribution Facility (DDF®)
September 03 2026 03:01:06
Kingston & Area Real Estate Association
RE/MAX Finest Realty Inc., Brokerage