
19 Catalina Dr Sherwood Park, Alberta T8H 1R2

$575,000
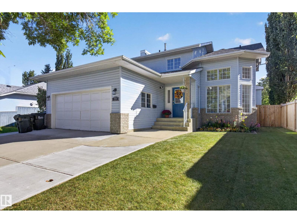
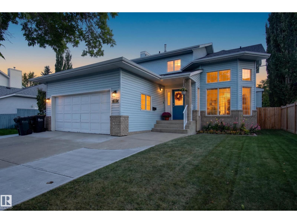
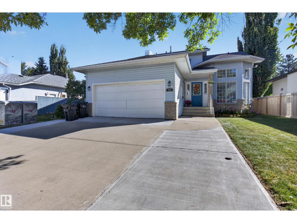
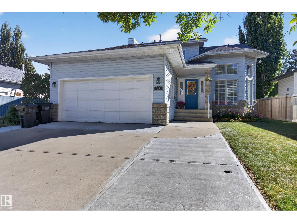
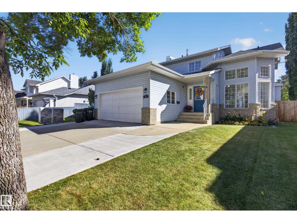
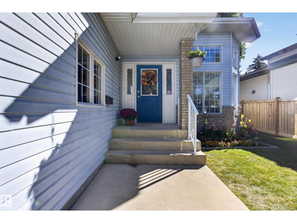
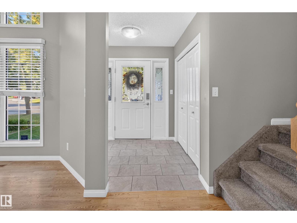
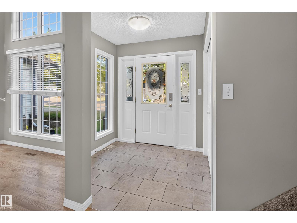
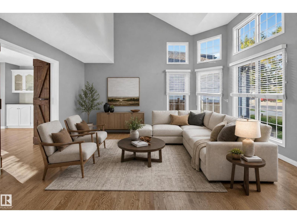
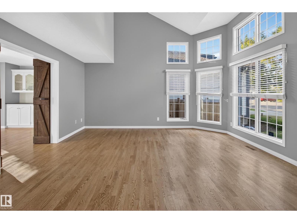
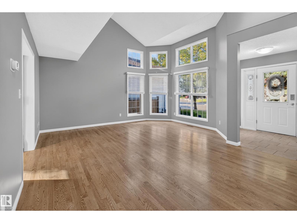
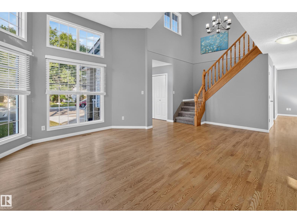
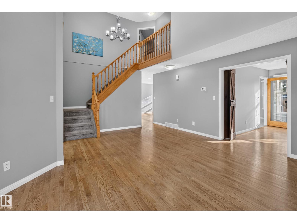
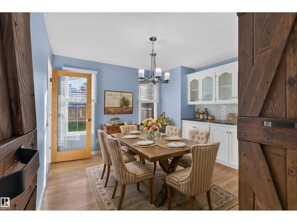
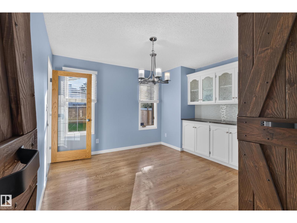
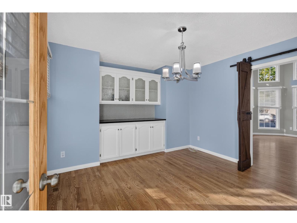
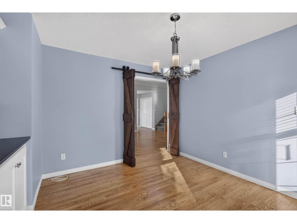
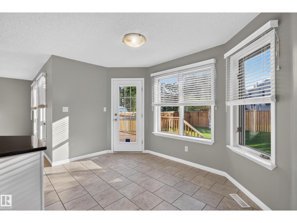
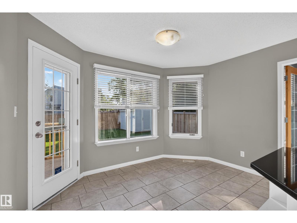
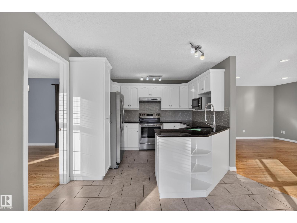
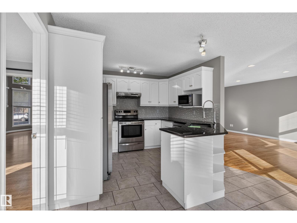
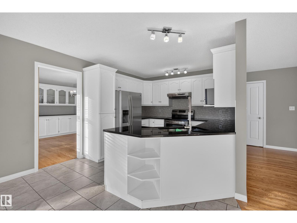
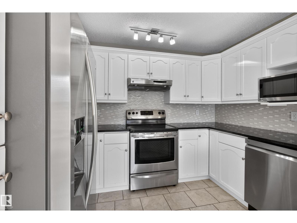
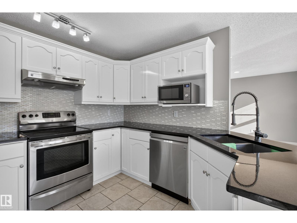
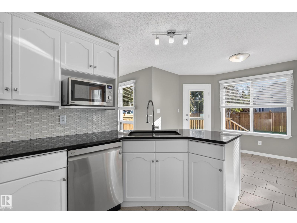
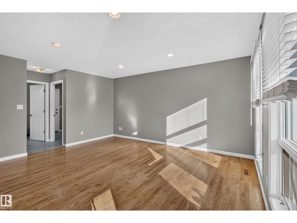
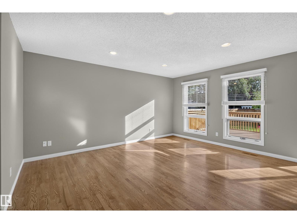
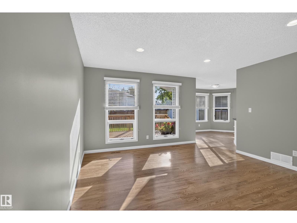
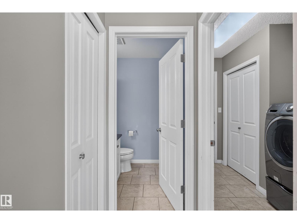
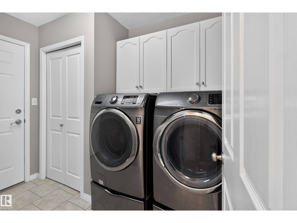
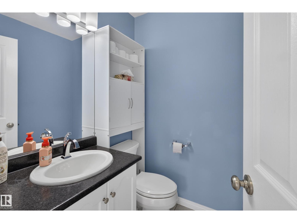
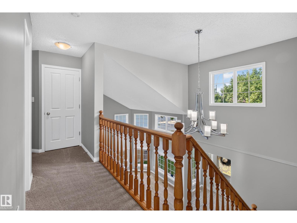
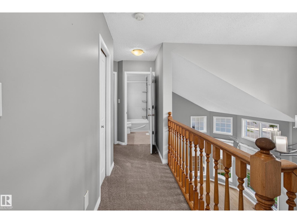
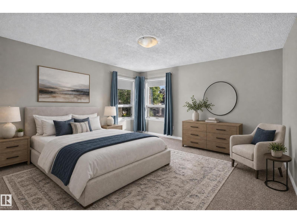
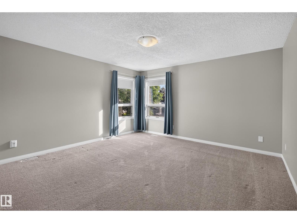
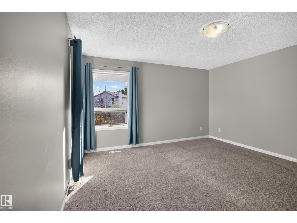
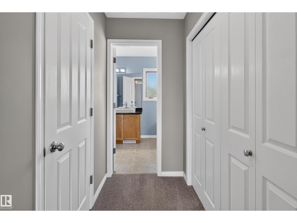
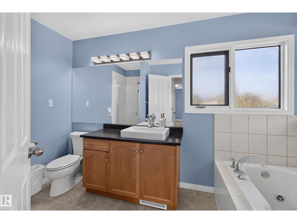
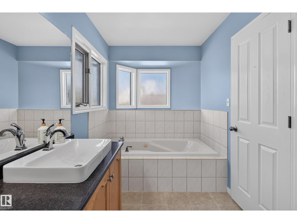
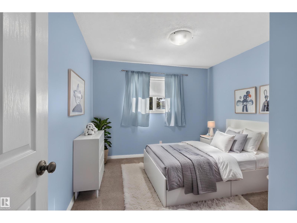
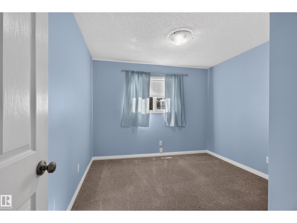
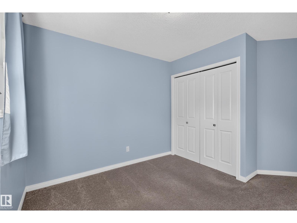
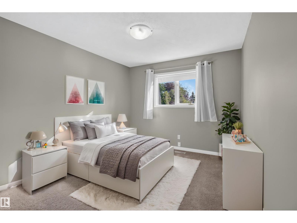
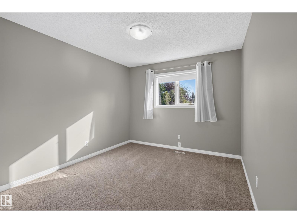
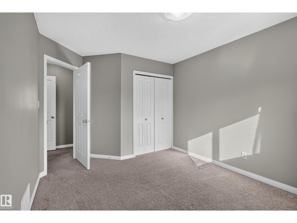
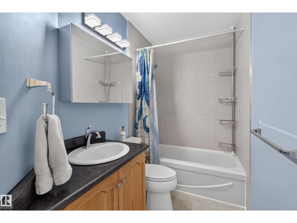
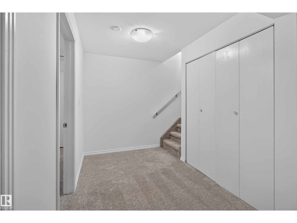
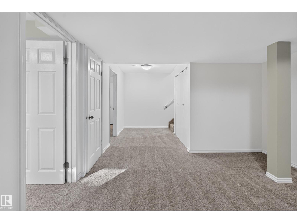
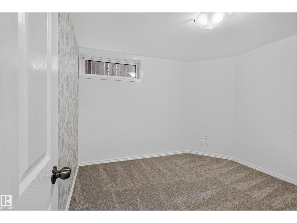
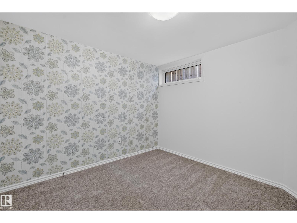
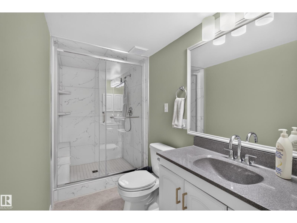
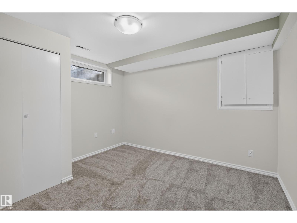
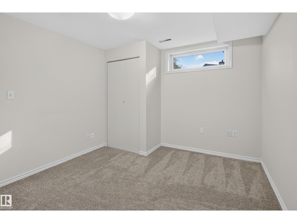
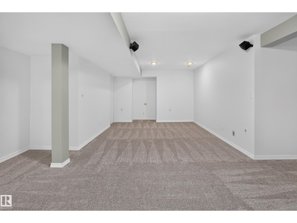
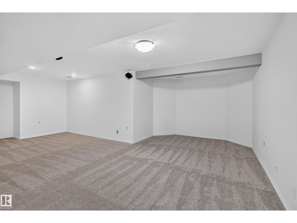
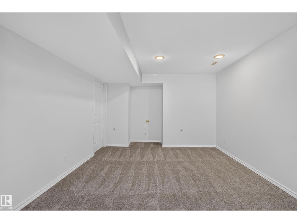
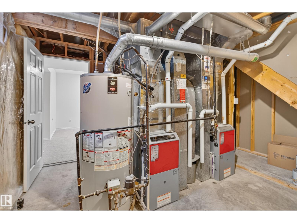
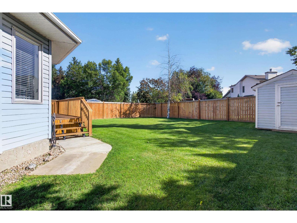
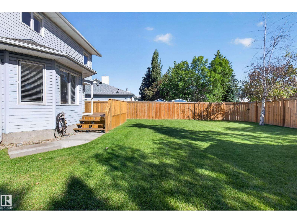
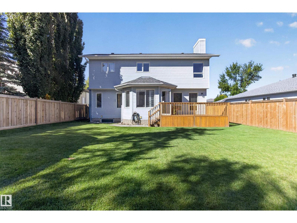
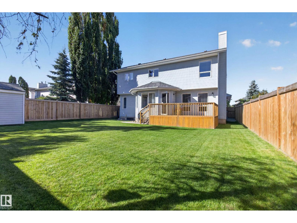
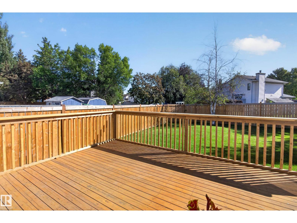
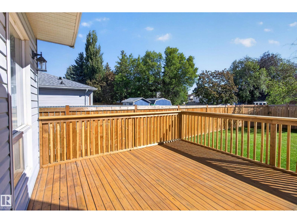
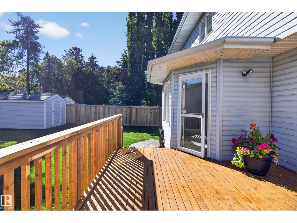
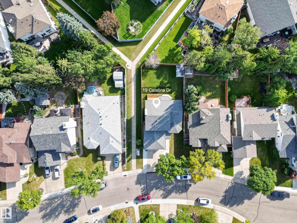
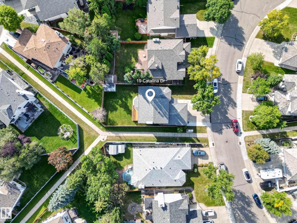
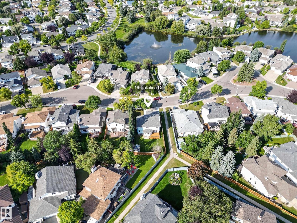
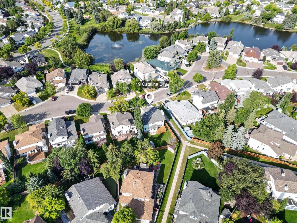
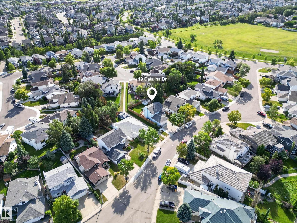
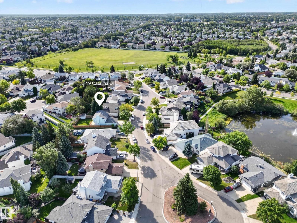
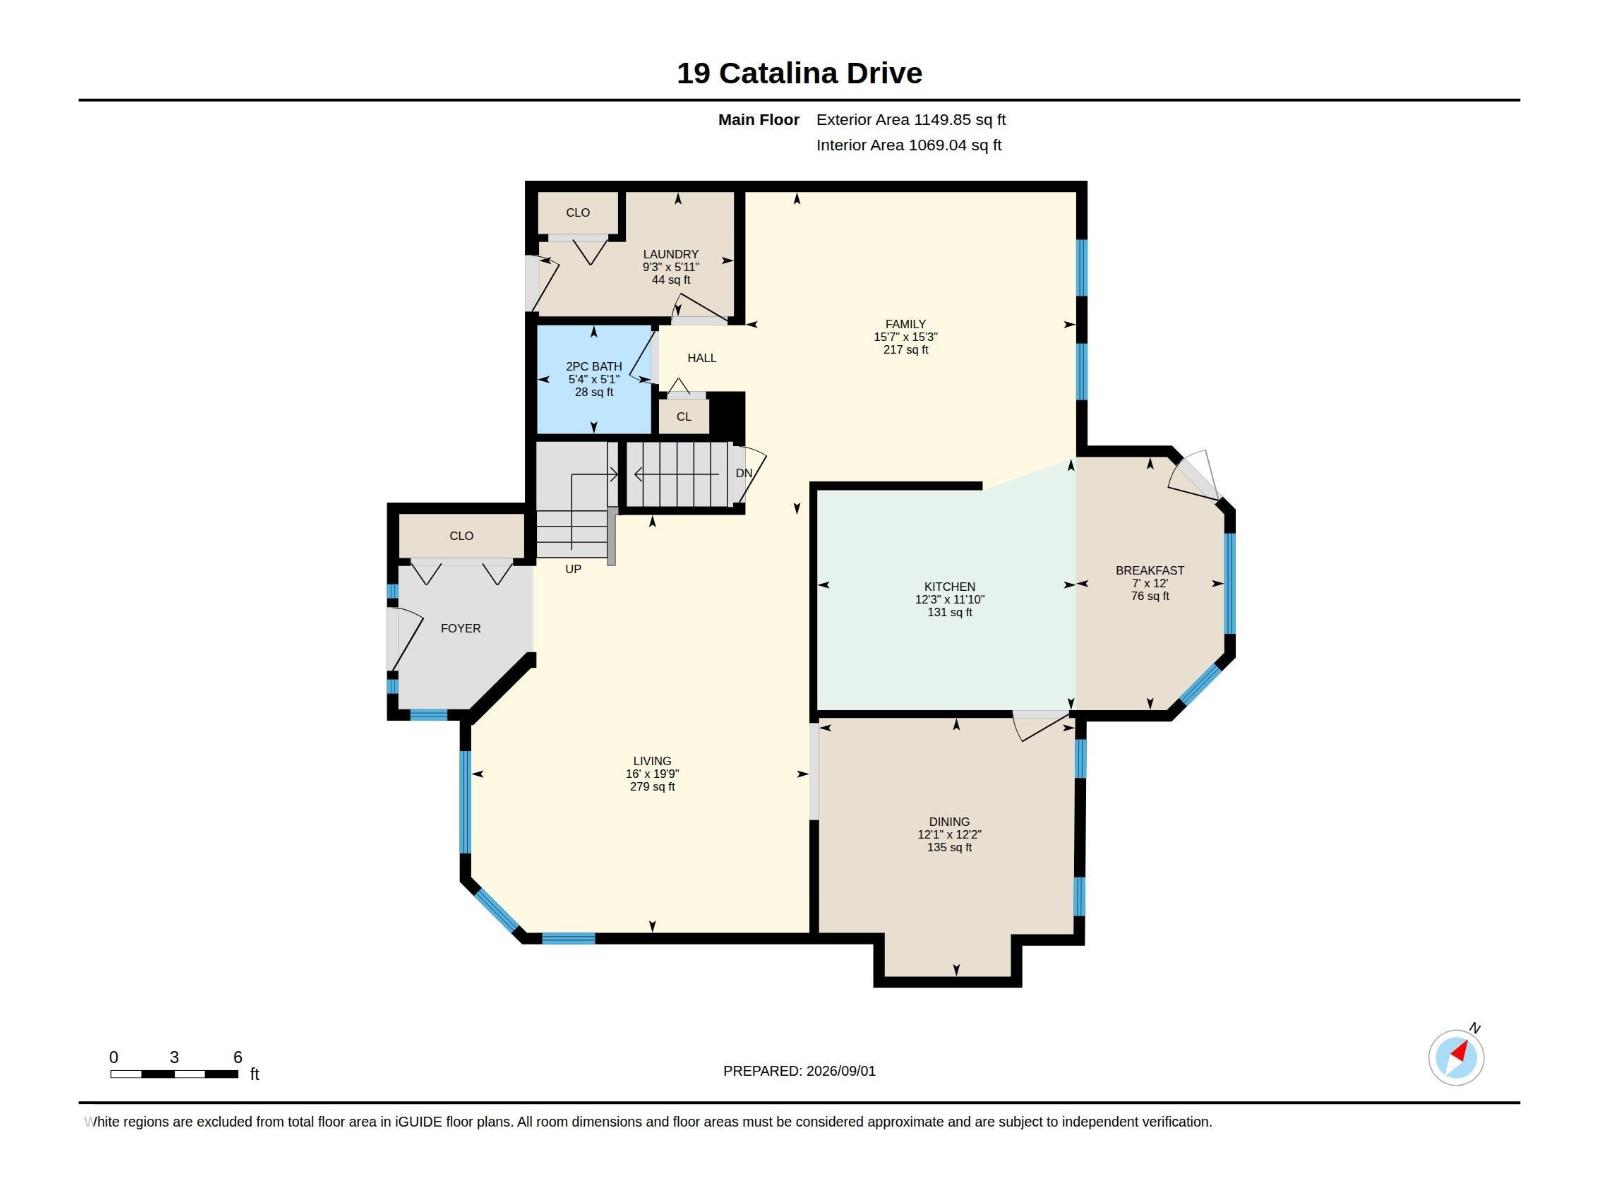
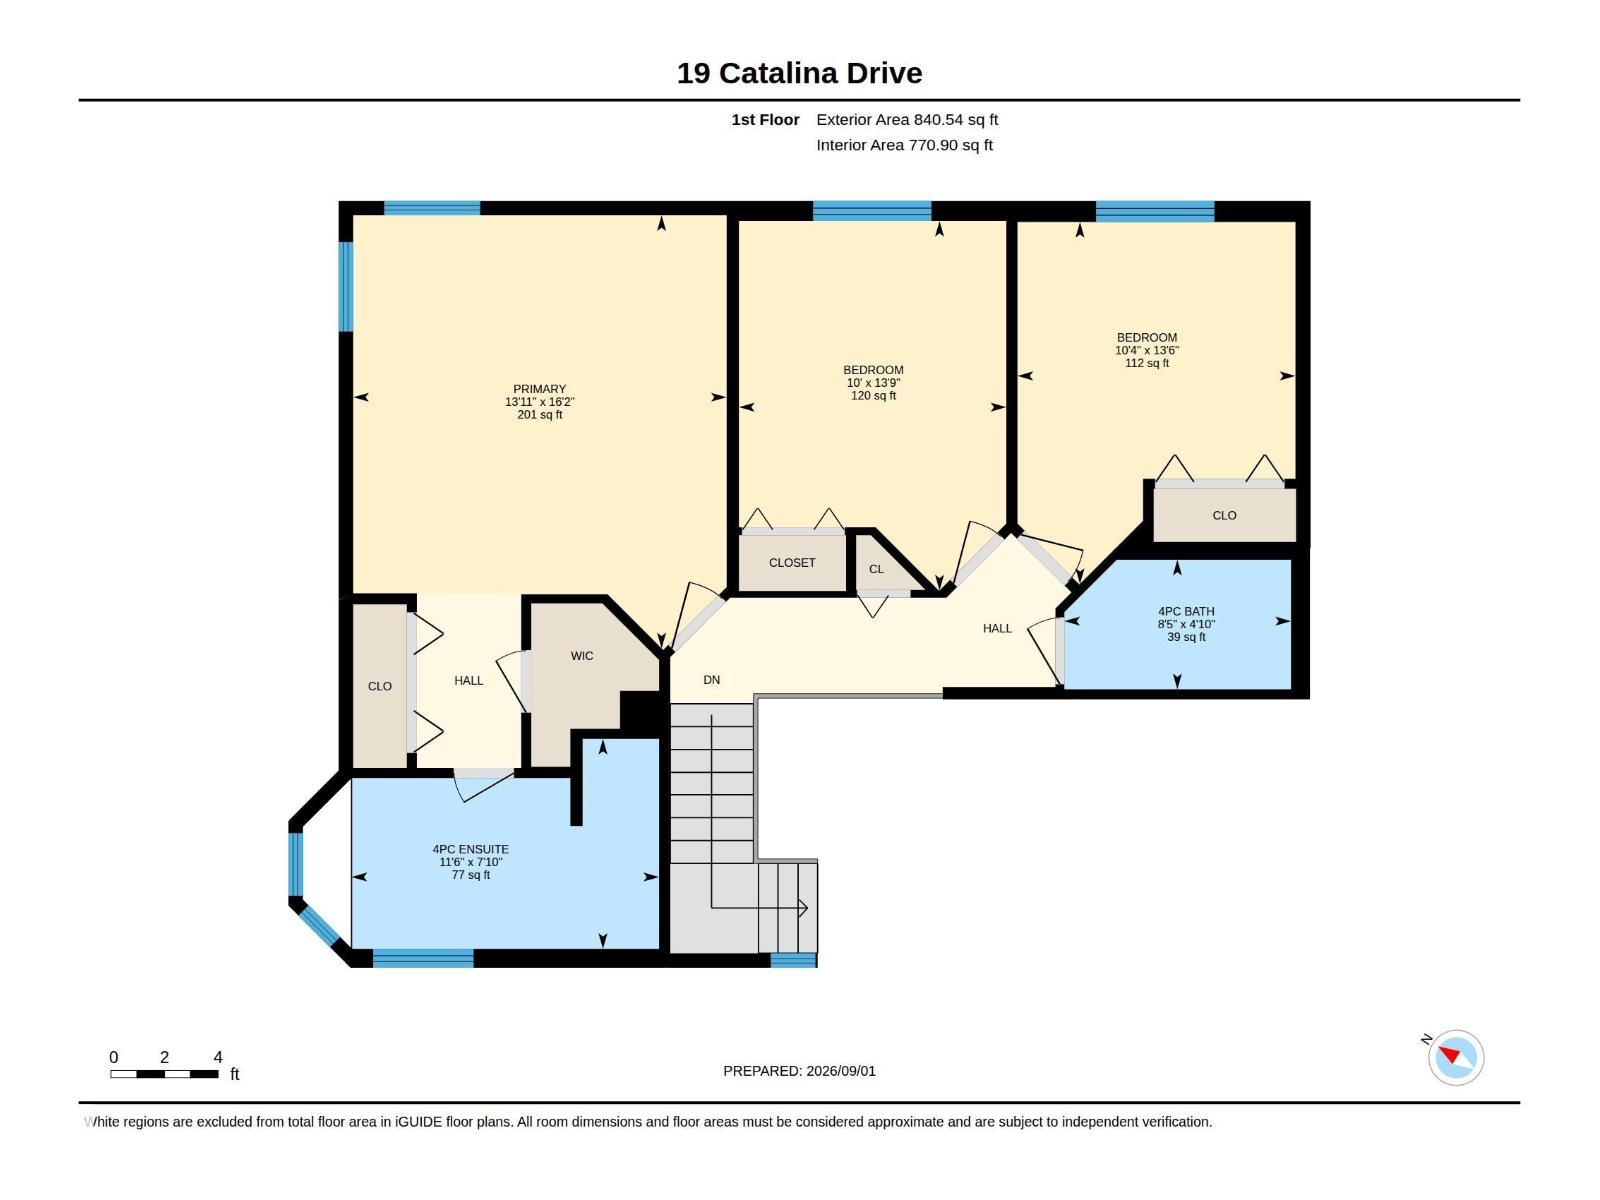
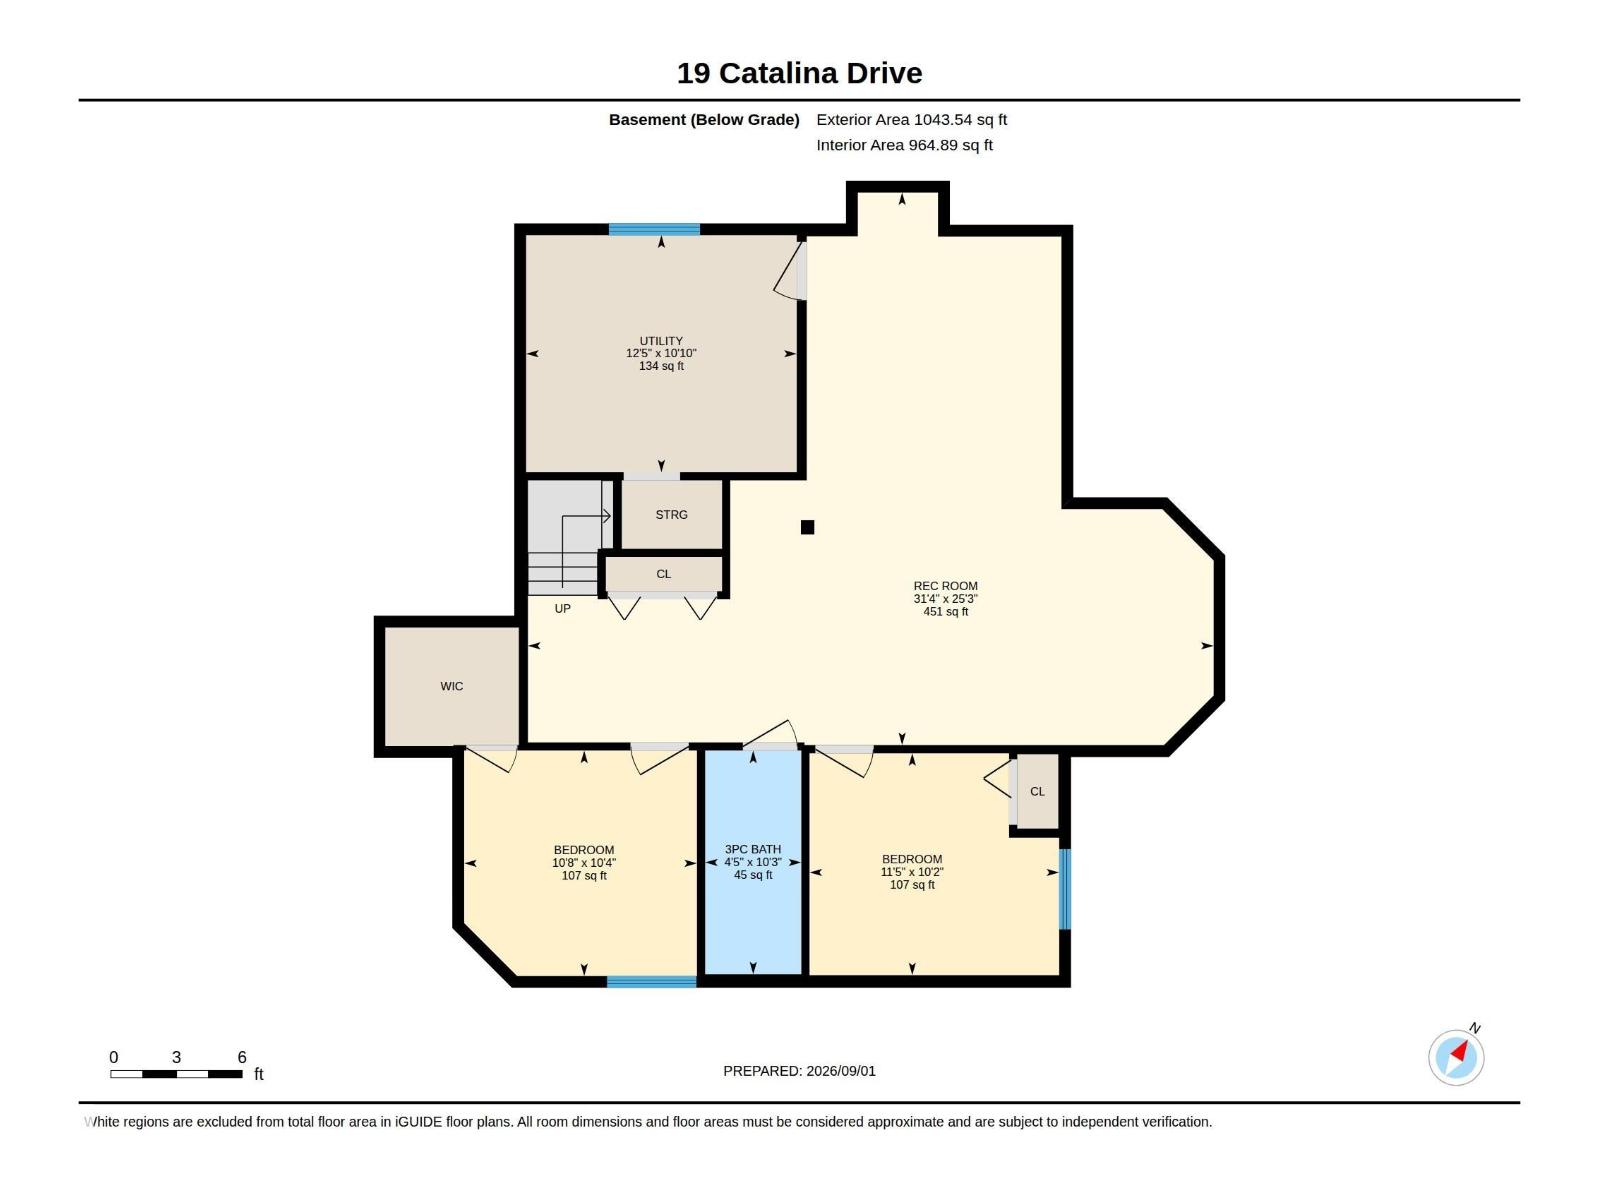
WARM & INVITING family home in Clover Bar Ranch is located on a quiet treed street just steps from the pond and spray park! Featuring an open concept with 3000 SQ. FT. of total living space! Vaulted ceilings, hardwood floors and an abundance of natural light! Spacious front living room, dining area & office/flex room. UPDATED eat-in kitchen with beautiful GRANITE countertops, and stainless steel appliances including a newer dishwasher. Main floor family room and 2-piece powder room. Upstairs are 3 generous bedrooms, and a 4-piece bathroom. Primary Bedroom offers a beautiful ensuite. The basement boasts a large Rec Room, bathroom, bedroom, utility room & storage space. BEAUTIFUL & PRIVATE BACKYARD! Huge deck & mature trees. OVERSIZED double attached garage and an EXTRA WIDE DRIVEWAY! Some of the high ticket items were replaced approximately 12 years ago including the roof, furnace & extra large HWT. PEX plumbing! Close to schools, transit & shopping. Fantastic location in Sherwood Park! (id:63476)
Property Details
| MLS® Number | E4506699 |
| Property Type | Single Family |
| Neigbourhood | Clover Bar Ranch |
| Amenities Near By | Public Transit, Schools, Shopping |
| Features | Park/reserve |
| Structure | Deck |
Building
| Bathroom Total | 4 |
| Bedrooms Total | 5 |
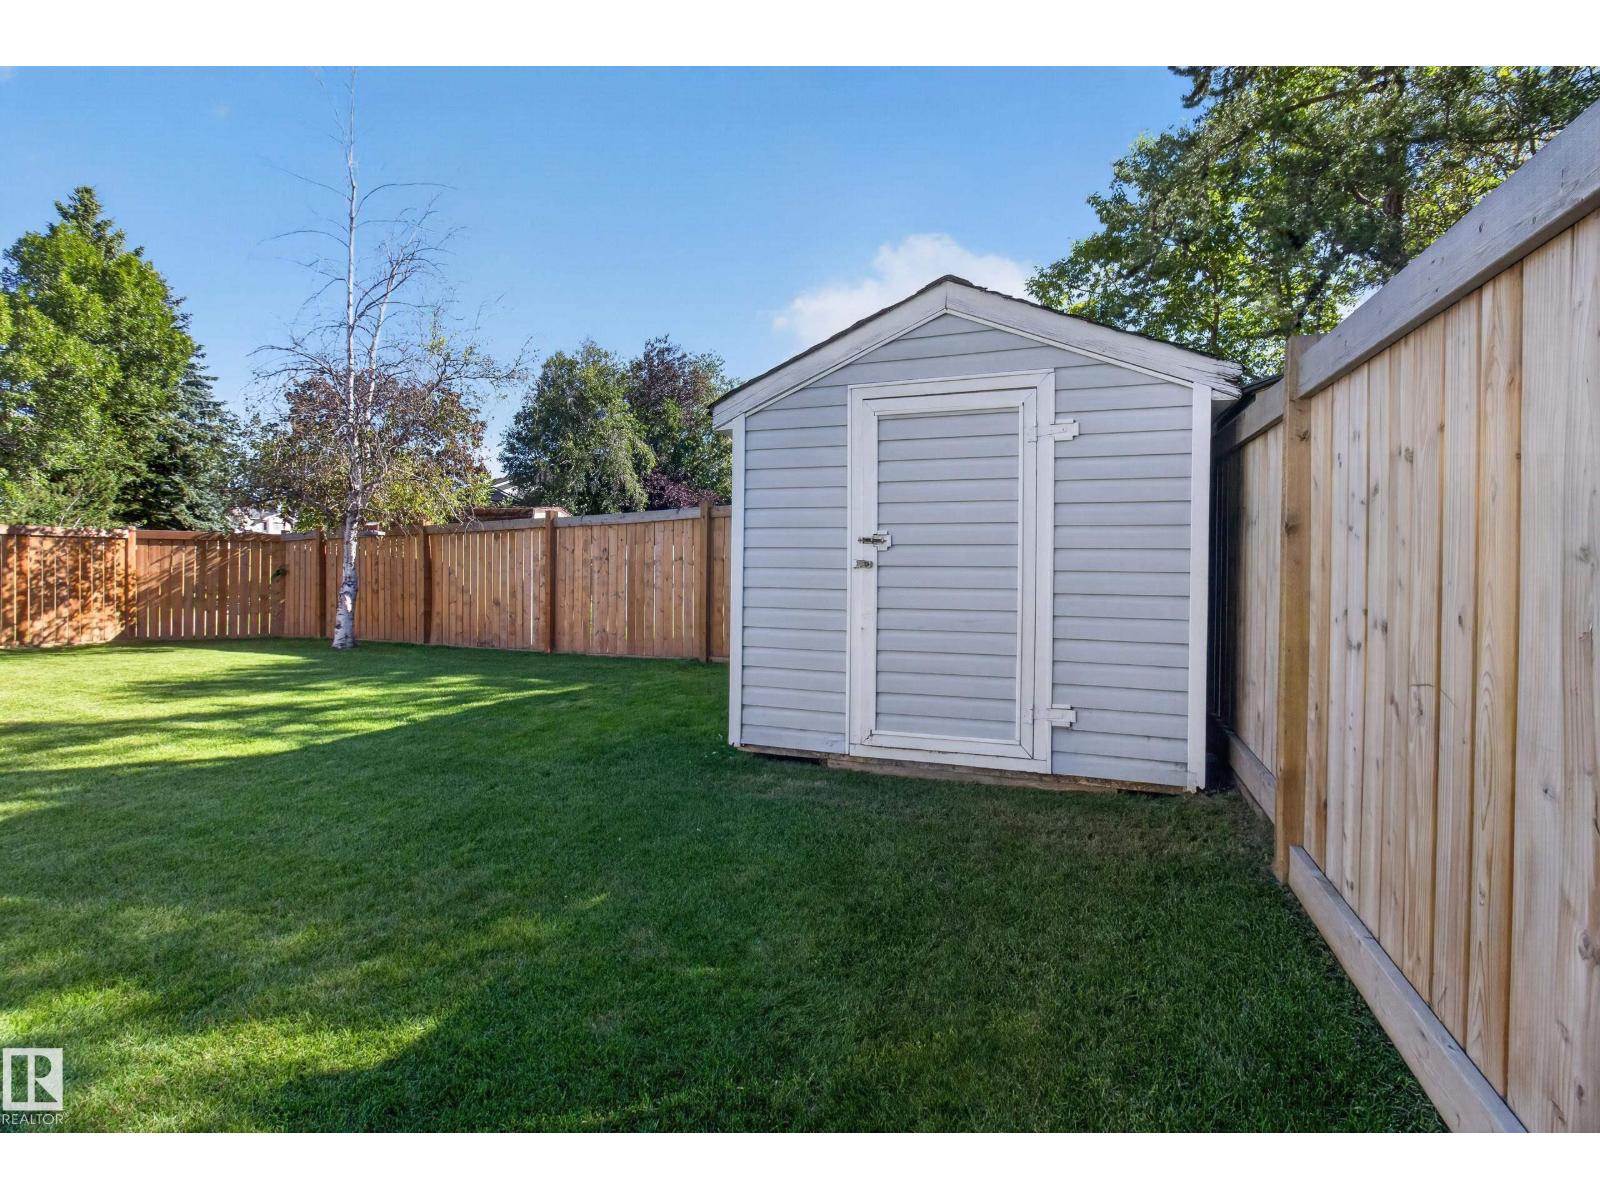
| Appliances | Dishwasher, Dryer, Freezer, Garage Door Opener Remote(s), Garage Door Opener, Hood Fan, Microwave, Refrigerator, Storage Shed, Stove, Central Vacuum, Washer, Window Coverings, See Remarks |
| Basement Development | Finished |
| Basement Type | Full (finished) |
| Constructed Date | 1991 |
| Construction Style Attachment | Detached |
| Cooling Type | Central Air Conditioning |
| Half Bath Total | 1 |
| Heating Type | Forced Air |
| Stories Total | 2 |
| Size Interior | 1,990 Sqft |
| Type | House |
Parking
| Attached Garage | |
| Oversize |
Land
| Acreage | No |
| Fence Type | Fence |
| Land Amenities | Public Transit, Schools, Shopping |
Rooms
| Level | Type | Length | Width | Dimensions |
|---|---|---|---|---|
| Basement | Bedroom 4 | Measurements not available | ||
| Basement | Bedroom 5 | Measurements not available | ||
| Basement | Recreation Room | Measurements not available | ||
| Main Level | Living Room | Measurements not available | ||
| Main Level | Dining Room | Measurements not available | ||
| Main Level | Kitchen | Measurements not available | ||
| Upper Level | Primary Bedroom | Measurements not available | ||
| Upper Level | Bedroom 2 | Measurements not available | ||
| Upper Level | Bedroom 3 | Measurements not available |
Contact Us
Contact us for more information

The trademarks REALTOR®, REALTORS®, and the REALTOR® logo are controlled by The Canadian Real Estate Association (CREA) and identify real estate professionals who are members of CREA. The trademarks MLS®, Multiple Listing Service® and the associated logos are owned by The Canadian Real Estate Association (CREA) and identify the quality of services provided by real estate professionals who are members of CREA. The trademark DDF® is owned by The Canadian Real Estate Association (CREA) and identifies CREA's Data Distribution Facility (DDF®)
September 03 2026 06:32:01
REALTORS® Association of Edmonton
RE/MAX Elite