
8079 Laguna Way NE Calgary, Alberta T1Y 7A3

$585,000
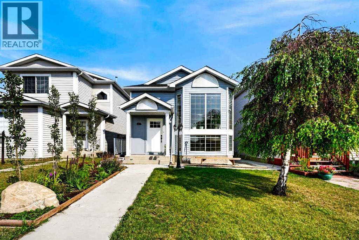
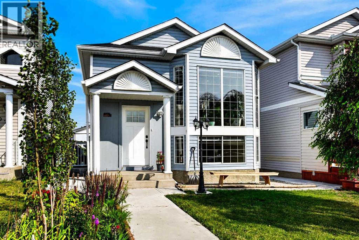
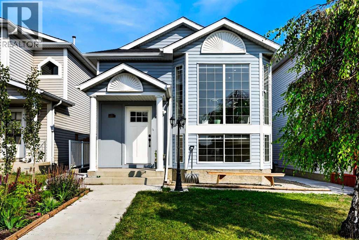
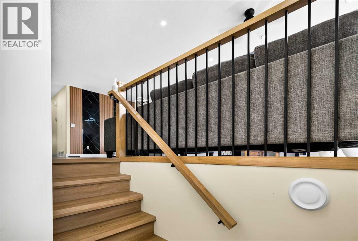
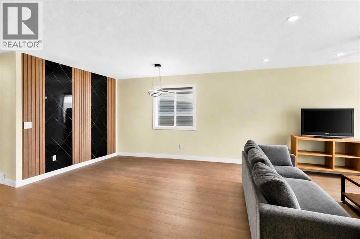
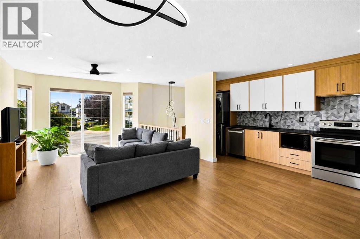
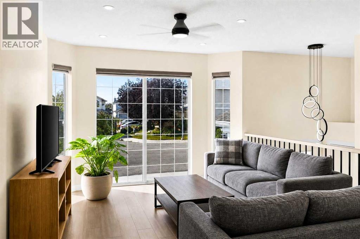
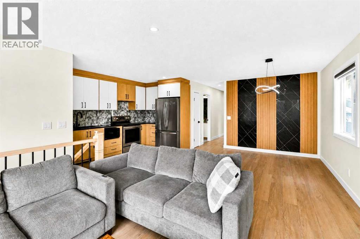
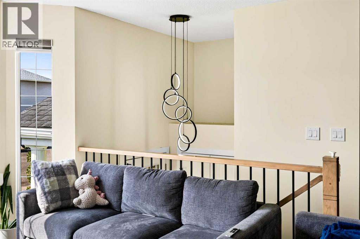
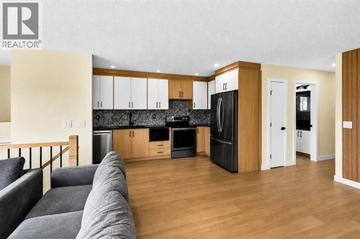
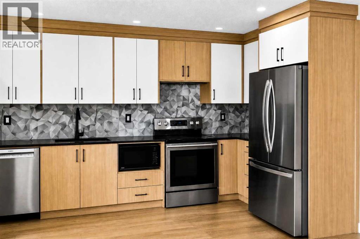
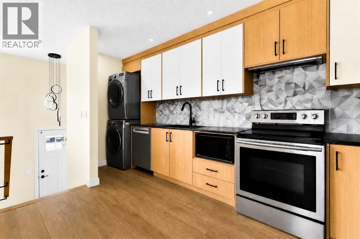
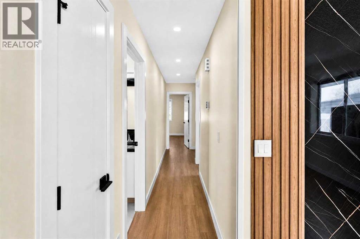
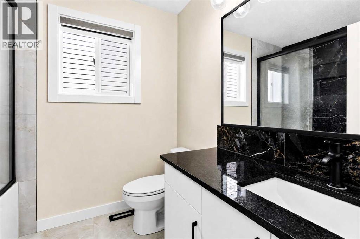
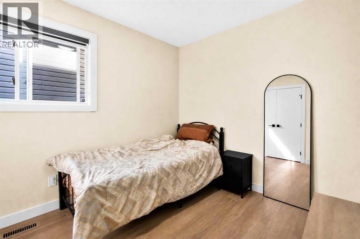
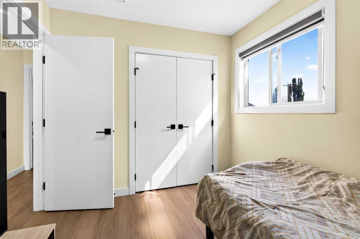
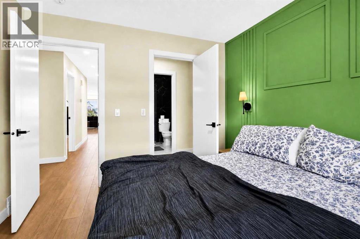
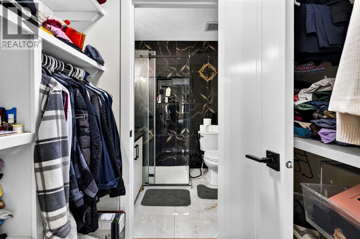
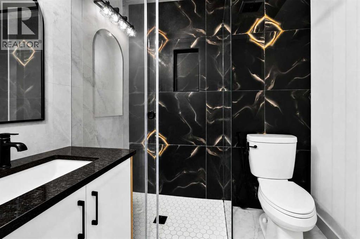
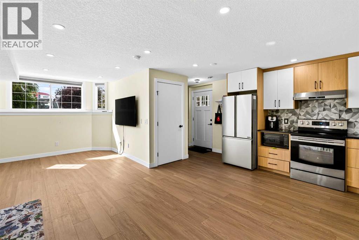
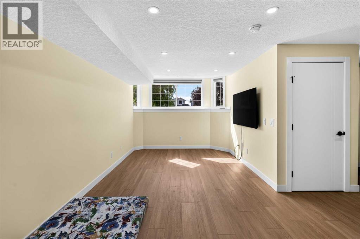
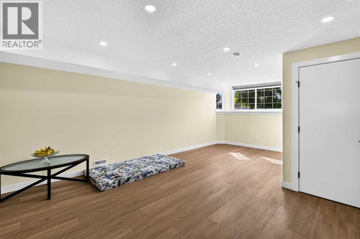
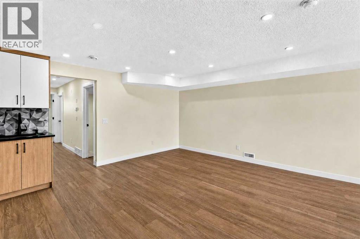
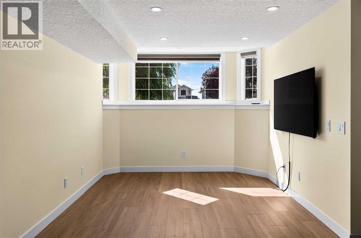
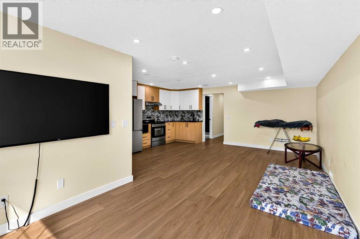
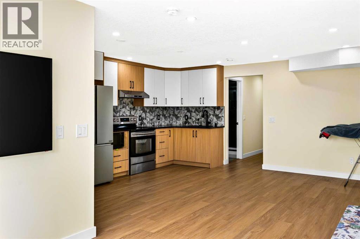
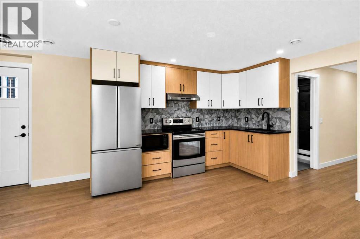
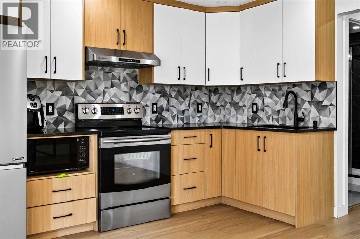
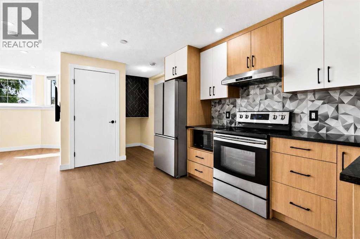
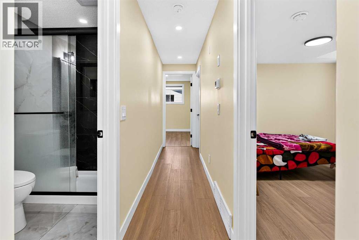
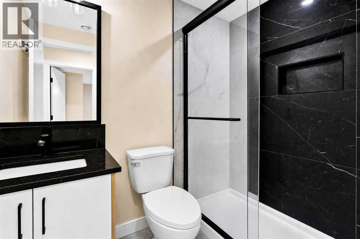
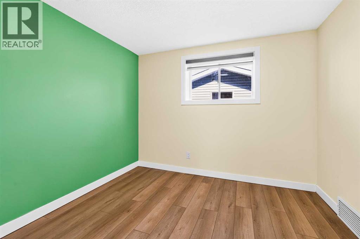
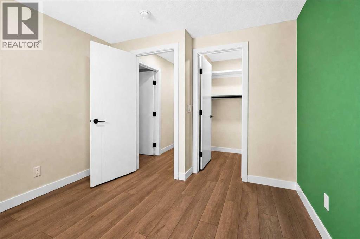
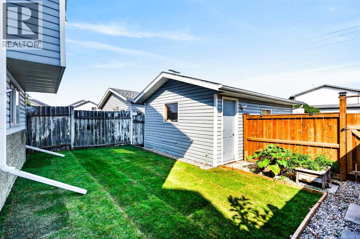
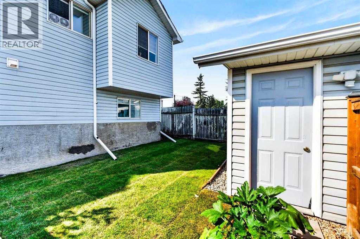
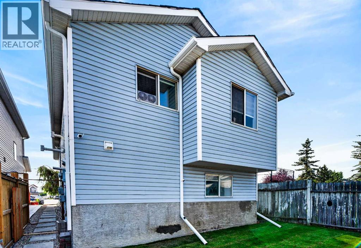
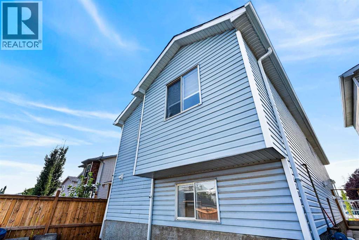
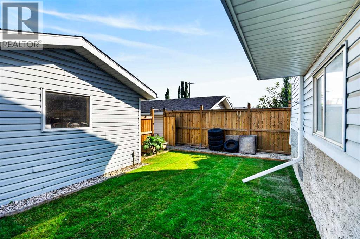
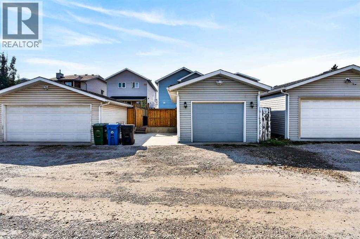
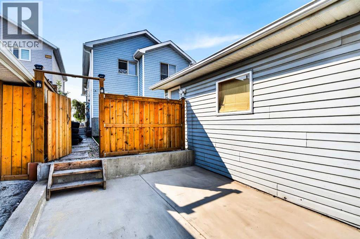
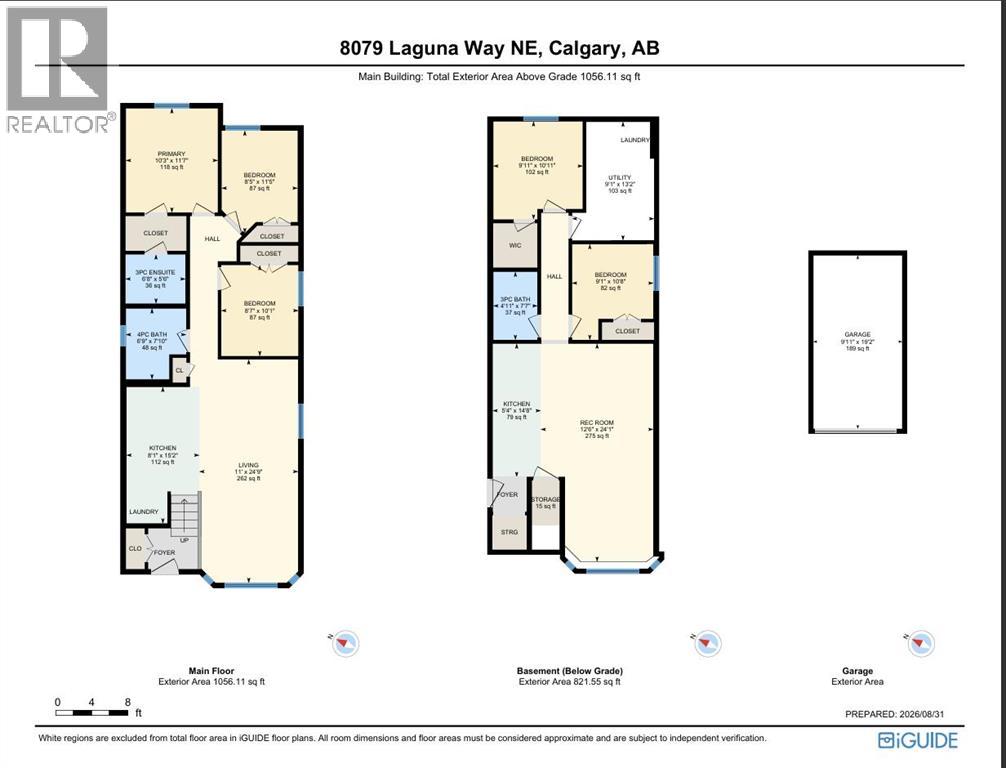
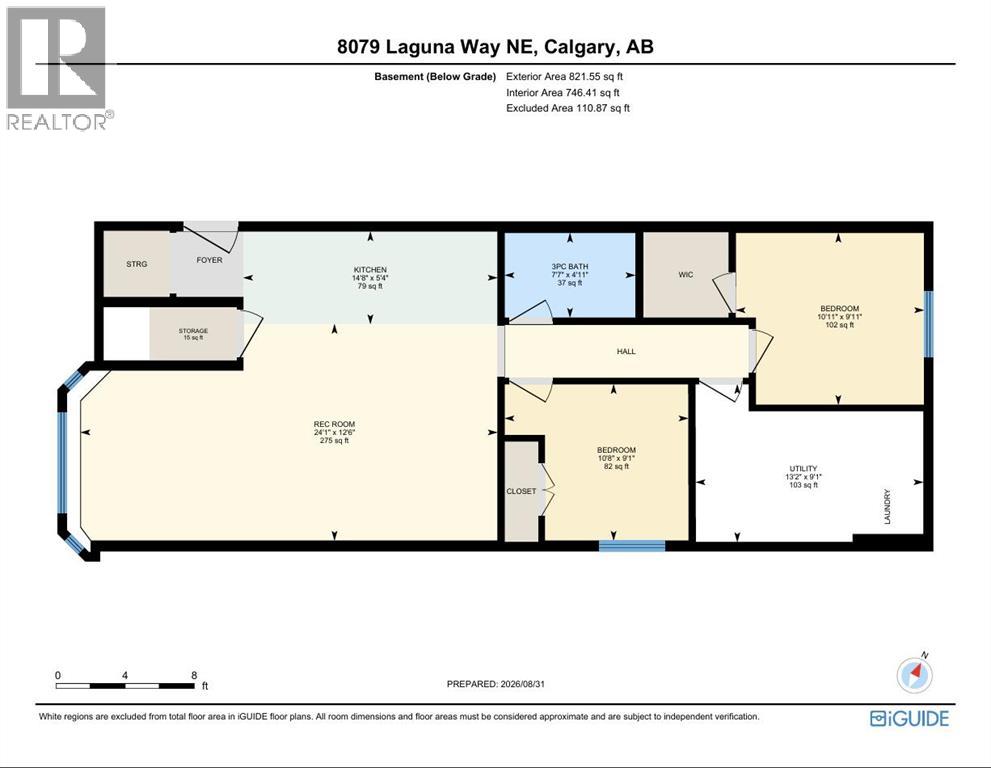
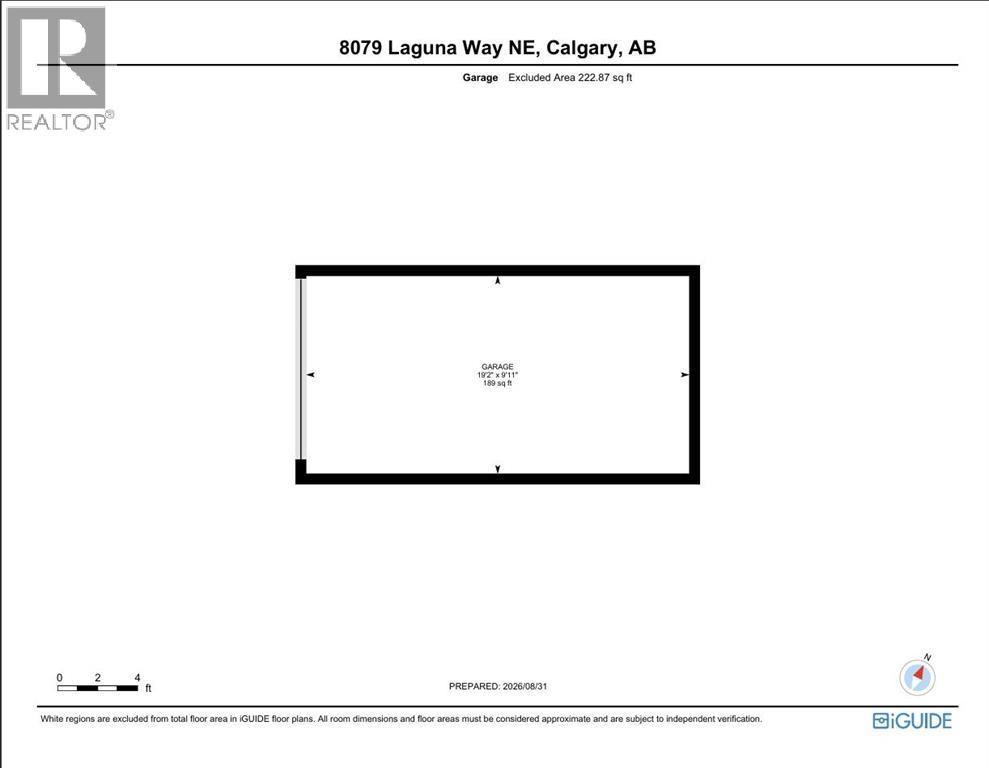
Welcome to this exceptionally versatile, updated bungalow in the entry of Monterey Park, offering an outstanding opportunity for investors or homeowners looking for a reliable mortgage helper. This newly renovated home features complete separation between the main floor and the basement secondary suite via a dedicated separate entrance, making it an ideal rental setup. Inside, the property showcases fresh modern finishes and bright living spaces throughout. Outdoors, you will find a fully fenced back yard boasting lush green space, a single detached garage, and a dedicated parking pad. Conveniently situated in a prime location close to local schools, neighborhood parks, walking paths, and transit options. The home also provides effortless commute access to both Stoney Trail and McKnight Boulevard. Combining premium finishes, aesthetic presentation, investment opportunity, and exceptional proximities to highways and amenities, this Monterey Park bungalow is a rare and standout investment and housing opportunity. (id:63476)
Property Details
| MLS® Number | A2340754 |
| Property Type | Single Family |
| Community Name | Monterey Park |
| Amenities Near By | Park, Playground, Schools, Shopping |
| Parking Space Total | 2 |
| Plan | 9412633 |
| Structure | None |
Building
| Bathroom Total | 3 |
| Bedrooms Above Ground | 3 |
| Bedrooms Below Ground | 2 |
| Bedrooms Total | 5 |
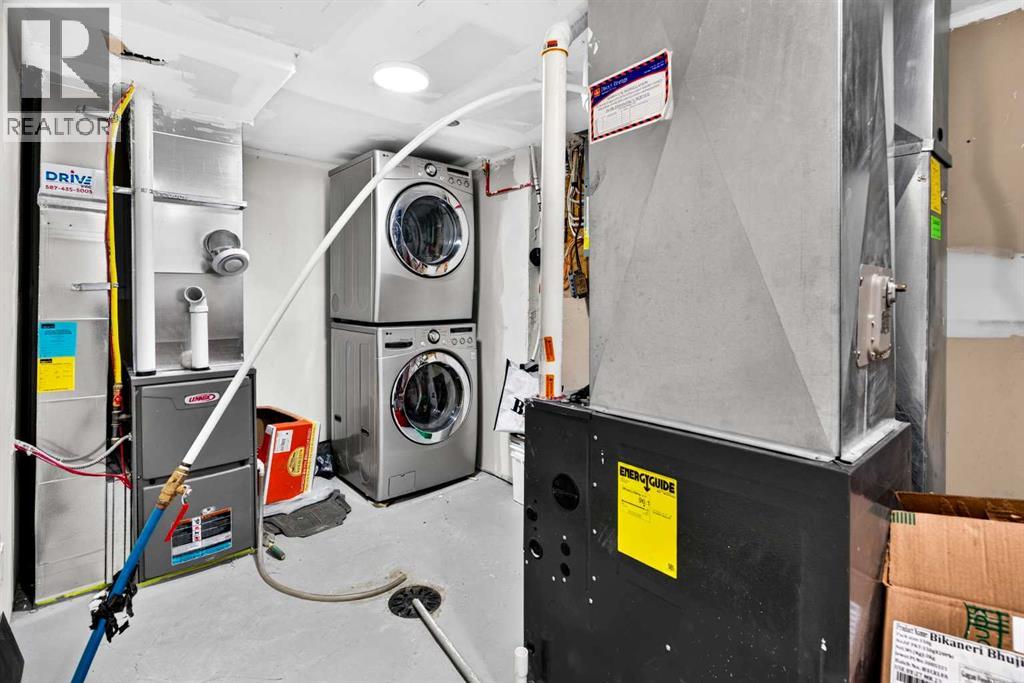
| Appliances | Washer, Refrigerator, Dishwasher, Stove, Dryer, Microwave, Hood Fan |
| Architectural Style | Bungalow |
| Basement Development | Finished |
| Basement Features | Separate Entrance, Suite |
| Basement Type | Full (finished) |
| Constructed Date | 1995 |
| Construction Material | Wood Frame |
| Construction Style Attachment | Detached |
| Cooling Type | None |
| Exterior Finish | Vinyl Siding |
| Flooring Type | Vinyl |
| Foundation Type | Poured Concrete |
| Heating Fuel | Natural Gas |
| Heating Type | Forced Air |
| Stories Total | 1 |
| Size Interior | 1,056 Sqft |
| Total Finished Area | 1056.11 Sqft |
| Type | House |
Parking
| Street | |
| Parking Pad | |
| Detached Garage | 1 |
Land
| Acreage | No |
| Fence Type | Fence |
| Land Amenities | Park, Playground, Schools, Shopping |
| Size Frontage | 8.5 M |
| Size Irregular | 3013.00 |
| Size Total | 3013 Sqft|0-4,050 Sqft |
| Size Total Text | 3013 Sqft|0-4,050 Sqft |
| Zoning Description | R-cg |
Rooms
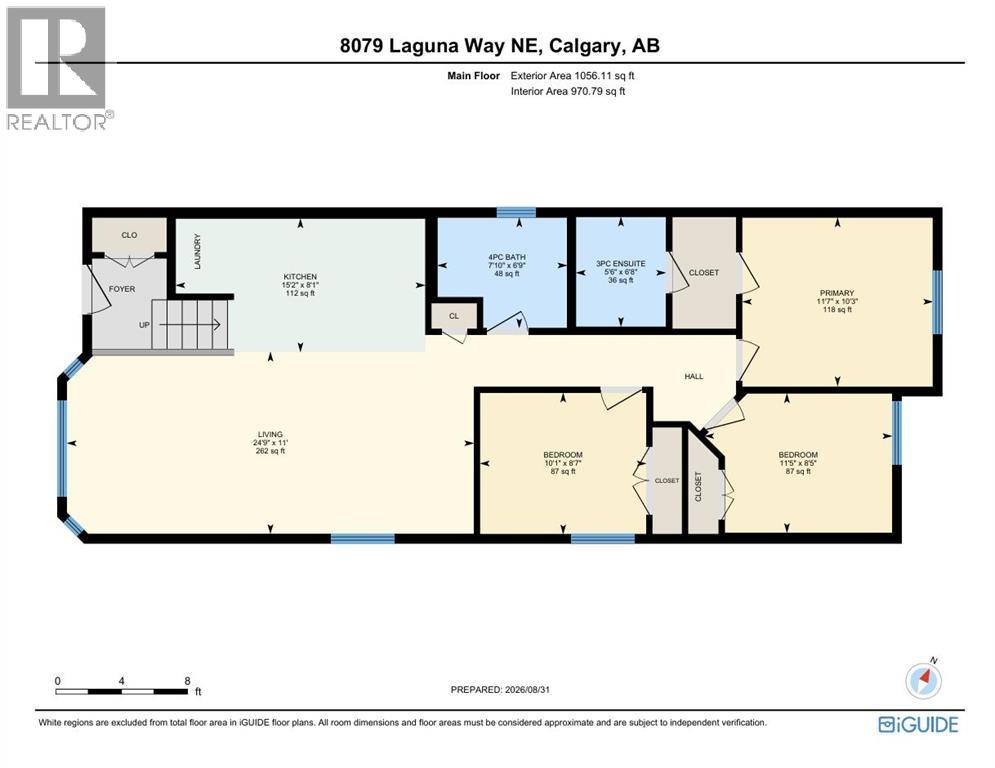
| Level | Type | Length | Width | Dimensions |
|---|---|---|---|---|
| Basement | Bedroom | 10.92 Ft x 9.92 Ft | ||
| Basement | Bedroom | 10.67 Ft x 9.08 Ft | ||
| Basement | Furnace | 13.17 Ft x 9.08 Ft | ||
| Basement | 3pc Bathroom | 7.58 Ft x 4.92 Ft | ||
| Basement | Kitchen | 14.67 Ft x 5.33 Ft | ||
| Basement | Recreational, Games Room | 24.08 Ft x 12.50 Ft | ||
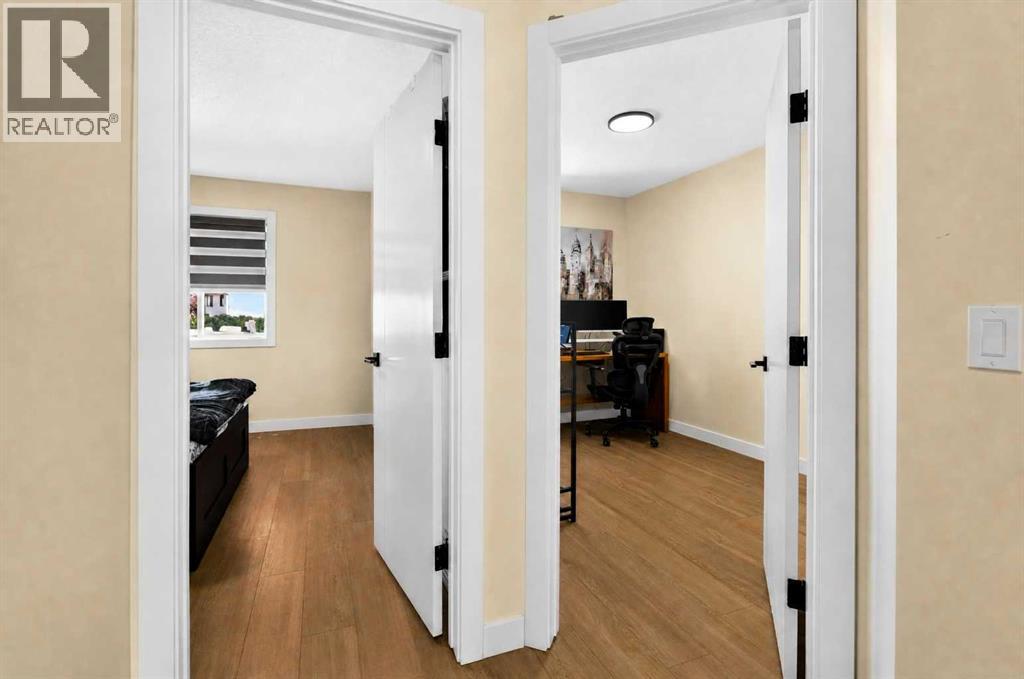
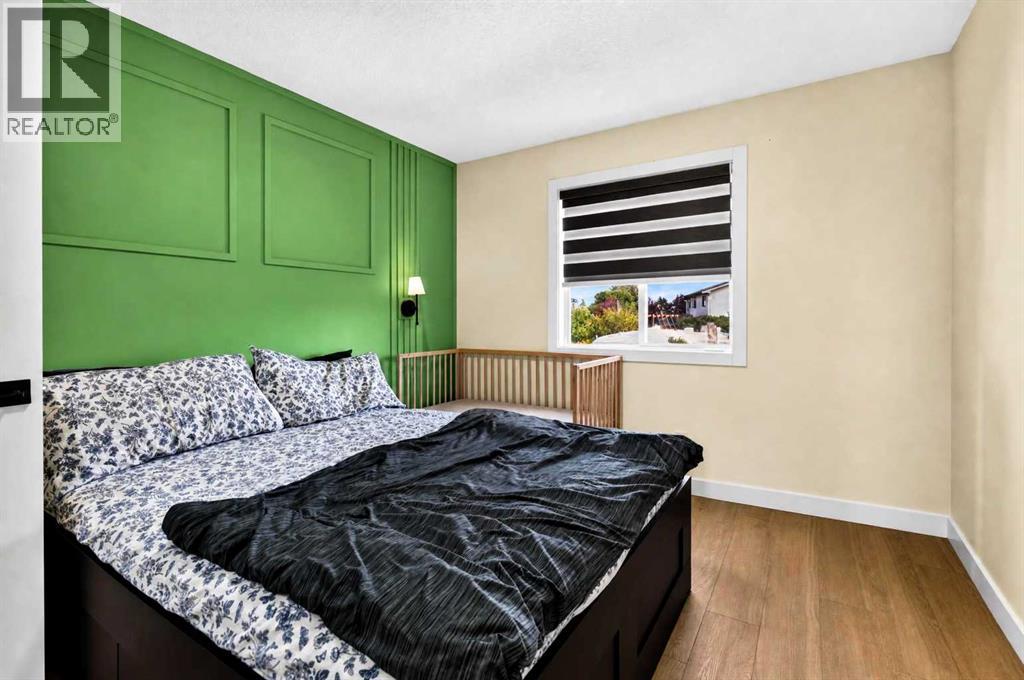
| Main Level | Primary Bedroom | 11.58 Ft x 10.25 Ft | ||
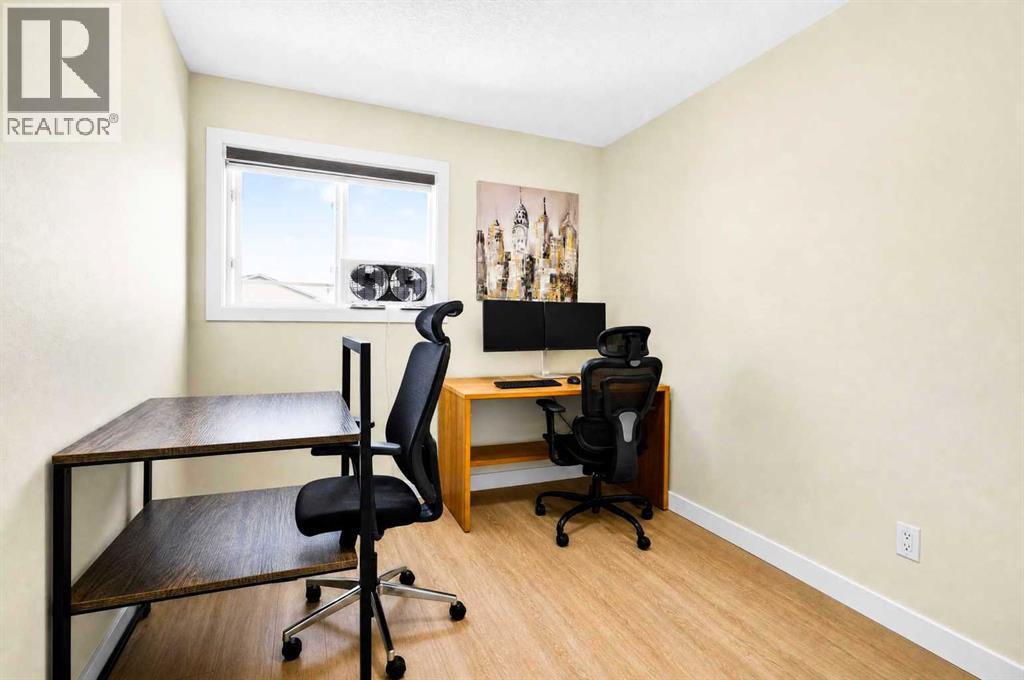
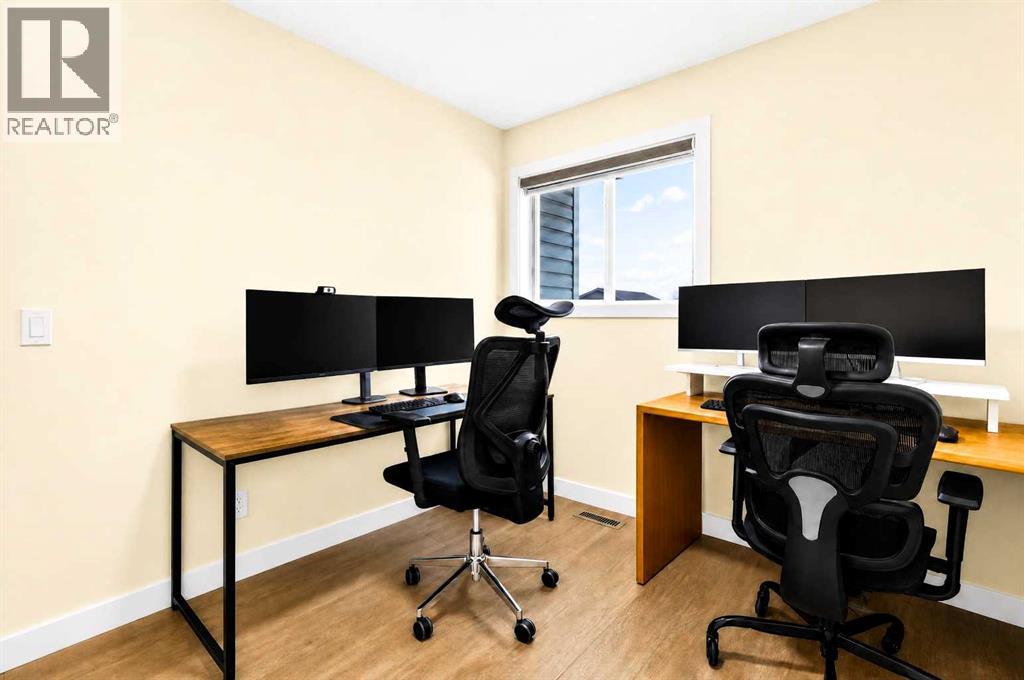
| Main Level | Bedroom | 11.42 Ft x 8.42 Ft | ||
| Main Level | Bedroom | 10.08 Ft x 8.58 Ft | ||
| Main Level | 3pc Bathroom | 5.50 Ft x 6.67 Ft | ||
| Main Level | 4pc Bathroom | 7.83 Ft x 6.75 Ft | ||
| Main Level | Living Room | 24.75 Ft x 11.00 Ft | ||
| Main Level | Kitchen | 15.17 Ft x 8.08 Ft |
Contact Us
Contact us for more information

The trademarks REALTOR®, REALTORS®, and the REALTOR® logo are controlled by The Canadian Real Estate Association (CREA) and identify real estate professionals who are members of CREA. The trademarks MLS®, Multiple Listing Service® and the associated logos are owned by The Canadian Real Estate Association (CREA) and identify the quality of services provided by real estate professionals who are members of CREA. The trademark DDF® is owned by The Canadian Real Estate Association (CREA) and identifies CREA's Data Distribution Facility (DDF®)
September 03 2026 06:31:18
Calgary Real Estate Board
Real Broker