
219 North River Road Charlottetown, Prince Edward Island C1A 3L5

$399,000
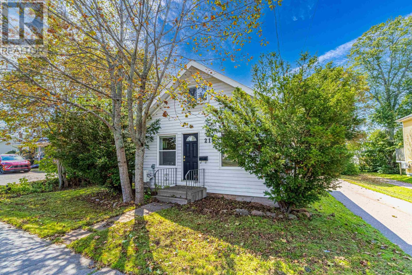
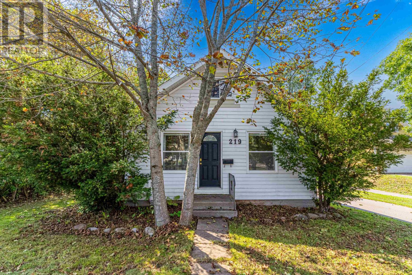
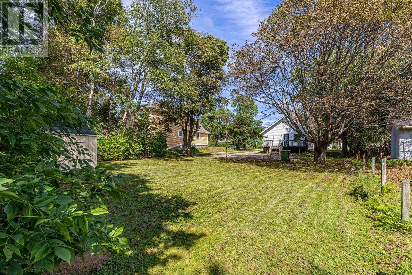
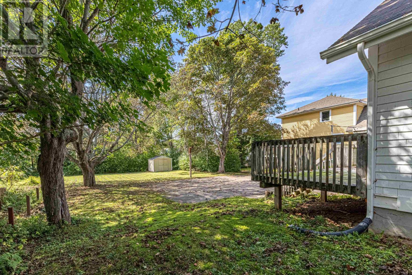
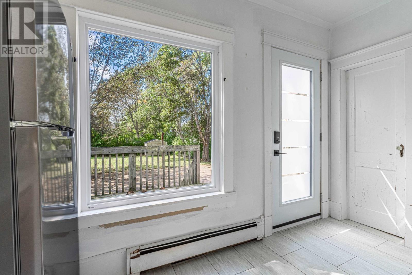
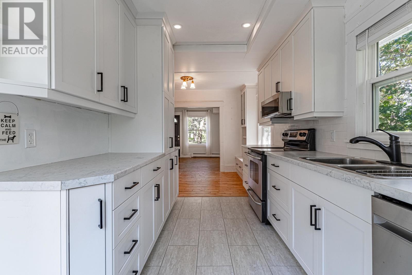
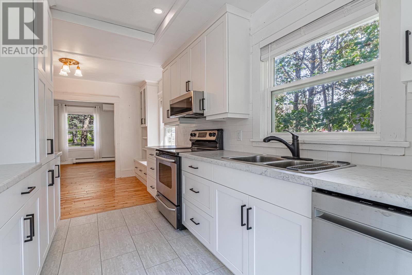
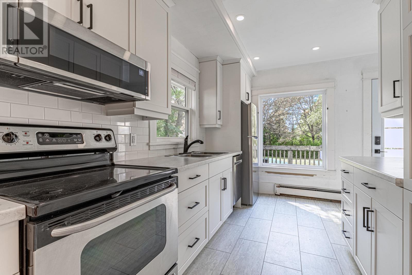
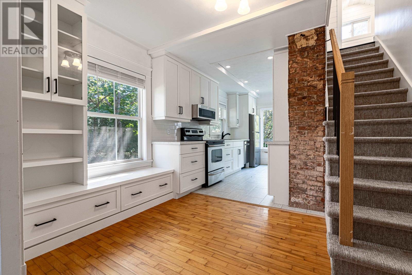
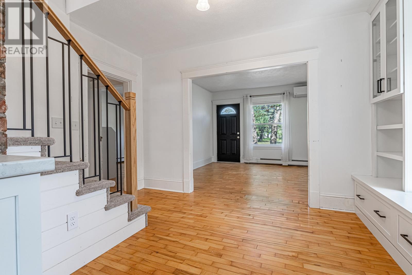
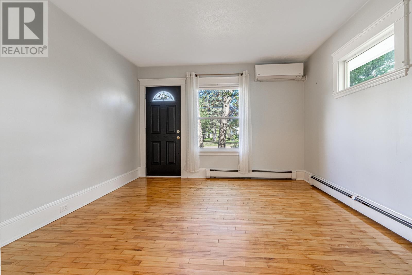
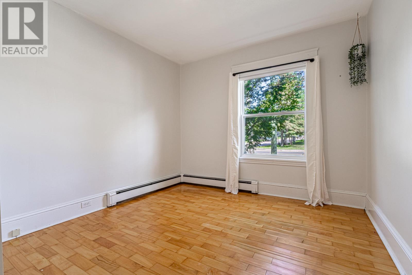
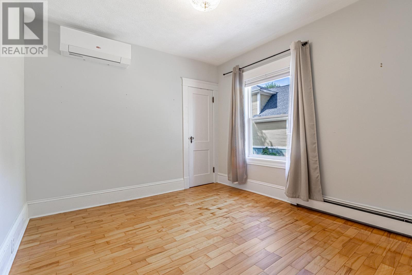
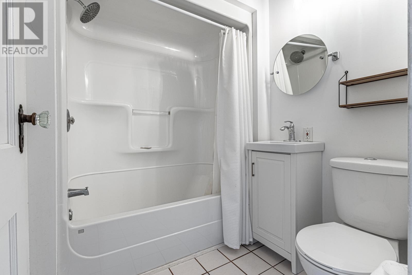
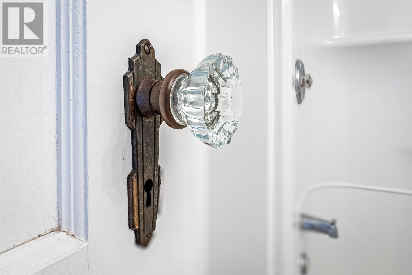
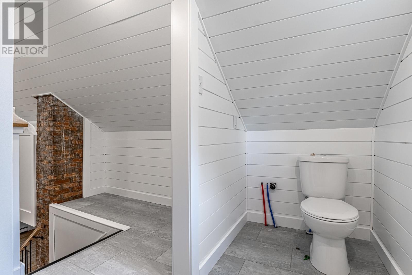
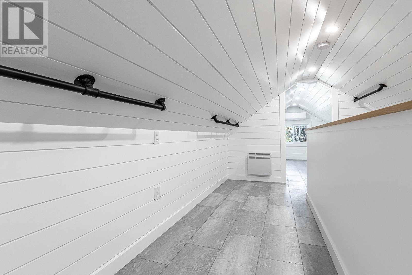
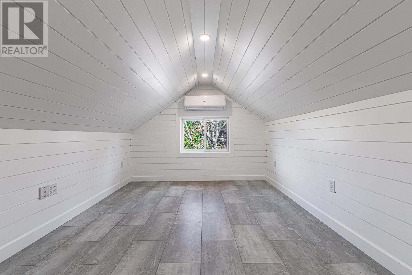
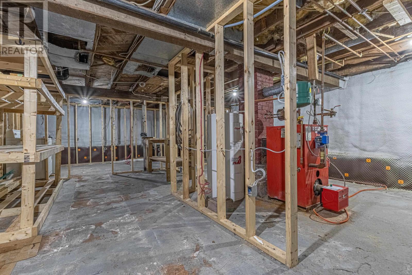
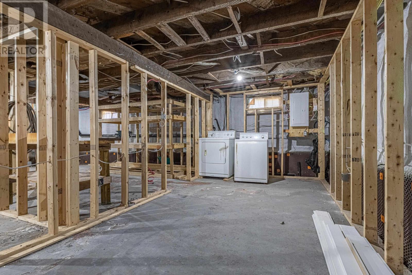
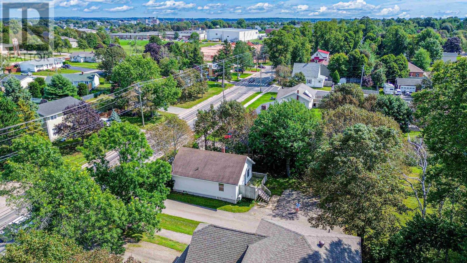
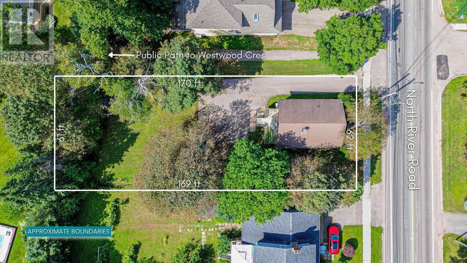
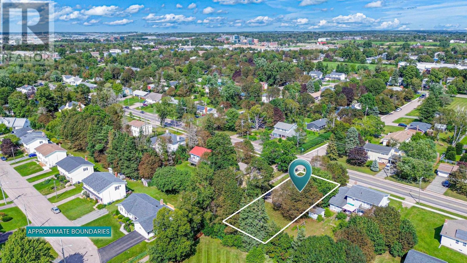
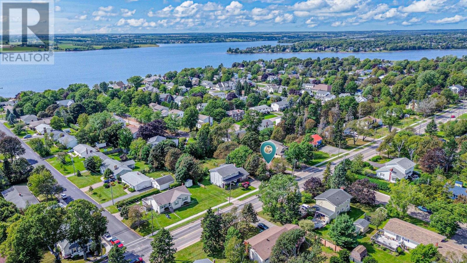
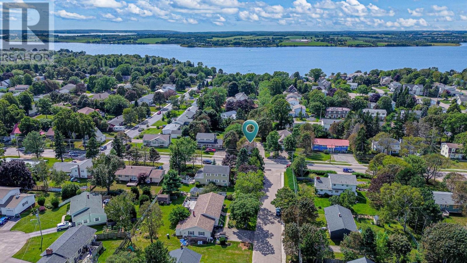
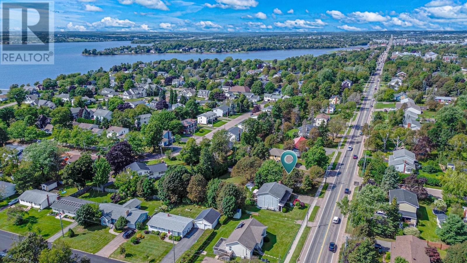
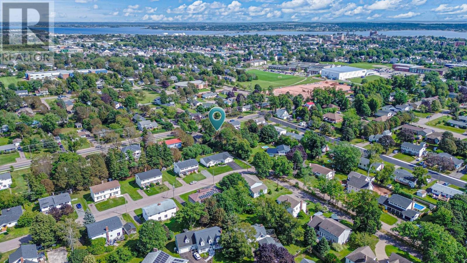
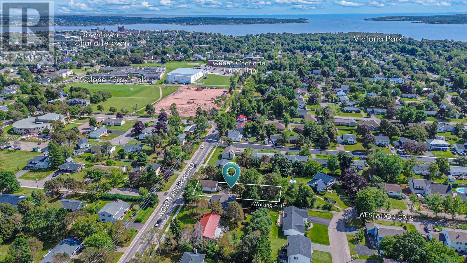
Nestled away on a large R-2 Brighton lot sits 219 North River Road. A super charming 2-bedroom, 1.5 bath home which has been tastefully renovated to provide modern features while maintaining its classic charm. Huge backyard, plenty of parking, spray foam insulation in the basement and roof, 3 heat pumps, hardwood floors and a location that's hard to beat. This home is move-in ready and is sure to please its new owners. (id:63476)
Property Details
| MLS® Number | 202622228 |
| Property Type | Single Family |
| Community Name | Charlottetown |
| Amenities Near By | Golf Course, Park, Playground, Public Transit, Shopping |
| Community Features | Recreational Facilities, School Bus |
| Features | Treed, Wooded Area, Partially Cleared, Paved Driveway |
| Structure | Shed |
Building
| Bathroom Total | 2 |
| Bedrooms Above Ground | 2 |
| Bedrooms Total | 2 |
| Appliances | Range, Dishwasher, Dryer, Washer, Microwave, Refrigerator |
| Basement Development | Unfinished |
| Basement Type | Full (unfinished) |
| Construction Style Attachment | Detached |
| Exterior Finish | Wood Shingles |
| Flooring Type | Hardwood, Vinyl |
| Foundation Type | Poured Concrete |
| Half Bath Total | 1 |
| Heating Fuel | Electric, Oil |
| Heating Type | Baseboard Heaters, Wall Mounted Heat Pump, Hot Water |
| Stories Total | 2 |
| Total Finished Area | 924 Sqft |
| Type | House |
| Utility Water | Municipal Water |
Land
| Access Type | Year-round Access |
| Acreage | No |
| Land Amenities | Golf Course, Park, Playground, Public Transit, Shopping |
| Sewer | Municipal Sewage System |
| Size Irregular | 0.24 |
| Size Total | 0.24 Ac|under 1/2 Acre |
| Size Total Text | 0.24 Ac|under 1/2 Acre |
Rooms
| Level | Type | Length | Width | Dimensions |
|---|---|---|---|---|
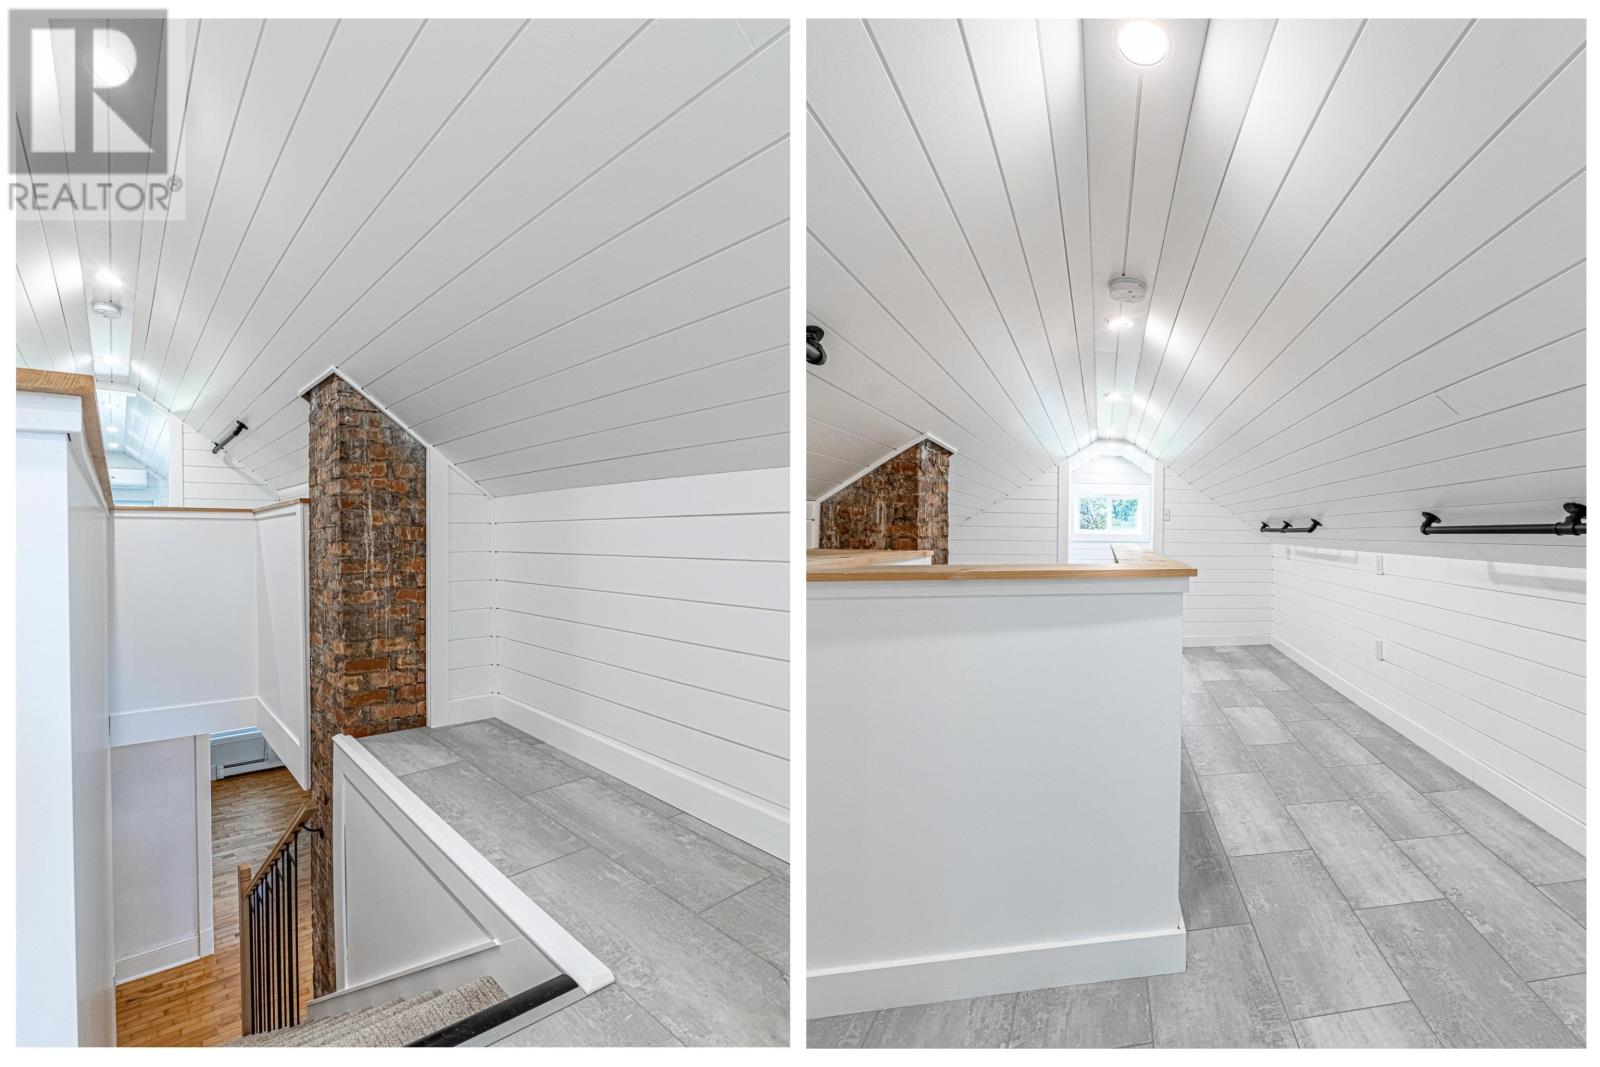
| Second Level | Other | 12.5 x 9.4 Bonus room | ||
| Main Level | Foyer | 3.4 x 7. | ||
| Main Level | Kitchen | 8. x 13. | ||
| Main Level | Dining Room | 7.6 x 7. | ||
| Main Level | Living Room | 12. x 11. | ||
| Main Level | Bedroom | 10. x 11.8 | ||
| Main Level | Bedroom | 10.10 x 10. |
Contact Us
Contact us for more information

The trademarks REALTOR®, REALTORS®, and the REALTOR® logo are controlled by The Canadian Real Estate Association (CREA) and identify real estate professionals who are members of CREA. The trademarks MLS®, Multiple Listing Service® and the associated logos are owned by The Canadian Real Estate Association (CREA) and identify the quality of services provided by real estate professionals who are members of CREA. The trademark DDF® is owned by The Canadian Real Estate Association (CREA) and identifies CREA's Data Distribution Facility (DDF®)
September 07 2026 12:38:38
Prince Edward Island Real Estate Association
Exit Realty Pei