
B 23021 Twp Road 502 Rural Leduc County, Alberta T0B 3M1

$799,900
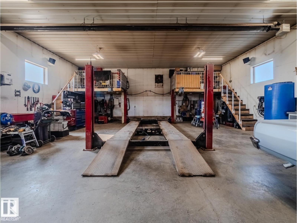
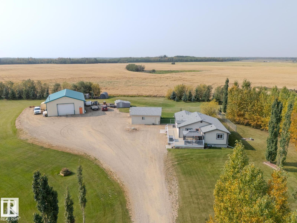
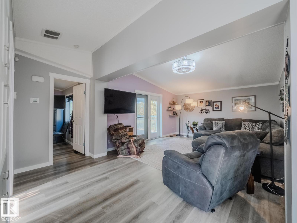
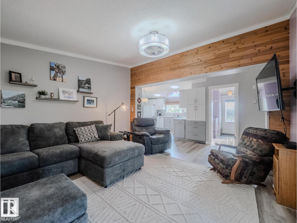
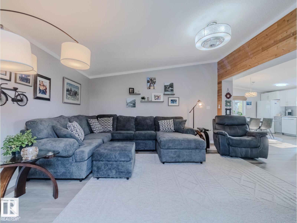
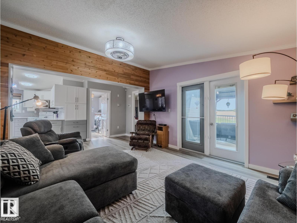
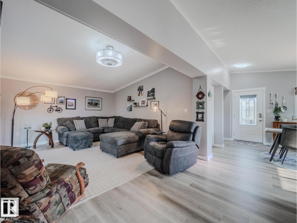
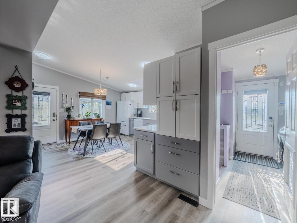
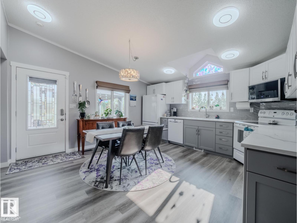
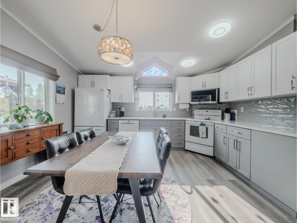
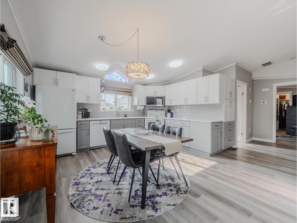
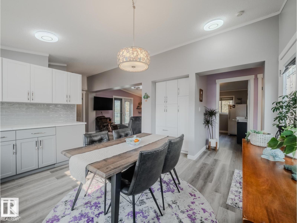
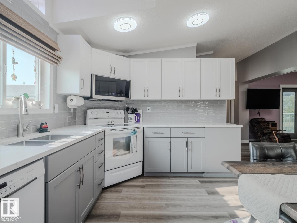
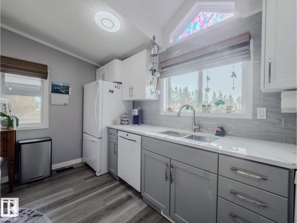
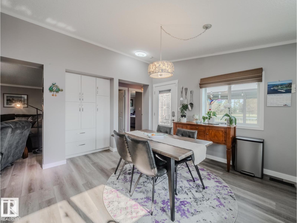
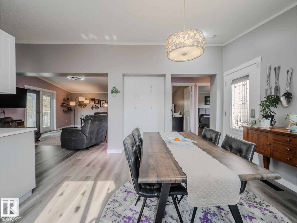
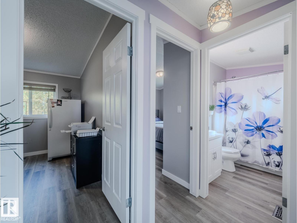
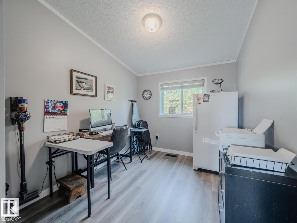
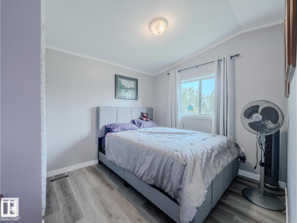
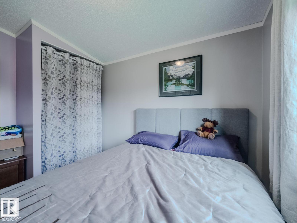
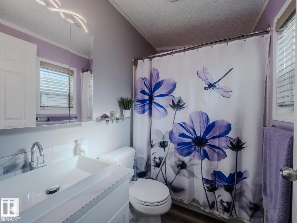
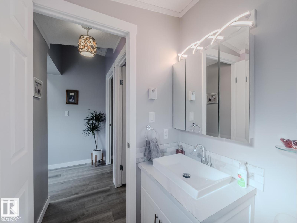
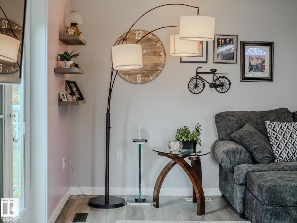
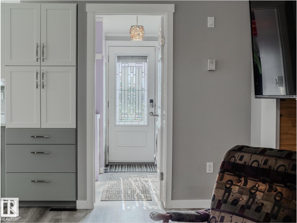
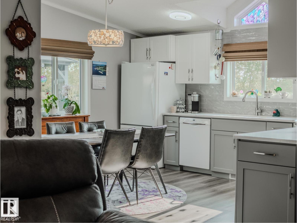
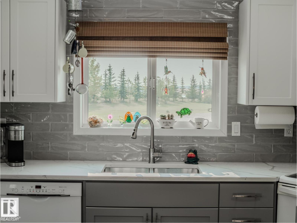
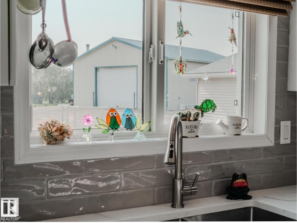
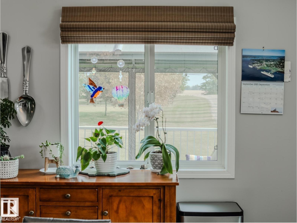
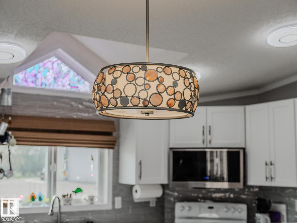
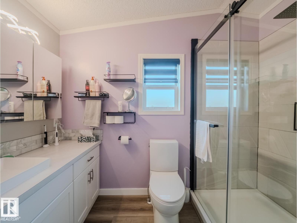
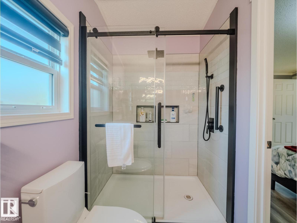
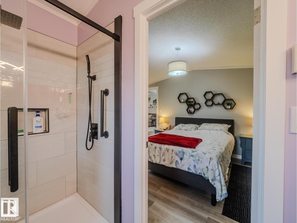
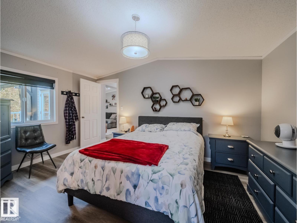
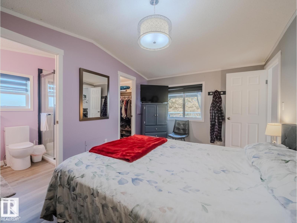
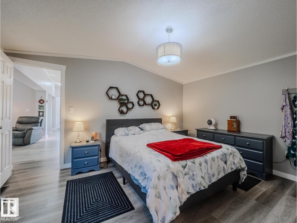
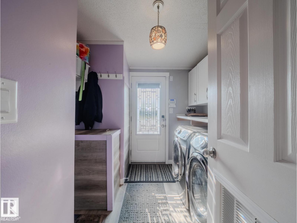
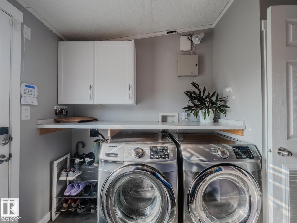
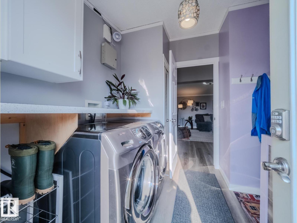
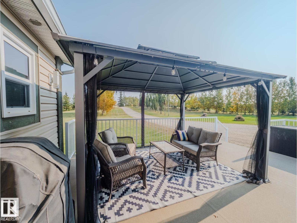
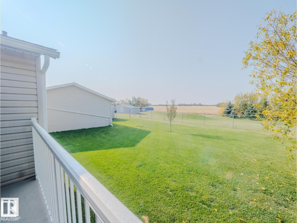
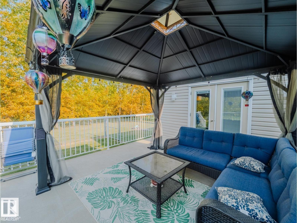
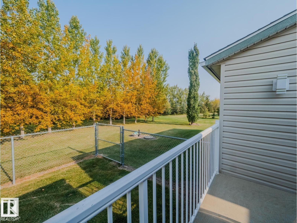
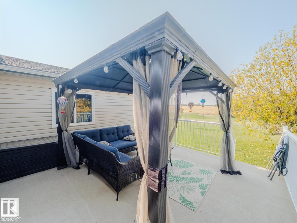
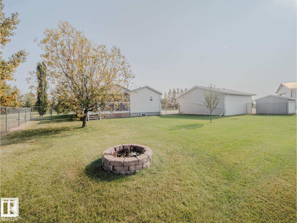
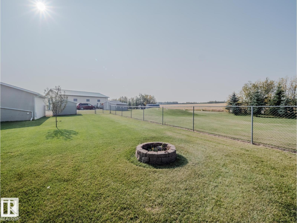
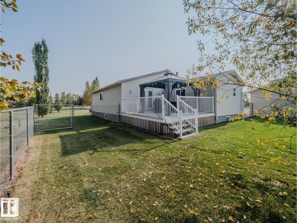
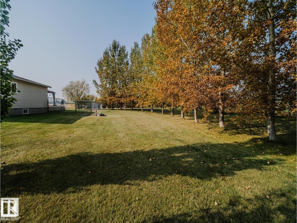
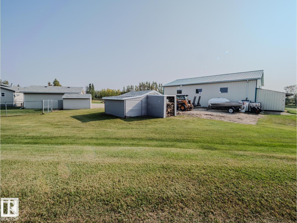
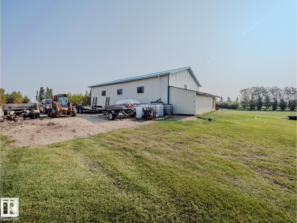
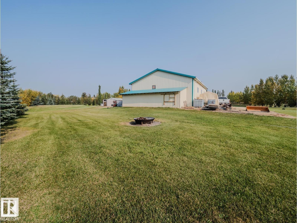
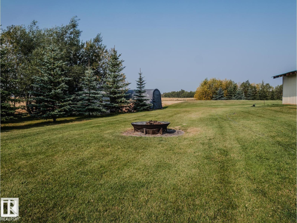
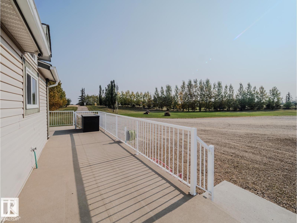
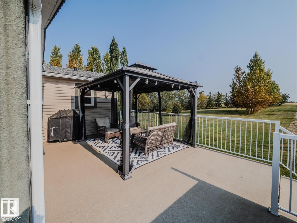
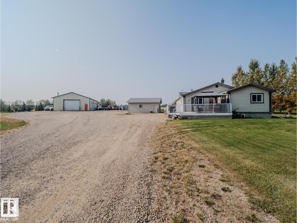
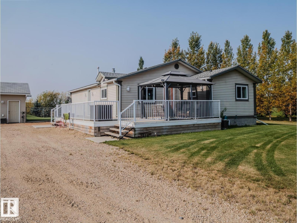
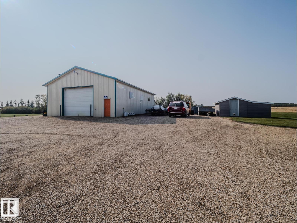
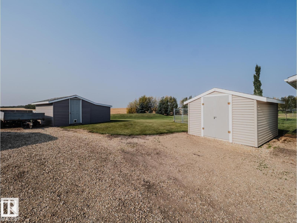
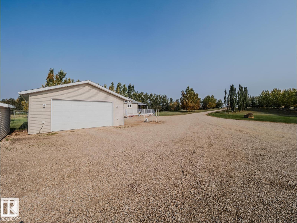
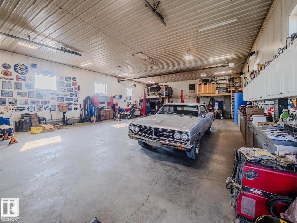
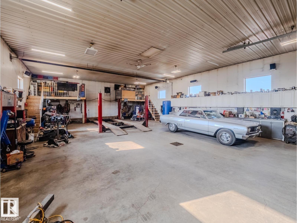
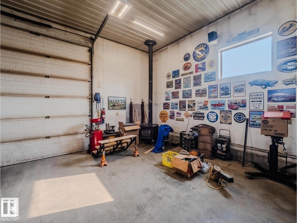
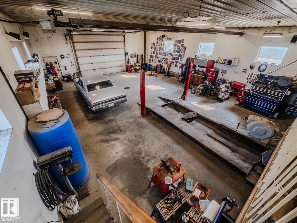
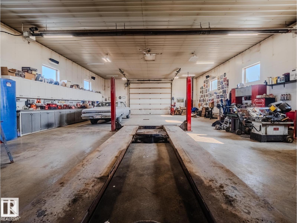
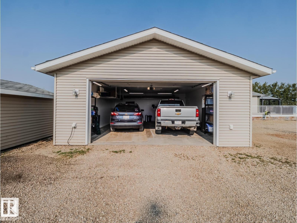
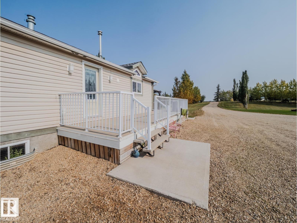
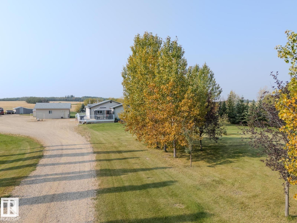
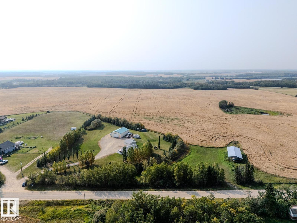
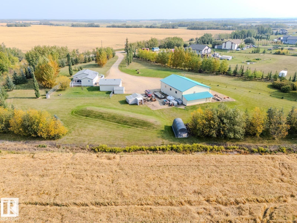
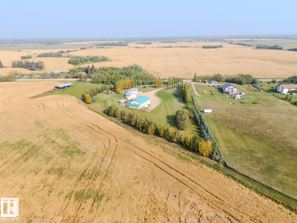
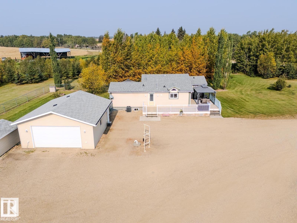
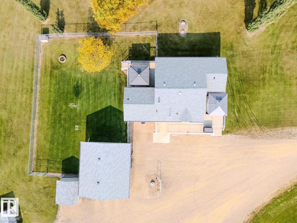
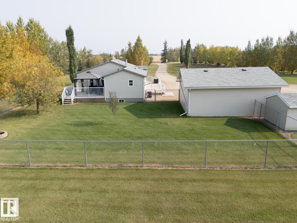
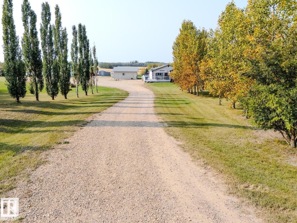
Dream shop alert! This pristine 3-acre property features a spotless 36x52 heated shop with car hoist, radiant heat, wood stove, sink, shelving, cabinets, workbenches, 2 mezzanines, and lean-to for cold storage—perfect for business or toys. The yard is beautifully manicured with mature trees, total privacy, 4 sheds (2 powered), and a 24x26 heated garage. The immaculate 3-bed, 2-bath bungalow offers vaulted ceilings, open-concept living, and a huge living room. Major updates in the past 2 years include shingles, furnace, A/C, flooring, and a full kitchen remodel, plus a high-end ensuite shower. Features include security system, 3,800-gallon cistern, recent septic clean-out, low utility costs, a fenced yard off the deck for kids or pets, and a maintenance-free veranda and deck. All this just 12 minutes to Beaumont and 22 minutes to Edmonton. Turn-key acreage with shop—under $1M! (id:63476)
Property Details
| MLS® Number | E4506644 |
| Property Type | Single Family |
| Amenities Near By | Airport |
| Features | Private Setting, Treed, No Smoking Home |
| Structure | Deck, Fire Pit, Porch |
Building
| Bathroom Total | 2 |
| Bedrooms Total | 3 |
| Appliances | Alarm System, Dishwasher, Dryer, Microwave Range Hood Combo, Refrigerator, Storage Shed, Stove, Washer, Window Coverings, See Remarks |
| Architectural Style | Bungalow |
| Basement Type | None |
| Constructed Date | 2006 |
| Construction Style Attachment | Detached |
| Cooling Type | Central Air Conditioning |
| Heating Type | Forced Air |
| Stories Total | 1 |
| Size Interior | 1,173 Sqft |
| Type | House |
Parking
| Detached Garage | |
| Heated Garage | |
| Oversize | |
| R V |
Land
| Acreage | Yes |
| Fence Type | Fence |
| Land Amenities | Airport |
| Size Irregular | 3.01 |
| Size Total | 3.01 Ac |
| Size Total Text | 3.01 Ac |
Rooms
| Level | Type | Length | Width | Dimensions |
|---|---|---|---|---|
| Main Level | Living Room | Measurements not available | ||
| Main Level | Dining Room | Measurements not available | ||
| Main Level | Kitchen | Measurements not available | ||
| Main Level | Primary Bedroom | Measurements not available | ||
| Main Level | Bedroom 2 | Measurements not available | ||
| Main Level | Bedroom 3 | Measurements not available |
Contact Us
Contact us for more information

The trademarks REALTOR®, REALTORS®, and the REALTOR® logo are controlled by The Canadian Real Estate Association (CREA) and identify real estate professionals who are members of CREA. The trademarks MLS®, Multiple Listing Service® and the associated logos are owned by The Canadian Real Estate Association (CREA) and identify the quality of services provided by real estate professionals who are members of CREA. The trademark DDF® is owned by The Canadian Real Estate Association (CREA) and identifies CREA's Data Distribution Facility (DDF®)
September 02 2026 06:41:38
REALTORS® Association of Edmonton
Exp Realty