
179 Prestwick Drive SE Calgary, Alberta T2Z 4E2

$545,000
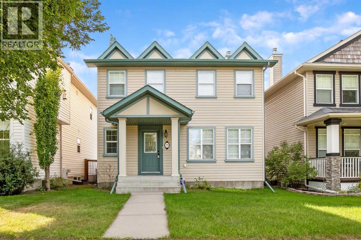
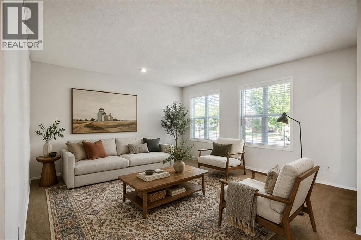
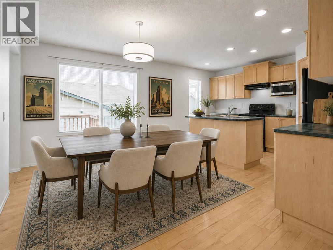
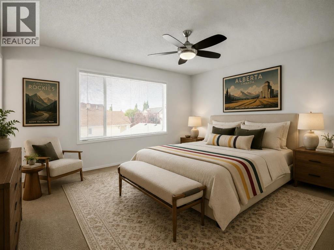
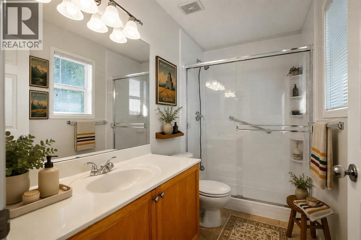
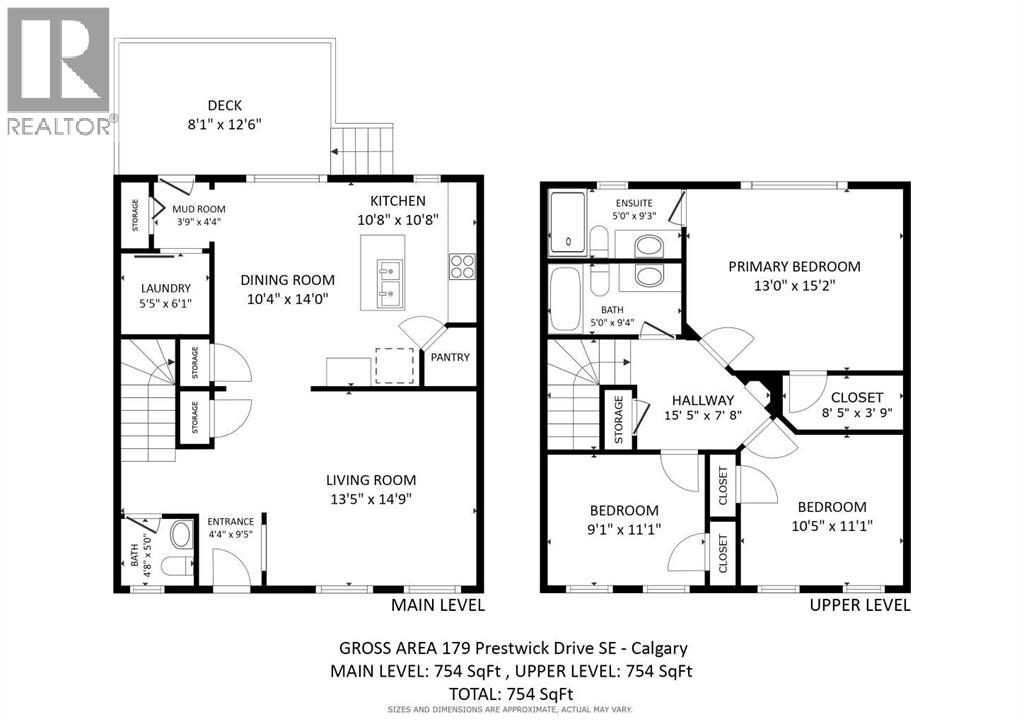
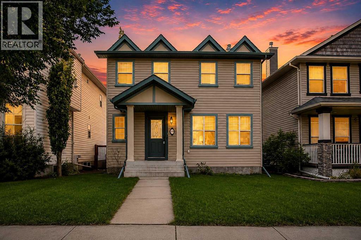
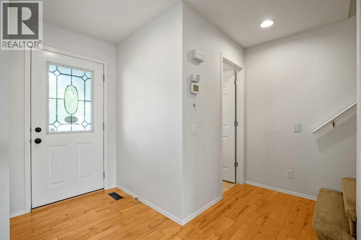
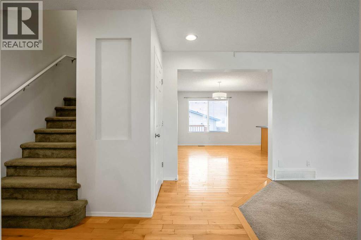
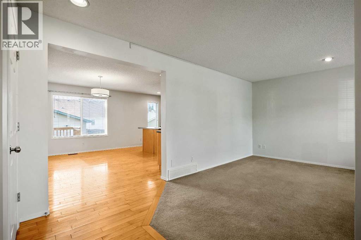
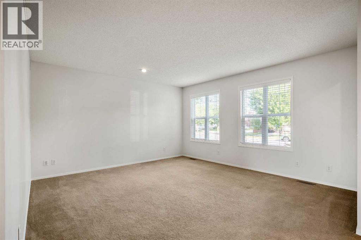
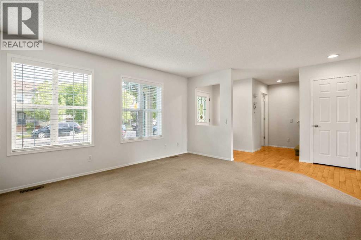
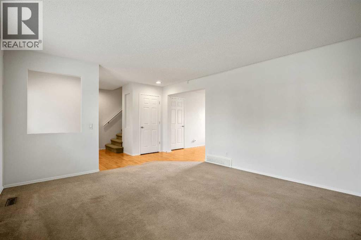
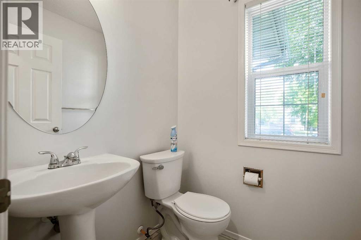
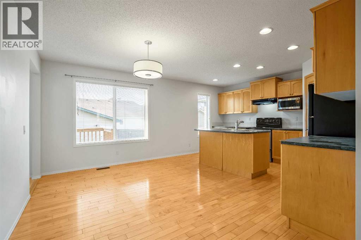
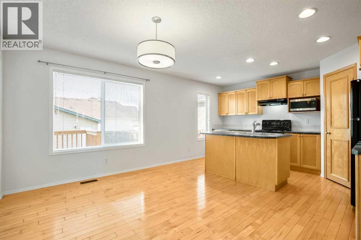
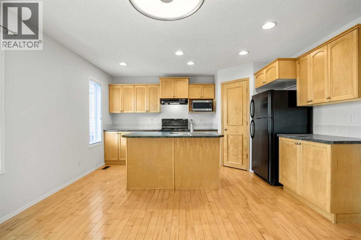
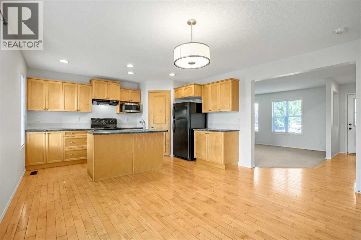
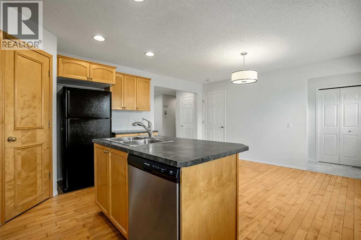
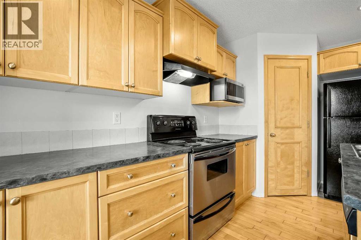
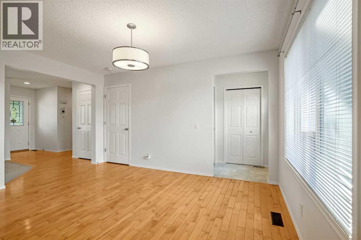
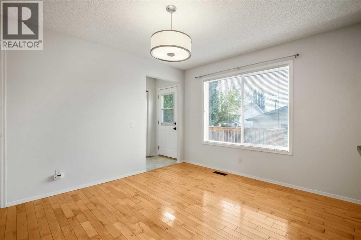
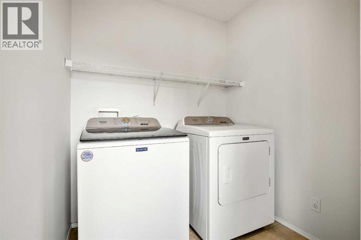
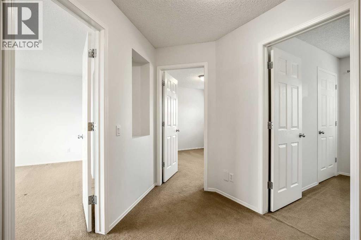
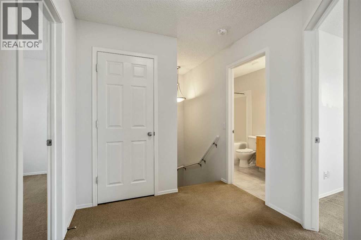
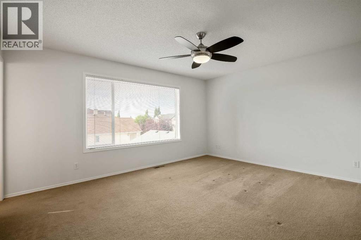
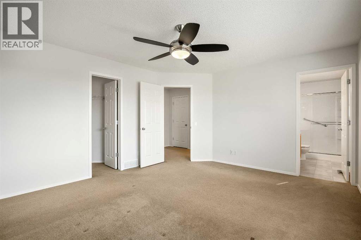
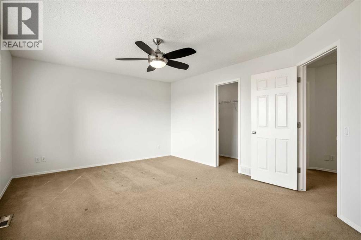
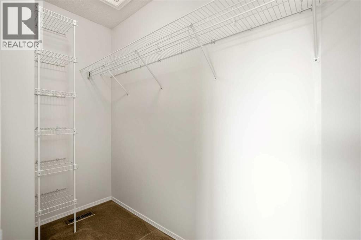
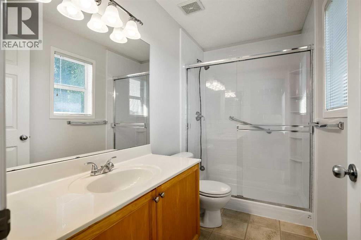
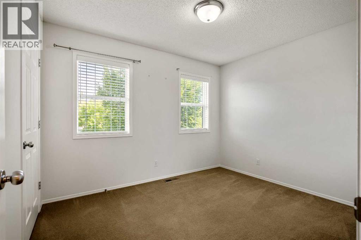
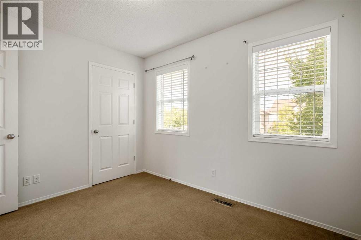
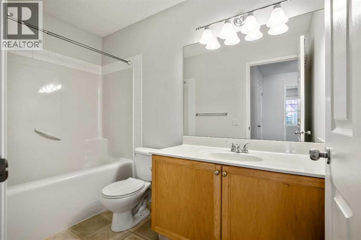
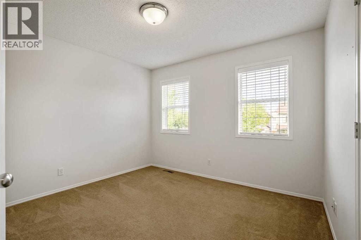
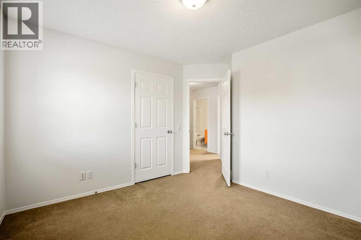
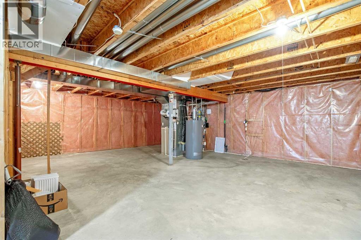
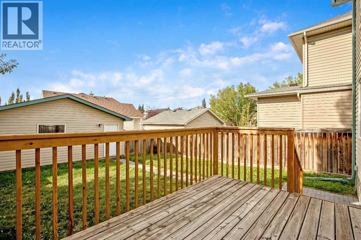
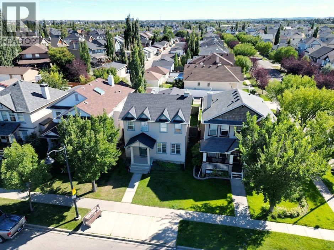
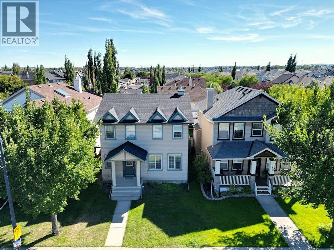
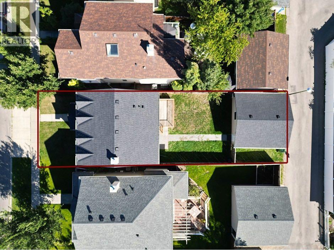
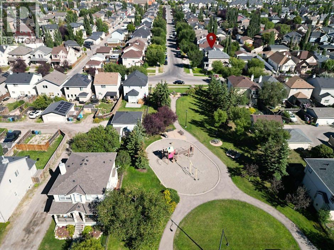
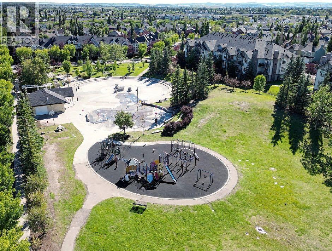
Exceptional value in the heart of McKenzie Towne! Offering approximately 1,500 sq. ft. of above-grade living space, this well-maintained 3-bedroom, 2.5-bath home offers excellent space and value on a tree-lined street. With a new roof in 2026, central air conditioning and a double detached garage, the important fundamentals are already in place.The main floor features a spacious living room, a generous kitchen with centre island, plenty of cabinetry and counter space, plus convenient main-floor laundry. Upstairs are three bedrooms, including a large primary bedroom with a 3-piece ensuite.The unfinished basement and largely original interior make this a blank canvas ready for your ideas, move in ready and enjoy it as it is, or update and personalize the home over time to suit your own style.Outside, enjoy a sunny south-facing backyard, a playground just steps away and McKenzie Towne’s popular spray park only a few blocks from home. Parks, pathways, schools, shopping and convenient transit are all close at hand.With its combination of size, garage, condition and strong price-per-square-foot value, this is an excellent opportunity to own a detached home in McKenzie Towne. (id:63476)
Open House
This property has open houses!
1:00 pm
Ends at:3:00 pm
1:00 pm
Ends at:3:00 pm
Property Details
| MLS® Number | A2333540 |
| Property Type | Single Family |
| Community Name | McKenzie Towne |
| Amenities Near By | Park, Playground, Schools, Shopping |
| Features | Back Lane, No Smoking Home |
| Parking Space Total | 2 |
| Plan | 0311816 |
| Structure | Deck |
Building
| Bathroom Total | 3 |
| Bedrooms Above Ground | 3 |
| Bedrooms Total | 3 |
| Appliances | Washer, Refrigerator, Dishwasher, Stove, Oven, Dryer, Microwave, Hood Fan, Window Coverings, Garage Door Opener, Water Heater - Gas |
| Basement Development | Unfinished |
| Basement Type | Full (unfinished) |
| Constructed Date | 2003 |
| Construction Material | Poured Concrete, Wood Frame |
| Construction Style Attachment | Detached |
| Cooling Type | Central Air Conditioning |
| Exterior Finish | Concrete, Vinyl Siding |
| Flooring Type | Carpeted, Hardwood |
| Foundation Type | Poured Concrete |
| Half Bath Total | 1 |
| Heating Type | Forced Air |
| Stories Total | 2 |
| Size Interior | 1,508 Sqft |
| Total Finished Area | 1508 Sqft |
| Type | House |
Parking
| Detached Garage | 2 |
Land
| Acreage | No |
| Fence Type | Fence |
| Land Amenities | Park, Playground, Schools, Shopping |
| Landscape Features | Landscaped |
| Size Depth | 34.01 M |
| Size Frontage | 10.42 M |
| Size Irregular | 354.00 |
| Size Total | 354 M2|0-4,050 Sqft |
| Size Total Text | 354 M2|0-4,050 Sqft |
| Zoning Description | R-g |
Rooms
| Level | Type | Length | Width | Dimensions |
|---|---|---|---|---|
| Second Level | Primary Bedroom | 13.00 Ft x 15.17 Ft | ||
| Second Level | Bedroom | 9.08 Ft x 11.08 Ft | ||
| Second Level | Bedroom | 10.42 Ft x 11.08 Ft | ||
| Second Level | Other | 3.75 Ft x 4.33 Ft | ||
| Second Level | 3pc Bathroom | 5.00 Ft x 9.25 Ft | ||
| Second Level | 4pc Bathroom | 5.00 Ft x 9.33 Ft | ||
| Main Level | Other | 4.33 Ft x 4.75 Ft | ||
| Main Level | Living Room | 13.42 Ft x 14.75 Ft | ||
| Main Level | Dining Room | 10.33 Ft x 14.00 Ft | ||
| Main Level | Kitchen | 10.67 Ft x 10.67 Ft | ||
| Main Level | Laundry Room | 5.42 Ft x 6.08 Ft | ||
| Main Level | 2pc Bathroom | 4.67 Ft x 5.00 Ft |
Contact Us
Contact us for more information

The trademarks REALTOR®, REALTORS®, and the REALTOR® logo are controlled by The Canadian Real Estate Association (CREA) and identify real estate professionals who are members of CREA. The trademarks MLS®, Multiple Listing Service® and the associated logos are owned by The Canadian Real Estate Association (CREA) and identify the quality of services provided by real estate professionals who are members of CREA. The trademark DDF® is owned by The Canadian Real Estate Association (CREA) and identifies CREA's Data Distribution Facility (DDF®)
September 02 2026 08:57:06
Calgary Real Estate Board
RE/MAX First