
328 Brady Street Bridgewater, Nova Scotia B4V 3L3

$469,900
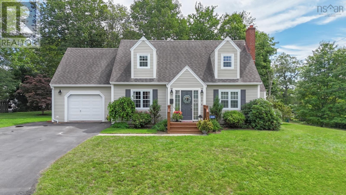
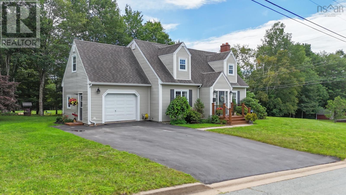
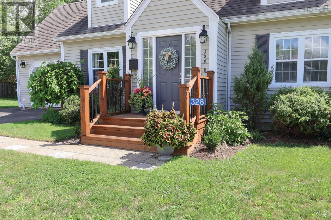
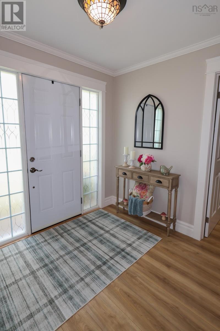
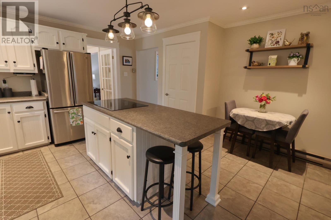
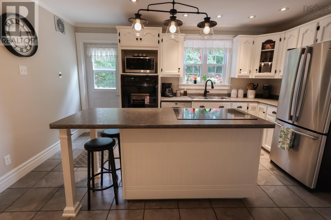
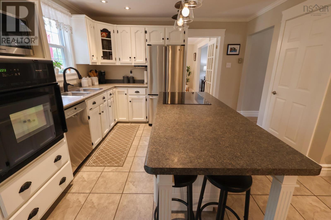
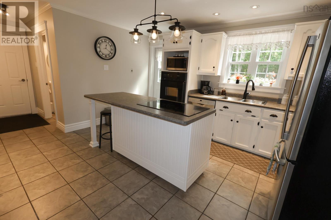
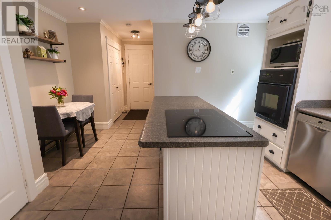
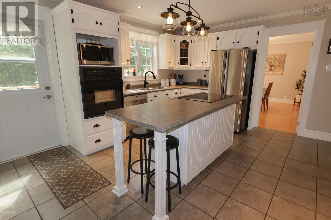
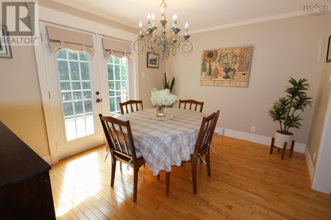
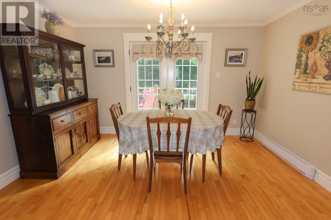
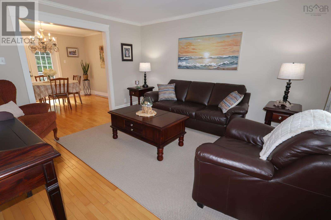
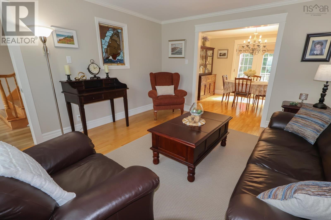
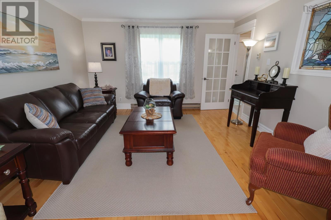
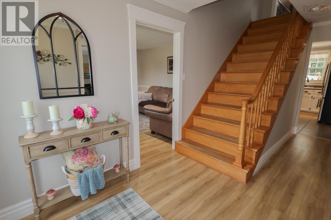
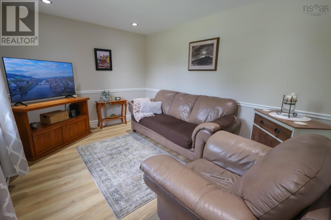
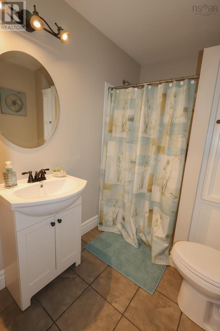
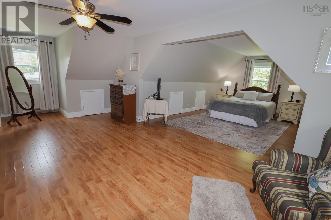
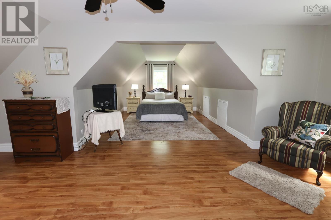
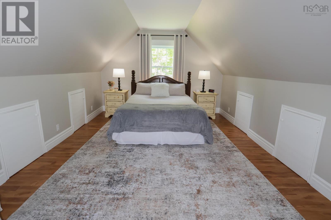
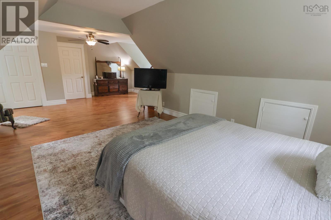
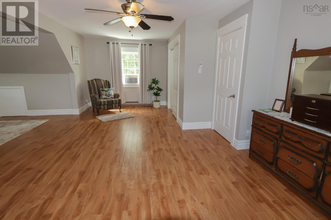
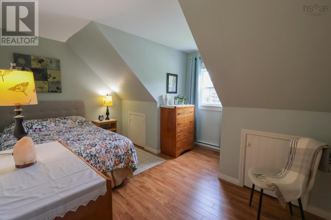
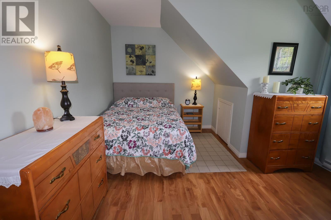
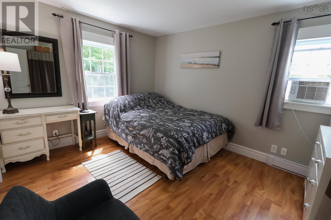
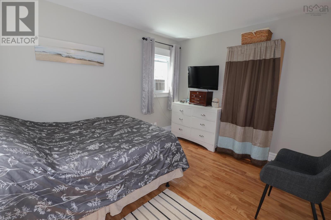
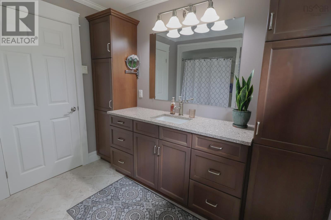
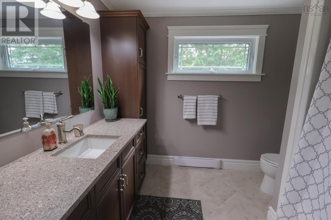
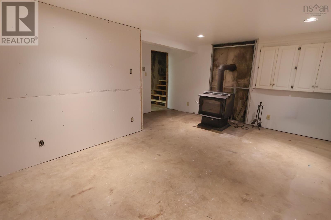
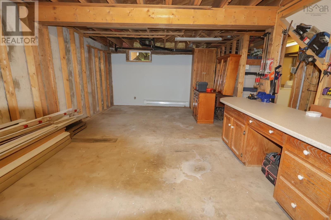
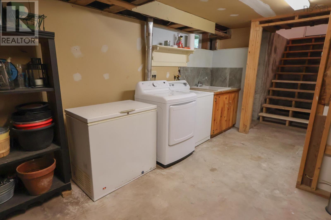
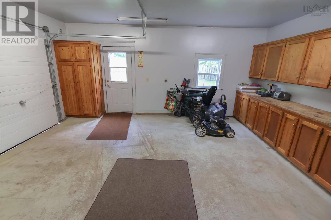
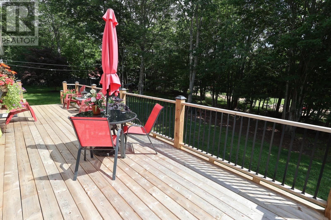
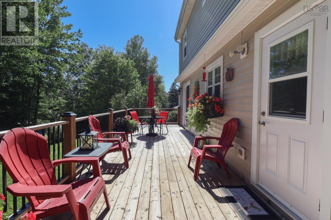
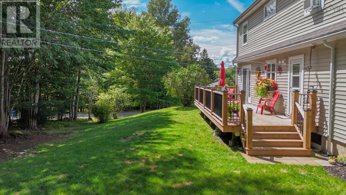
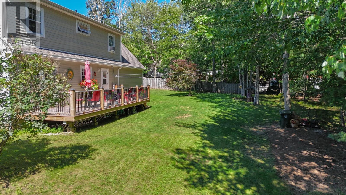
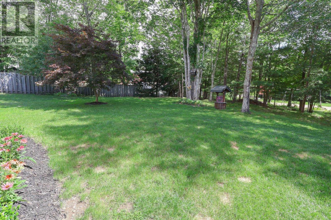
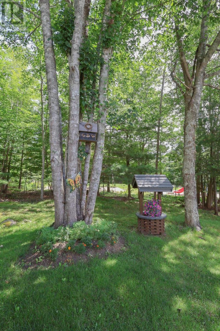
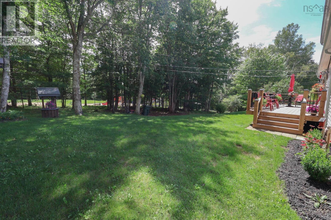
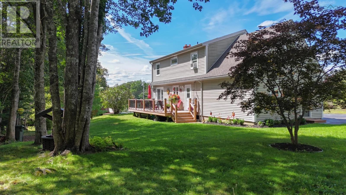
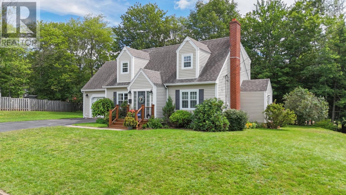
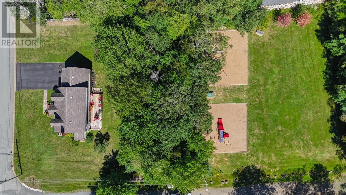
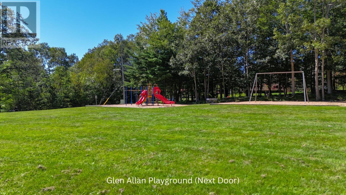
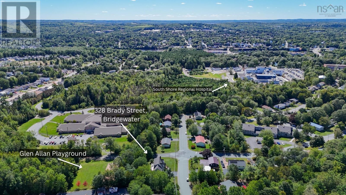
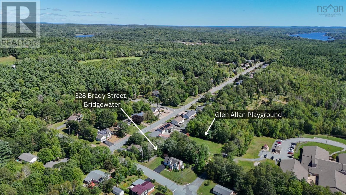
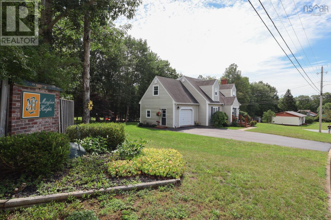
Meticulous, Modern, and Move-in Ready! This gorgeous 3 Bed and 2 Bath quality built home has been lovingly maintained from the day it was built. You can just feel the pride of ownership right from the picture perfect curb appeal, to the impressive landscaping, to the immaculate condition of this home throughout. Step inside the grand entry to find gleaming hardwood floors, a bright and spacious Kitchen with centre island, Dining Room with patio doors to the New back Deck (2025), a large Living Room, a main floor Den/Office, and a full modern Bath. Upstairs you will find a stunning and spacious updated Bathroom with quartz countertops and tons of storage, and 3 spacious Bedrooms including the "Dream Primary Suite", as this is the only way to describe this incredible room that is large enough for your private reading nook, office, or maybe a personal workout area. The full walkout basement offers a partially finished Rec Room with a cozy newer wood stove, laundry room with tons of storage, cold/storage Room, and a large open room currently being used as a workshop but could easily be more living space! There have been so many upgrades including 2 updated modern bathrooms, many vinyl windows (2026), kitchen upgrades, and so much more. You will love the huge attached garage, the private and peaceful back yard, paved driveway, and children and grandchildren will love being next to Glen Allan's beautiful playground. Location just does not get better than this being in one of Bridgewater's most highly sought after areas and within walking distance to the Hospital, shopping, walking trails, and all of the conveniences of in town living. This property is one you will be proud to call Home, and in this location, at this price...it will not last! (id:63476)
Property Details
| MLS® Number | 202622234 |
| Property Type | Single Family |
| Community Name | Bridgewater |
| Amenities Near By | Golf Course, Park, Playground, Public Transit, Shopping, Place Of Worship, Beach |
| Community Features | Recreational Facilities, School Bus |
| Features | Treed, Sloping, Level |
Building
| Bathroom Total | 2 |
| Bedrooms Above Ground | 3 |
| Bedrooms Total | 3 |
| Appliances | Cooktop, Oven, Dishwasher, Refrigerator |
| Architectural Style | Cape Cod |
| Basement Development | Partially Finished |
| Basement Features | Walk Out |
| Basement Type | Full (partially Finished) |
| Constructed Date | 1984 |
| Construction Style Attachment | Detached |
| Exterior Finish | Vinyl |
| Flooring Type | Ceramic Tile, Hardwood, Laminate |
| Foundation Type | Poured Concrete |
| Heating Fuel | Electric, Wood |
| Heating Type | Baseboard Heaters, Stove |
| Stories Total | 2 |
| Size Interior | 2,188 Sqft |
| Total Finished Area | 2188 Sqft |
| Type | House |
| Utility Water | Municipal Water |
Parking
| Garage | |
| Attached Garage | |
| Heated Garage | |
| Paved Yard |
Land
| Acreage | No |
| Land Amenities | Golf Course, Park, Playground, Public Transit, Shopping, Place Of Worship, Beach |
| Landscape Features | Landscaped |
| Sewer | Municipal Sewage System |
| Size Irregular | 0.2356 |
| Size Total | 0.2356 Ac |
| Size Total Text | 0.2356 Ac |
Rooms
| Level | Type | Length | Width | Dimensions |
|---|---|---|---|---|
| Second Level | 3pc Bathroom | 6 x 4.11 + 4.11 x 2.8 | ||
| Second Level | Bedroom | 13.9 x 7.9 + 3.8 x 4.7 | ||
| Second Level | Bedroom | 10.2 x 12.5 | ||
| Second Level | 4pc Bathroom | 9.1 x 8.10 | ||
| Second Level | Primary Bedroom | 11.11x16+20.8x9.2+11.5x23 | ||
| Basement | Recreational, Games Room | 15.9 x 10.9 | ||
| Basement | Workshop | 22.5 x 12.2 | ||
| Basement | Laundry Room | 7 x 5.10 + 8.11 x 10.9 | ||
| Basement | Storage | 4.7 x 5.5 | ||
| Main Level | Foyer | 7.4 x 7.11 | ||
| Main Level | Living Room | 13.8 x 12.11 | ||
| Main Level | Dining Room | 12.11 x 10.4 | ||
| Main Level | Kitchen | 14.5 x 12 + 6.7 x 2 | ||
| Main Level | Den | 13.1 x 9.11 | ||
| Main Level | Foyer | 6.7 x 3.8 |
Contact Us
Contact us for more information

The trademarks REALTOR®, REALTORS®, and the REALTOR® logo are controlled by The Canadian Real Estate Association (CREA) and identify real estate professionals who are members of CREA. The trademarks MLS®, Multiple Listing Service® and the associated logos are owned by The Canadian Real Estate Association (CREA) and identify the quality of services provided by real estate professionals who are members of CREA. The trademark DDF® is owned by The Canadian Real Estate Association (CREA) and identifies CREA's Data Distribution Facility (DDF®)
September 04 2026 07:32:14
Nova Scotia Association of REALTORS®
Exit Realty Inter Lake