
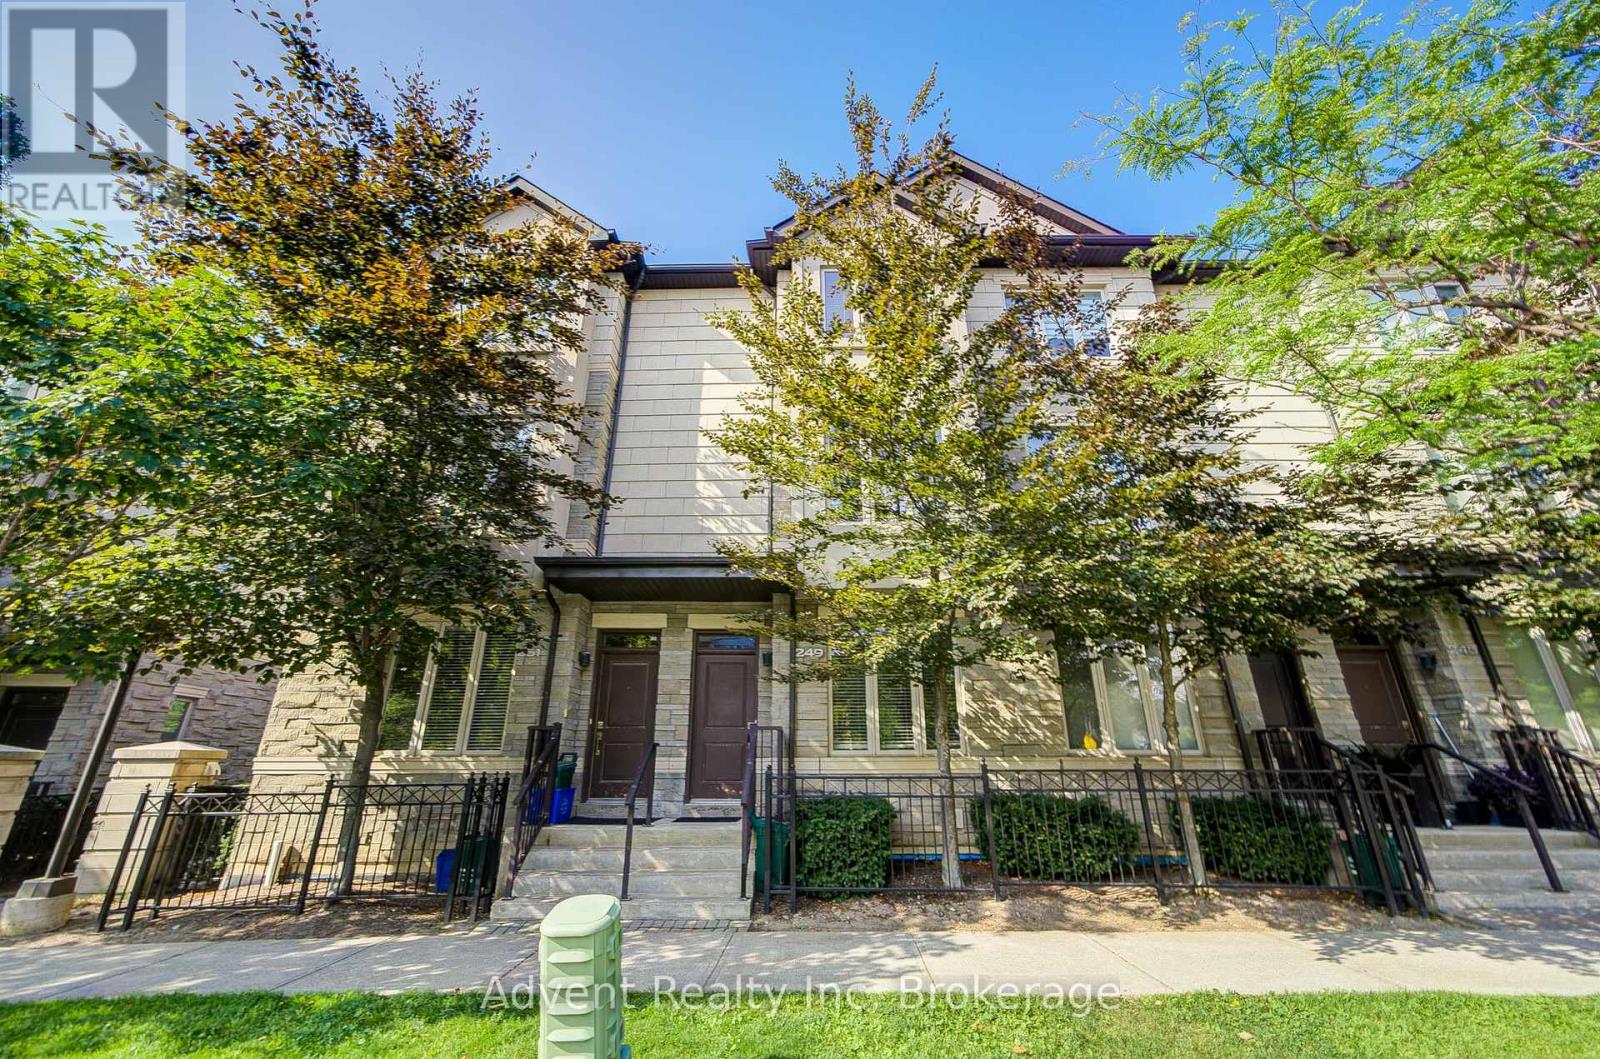
249 South Park Road Markham, Ontario L3T 0B6

$3,550 Monthly
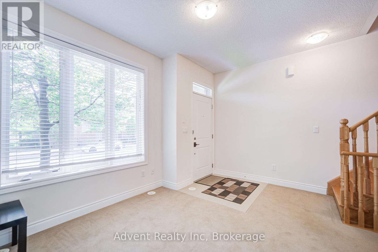
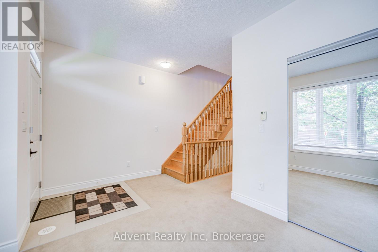
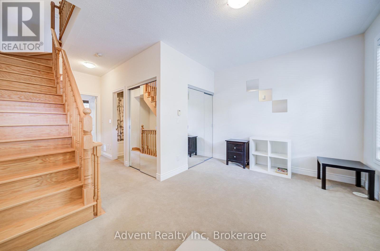
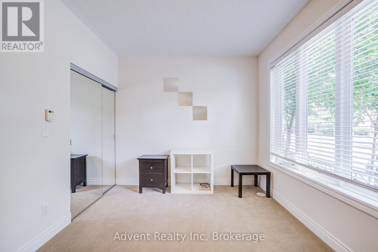
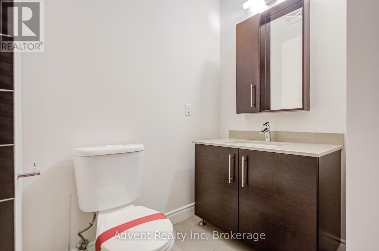
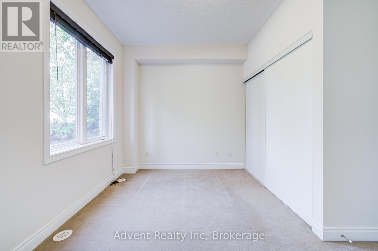
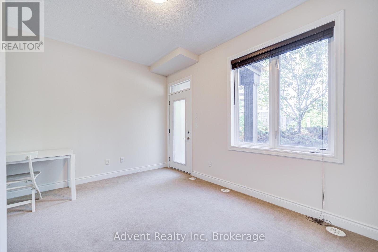
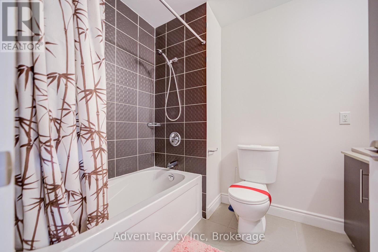
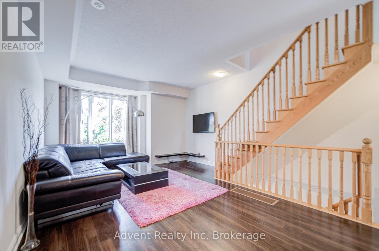
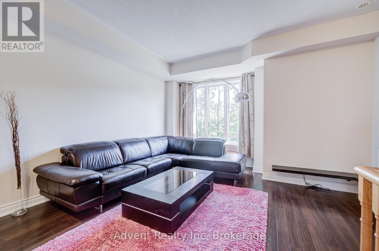
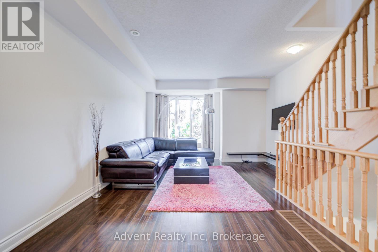
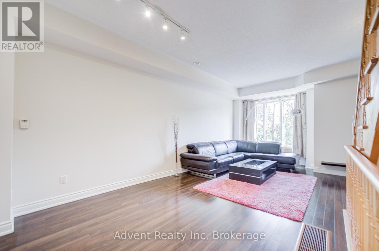
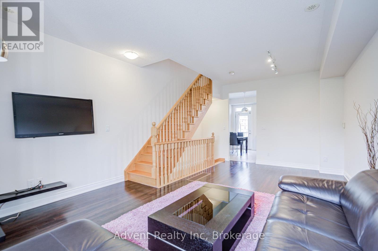
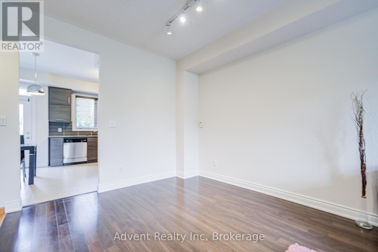
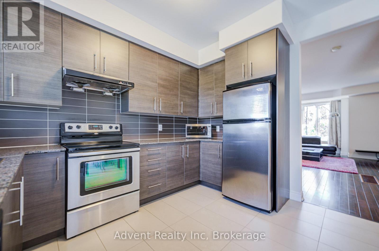
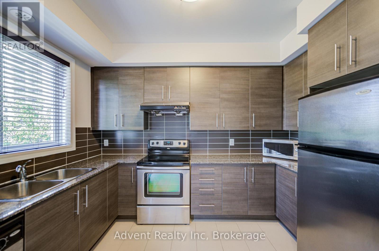
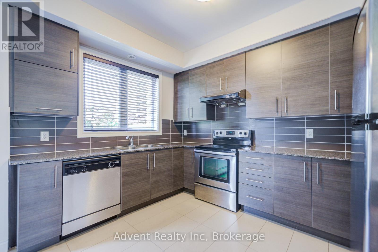
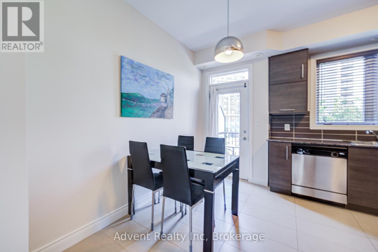
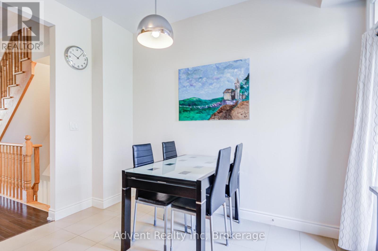
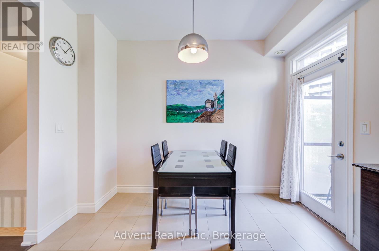
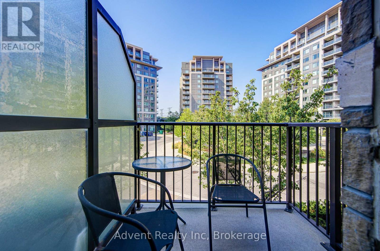
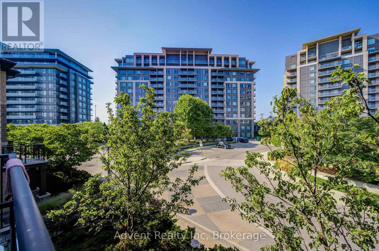
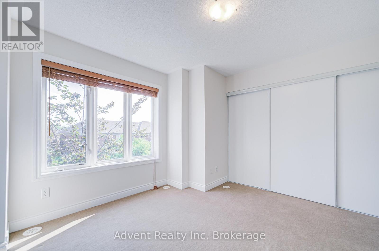
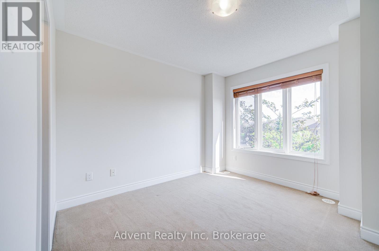
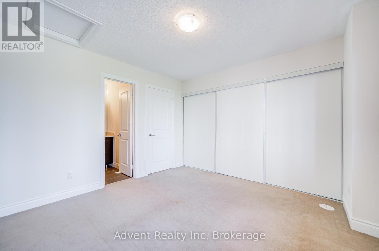
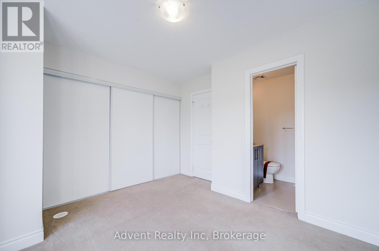
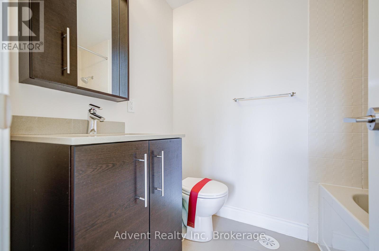
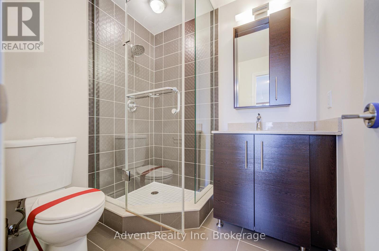
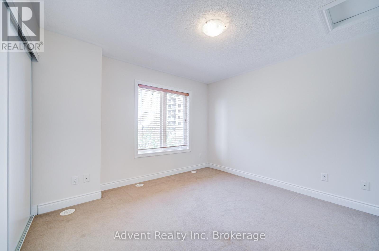
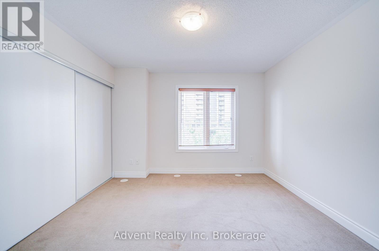
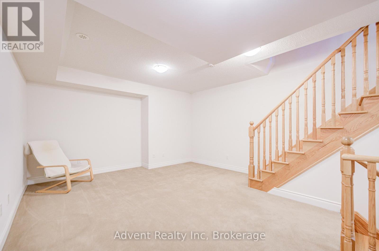
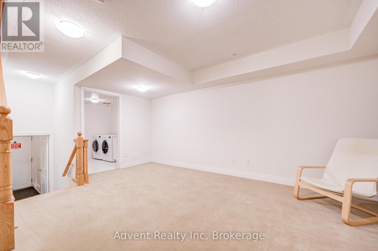
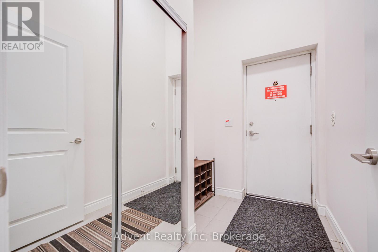
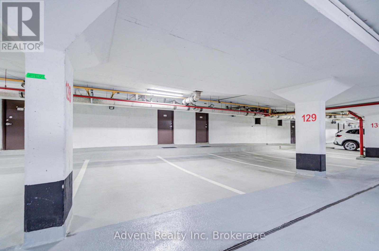
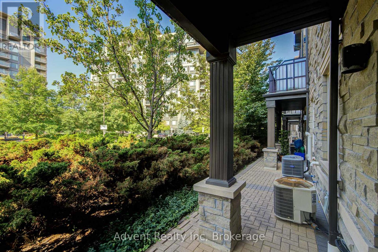
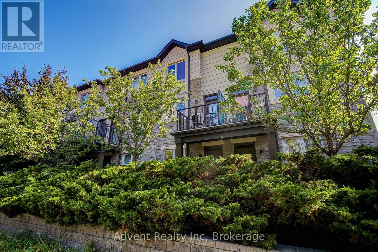
Bright & Spacious 3-Bedroom, 3-Bath Luxury Townhouse! This well-maintained home offers afunctional open-concept layout with soaring 10' ceilings, large windows, and abundant naturallight. Features a stylish kitchen with stainless steel appliances, comfortable living anddining areas, and direct access to the garage. Situated in a highly sought-after neighbourhood,just minutes to Hwy 407, Hwy 7, public transit, and all amenities. Residents enjoy full accessto premium condo facilities, including 24-hr concierge, indoor pool, gym, game room, and mediaroom. Walking distance to restaurants, shops, and cafés. Move-in ready, clean, and partially furnished. (id:63476)
Property Details
| MLS® Number | N13737908 |
| Property Type | Single Family |
| Community Name | Commerce Valley |
| Community Features | Pets Not Allowed |
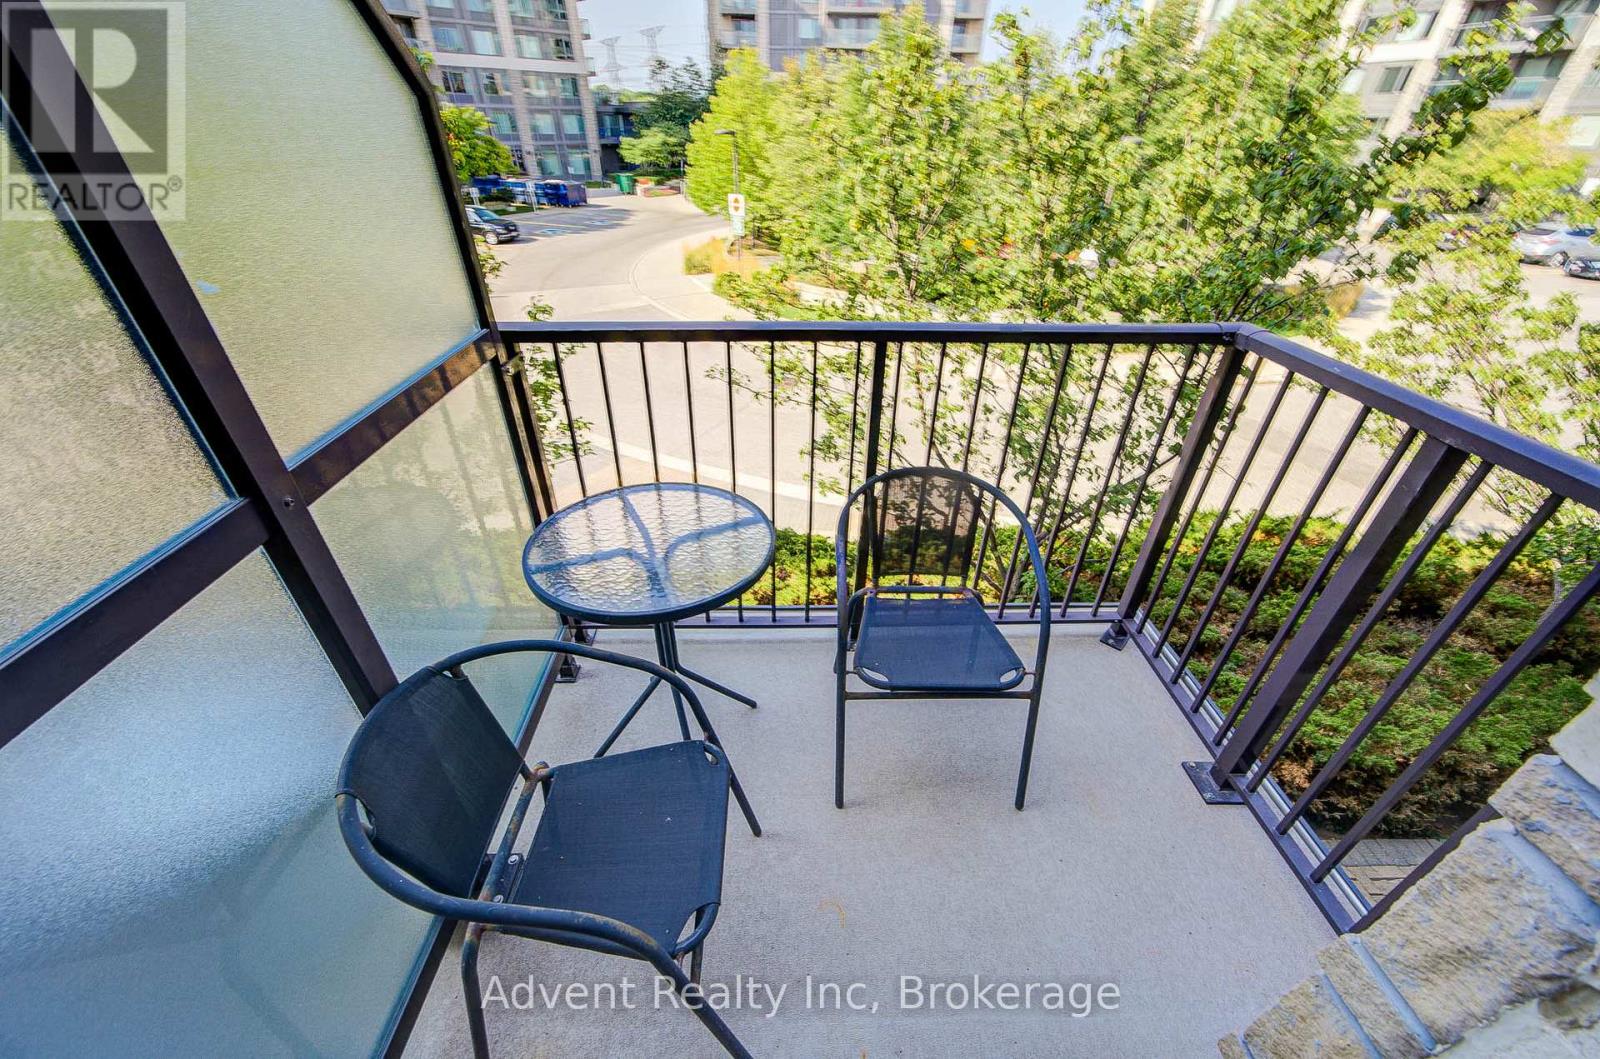
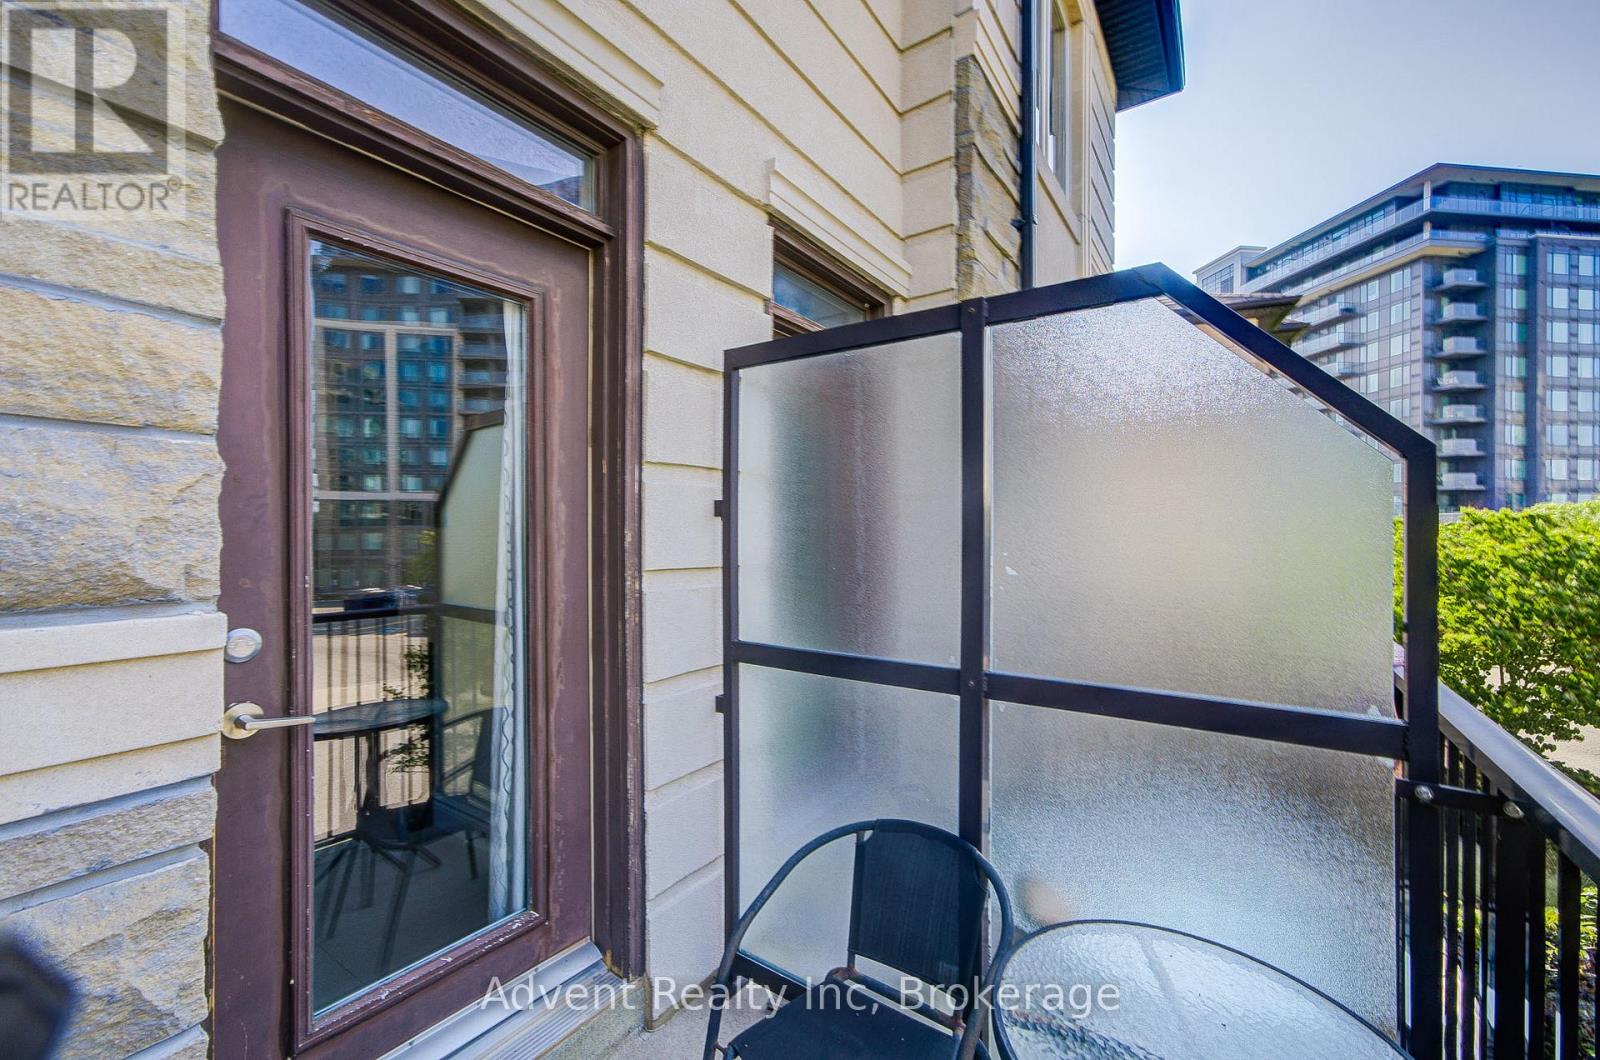
| Features | Balcony |
| Parking Space Total | 2 |
Building
| Bathroom Total | 3 |
| Bedrooms Above Ground | 3 |
| Bedrooms Total | 3 |
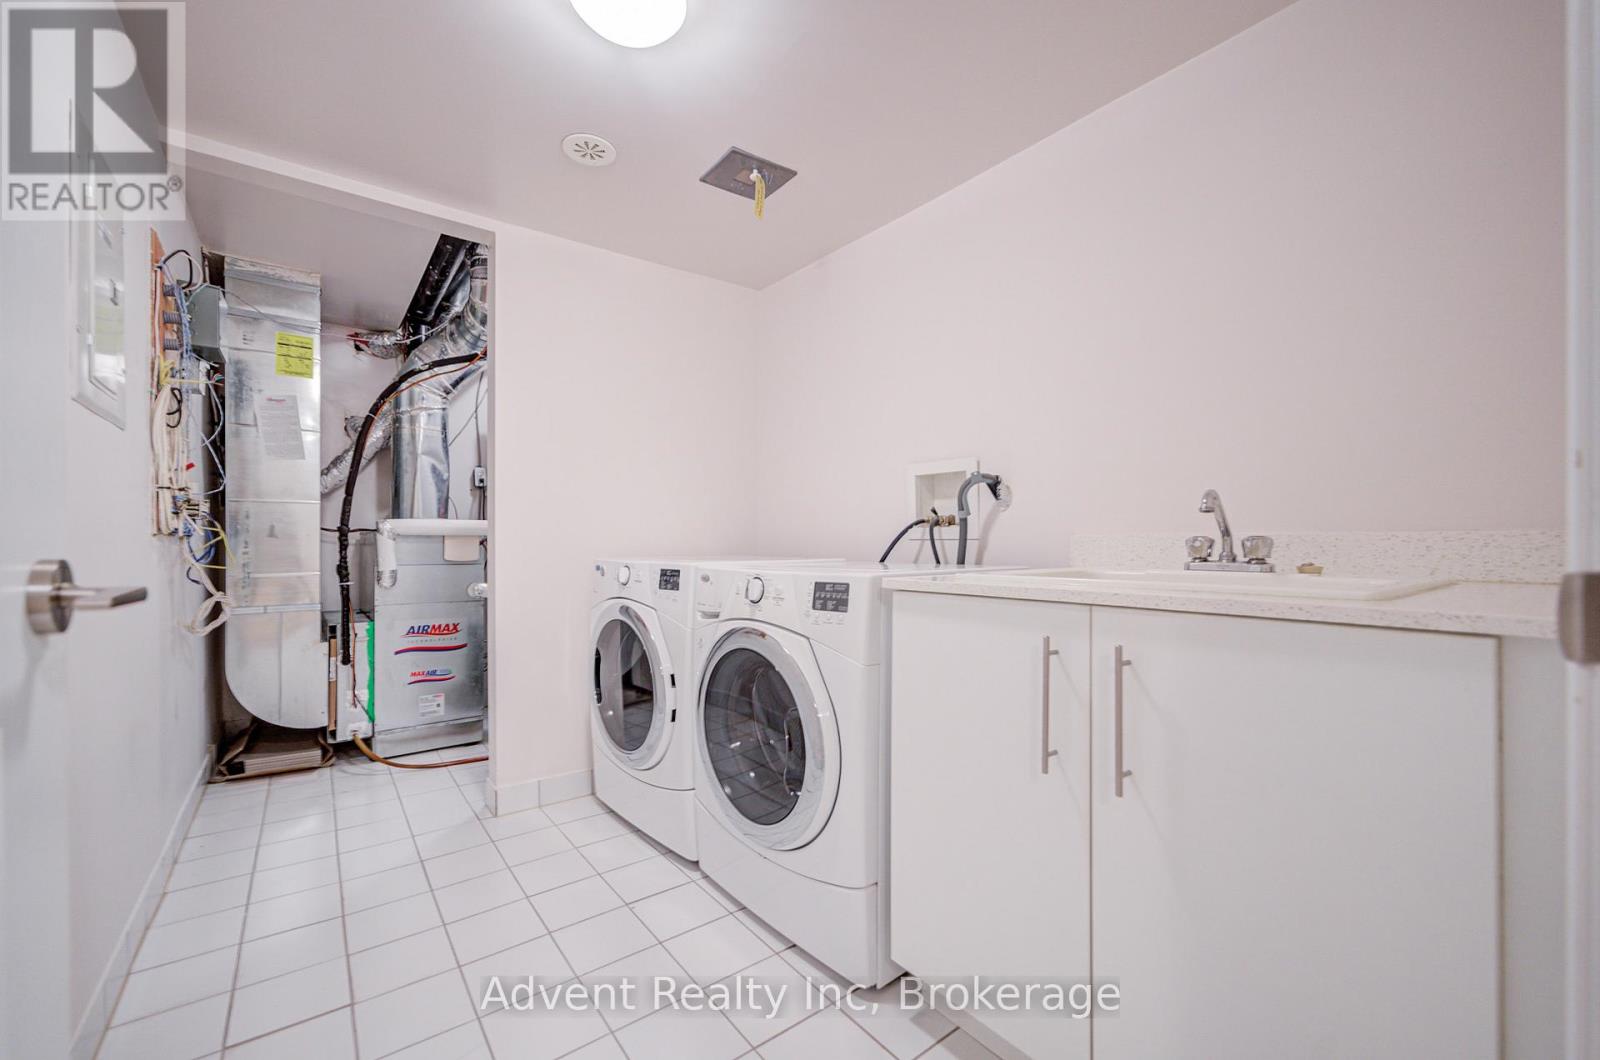
| Appliances | Blinds, Dishwasher, Dryer, Hood Fan, Stove, Washer, Refrigerator |
| Basement Development | Finished |
| Basement Type | N/a (finished) |
| Cooling Type | Central Air Conditioning |
| Exterior Finish | Brick |
| Flooring Type | Carpeted, Hardwood |
| Heating Fuel | Natural Gas |
| Heating Type | Forced Air |
| Stories Total | 3 |
| Size Interior | 1,400 - 1,599 Sqft |
| Type | Row / Townhouse |
Parking
| Underground | |
| Garage |
Land
| Acreage | No |
Rooms
| Level | Type | Length | Width | Dimensions |
|---|---|---|---|---|
| Second Level | Living Room | 7.58 m | 3.54 m | 7.58 m x 3.54 m |
| Second Level | Dining Room | 7.58 m | 3.54 m | 7.58 m x 3.54 m |
| Second Level | Kitchen | 2.28 m | 2.27 m | 2.28 m x 2.27 m |
| Third Level | Primary Bedroom | 3.68 m | 2.22 m | 3.68 m x 2.22 m |
| Third Level | Bedroom 2 | 4.14 m | 2.75 m | 4.14 m x 2.75 m |
| Ground Level | Family Room | 3.13 m | 3.6 m | 3.13 m x 3.6 m |
| Ground Level | Bedroom 3 | 3.13 m | 2.27 m | 3.13 m x 2.27 m |
Contact Us
Contact us for more information

The trademarks REALTOR®, REALTORS®, and the REALTOR® logo are controlled by The Canadian Real Estate Association (CREA) and identify real estate professionals who are members of CREA. The trademarks MLS®, Multiple Listing Service® and the associated logos are owned by The Canadian Real Estate Association (CREA) and identify the quality of services provided by real estate professionals who are members of CREA. The trademark DDF® is owned by The Canadian Real Estate Association (CREA) and identifies CREA's Data Distribution Facility (DDF®)
September 02 2026 07:30:18
Toronto Regional Real Estate Board
Advent Realty Inc.