
123 Bridge Street Woodstock, New Brunswick E7M 5Y7

$482,000
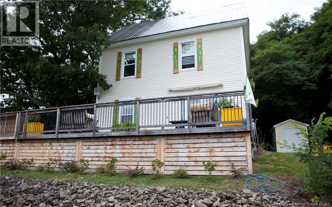
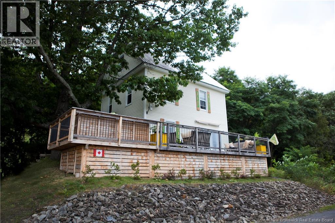
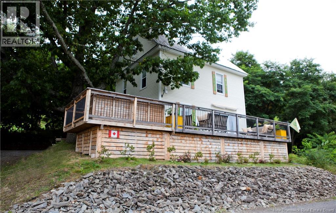
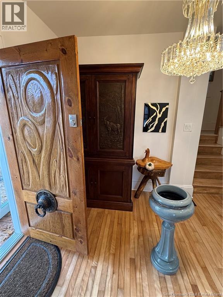
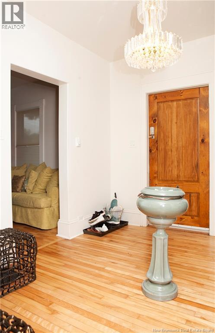
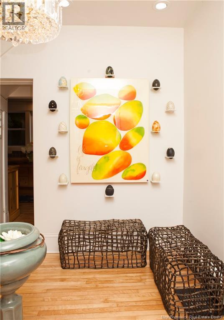
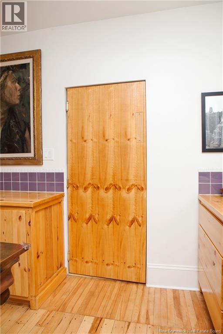
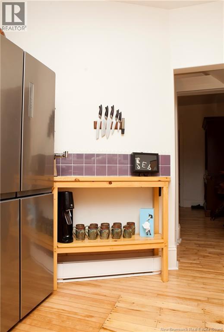
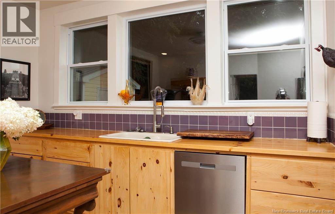
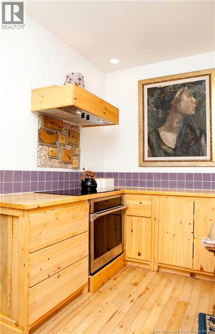
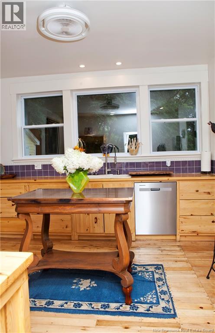
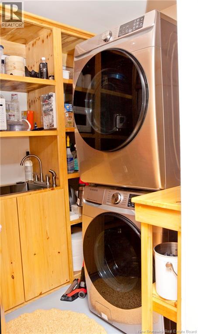
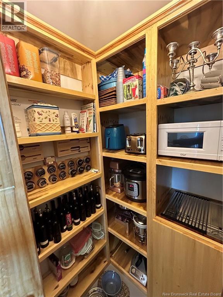
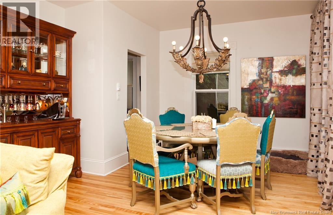
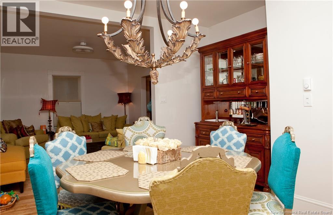
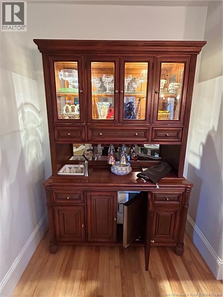
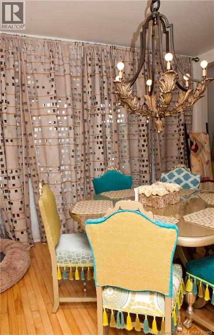
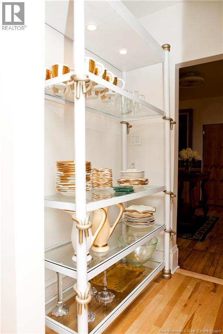
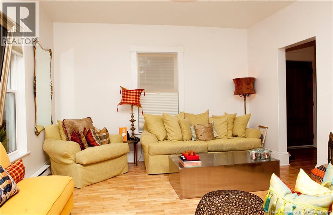
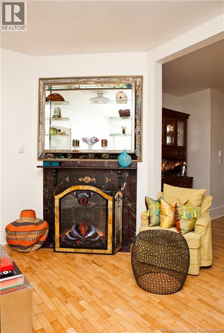
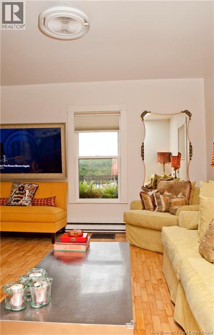
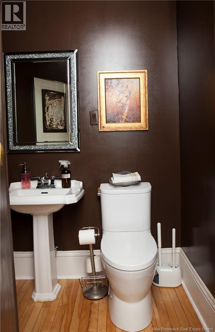
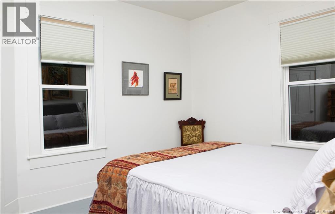
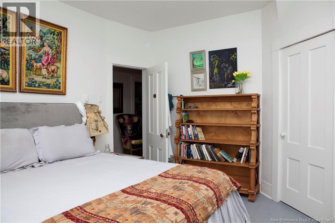
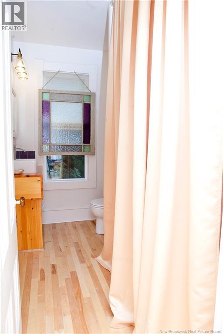
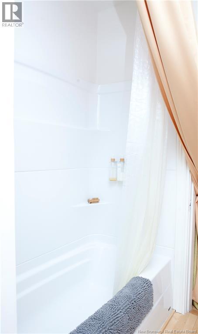
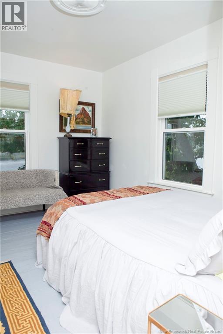
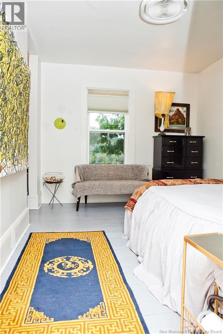
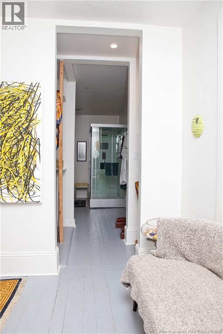
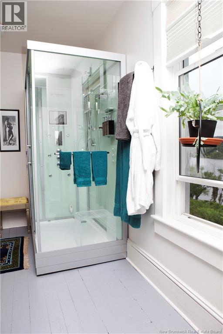
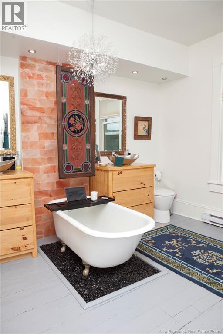
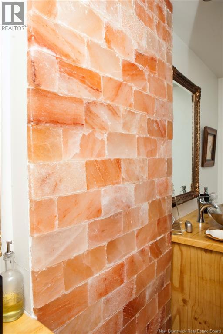
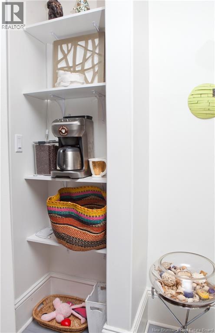
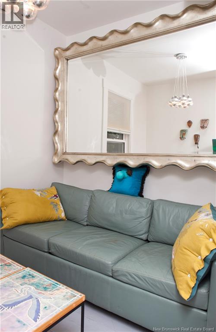
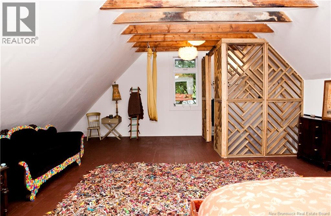
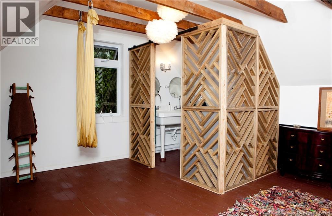
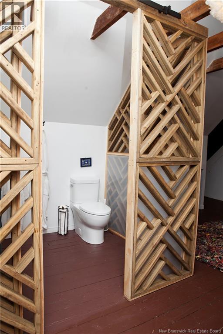
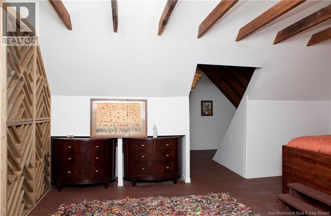
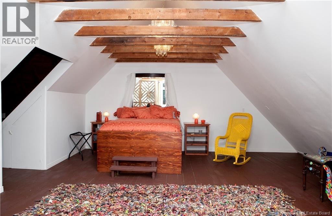
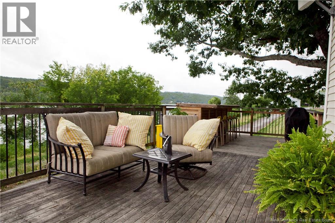
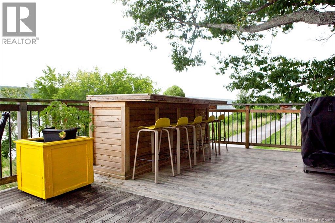
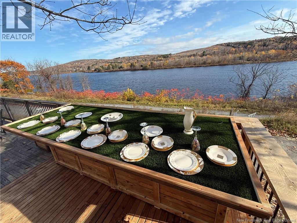
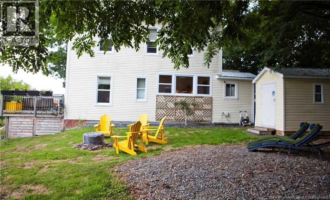
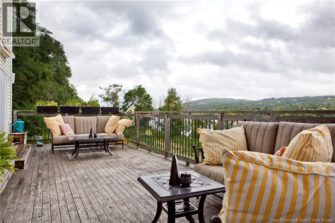
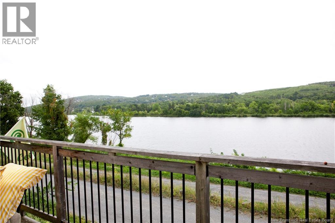
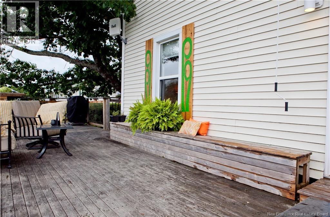
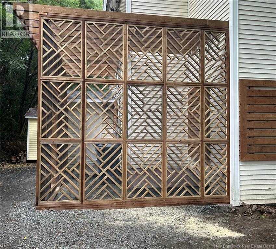
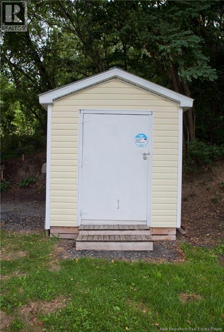
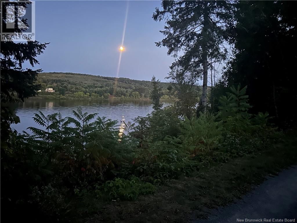
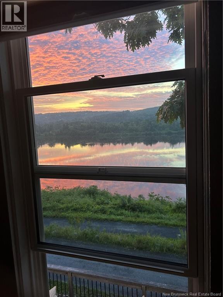
This lovely old home has been transformed into a true gem by a local sculptor and designer. Overlooking the Saint John River, the property offers beautiful river views from most rooms and the new deck, complete with a grass-turf-covered barperfect for morning coffee, summer evenings, barbecuing, and enjoying the birds and wildlife. A walking trail runs directly in front of the lot, making it easy to take the dog out or enjoy a stroll as well as easy access to the water for boating. Just bring your suitcaseeverything is ready and waiting. Enter through the beautifully carved front door into a bright, cheerful entryway. The home features gleaming hardwood floors, a lovely sitting room, and a unique alcohol-water-evaporation-fueled Old English fireplace. Amazing décor can be found throughout all levels. The kitchen features beautifully crafted cabinetry, a large pantry, laundry room, and fully integrated wet bar, along with a formal dining room ideal for entertaining. Upstairs are three bedrooms, including a primary suite with its own coffee bar and ensuite featuring a steam shower and Himalayan salt wall. The attic has been converted into a charming suite with a bathroom, vintage double sink, sitting area, and yoga swing. The private exterior includes a beautifully trimmed storage area and wisteria planted for privacy. With over 3,000 sq. ft. of living space, 4 bathrooms, and a beautiful private lot, this is a definite must-see! More information available from the owner upon request. (id:63476)
Property Details
| MLS® Number | NB147167 |
| Property Type | Single Family |
| Equipment Type | Water Heater |
| Features | Balcony/deck/patio |
| Rental Equipment Type | Water Heater |
| Structure | Shed |
| View Type | River View |
Building
| Bathroom Total | 4 |
| Bedrooms Above Ground | 3 |
| Bedrooms Total | 3 |
| Amenities | Fireplace(s) |
| Construction Style Attachment | Detached |
| Exterior Finish | Vinyl |
| Flooring Type | Hardwood, Wood |
| Foundation Type | Concrete, Stone |
| Half Bath Total | 1 |
| Heating Fuel | Electric |
| Heating Type | Baseboard Heaters |
| Stories Total | 3 |
| Size Interior | 2,551 Sqft |
| Total Finished Area | 2551 Sqft |
| Type | House |
| Utility Water | Municipal Water |
Land
| Access Type | Year-round Access, Public Road |
| Acreage | No |
| Sewer | Municipal Sewage System |
| Size Irregular | 595 |
| Size Total | 595 M2 |
| Size Total Text | 595 M2 |
Rooms
| Level | Type | Length | Width | Dimensions |
|---|---|---|---|---|
| Second Level | Sitting Room | 7' x 8' | ||
| Second Level | Bath (# Pieces 1-6) | 5'6'' x 9' | ||
| Second Level | Ensuite | 11'4'' x 16'0'' | ||
| Second Level | Primary Bedroom | 10'4'' x 13'0'' | ||
| Second Level | Bedroom | 10'6'' x 12'8'' | ||
| Third Level | Bedroom | 19'7'' x 25'8'' | ||
| Main Level | Bath (# Pieces 1-6) | X | ||
| Main Level | Living Room | 13'0'' x 13'4'' | ||
| Main Level | Dining Room | 10'8'' x 13'4'' | ||
| Main Level | Kitchen | 12'9'' x 12'7'' | ||
| Main Level | Foyer | 9'5'' x 10'7'' |
Contact Us
Contact us for more information

The trademarks REALTOR®, REALTORS®, and the REALTOR® logo are controlled by The Canadian Real Estate Association (CREA) and identify real estate professionals who are members of CREA. The trademarks MLS®, Multiple Listing Service® and the associated logos are owned by The Canadian Real Estate Association (CREA) and identify the quality of services provided by real estate professionals who are members of CREA. The trademark DDF® is owned by The Canadian Real Estate Association (CREA) and identifies CREA's Data Distribution Facility (DDF®)
September 04 2026 08:10:52
New Brunswick Real Estate Board
Century 21 All Seasons Realty