
4040 Stadelbauer Drive Lincoln, Ontario L3J 0S5

$1,374,900
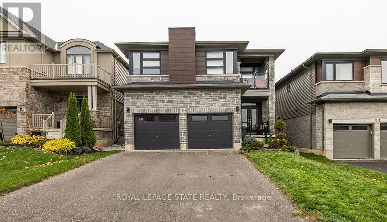
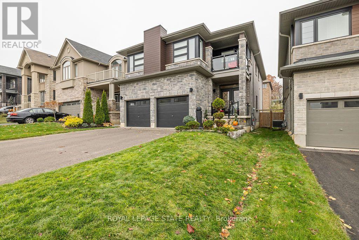
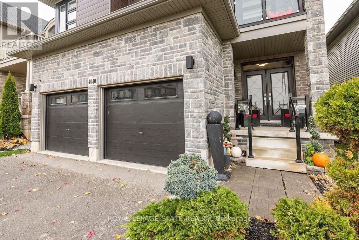
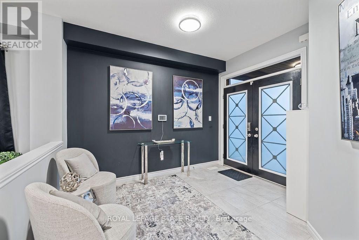
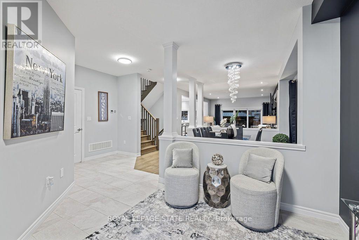
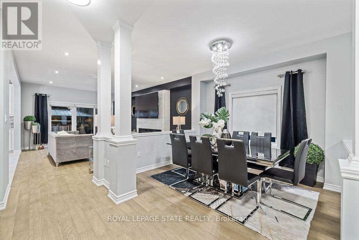
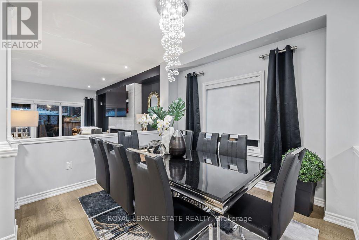
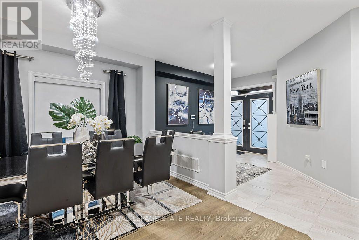
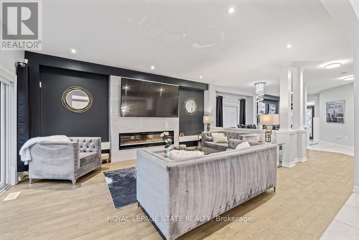
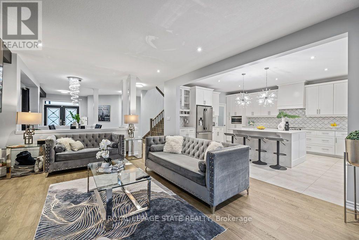
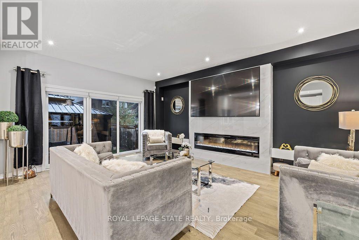
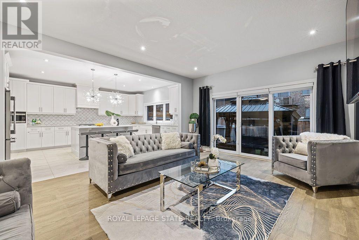
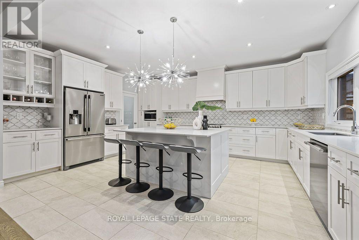
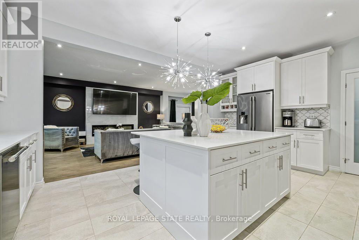
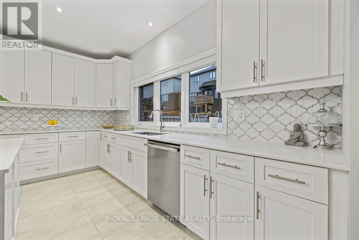
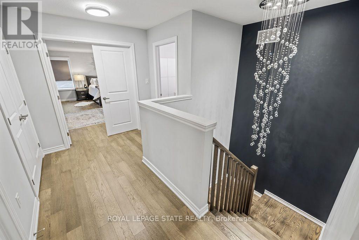
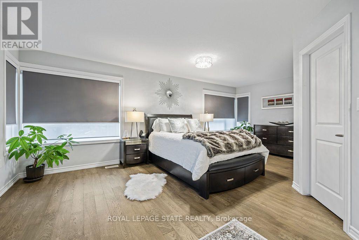
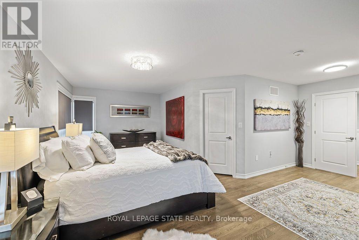
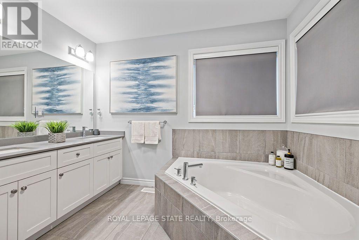
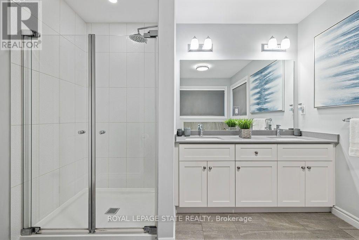
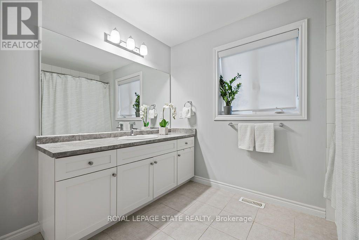
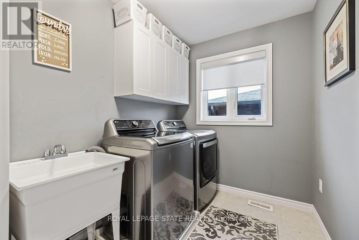
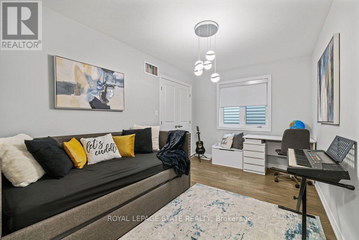
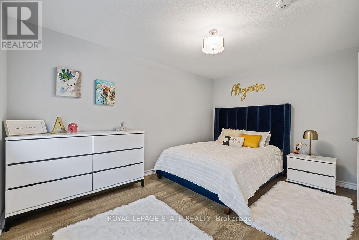
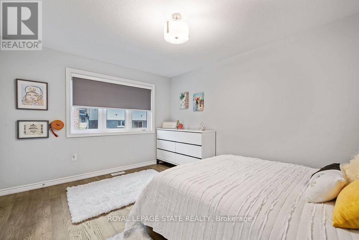
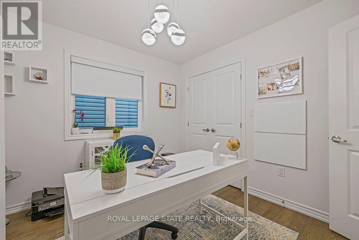
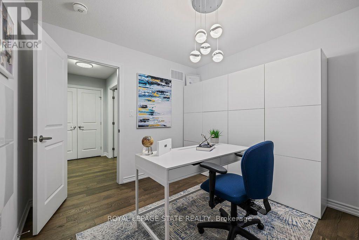
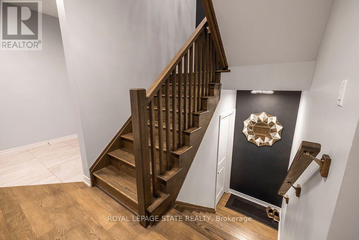
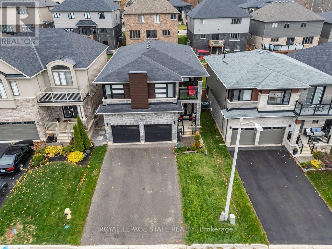
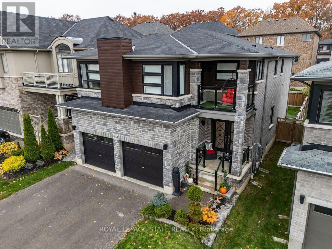
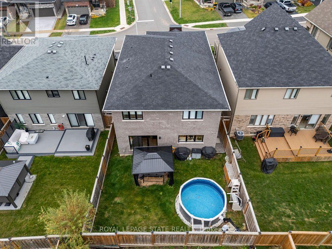
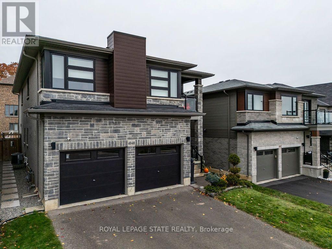
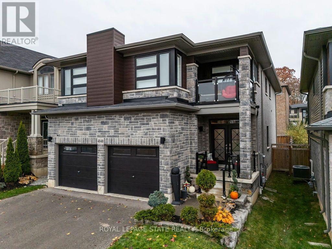
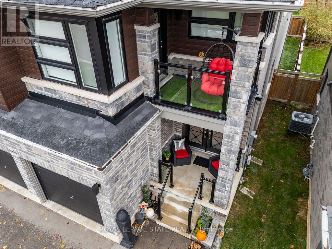
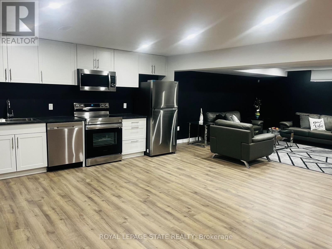
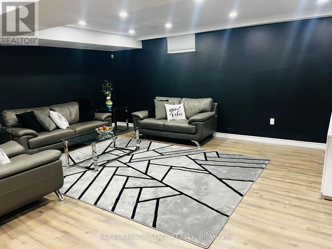
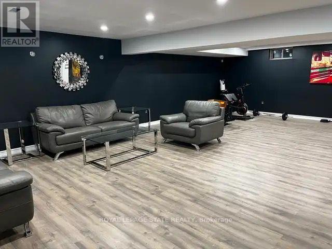
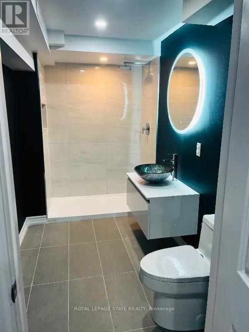
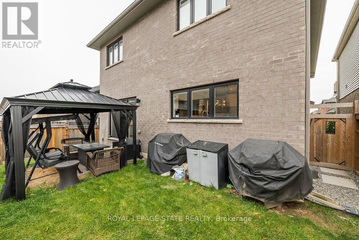
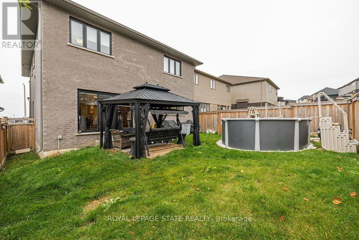
Discover this meticulously cared for 5-bedroom, 3.5-bathroom home in desirable Beamsville, Town of Lincoln. Designed for modern, maintenance-free living with exceptional features throughout.Chef's Dream: Stunning Wrap-Around Kitchen with an oversized Large Pantry for all your culinary needs.Features a Modern Fireplace, new Upgraded Doors (2023) and Upgraded Lighting (2023), plus elegant Second Floor Hardwood and convenient Second Floor Laundry.Full, finished Basement with a full Second Kitchen offers unmatched flexibility for an in-law suite, tenant, or entertainment zone. Includes a dedicated Storage Area/Pantry.Equipped with a Security System and a Smart Home Irrigation Eco System for effortless exterior maintenance.Private backyard oasis boasts a Salt Water, Gas Heated Pool and a chic Metal Gazebo.This sophisticated home offers the perfect blend of luxury, technology, and convenience in a prime Niagara community. (id:63476)
Property Details
| MLS® Number | X13737478 |
| Property Type | Single Family |
| Community Name | 982 - Beamsville |
| Easement | Easement |
| Equipment Type | Water Heater, Hrv |
| Features | Carpet Free, In-law Suite |
| Parking Space Total | 4 |
| Pool Features | Salt Water Pool |
| Pool Type | On Ground Pool |
| Rental Equipment Type | Water Heater, Hrv |
Building
| Bathroom Total | 4 |
| Bedrooms Above Ground | 5 |
| Bedrooms Below Ground | 1 |
| Bedrooms Total | 6 |
| Age | 6 To 15 Years |
| Amenities | Fireplace(s) |
| Appliances | Water Heater, Dishwasher, Dryer, Stove, Washer, Refrigerator |
| Basement Features | Apartment In Basement |
| Basement Type | Full |
| Construction Style Attachment | Detached |
| Cooling Type | Central Air Conditioning |
| Exterior Finish | Stone, Vinyl Siding |
| Fireplace Present | Yes |
| Foundation Type | Poured Concrete |
| Half Bath Total | 1 |
| Heating Fuel | Natural Gas |
| Heating Type | Forced Air |
| Stories Total | 2 |
| Size Interior | 2,500 - 3,000 Sqft |
| Type | House |
| Utility Water | Municipal Water |
Parking
| Attached Garage | |
| Garage |
Land
| Acreage | No |
| Landscape Features | Lawn Sprinkler |
| Sewer | Sanitary Sewer |
| Size Depth | 105 Ft |
| Size Frontage | 39 Ft ,4 In |
| Size Irregular | 39.4 X 10⁵ Ft |
| Size Total Text | 39.4 X 10⁵ Ft |
Rooms
| Level | Type | Length | Width | Dimensions |
|---|---|---|---|---|
| Second Level | Bedroom | 4.06 m | 2.73 m | 4.06 m x 2.73 m |
| Second Level | Laundry Room | 3.09 m | 1.98 m | 3.09 m x 1.98 m |
| Second Level | Office | 3.33 m | 1.54 m | 3.33 m x 1.54 m |
| Second Level | Primary Bedroom | 6.39 m | 6.19 m | 6.39 m x 6.19 m |
| Second Level | Bathroom | 3.1 m | 2.93 m | 3.1 m x 2.93 m |
| Second Level | Bathroom | 3.09 m | 3.02 m | 3.09 m x 3.02 m |
| Second Level | Bedroom | 3.3 m | 3.04 m | 3.3 m x 3.04 m |
| Second Level | Bedroom | 3.34 m | 4.28 m | 3.34 m x 4.28 m |
| Second Level | Bedroom | 4.06 m | 2.75 m | 4.06 m x 2.75 m |
| Basement | Bathroom | 1.72 m | 3.16 m | 1.72 m x 3.16 m |
| Basement | Bedroom | 2.58 m | 3.34 m | 2.58 m x 3.34 m |
| Basement | Utility Room | 0.95 m | 1.57 m | 0.95 m x 1.57 m |
| Basement | Kitchen | 4.25 m | 2.5 m | 4.25 m x 2.5 m |
| Basement | Recreational, Games Room | 8.92 m | 5.51 m | 8.92 m x 5.51 m |
| Basement | Other | 3.94 m | 3.49 m | 3.94 m x 3.49 m |
| Basement | Utility Room | 3 m | 2.03 m | 3 m x 2.03 m |
| Main Level | Bathroom | 0.95 m | 2.21 m | 0.95 m x 2.21 m |
| Main Level | Dining Room | 3.09 m | 3 m | 3.09 m x 3 m |
| Main Level | Foyer | 3.88 m | 3.52 m | 3.88 m x 3.52 m |
| Main Level | Kitchen | 4.38 m | 5.58 m | 4.38 m x 5.58 m |
| Main Level | Living Room | 4.45 m | 5.57 m | 4.45 m x 5.57 m |
Contact Us
Contact us for more information

The trademarks REALTOR®, REALTORS®, and the REALTOR® logo are controlled by The Canadian Real Estate Association (CREA) and identify real estate professionals who are members of CREA. The trademarks MLS®, Multiple Listing Service® and the associated logos are owned by The Canadian Real Estate Association (CREA) and identify the quality of services provided by real estate professionals who are members of CREA. The trademark DDF® is owned by The Canadian Real Estate Association (CREA) and identifies CREA's Data Distribution Facility (DDF®)
September 02 2026 06:37:57
Toronto Regional Real Estate Board
Royal LePage State Realty