
3327 Long Lake Road Sudbury, Ontario P3G 1N4

$1,499,000
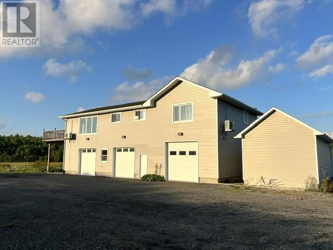
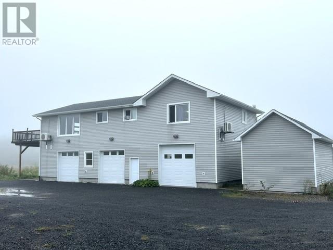
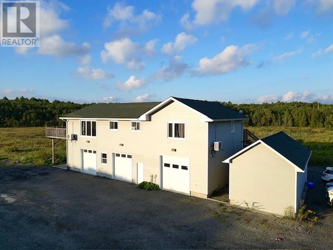
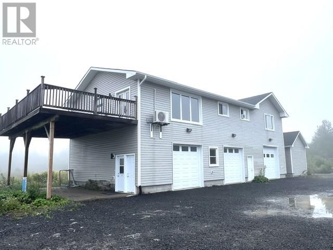
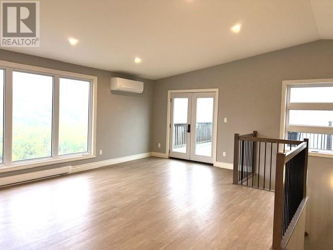
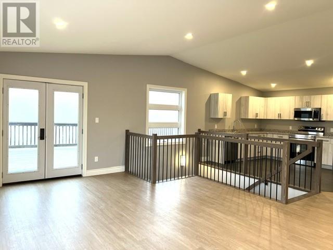
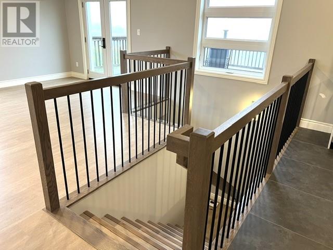
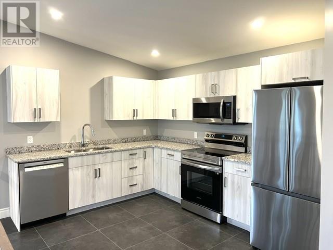
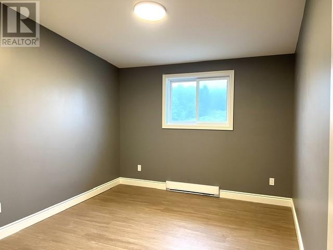
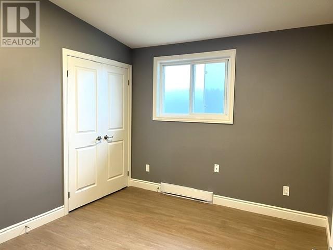
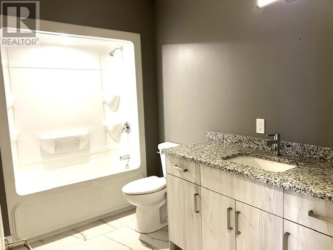
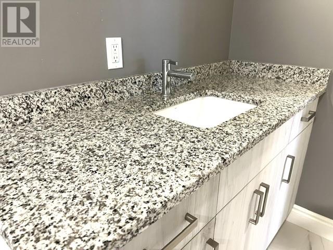
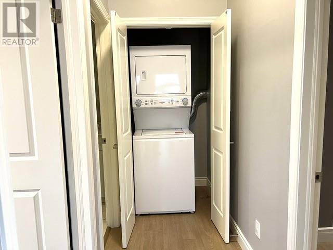
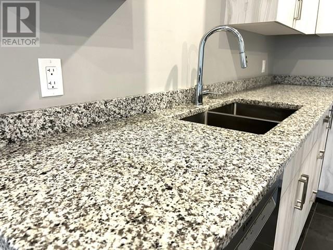
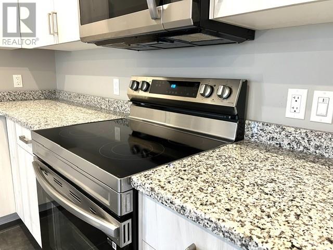
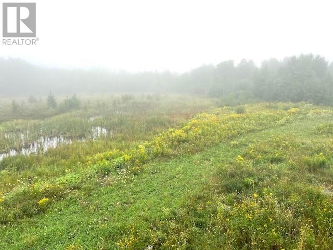
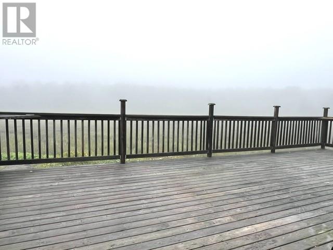
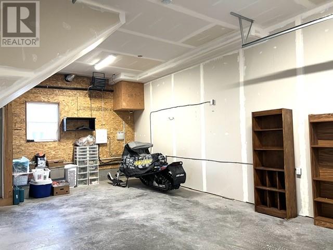
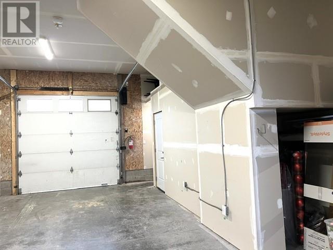
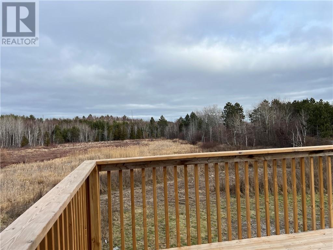
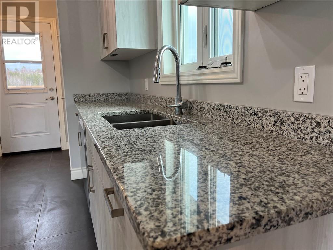
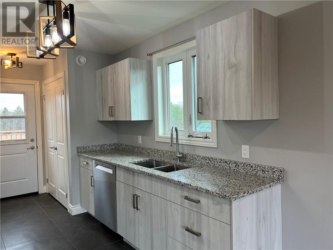
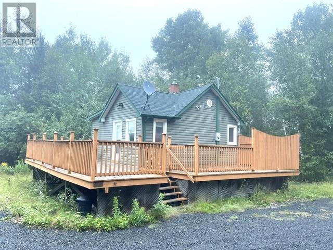
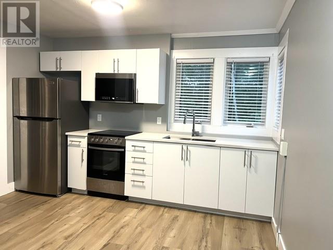
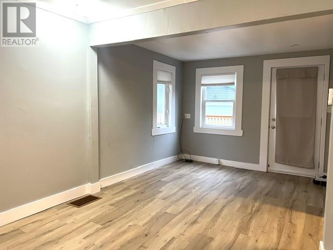
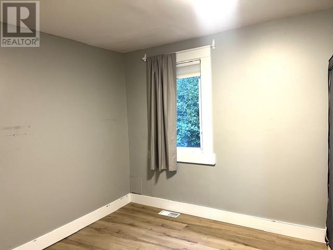
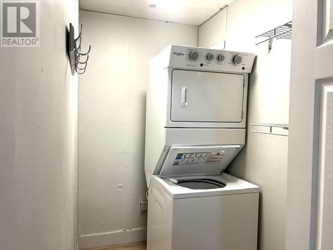
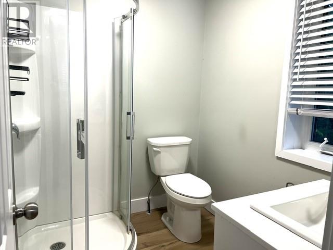
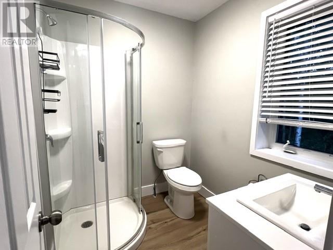
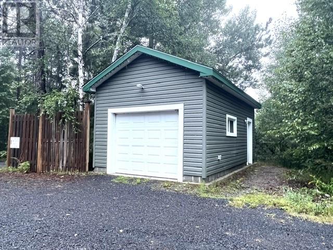
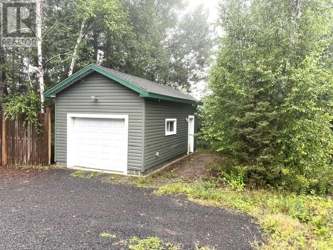
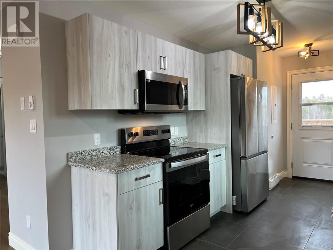
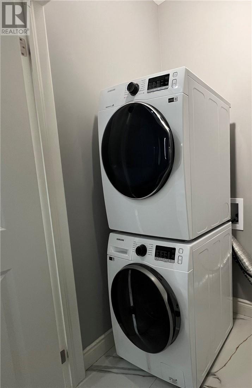
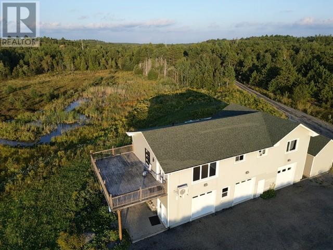
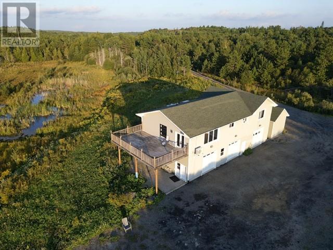
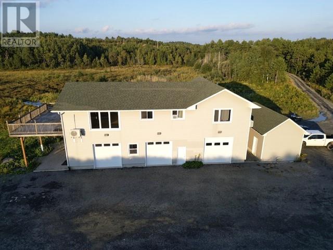
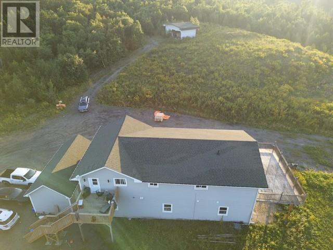
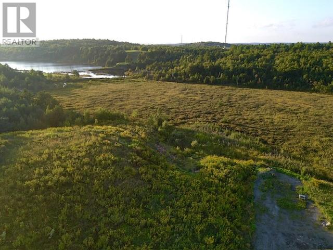
Rare Opportunity! 7.5-Acre Estate-Sized Property in Sudbury's South End A truly one-of-a-kind opportunity to own approximately 7.5 acres of estate-sized property in Sudbury's sought-after South End-offering privacy, space, income potential, and an incredible setting close to the city. The main building at the rear of the property features a large 30' x 60' detached three-bay garage, along with two newly constructed 2-bedroom rental units, each approximately 900 sq. ft. Both units feature their own laundry and are currently rented at $2,600/month plus heat and hydro. Each tenant also has their own detached storage building measuring approximately (14' x 15') each. The property also includes a 1-bedroom detached bungalow with its own 14' x 24' detached garage, currently rented for $2,200/ month plus heat and hydro. One of the 2-bedroom units is currently vacant and offers an excellent opportunity for an owner-occupier. This spacious unit features 2 bedrooms, a large kitchen with vaulted ceilings, granite countertops, stainless steel appliances, and a generous deck overlooking the golf course. The owner-occupied unit would also have access to one of the attached heated garage bays. The remaining two garage bays are currently rented at $1,000/month each on a month-to-month basis, providing additional income potential. With multiple residences, substantial land and garage space, existing rental income this property offers an exceptional combination of investment opportunity and lifestyle. A rare find this close to the city don't miss it! (id:63476)
Property Details
| MLS® Number | 2130119 |
| Property Type | Single Family |
| Amenities Near By | Golf Course, Hospital, Schools, Shopping |
| Equipment Type | Propane Tank |
| Rental Equipment Type | Propane Tank |
| Storage Type | Storage Shed |
Building
| Bathroom Total | 4 |
| Bedrooms Total | 5 |
| Basement Type | See Remarks |
| Exterior Finish | Vinyl Siding |
| Flooring Type | Laminate, Tile |
| Half Bath Total | 1 |
| Heating Type | Forced Air, Heat Pump |
| Roof Material | Asphalt Shingle |
| Roof Style | Unknown |
| Size Interior | 1,500 - 2,000 Sqft |
| Type | House |
| Utility Water | Well |
Parking
| Attached Garage | |
| Detached Garage |
Land
| Access Type | Year-round Access |
| Acreage | Yes |
| Land Amenities | Golf Course, Hospital, Schools, Shopping |
| Sewer | Septic System |
| Size Frontage | 8 Ft |
| Size Irregular | Irr |
| Size Total Text | Irr|3 - 10 Acres |
| Zoning Description | Ru |
Rooms
| Level | Type | Length | Width | Dimensions |
|---|---|---|---|---|
| Second Level | 4pc Bathroom | 8'4"" x IRR | ||
| Second Level | Bedroom | 10'3"" x 8'10"" | ||
| Second Level | Bedroom | 9'7"" x 10'11"" | ||
| Second Level | Living Room/dining Room | 13'11"" x 18'7"" | ||
| Second Level | Kitchen | 7'2"" x IRR | ||
| Second Level | 4pc Bathroom | 10'4"" x 6'1"" | ||
| Second Level | Bedroom | 10'5"" x 11'6"" | ||
| Second Level | Bedroom | 10'6"" x 9'7"" | ||
| Second Level | Living Room/dining Room | 19'7"" x 14' | ||
| Second Level | Kitchen | 10'6"" x 11'7"" | ||
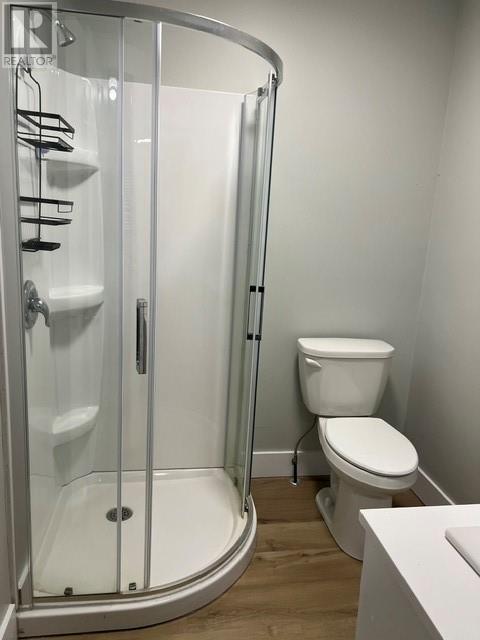
| Main Level | 3pc Bathroom | 5'9"" x 6'7"" | ||
| Main Level | Bedroom | 10'2"" x 9'1"" | ||
| Main Level | Living Room/dining Room | 9'6"" x 21' |
Contact Us
Contact us for more information

The trademarks REALTOR®, REALTORS®, and the REALTOR® logo are controlled by The Canadian Real Estate Association (CREA) and identify real estate professionals who are members of CREA. The trademarks MLS®, Multiple Listing Service® and the associated logos are owned by The Canadian Real Estate Association (CREA) and identify the quality of services provided by real estate professionals who are members of CREA. The trademark DDF® is owned by The Canadian Real Estate Association (CREA) and identifies CREA's Data Distribution Facility (DDF®)
September 04 2026 01:15:39
Sudbury Real Estate Board
Sutton-Benchmark Realty Inc., Brokerage