
324 Pierre Unit# Rear Windsor, Ontario N9A 2J8

$1,200 Monthly
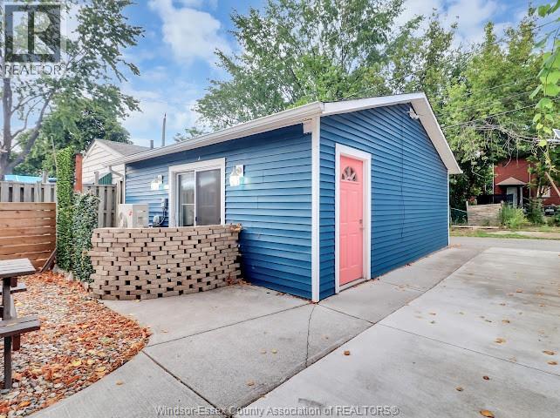
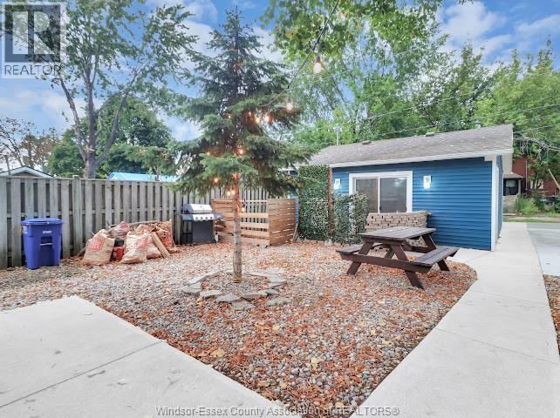
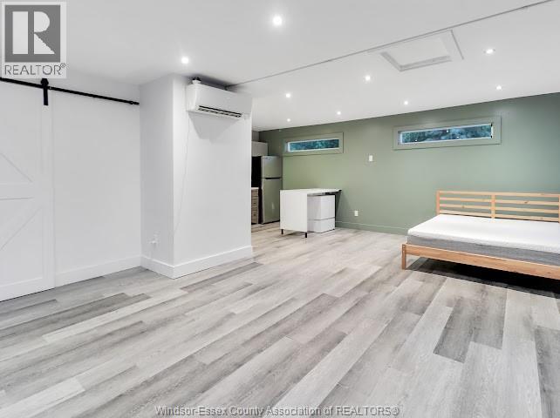
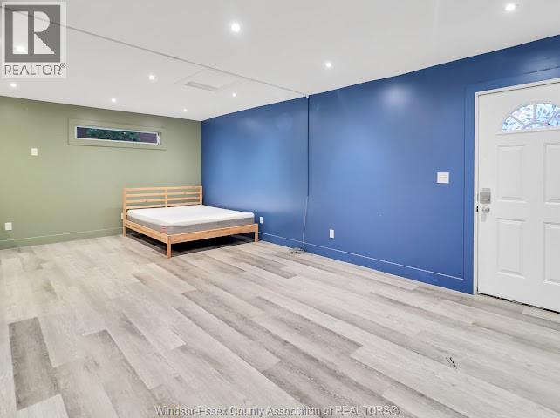
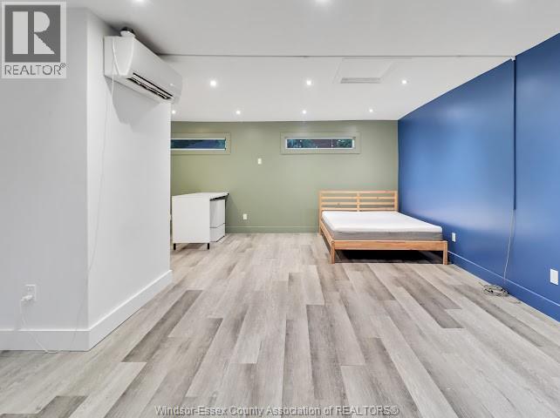
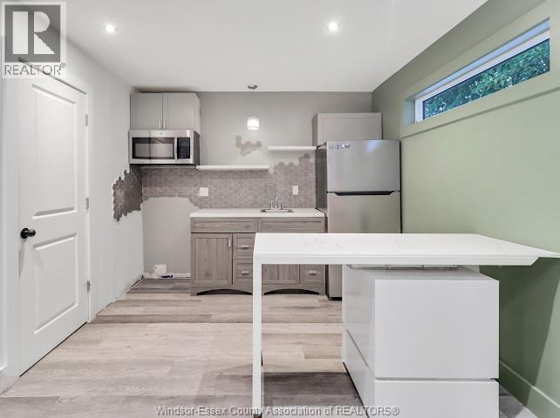
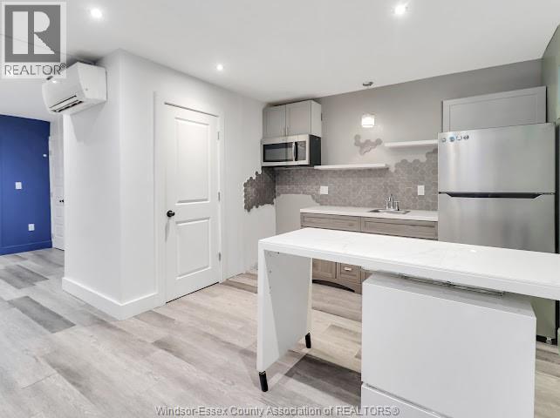
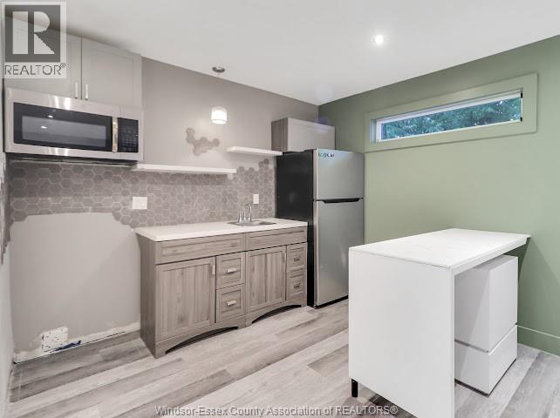
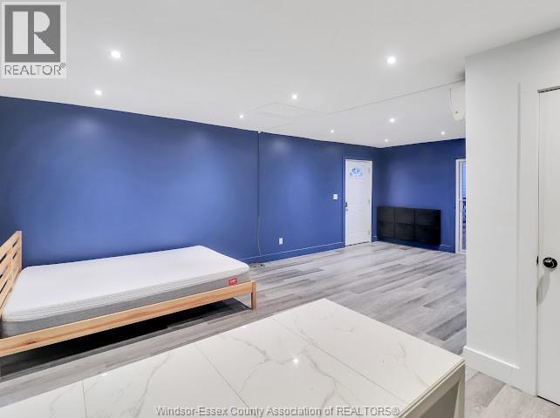
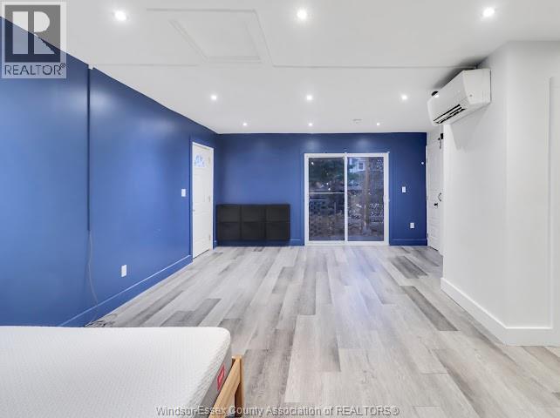
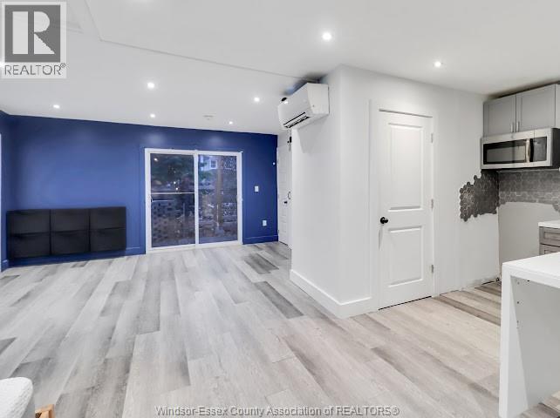
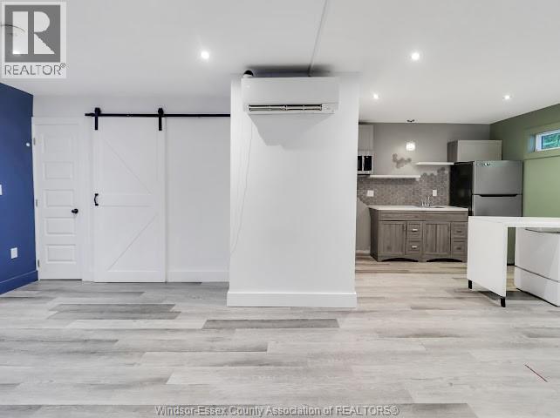
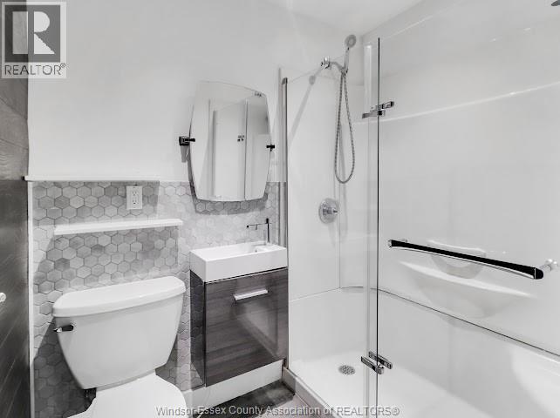
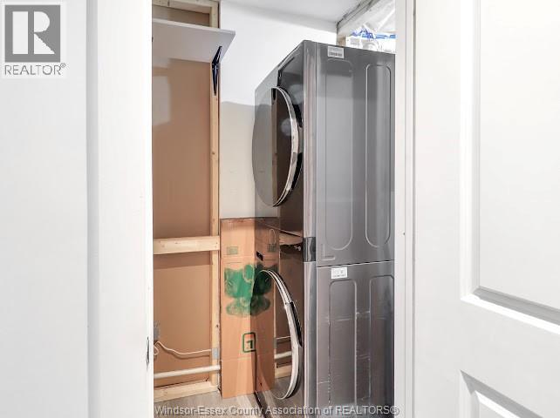
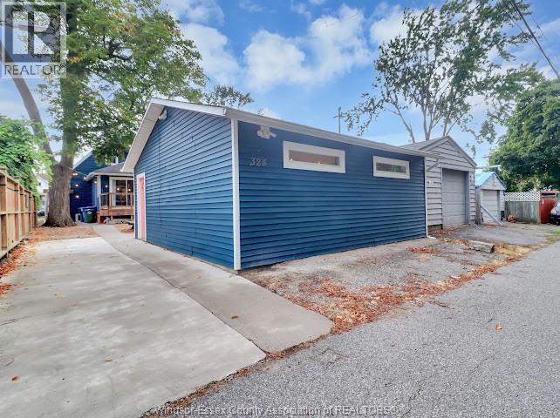
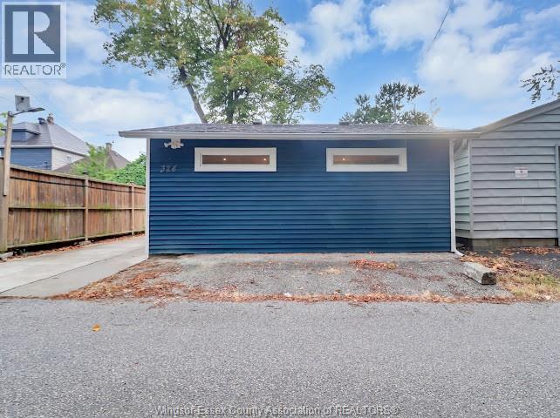
Presenting a unique Toronto-style studio unit nestled in the vibrant core of Riverside! This modern and updated residence features a bright, open-concept layout designed to maximize both space and functionality, along with all appliances (landlord will be installing a stove prior to next tenant moving-in), convenient in-unit laundry, and 1 designated parking spot. Enjoy easy access to Windsor’s iconic waterfront, bus routes, main roads, schools, shopping, and an abundance of nearby amenities. Lease price is $1,200/month + 20% of utilities. Landlord reserves the right to accept or reject any offer. Minimum 1-year lease agreement, credit check, and employment verification are required. Don’t miss this stylish and affordable opportunity—call today to schedule your private viewing! (id:63476)
Property Details
| MLS® Number | 26021409 |
| Property Type | Single Family |
| Equipment Type | Other |
| Features | Rear Driveway, Side Driveway, Single Driveway |
| Rental Equipment Type | Other |
Building
| Bathroom Total | 1 |
| Bedrooms Above Ground | 1 |
| Bedrooms Total | 1 |
| Appliances | Dryer, Refrigerator, Stove, Washer |
| Architectural Style | Bungalow, Ranch |
| Construction Style Attachment | Detached |
| Cooling Type | Heat Pump |
| Exterior Finish | Aluminum/vinyl |
| Flooring Type | Laminate, Cushion/lino/vinyl |
| Foundation Type | Unknown |
| Heating Fuel | Electric |
| Heating Type | Heat Pump |
| Stories Total | 1 |
| Type | House |
Parking
| Other |
Land
| Acreage | No |
| Landscape Features | Landscaped |
| Size Irregular | 39.99 X 121 Ft |
| Size Total Text | 39.99 X 121 Ft |
| Zoning Description | Res |
Rooms
| Level | Type | Length | Width | Dimensions |
|---|---|---|---|---|
| Main Level | 3pc Bathroom | Measurements not available | ||
| Main Level | Storage | Measurements not available | ||
| Main Level | Laundry Room | Measurements not available | ||
| Main Level | Primary Bedroom | Measurements not available | ||
| Main Level | Kitchen | Measurements not available | ||
| Main Level | Dining Room | Measurements not available | ||
| Main Level | Living Room | Measurements not available | ||
| Main Level | Foyer | Measurements not available |
Contact Us
Contact us for more information

The trademarks REALTOR®, REALTORS®, and the REALTOR® logo are controlled by The Canadian Real Estate Association (CREA) and identify real estate professionals who are members of CREA. The trademarks MLS®, Multiple Listing Service® and the associated logos are owned by The Canadian Real Estate Association (CREA) and identify the quality of services provided by real estate professionals who are members of CREA. The trademark DDF® is owned by The Canadian Real Estate Association (CREA) and identifies CREA's Data Distribution Facility (DDF®)
September 02 2026 06:27:10
Windsor-Essex County Association of REALTORS®
Kw Signature