
475 Wilson Road N Oshawa, Ontario L1G 6E8

$1,350,000
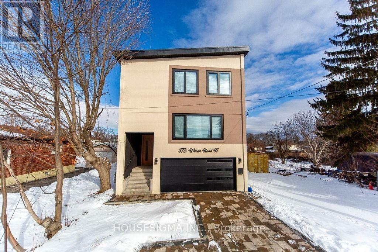
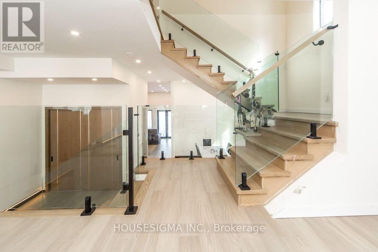
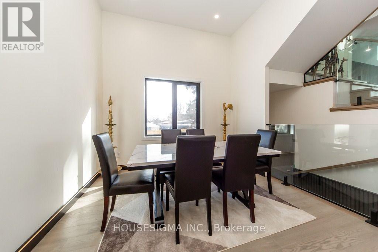
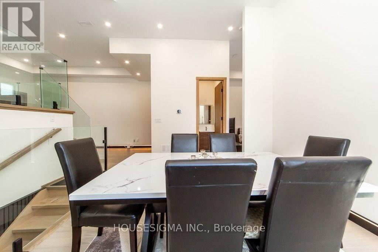
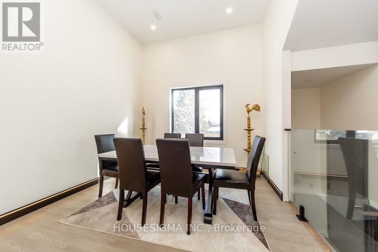
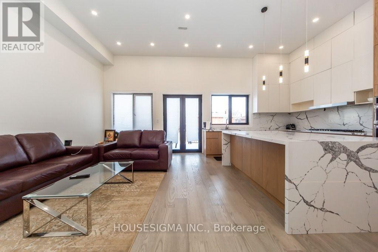
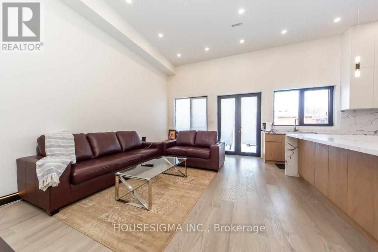
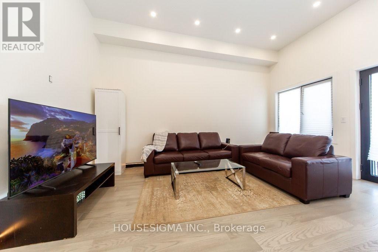
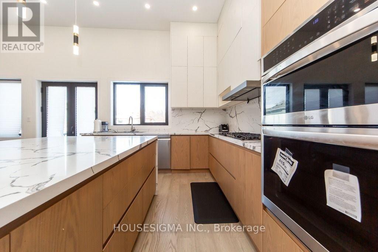
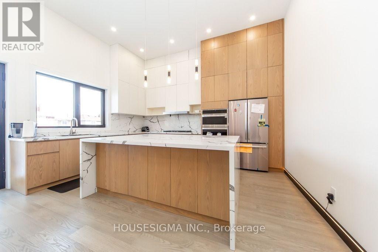
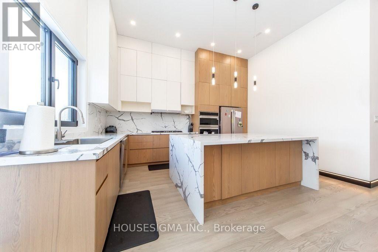
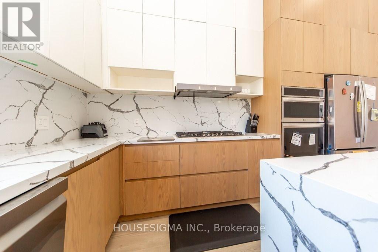
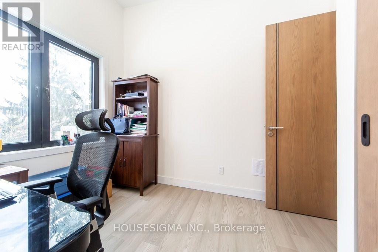
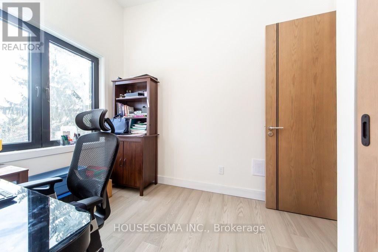
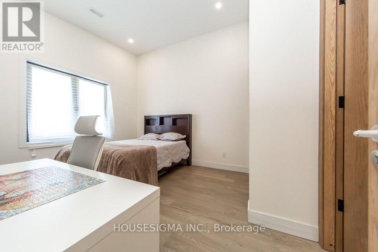
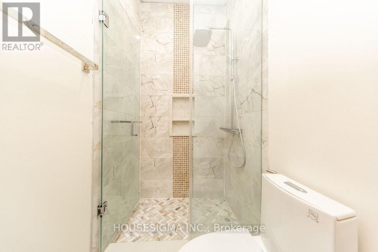
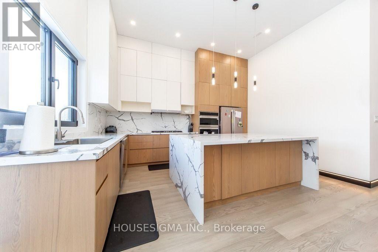
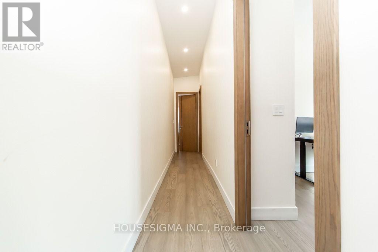
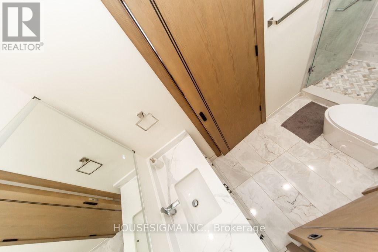
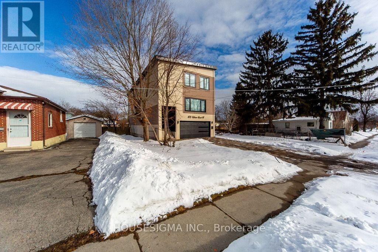
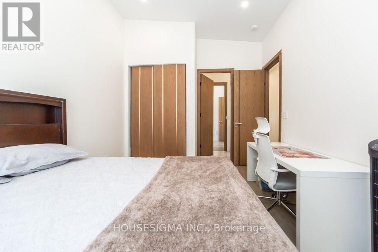
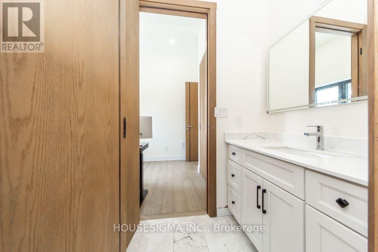
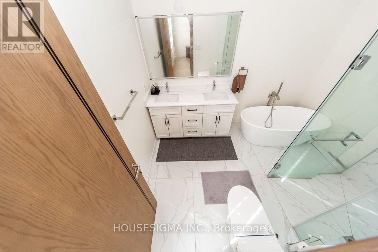
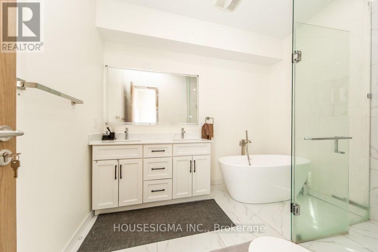
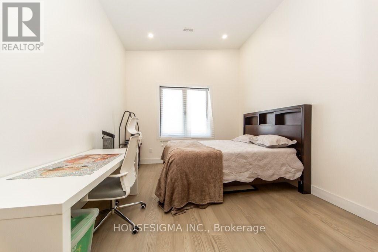
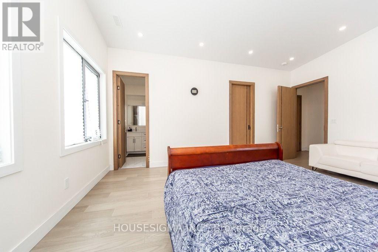
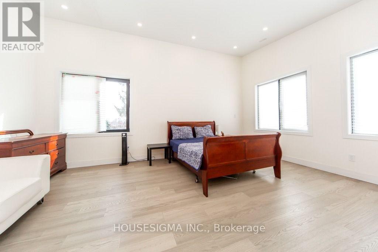
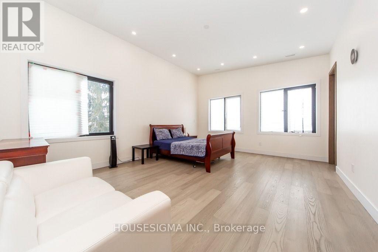
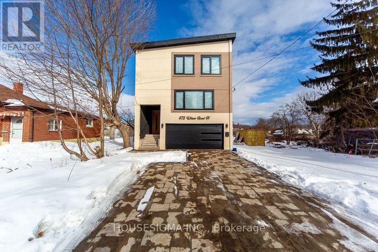
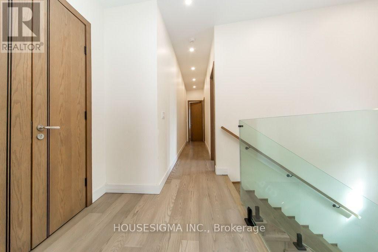
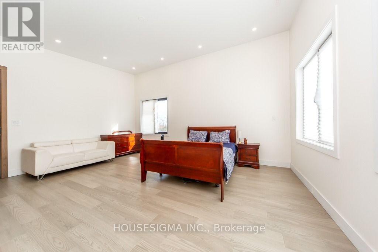
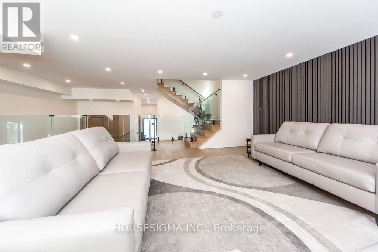
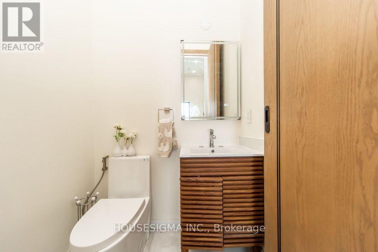
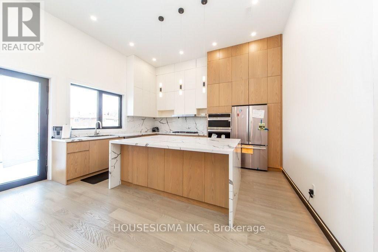
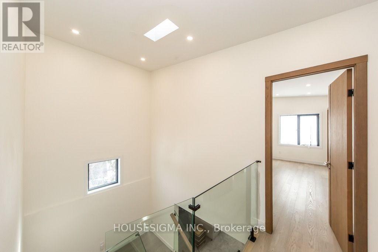
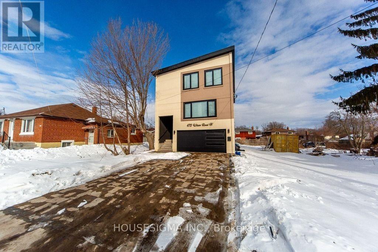
ustom-built in late 2025, this stunning 2-storey detached home at 475 Wilson Rd N offers approximately 2,500-3,000 sq. ft. of beautifully designed living space, featuring 4 bedrooms and 4 bathrooms. The main floor boasts 12-ft ceilings, large windows, skylight, and a bright open-concept layout with a modern kitchen, centre island, spacious living and dining areas. Primary suite includes a private ensuite and ample closet space. Features include central A/C, smart-home technology, attached garage and driveway parking.The finished 2-bedroom basement suite offers premium finishes, 9-ft ceilings, walk-out entrance, separate ensuite laundry, dishwasher, 2 luxury-finish bathrooms, separate hydro meter, premium insulation and dedicated parking.Located in desirable Eastdale, close to parks, schools, shopping, Costco, transit, Harmony Valley Conservation Area, and easy access to Hwy 401 & 407. Excellent opportunity for family living, multi-generational use or rental income. (id:63476)
Property Details
| MLS® Number | E13734298 |
| Property Type | Single Family |
| Community Name | Eastdale |
| Amenities Near By | Public Transit, Schools |
| Equipment Type | Water Heater |
| Features | Carpet Free |
| Parking Space Total | 2 |
| Rental Equipment Type | Water Heater |
| Structure | Deck |
Building
| Bathroom Total | 7 |
| Bedrooms Above Ground | 6 |
| Bedrooms Total | 6 |
| Age | New Building |
| Appliances | Garage Door Opener Remote(s), Range, Oven - Built-in, Water Heater, Dishwasher, Dryer, Microwave, Gas Stove(s), Washer, Refrigerator |
| Basement Development | Finished |
| Basement Features | Separate Entrance |
| Basement Type | N/a, Full, N/a (finished) |
| Construction Style Attachment | Detached |
| Cooling Type | Central Air Conditioning |
| Exterior Finish | Stucco |
| Fire Protection | Smoke Detectors |
| Foundation Type | Insulated Concrete Forms |
| Half Bath Total | 1 |
| Heating Fuel | Natural Gas |
| Heating Type | Forced Air |
| Stories Total | 3 |
| Size Interior | 2,500 - 3,000 Sqft |
| Type | House |
| Utility Water | Municipal Water |
Parking
| Attached Garage | |
| Garage |
Land
| Acreage | No |
| Land Amenities | Public Transit, Schools |
| Sewer | Sanitary Sewer |
| Size Depth | 140 Ft |
| Size Frontage | 36 Ft |
| Size Irregular | 36 X 140 Ft |
| Size Total Text | 36 X 140 Ft |
Contact Us
Contact us for more information

The trademarks REALTOR®, REALTORS®, and the REALTOR® logo are controlled by The Canadian Real Estate Association (CREA) and identify real estate professionals who are members of CREA. The trademarks MLS®, Multiple Listing Service® and the associated logos are owned by The Canadian Real Estate Association (CREA) and identify the quality of services provided by real estate professionals who are members of CREA. The trademark DDF® is owned by The Canadian Real Estate Association (CREA) and identifies CREA's Data Distribution Facility (DDF®)
September 01 2026 10:26:10
Toronto Regional Real Estate Board
Housesigma Inc.