
606 Pigeon Close Pelican Point, Alberta T0B 0H0


$549,900
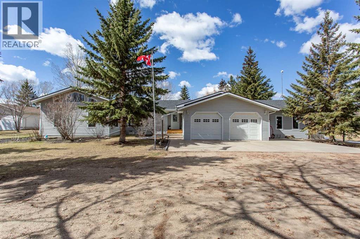
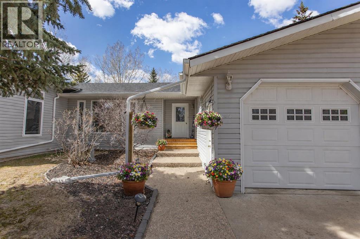
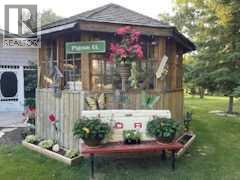
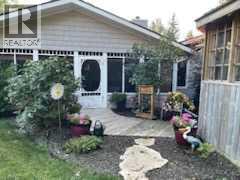
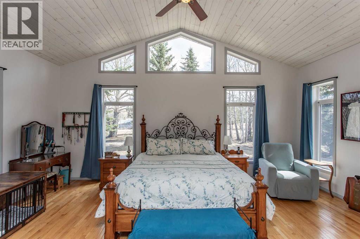
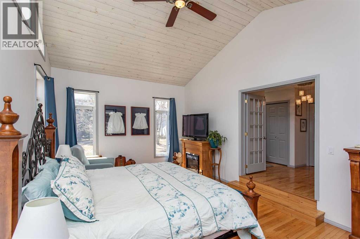
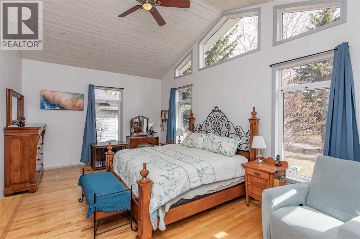
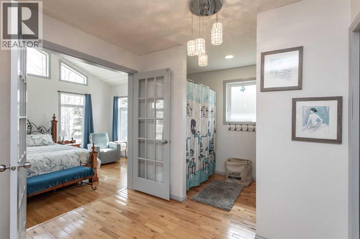
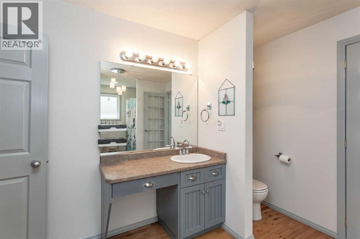
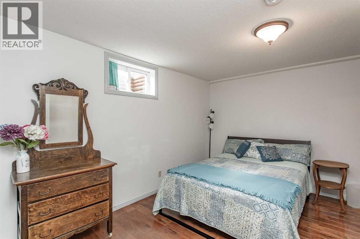
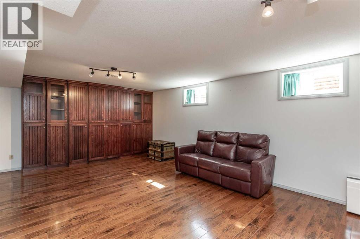
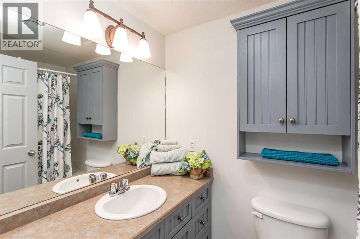
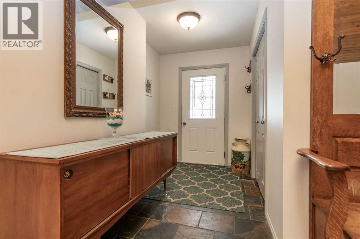
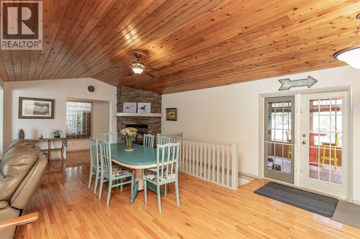
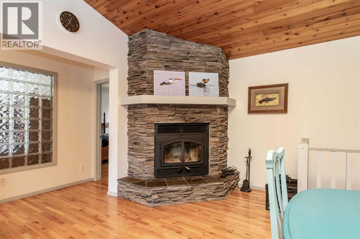
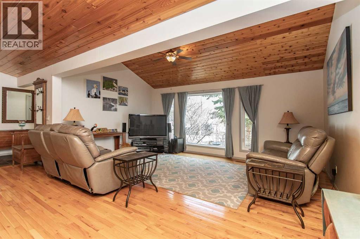
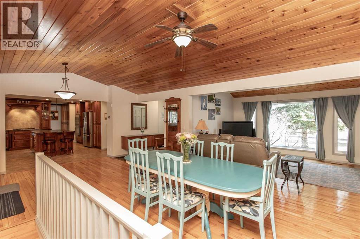
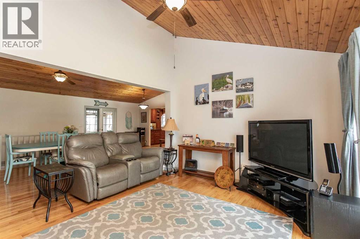
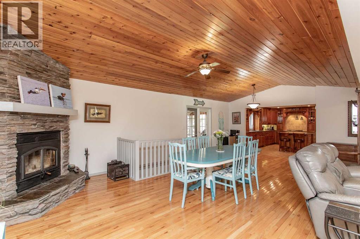
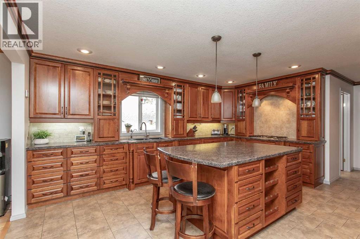
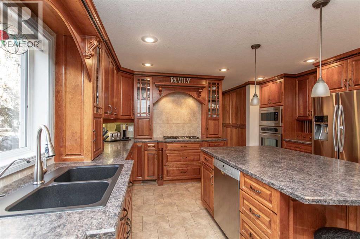
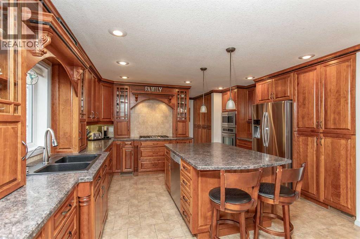
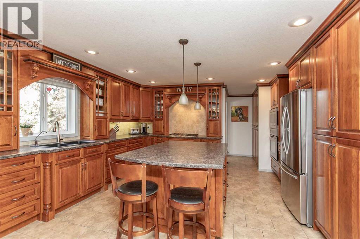
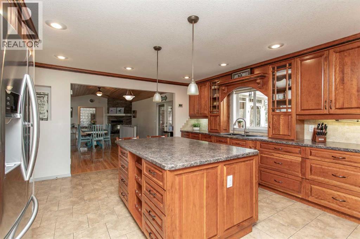
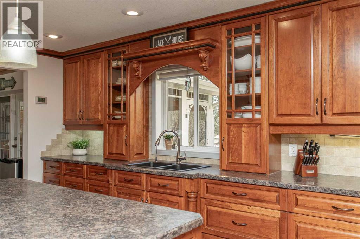
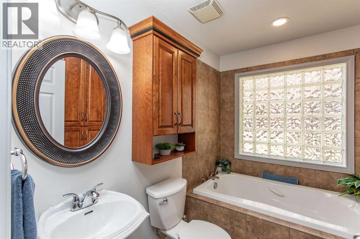
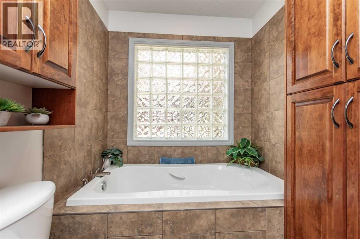
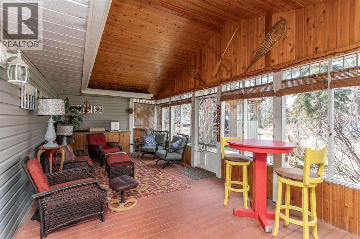
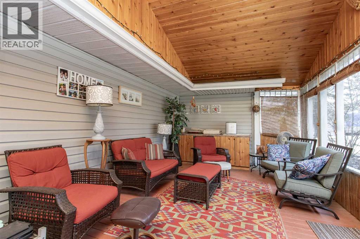
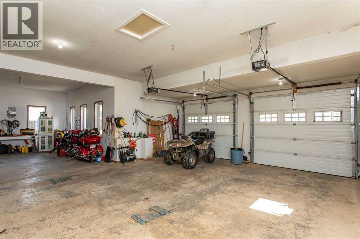
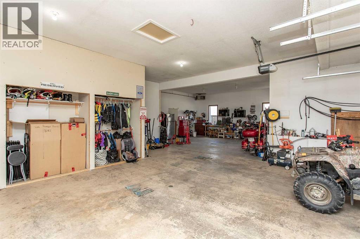
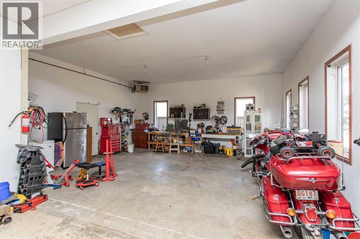
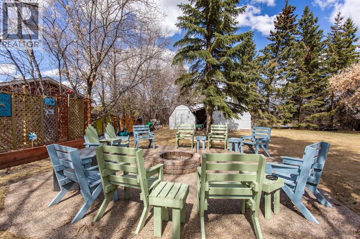
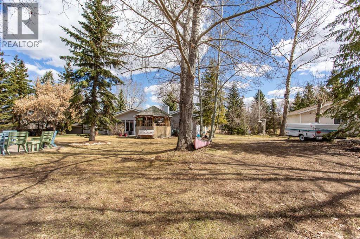
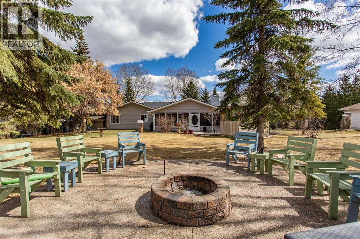
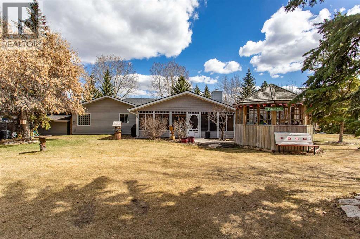
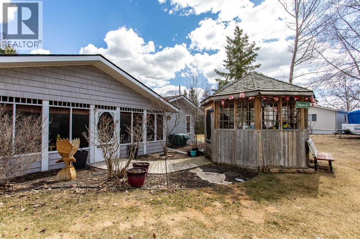
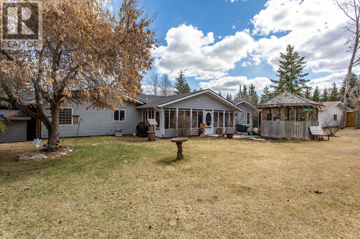
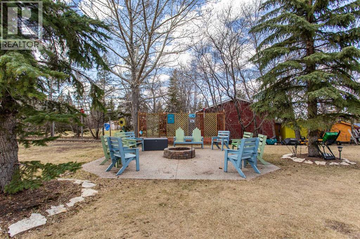
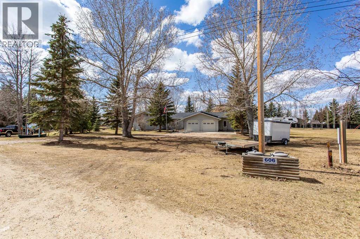
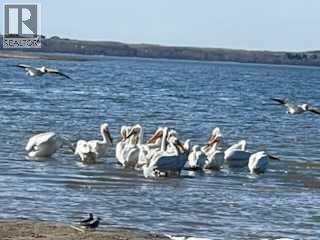
Experience the perfect balance of lakeside living and peaceful privacy in this exceptional property. 2944 square foot bungalow plus 1066 square feet of garage space! Set on a 0.68 acre lot away from city noise yet just minutes from the beach, this four-bedroom, three-bathroom home offers comfort, functionality, and room to grow. The open-concept main floor showcases a beautifully designed kitchen with rich cherrywood cabinetry, a large island with a built-in wine rack, and a gas burner stove—ideal for both everyday living and entertaining. A convenient main-floor laundry and a full bathroom with a luxurious soaker tub complete the space. The living and dining area is anchored by a striking stone-faced, wood-burning fireplace, while vaulted ceilings enhance the home’s bright, airy feel. The oversized 21' x 13'6" primary bedroom serves as a private retreat, featuring high ceilings, double doors, and a generous walk-through ensuite. The fully finished basement adds versatile living space with a family room, an additional bedroom, 3 piece bathroom and a den—perfect for guests, hobbies, or a home office. Additional features include air conditioning, a drilled water well, and a septic system with field. Plus for the person who loves spending time in the garage working on vehicles, tinkering on projects or wood working - this attached oversized four car garage is the perfect fit for the car enthusiast or hobbyist! Lots of room for vehicles with room to spare! Step outside to a spacious covered and screened-in deck (27' x 12'), extending your living space into the outdoors. The large, private yard is complete with a firepit, gazebo, and two storage sheds. Located near Buffalo Lake, a premier recreational destination, Pelican Point provides access to a public beach, campground, playground, and fully paved roads—making this an ideal year-round or seasonal retreat. Get ready to enjoy all the aspects of lake living - whether it being walking and cycling, lawn games, camp fires, beach days or watersports - this exceptional property gives you an abundance of lake lifestyle and country-like living pleasures. Pelican Point is a welcoming neighborhood that has a community association that organizes community events to participate in and enjoy the comradery! Make your move -there is lots of time to enjoy winter activities still and be ready for summer at the lake! (id:63476)
Property Details
| MLS® Number | A2341804 |
| Property Type | Single Family |
| Community Name | Pelican Point_CAMR |
| Amenities Near By | Park, Playground, Water Nearby |
| Community Features | Lake Privileges, Fishing |
| Features | Pvc Window |
| Parking Space Total | 8 |
| Plan | 8020048 |
Building
| Bathroom Total | 3 |
| Bedrooms Above Ground | 3 |
| Bedrooms Below Ground | 1 |
| Bedrooms Total | 4 |
| Appliances | Refrigerator, Water Softener, Dishwasher, Stove, Microwave, Window Coverings, Garage Door Opener |
| Architectural Style | Bungalow |
| Basement Development | Finished |
| Basement Type | Full (finished) |
| Constructed Date | 1992 |
| Construction Style Attachment | Detached |
| Cooling Type | Central Air Conditioning |
| Exterior Finish | Vinyl Siding |
| Fireplace Present | Yes |
| Fireplace Total | 1 |
| Flooring Type | Hardwood, Slate |
| Foundation Type | Wood |
| Heating Fuel | Natural Gas |
| Heating Type | Other, Forced Air |
| Stories Total | 1 |
| Size Interior | 2,016 Sqft |
| Total Finished Area | 2016 Sqft |
| Type | House |
Parking
| Other | |
| Parking Pad | |
| Garage | |
| Attached Garage | |
| R V |
Land
| Acreage | No |
| Fence Type | Not Fenced |
| Land Amenities | Park, Playground, Water Nearby |
| Size Irregular | 0.68 |
| Size Total | 0.68 Ac|21,780 - 32,669 Sqft (1/2 - 3/4 Ac) |
| Size Total Text | 0.68 Ac|21,780 - 32,669 Sqft (1/2 - 3/4 Ac) |
| Zoning Description | Rl |
Rooms
| Level | Type | Length | Width | Dimensions |
|---|---|---|---|---|
| Basement | 4pc Bathroom | Measurements not available | ||
| Basement | Bedroom | 12.92 Ft x 12.25 Ft | ||
| Basement | Den | 11.25 Ft x 11.17 Ft | ||
| Basement | Recreational, Games Room | 21.33 Ft x 14.67 Ft | ||
| Basement | Storage | 3.08 Ft x 6.50 Ft | ||
| Basement | Furnace | 7.00 Ft x 7.33 Ft | ||
| Main Level | 4pc Bathroom | Measurements not available | ||
| Main Level | 4pc Bathroom | Measurements not available | ||
| Main Level | Bedroom | 9.08 Ft x 11.00 Ft | ||
| Main Level | Bedroom | 11.50 Ft x 15.08 Ft | ||
| Main Level | Dining Room | 15.08 Ft x 27.08 Ft | ||
| Main Level | Foyer | 11.67 Ft x 6.25 Ft | ||
| Main Level | Kitchen | 15.17 Ft x 16.50 Ft | ||
| Main Level | Living Room | 11.50 Ft x 17.75 Ft | ||
| Main Level | Primary Bedroom | 13.58 Ft x 21.08 Ft | ||
| Main Level | Storage | 6.83 Ft x 11.42 Ft | ||
| Main Level | Sunroom | 11.67 Ft x 27.00 Ft |
Contact Us
Contact us for more information

The trademarks REALTOR®, REALTORS®, and the REALTOR® logo are controlled by The Canadian Real Estate Association (CREA) and identify real estate professionals who are members of CREA. The trademarks MLS®, Multiple Listing Service® and the associated logos are owned by The Canadian Real Estate Association (CREA) and identify the quality of services provided by real estate professionals who are members of CREA. The trademark DDF® is owned by The Canadian Real Estate Association (CREA) and identifies CREA's Data Distribution Facility (DDF®)
September 03 2026 09:46:01
Central Alberta REALTORS® Association
RE/MAX Real Estate Central Alberta