
147 Benchlands Terrace S Canmore, Alberta T1W 1G2

$2,149,000
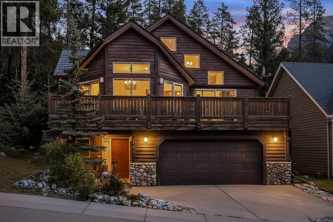
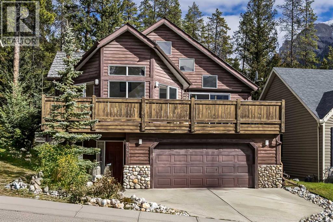
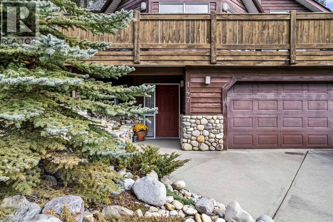
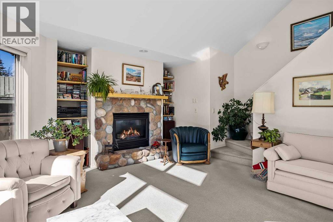
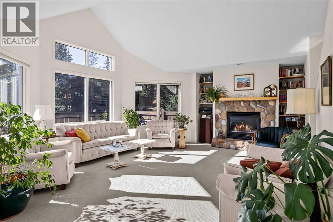
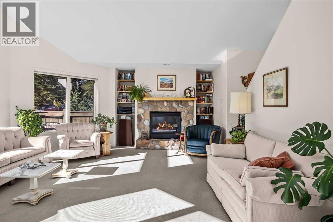
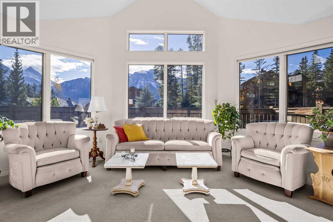
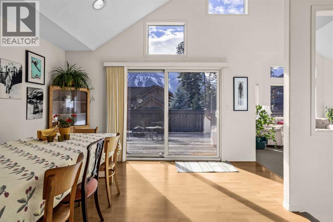
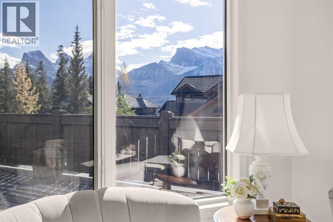
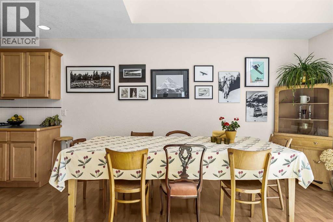
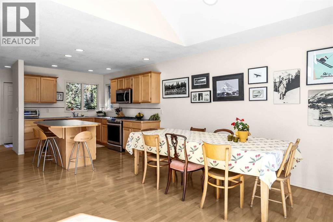
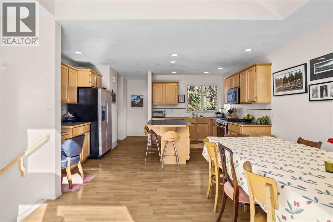
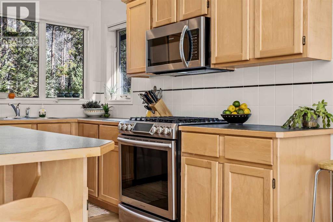
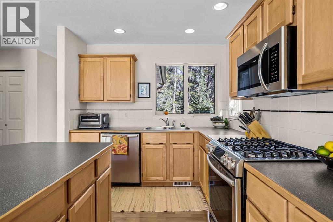
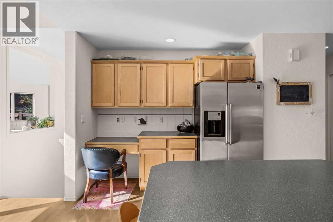
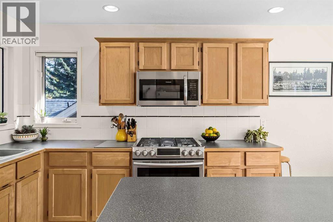

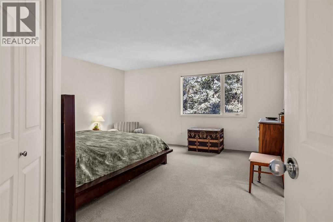
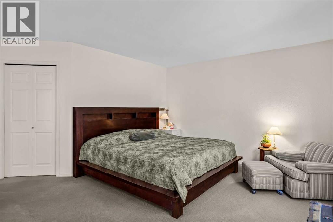
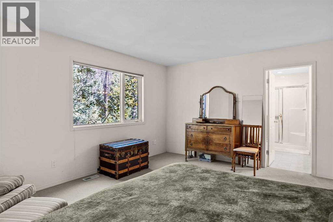
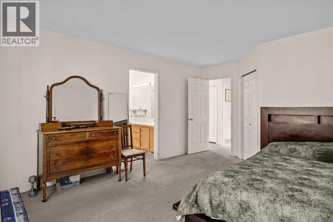
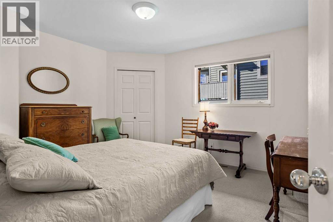
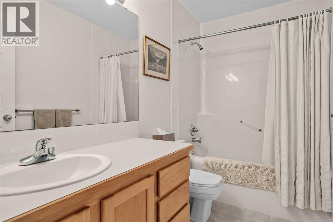
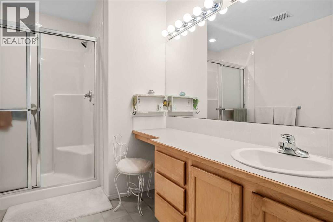
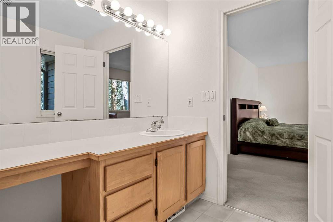
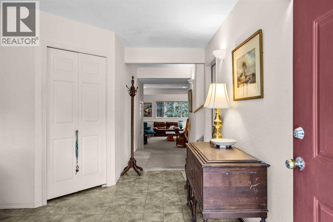
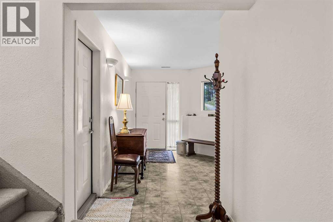
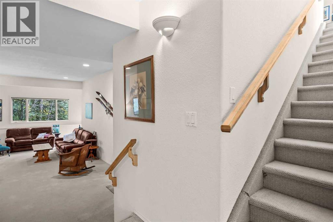
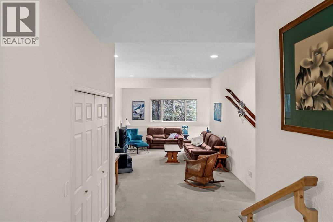
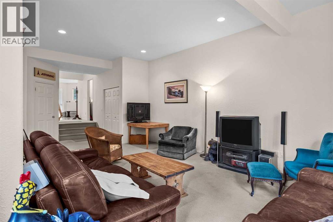
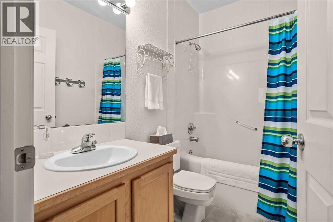
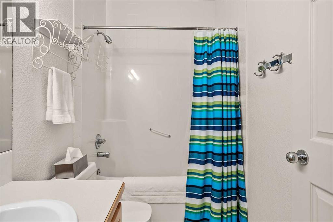
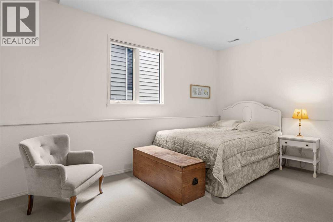
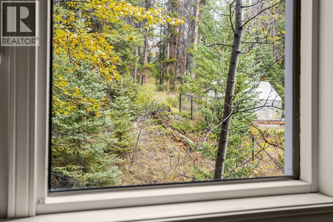
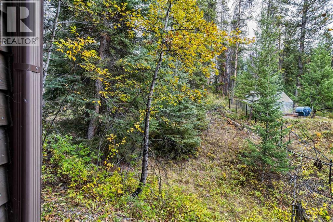
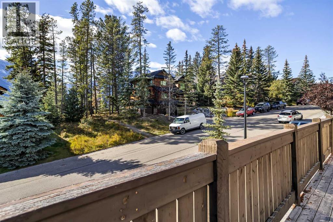
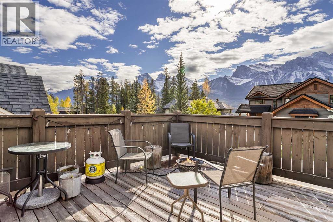
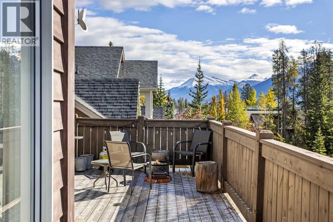
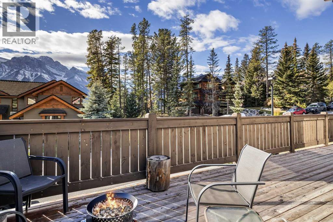
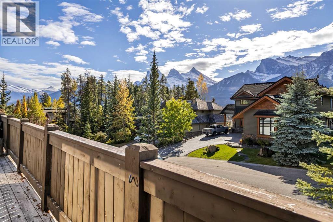
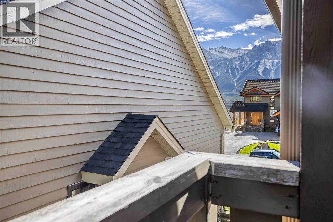
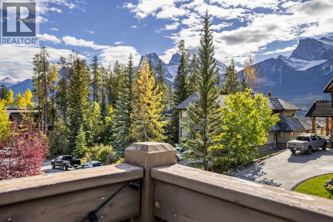
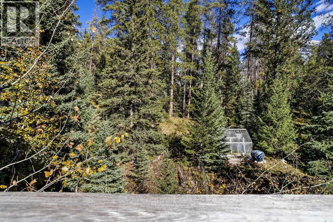
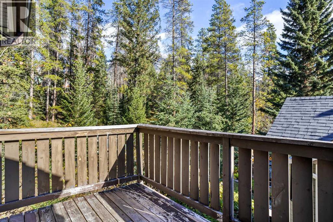
Well maintained family home on the quiet side of the road. This home features 4 bedroom, 3 bathrooms. Outstanding views of the Three Sisters mountains and Rundle range. Extra large south facing front deck. In-slab flooring heating on the 1st level, Oversized garage to provide storage for all your outdoor gear plus room for 2 cars. A three minute drive to downtown Canmore or a 15 minute walk along the pathways. This house backs onto the protected wildlife corridor. Nothing will be built in front or behind this lot. Storage space under the stairs from a bedroom on the main level. There are trails between the houses on the north side. This home need to be viewed to appreciate all it offers (id:63476)
Property Details
| MLS® Number | A2264242 |
| Property Type | Single Family |
| Community Name | Benchlands |
| Amenities Near By | Golf Course, Park, Playground, Schools, Shopping |
| Community Features | Golf Course Development |
| Features | Pvc Window, Environmental Reserve |
| Parking Space Total | 4 |
| Plan | 9111645 |
| Structure | Deck |
Building
| Bathroom Total | 3 |
| Bedrooms Above Ground | 4 |
| Bedrooms Total | 4 |
| Appliances | Washer, Range - Gas, Dishwasher, Dryer, Microwave Range Hood Combo, Window Coverings |
| Basement Type | None |
| Constructed Date | 1995 |
| Construction Material | Wood Frame |
| Construction Style Attachment | Detached |
| Cooling Type | None |
| Exterior Finish | Wood Siding |
| Fireplace Present | Yes |
| Fireplace Total | 1 |
| Flooring Type | Carpeted, Laminate |
| Foundation Type | Poured Concrete |
| Heating Fuel | Natural Gas |
| Heating Type | Other, Forced Air, In Floor Heating |
| Stories Total | 3 |
| Size Interior | 2,780 Sqft |
| Total Finished Area | 2780 Sqft |
| Type | House |
| Utility Power | Single Phase |
Parking
| Attached Garage | 2 |
Land
| Acreage | No |
| Fence Type | Not Fenced |
| Land Amenities | Golf Course, Park, Playground, Schools, Shopping |
| Sewer | Municipal Sewage System |
| Size Depth | 45.72 M |
| Size Frontage | 38.1 M |
| Size Irregular | 7000.00 |
| Size Total | 7000 Sqft|4,051 - 7,250 Sqft |
| Size Total Text | 7000 Sqft|4,051 - 7,250 Sqft |
| Zoning Description | 0050 |
Rooms
| Level | Type | Length | Width | Dimensions |
|---|---|---|---|---|
| Second Level | Primary Bedroom | 16.00 Ft x 16.75 Ft | ||
| Second Level | 4pc Bathroom | 5.00 Ft x 9.17 Ft | ||
| Second Level | 3pc Bathroom | 10.83 Ft x 7.58 Ft | ||
| Second Level | Bedroom | 12.00 Ft x 13.17 Ft | ||
| Second Level | Dining Room | 14.08 Ft x 10.08 Ft | ||
| Second Level | Kitchen | 15.42 Ft x 14.92 Ft | ||
| Second Level | Living Room | 21.00 Ft x 16.33 Ft | ||
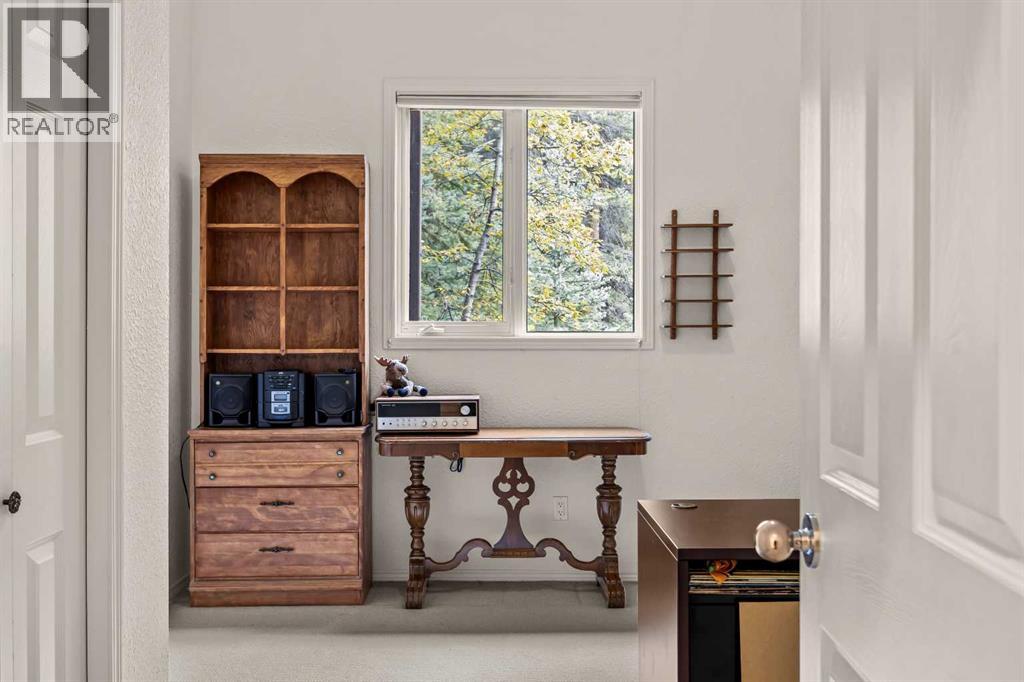
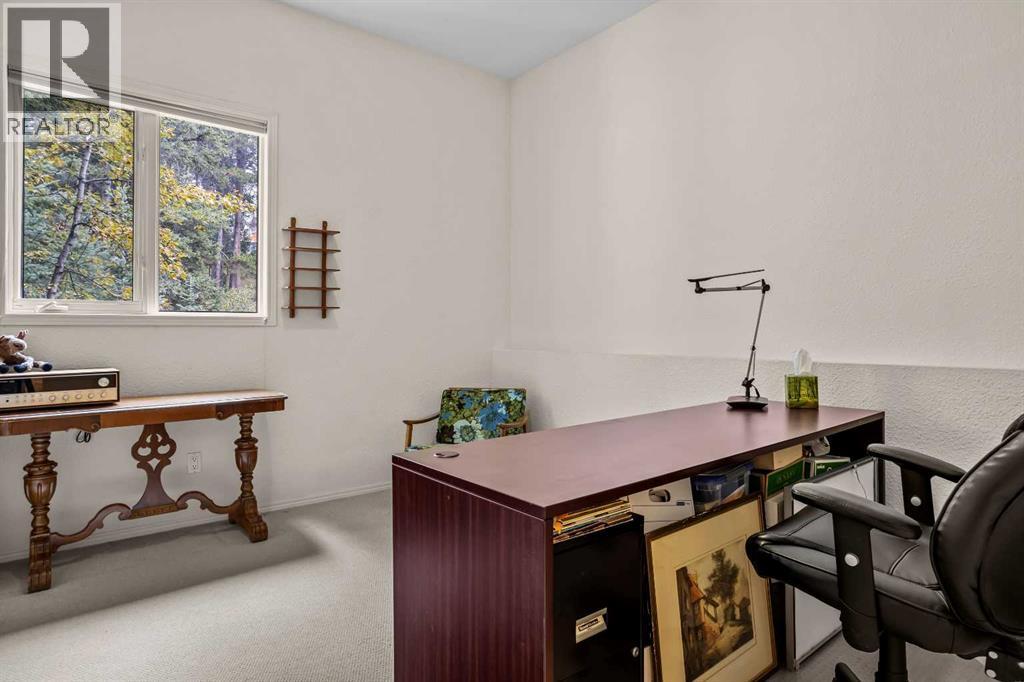
| Third Level | Office | 12.00 Ft x 9.83 Ft | ||
| Main Level | 4pc Bathroom | 5.00 Ft x 8.08 Ft | ||
| Main Level | Bedroom | 11.50 Ft x 15.92 Ft | ||
| Main Level | Bedroom | 13.08 Ft x 14.33 Ft | ||
| Main Level | Family Room | 15.67 Ft x 35.83 Ft | ||
| Main Level | Foyer | 11.08 Ft x 14.33 Ft | ||
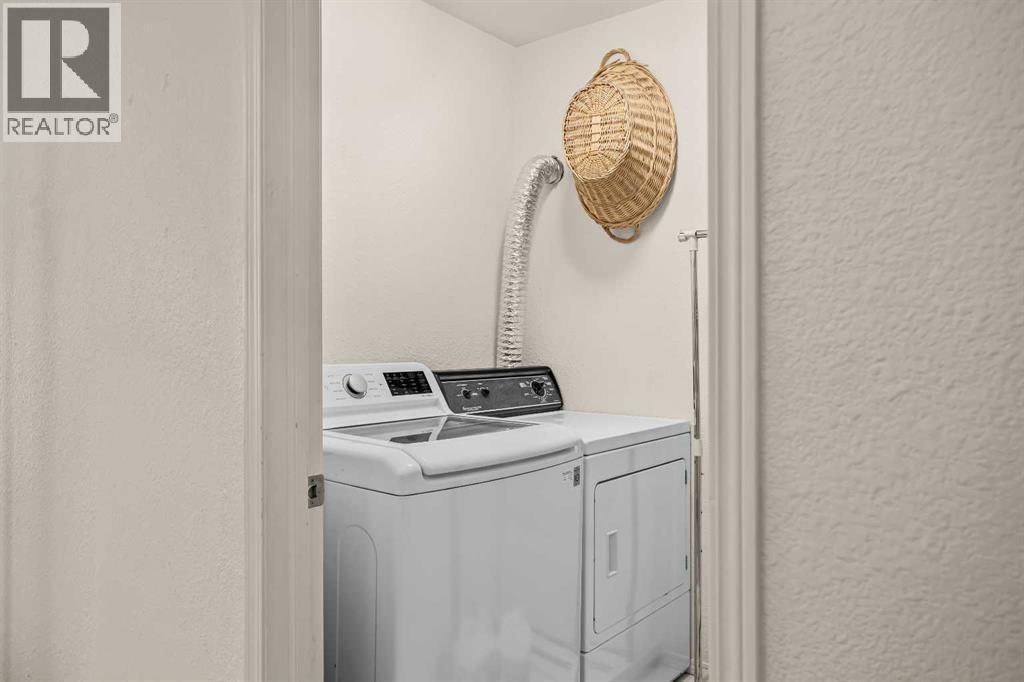
| Main Level | Laundry Room | 5.33 Ft x 7.67 Ft |
Utilities
| Natural Gas | Connected |
| Water | Connected |
Contact Us
Contact us for more information

The trademarks REALTOR®, REALTORS®, and the REALTOR® logo are controlled by The Canadian Real Estate Association (CREA) and identify real estate professionals who are members of CREA. The trademarks MLS®, Multiple Listing Service® and the associated logos are owned by The Canadian Real Estate Association (CREA) and identify the quality of services provided by real estate professionals who are members of CREA. The trademark DDF® is owned by The Canadian Real Estate Association (CREA) and identifies CREA's Data Distribution Facility (DDF®)
August 19 2026 12:29:44
Alberta West REALTORS® Association
Century 21 Nordic Realty